
129-131 State Street
$695,000
6
Beds
5/2
Baths
3,774
Sqft
- Request Info
- Call
- Save
-
More
- Mortgage Calculator

Property Tools
$695,000
6
Beds
5/2
Baths
3,774
Living Area
-
Property Description
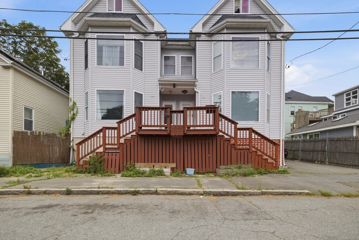
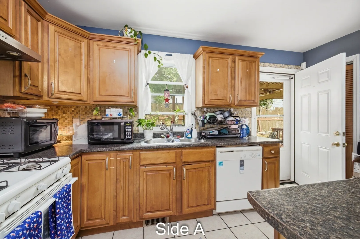
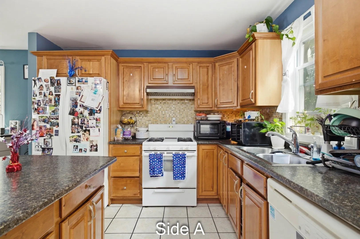
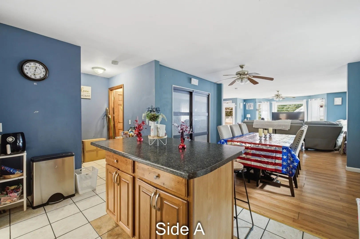
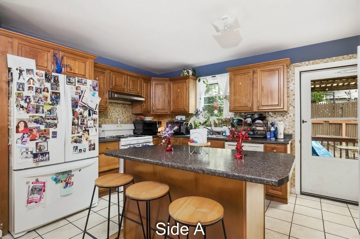
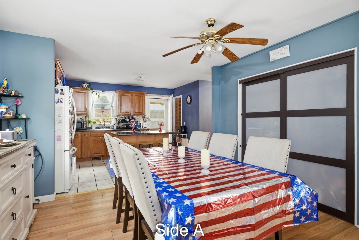
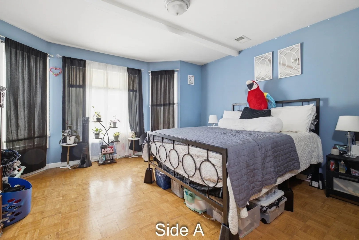
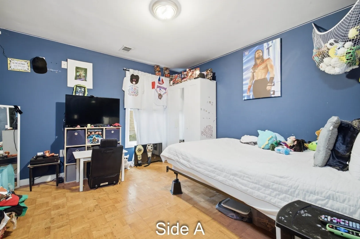
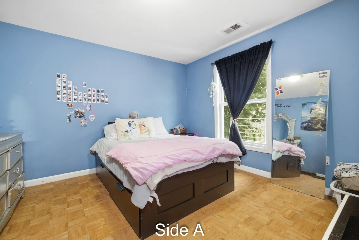
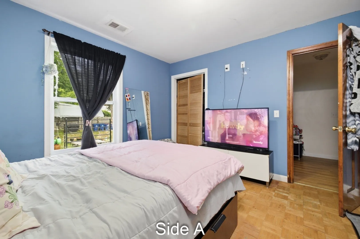
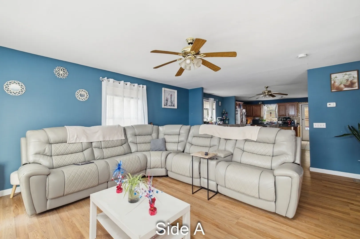
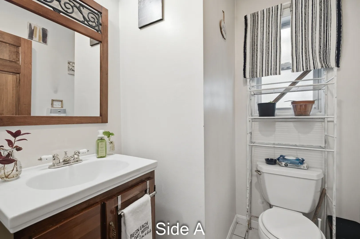
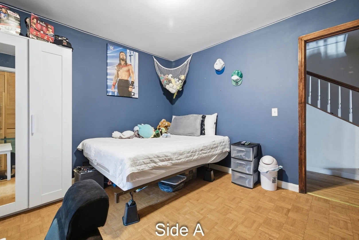
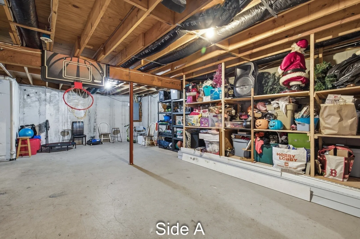
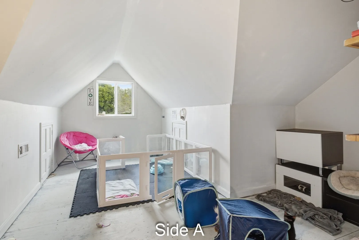
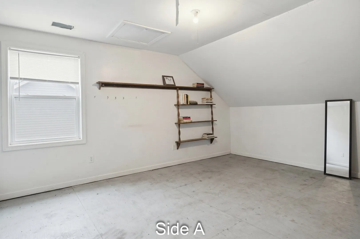
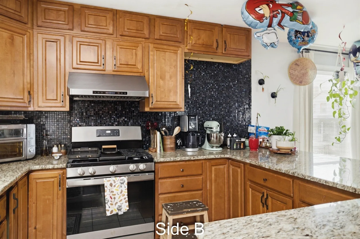
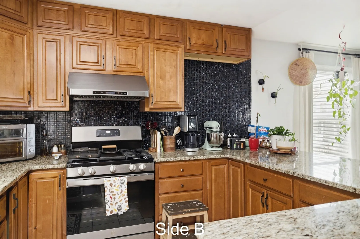
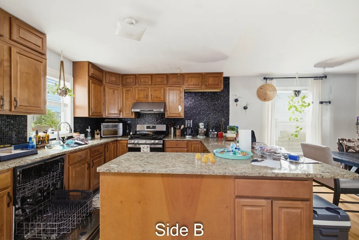
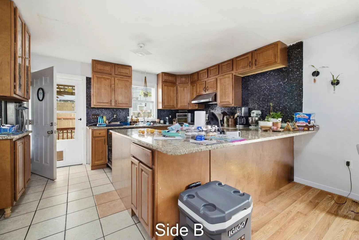
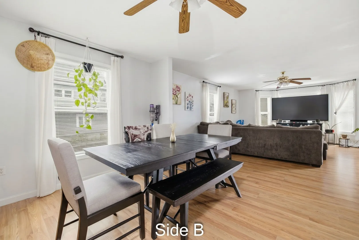
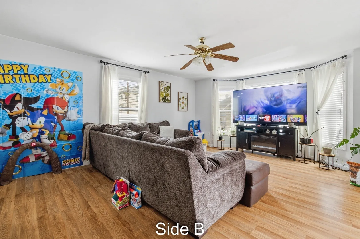
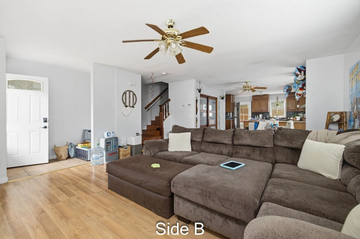
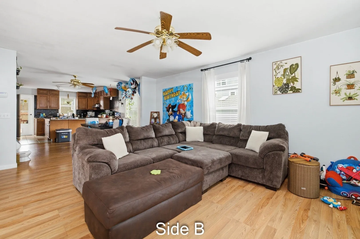
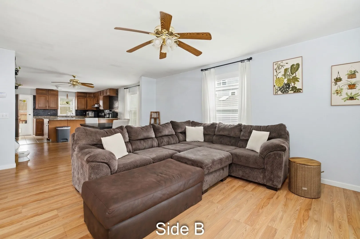
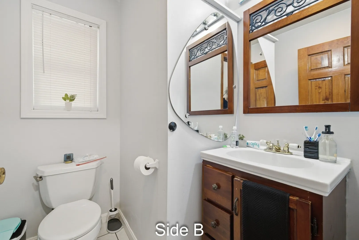
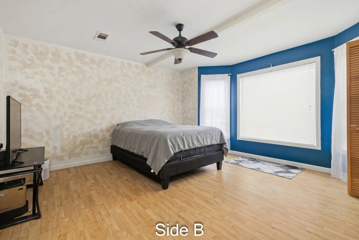
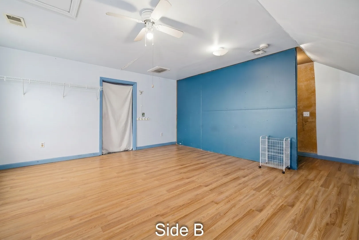
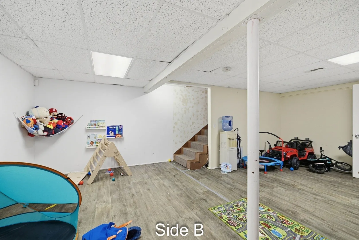
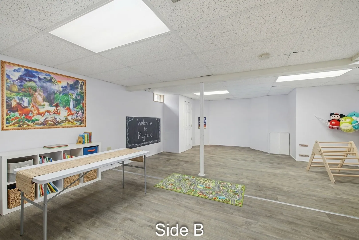
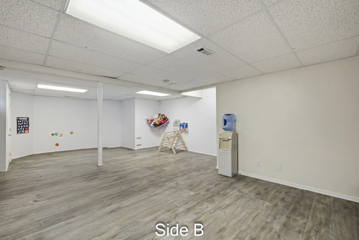
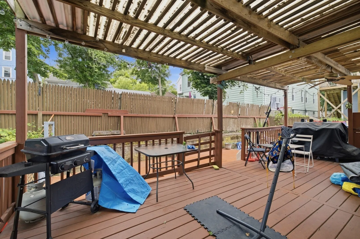
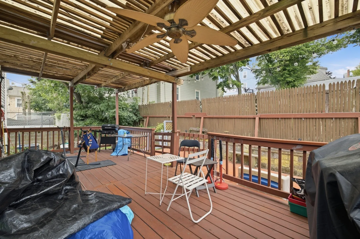
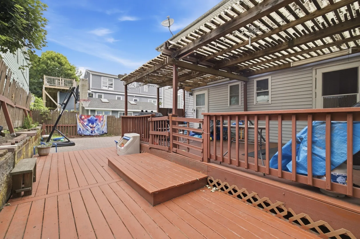
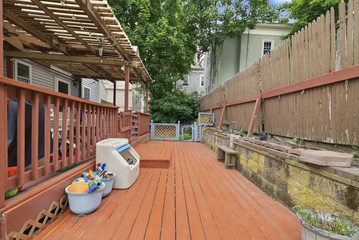
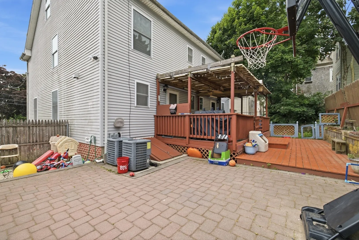
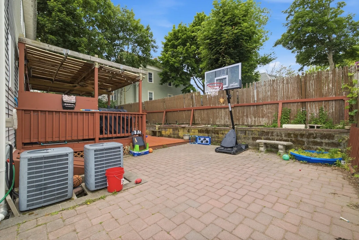
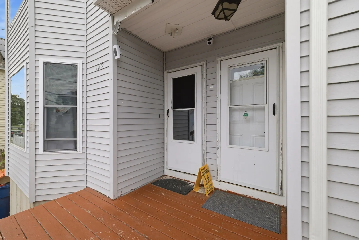
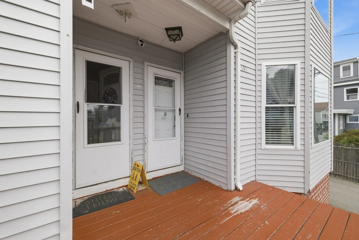
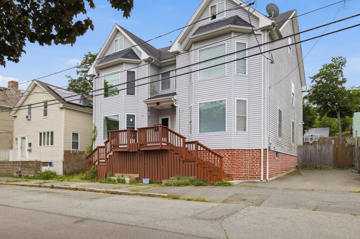
Amazing opportunity to own this unique duplex/townhouse-style property offering spacious living across three levels, plus a partially finished basement in one unit—ideal for additional living space, extended use, or rental potential. Combined, the two units feature 7 bedrooms, 5 full baths, and 2 half baths, with generous room sizes throughout. Each unit offers modern kitchens with upgraded cabinetry, granite countertops, and comfortable layouts designed for today’s living. Enjoy private rear decks, perfect for outdoor entertaining, relaxing, or dining al fresco. Conveniently located within walking distance to Clasky Park and close to major highways, shopping, schools, area amenities, and so much more. A rare opportunity for owner-occupants, investors, or those seeking flexible multi-unit living! One unit vacant and ready for the next owner occupant too!
-
Highlights
- Levels: 6
- Property Class: Residential Income
- Stories: 6
- Year Built: 2005
- Parking Spots: 2
- Property Type: 2 Family - 2 Units Side by Side
- Total Rooms: 13
- Status: Active
-
Additional Details
- Appliances: Range, Dishwasher
- Construction: Frame
- Foundation: Concrete Perimeter
- Lot Features: Level
- Roof: Shingle
- Total Number of Units: 2
- Year Built Source: Public Records
- Basement: Full, Partially Finished, Interior Entry, Concrete, Unfinished
- Flooring: Tile, Laminate, Hardwood
- Foundation Area: 1600
- Road Frontage Type: Public
- SqFt Source: Public Record
- Year Built Details: Actual
- Zoning: Rb
-
Amenities
- Community Features: Public Transportation, Shopping, Park, Medical Facility, Laundromat, Highway Access, House of Worship, Private School, Public School
- Parking Features: Paved Drive, Off Street, Paved
-
Utilities
- Electric: Circuit Breakers
- Water Source: Public
- Sewer: Public Sewer
-
Fees / Taxes
- Assessed Value: $709,000
- Taxes: $8,019
- Tax Year: 2025
- Total Rent: $1,650
Similar Listings
Sold
8 Photos
Sold
9 Photos
Sold
41 Photos
Sold
42 Photos
Content © 2026 MLS Property Information Network, Inc. The information in this listing was gathered from third party resources including the seller and public records.
Listing information provided courtesy of Keller Williams Elite.
MLS Property Information Network, Inc. and its subscribers disclaim any and all representations or warranties as to the accuracy of this information.