
Rented!



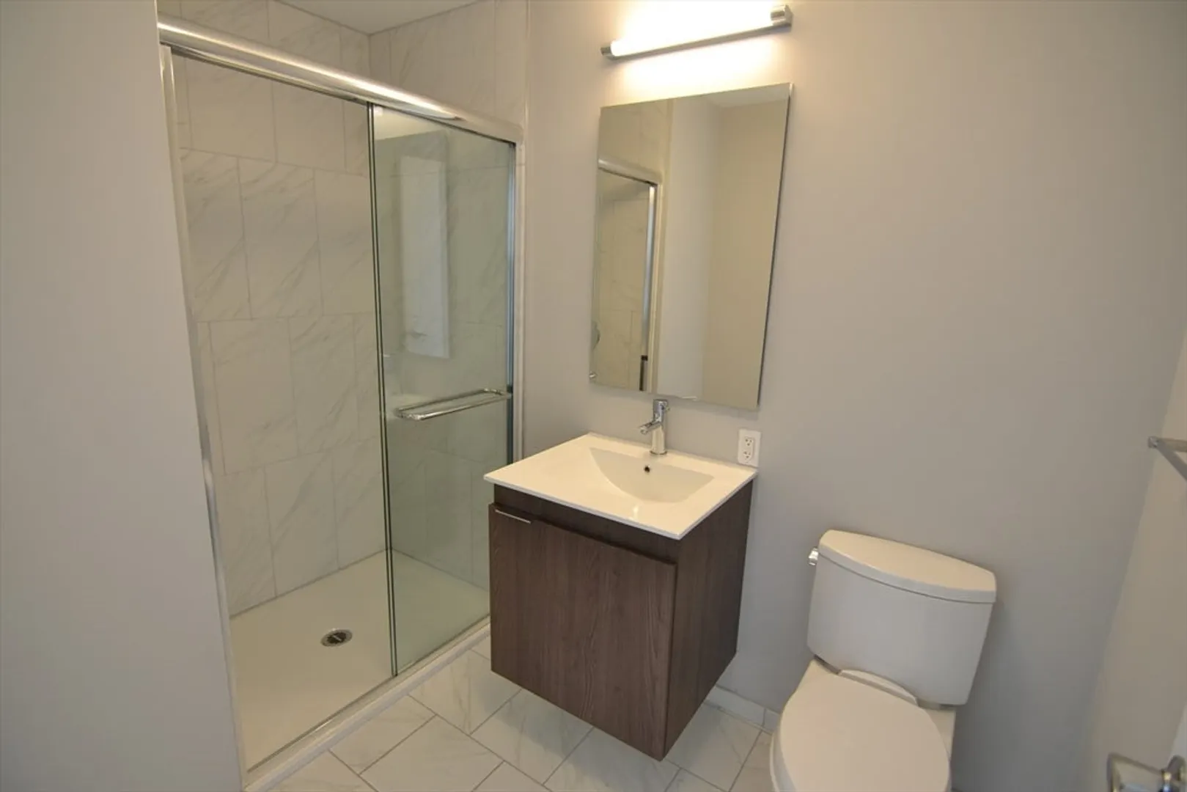
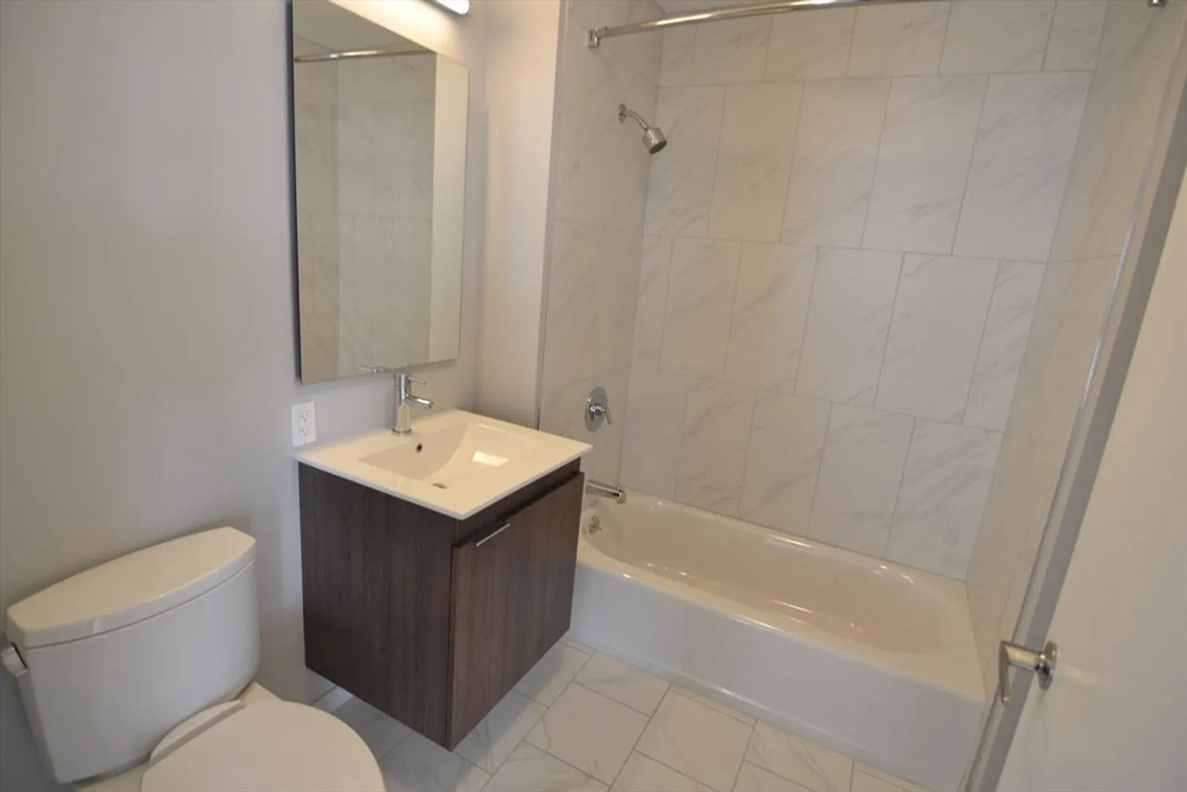
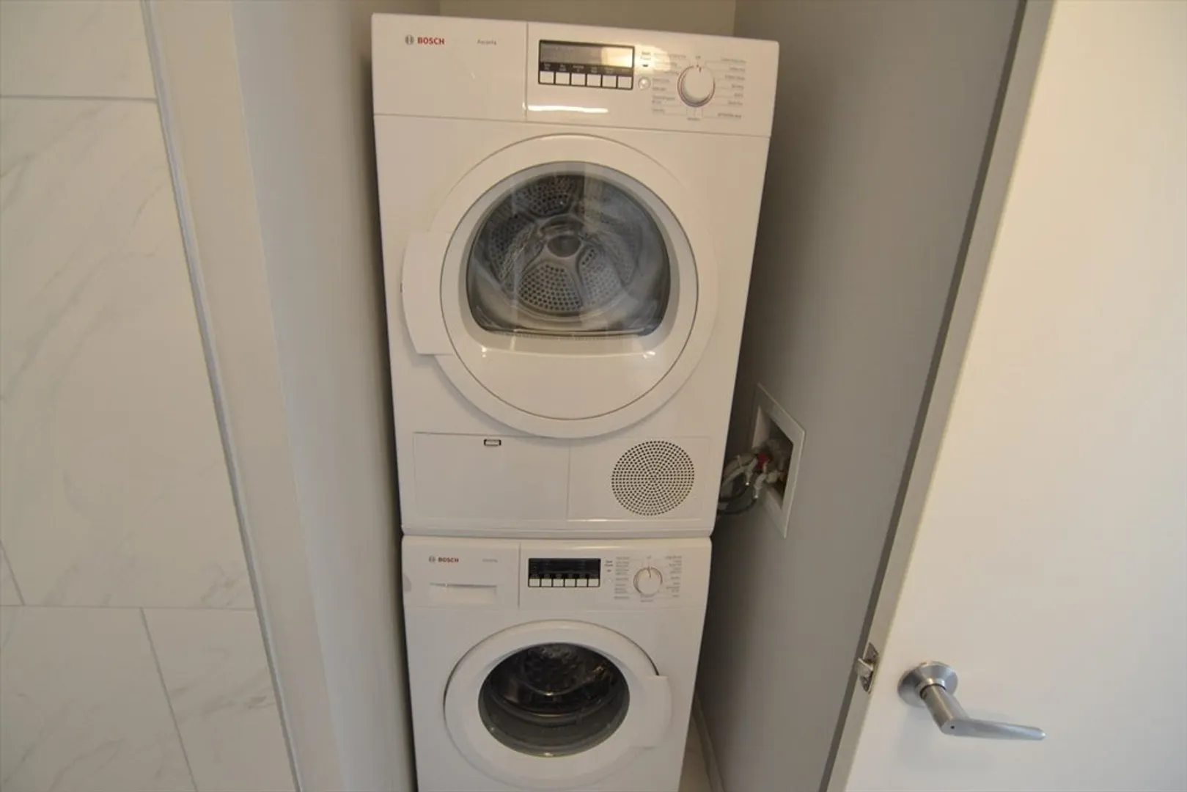





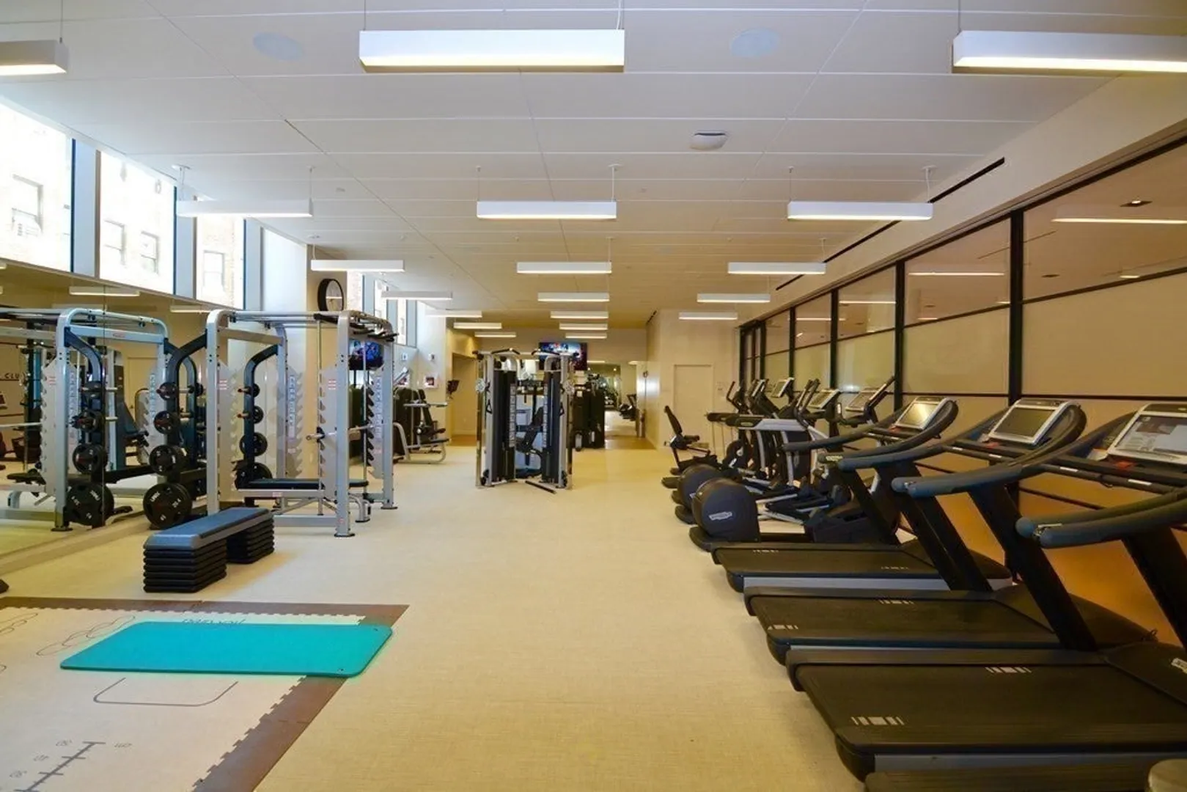






$5,775/mo
2
Beds
2
Baths
1,091
Living Area
-
Property Description
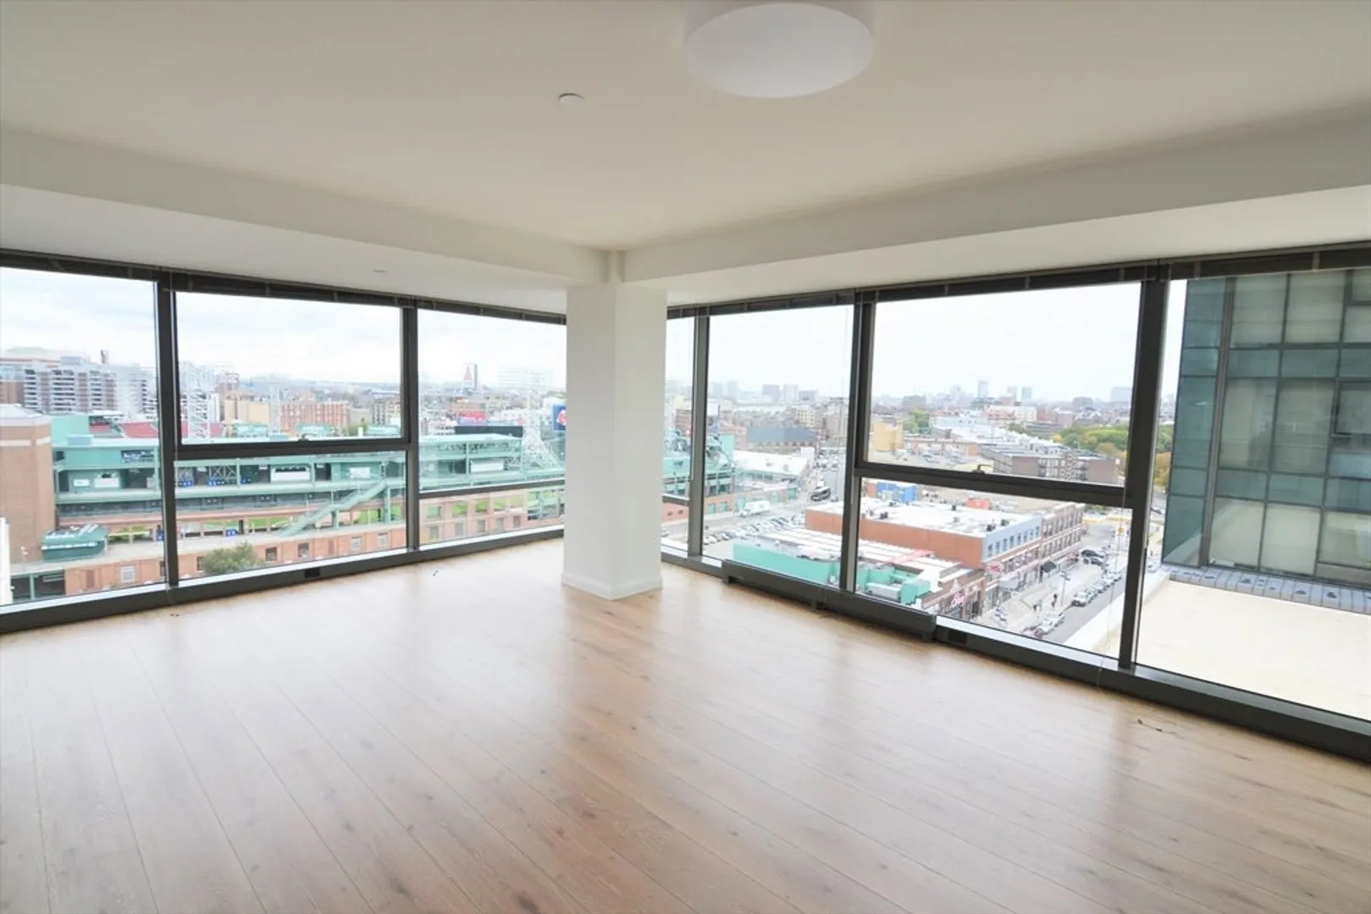
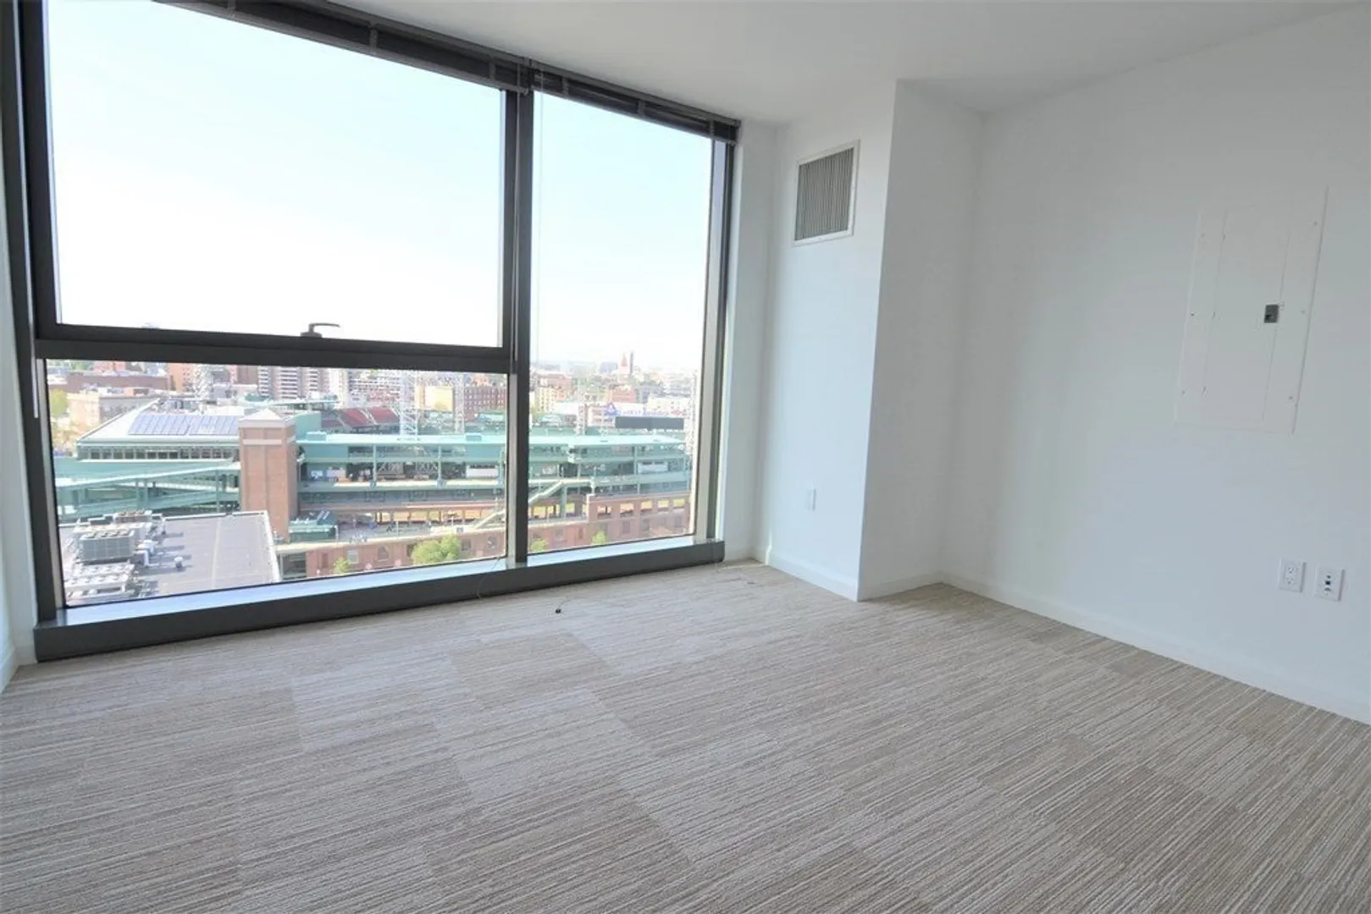
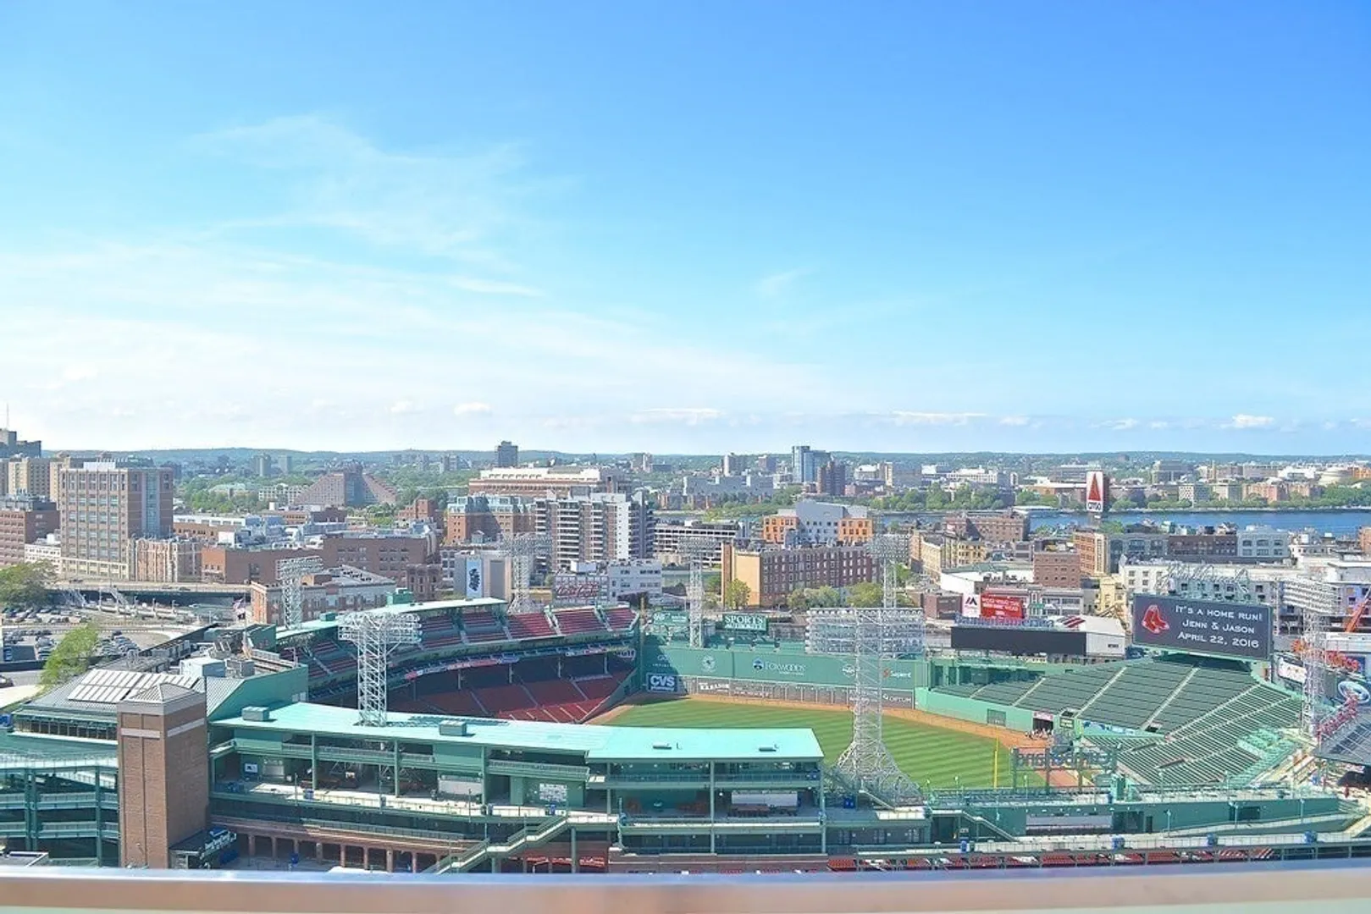
Corner home with soaring views of Fenway Park and the Charles River. This stylish apartment offers discerning renters a location minutes to LMA hospitals, the MFA, Fenway Park, and the bustling Fenway restaurant scene. 24/7 concierge, 20th floor Sky Deck w/reservable Greenhouse event space, grills, outdoor TV, dining and seating areas, 15th floor Sun Deck w/outdoor showers, movie screening & lounge areas, The Jade Room for relaxing or meetings, and a 24/7 health club make it an ideal place to make your home. Rent price quoted is Base Monthly rent for 12-month lease. In addition to monthly rent, renters will pay for water, electricity, renter’s insurance (TBD costs provided by third parties). Internet service is also available by third parties but not required. Garage parking is available for an additional charge of $425/month. Pet rent is $50/month. Bike storage is $15/month. FMR rent and SD (equal to one month’s rent) due at lease signing. LMR may be required based on application.
-
Highlights
- Area: The Fenway
- Property Type: Apartment
- Unit Number: 1113
- Status: Closed
- Property Class: Residential Lease
- Total Rooms: 5
- Year Built: 2015
-
Additional Details
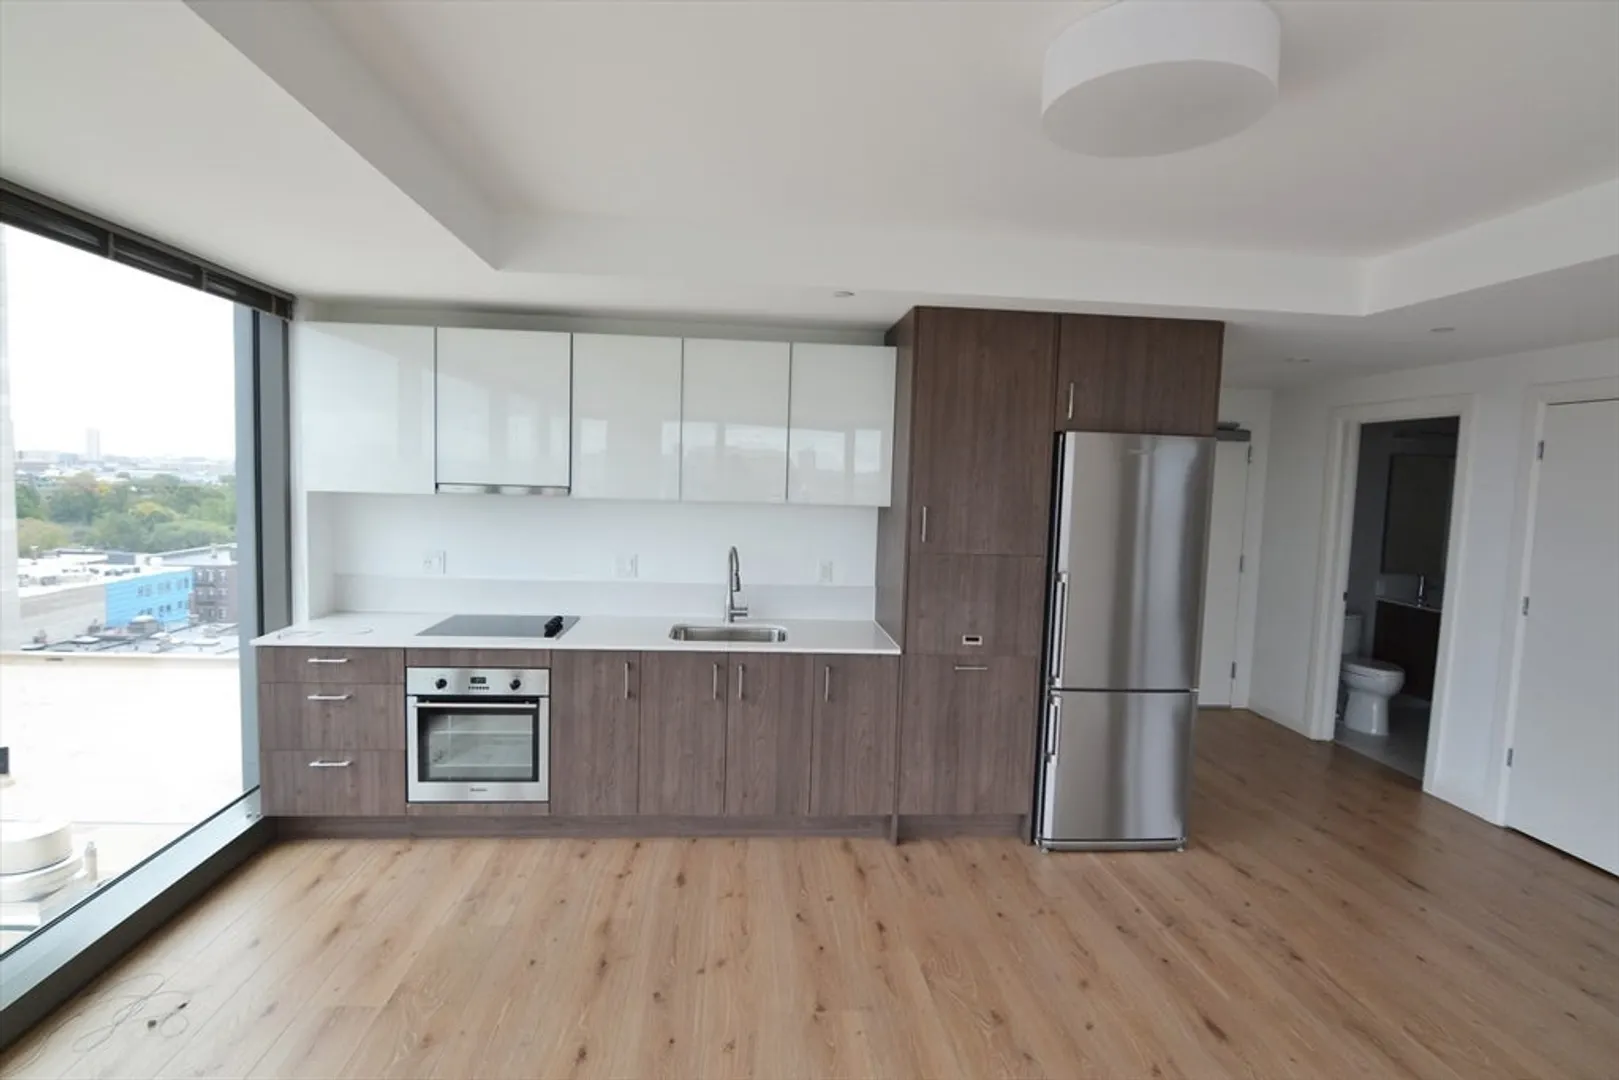
- Appliances: Oven, Dishwasher, Disposal, Microwave, Range, Refrigerator, Freezer, Washer, Dryer
- Pets Allowed: Yes
- Year Built Details: Actual
- Exterior Features: Outdoor Shower
- SqFt Source: Unit Floor Plan
- Year Built Source: Owner
-
Amenities
- Community Features: Public Transportation, Shopping, Park, Walk/Jog Trails, Medical Facility, Conservation Area, T-Station, University
-
Fees / Taxes
- Rental Fee Includes: Gardener, Clubroom, Security
Similar Listings



Sold
6 Photos
Sold
60 Photos
Sold

16 Photos
Sold

15 Photos
Content © 2026 MLS Property Information Network, Inc. The information in this listing was gathered from third party resources including the seller and public records.
Listing information provided courtesy of RESIS.
MLS Property Information Network, Inc. and its subscribers disclaim any and all representations or warranties as to the accuracy of this information.
