
Sold!
$1,755,000
4
Beds
4
Baths
3,630
Living Area
-
Property Description
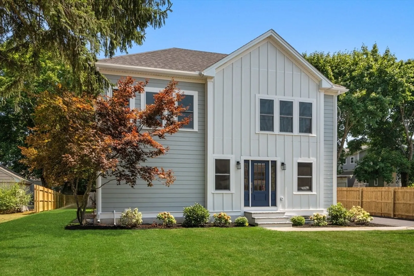
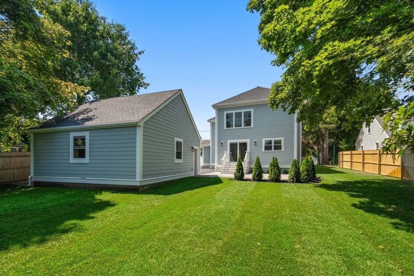
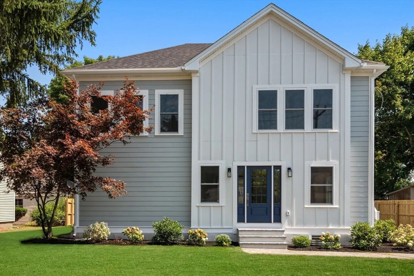
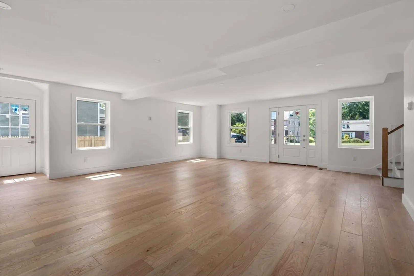
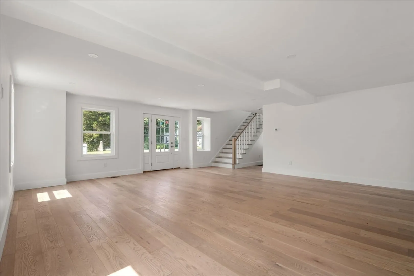
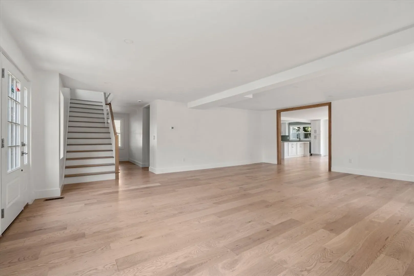
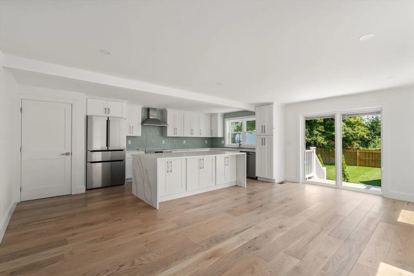
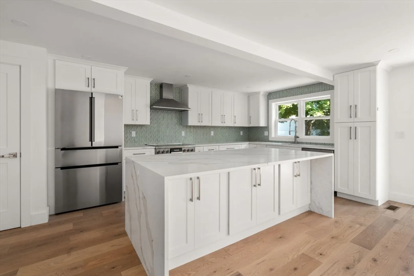
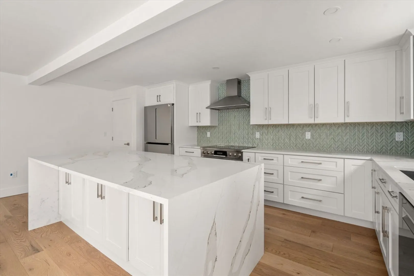
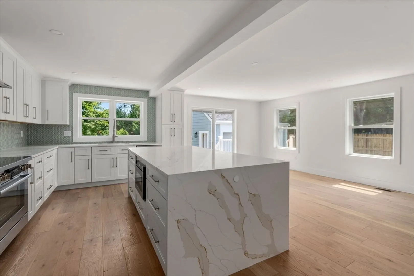
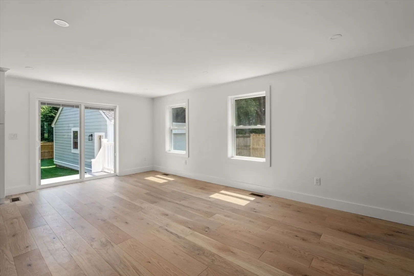
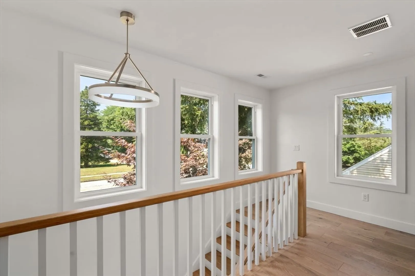
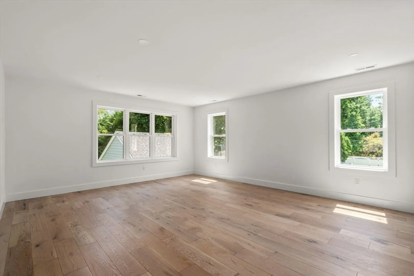
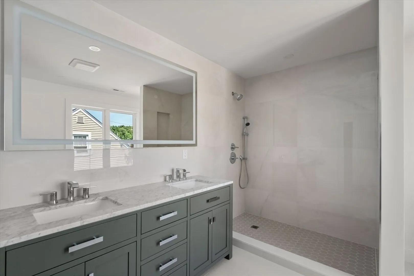
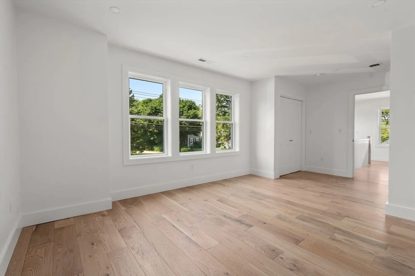
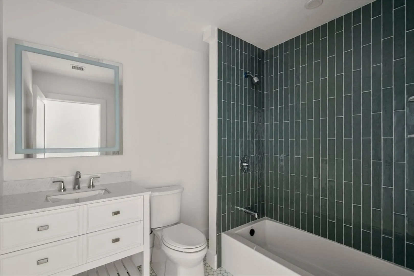
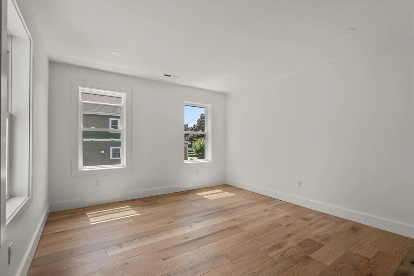
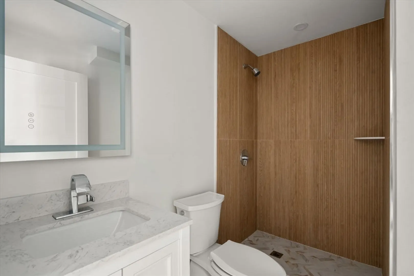
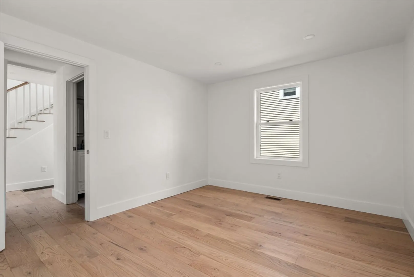
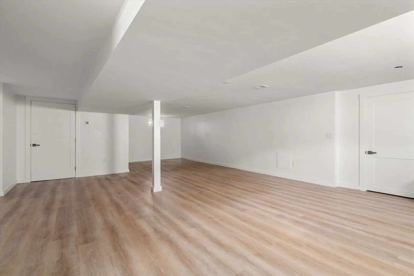
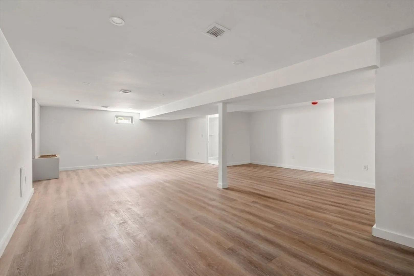
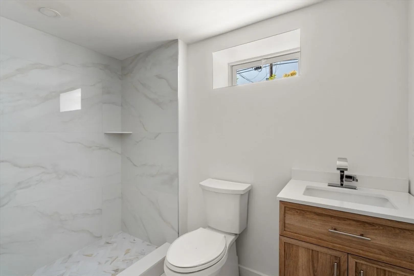
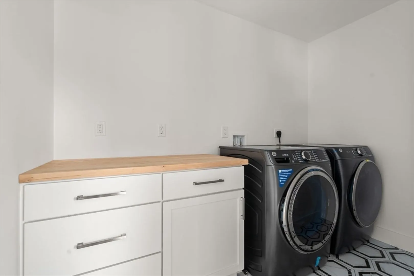
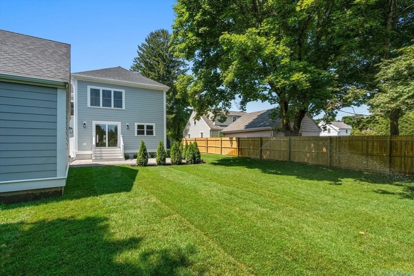
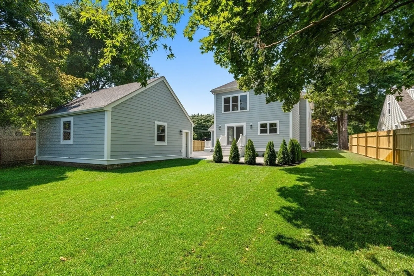
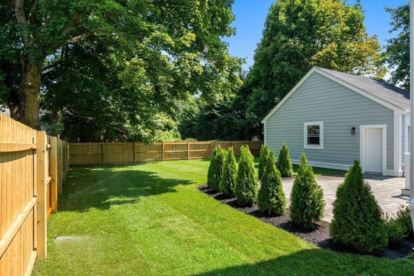
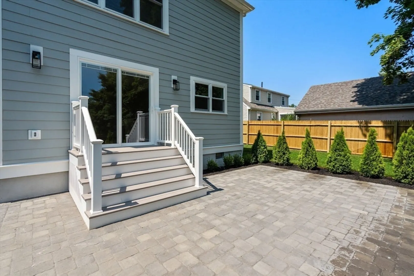
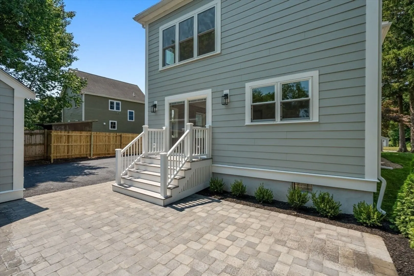
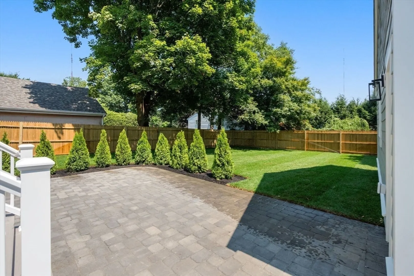
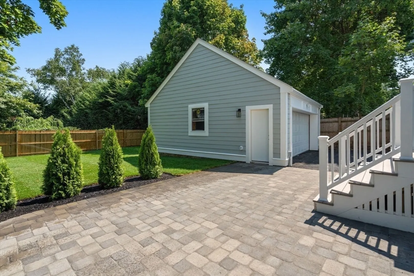
Gut-renovated and expanded, this stunning 4-bed, 4-bath home in desirable Needham offers 3,630 sq ft of luxurious living space. The open floor plan features a beautifully designed living area that seamlessly flows into the chef’s kitchen, equipped with high-end stainless steel appliances, custom cabinetry, a large island, and quartz countertops. The first floor also includes a bedroom and full bath. The second floor boasts two spacious bedrooms with ample closets, a stylish bathroom, and a full laundry room. The primary suite features a walk-in closet and a spa-like en-suite bath with a walk-in shower and dual vanities. The fully finished lower level is perfect for a home theater, gym, or playroom, and includes a full bath. Outside, enjoy a large flat yard, patio, and a 2-car garage. Located in a friendly neighborhood, this home is close to top-rated schools, parks, shopping, and dining, with easy access to highways and public transport.
-
Highlights
- Area: Needham Heights
- Heating: Central, Heat Pump
- Property Class: Residential
- Style: Cape
- Year Built: 1949
- Cooling: Central Air
- Parking Spots: 4
- Property Type: Single Family Residence
- Total Rooms: 10
- Status: Closed
-
Additional Details
- Basement: Full, Finished
- Foundation: Concrete Perimeter
- Year Built Details: Renovated Since
- Zoning: Srb
- Fireplaces: 2
- Road Frontage Type: Public
- Year Built Source: Public Records
-
Amenities
- Community Features: Public Transportation, Park, Walk/Jog Trails, Golf, Highway Access, House of Worship, Private School, Public School
- Parking Features: Detached, Paved Drive, Off Street, Paved
- Covered Parking Spaces: 2
-
Utilities
- Sewer: Public Sewer
- Water Source: Public
-
Fees / Taxes
- Assessed Value: $703,900
- Tax Year: 2024
- Buyer Agent Compensation: 2.5%
- Taxes: $8,813
Similar Listings
Sold
1 Photo
Sold
25 Photos
Sold
42 Photos
Sold
42 Photos
Content © 2026 MLS Property Information Network, Inc. The information in this listing was gathered from third party resources including the seller and public records.
Listing information provided courtesy of eXp Realty.
MLS Property Information Network, Inc. and its subscribers disclaim any and all representations or warranties as to the accuracy of this information.
