
Sold!
$585,000
3
Beds
2
Baths
1,712
Living Area
-
Property Description
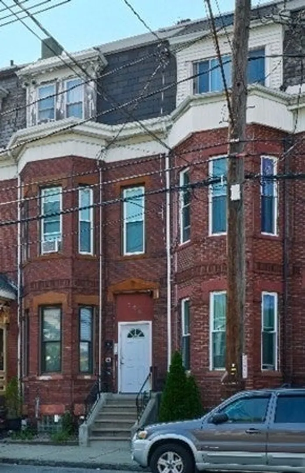
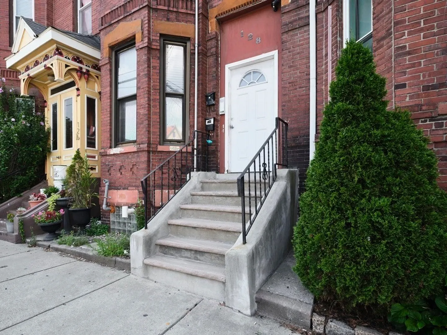
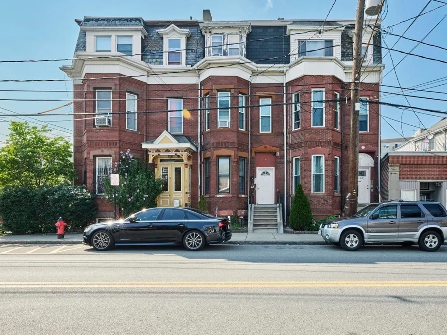
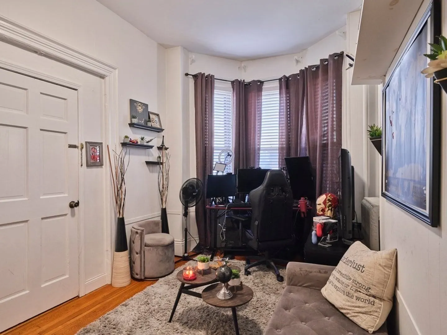
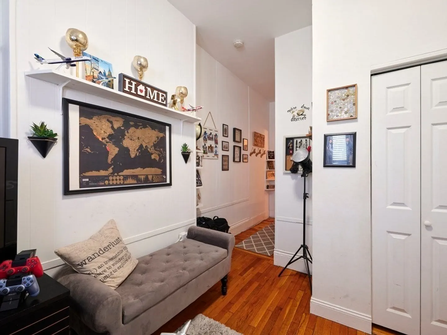
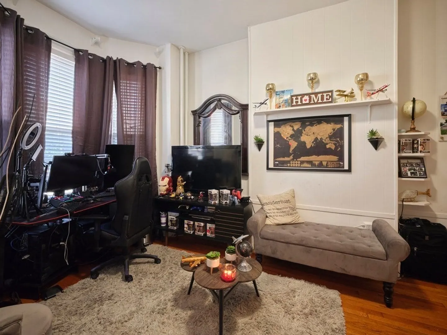
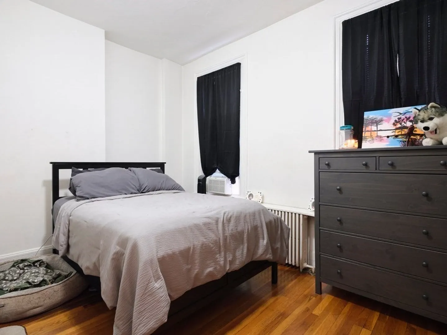
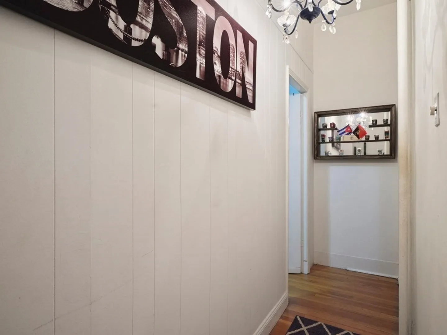
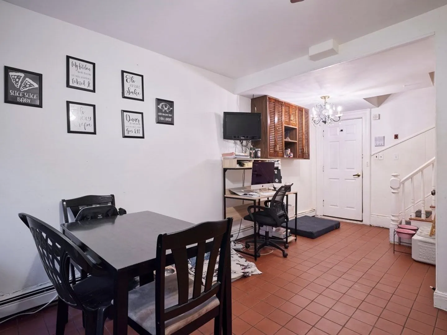
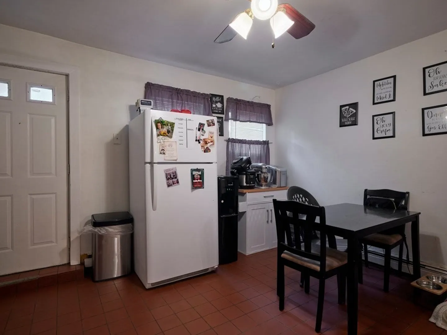
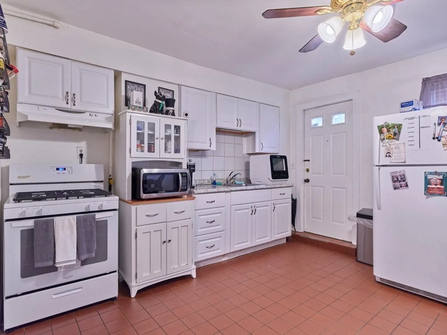
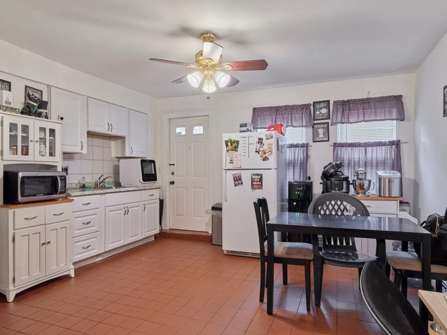
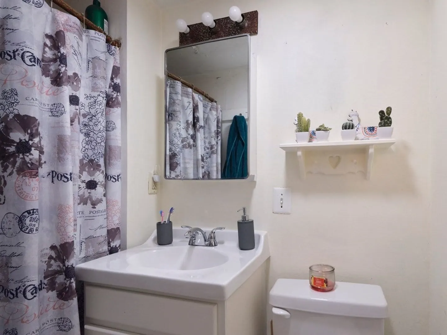
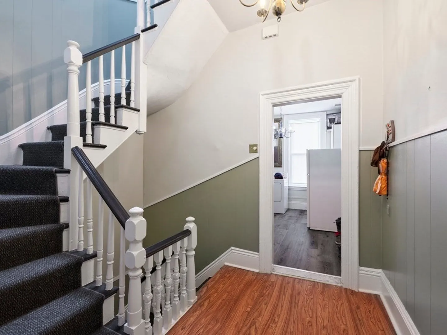
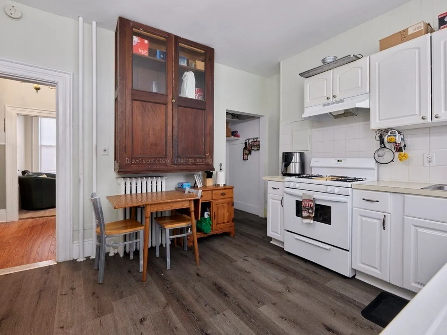
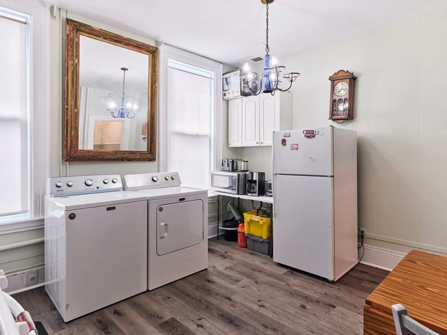
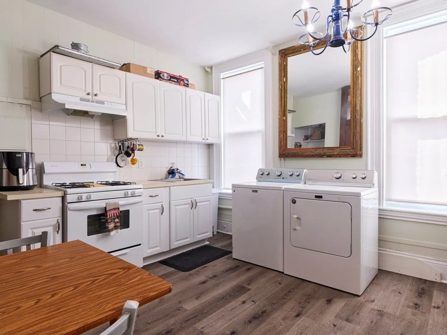
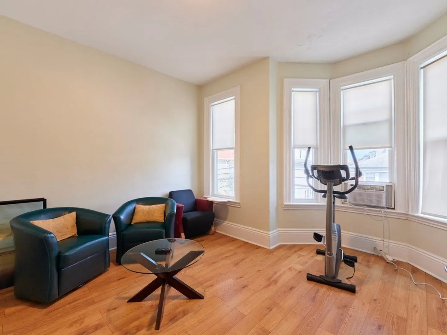
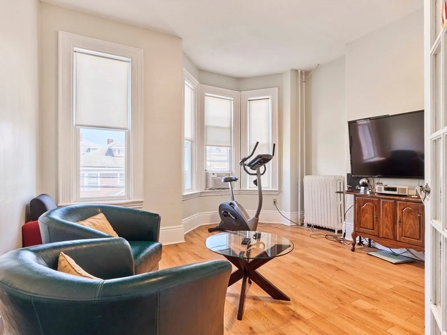
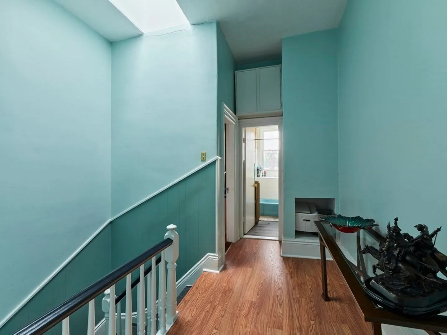
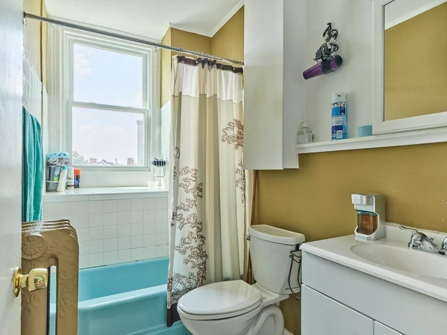
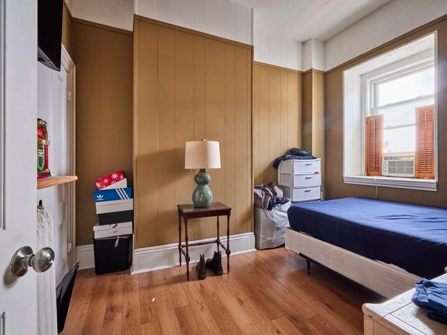
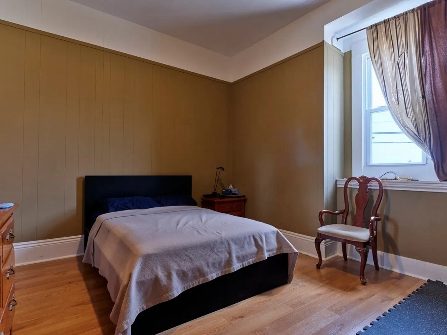
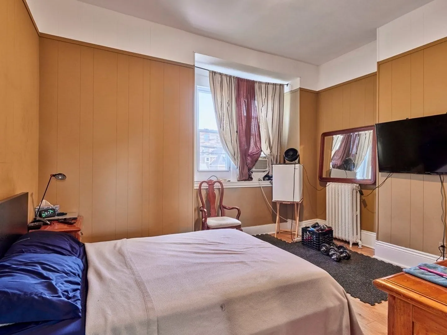
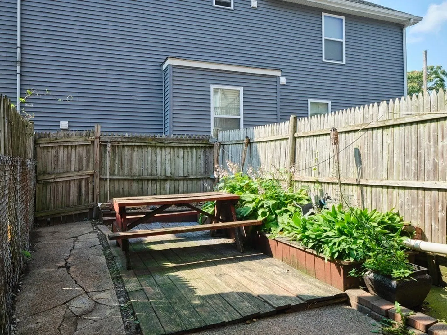
Come take a look at this gorgeous 2 family home in desirable Chelsea! Brick stone exterior adds the class. Very well maintained 4 level 2 family home that just goes on and on. Each unit has 2 levels. Unit one offers 1 bedroom with storage space with the Kitchen and bathroom in lower level. Plenty of cabinet space, spacious rooms, and high ceilings through out. NEW ROOF, NEW WINDOWS AND NICE HARDWOOD FLOORS on the second floor. The second unit offers 2 large bedrooms in the upper level and kitchen and living room in lower. Very high ceilings with a beautiful skylight. Bright and sunny units. New windows and new hardwood floors. Small fenced in yard for privacy. Great location, MBTA bus stops, and new silver line minutes away. Close proximity to public schools such as Chelsea High, and Clark Ave middle school. Plenty of local restaurants nearby for entertainment as well as parks, laundromats and shopping stores.
-
Highlights
- Property Class: Residential Income
- Total Rooms: 7
- Status: Closed
- Property Type: Multi Family
- Year Built: 1900
-
Additional Details
- Exterior Features: Fenced Yard
- Foundation: Concrete Perimeter
- Total Number of Units: 2
- Year Built Source: Public Records
- Flooring: Tile, Vinyl
- Lot Features: Level
- Year Built Details: Approximate
- Zoning: R3
-
Amenities
- Community Features: Public Transportation, Park, Laundromat, Highway Access, Public School, T-Station
-
Utilities
- Sewer: Public Sewer
- Water Source: Public
-
Fees / Taxes
- Assessed Value: $437,100
- Compensation Based On: Gross/Full Sale Price
- Tax Year: 2023
- Buyer Agent Compensation: 2%
- Facilitator Compensation: 2%
- Taxes: $5,411
Similar Listings

Sold
21 Photos
Sold
2 Photos
Sold
2 Photos
Sold
36 Photos
Content © 2026 MLS Property Information Network, Inc. The information in this listing was gathered from third party resources including the seller and public records.
Listing information provided courtesy of Madelyn Garcia Real Estate.
MLS Property Information Network, Inc. and its subscribers disclaim any and all representations or warranties as to the accuracy of this information.
