
128 Pleasant St #303
$405,000
1
Bed
1
Bath
602
Sqft
- Request Info
- Call
- Save
-
More
- Mortgage Calculator

Property Tools
$405,000
1
Bed
1
Bath
602
Living Area
-
Property Description
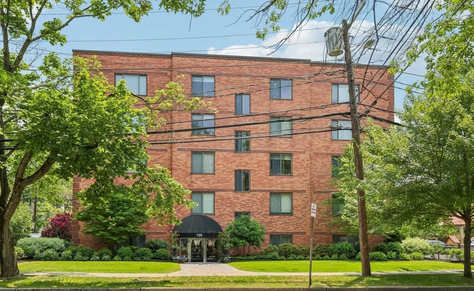
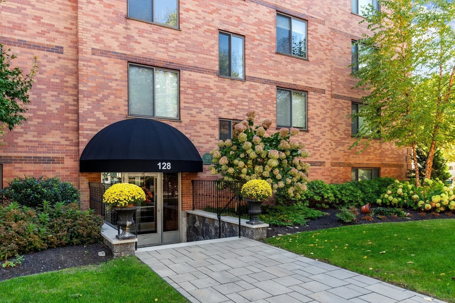
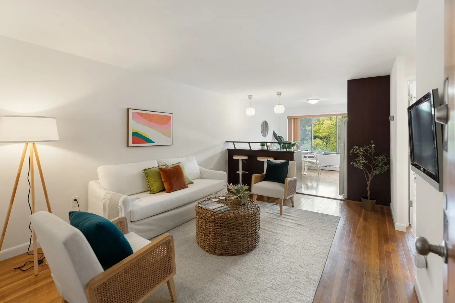
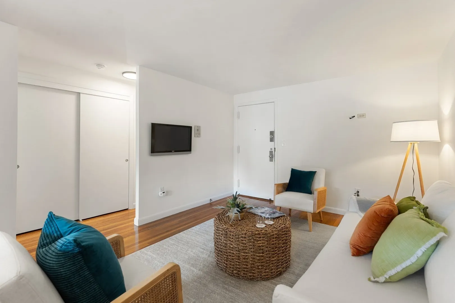
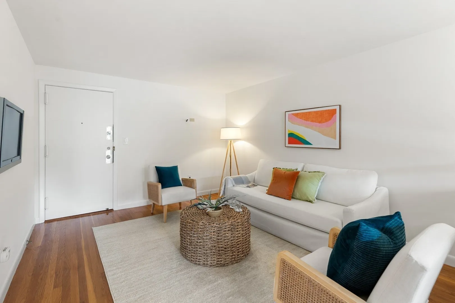
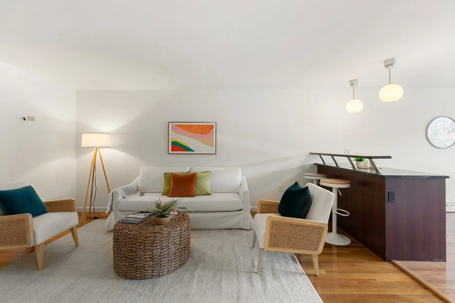
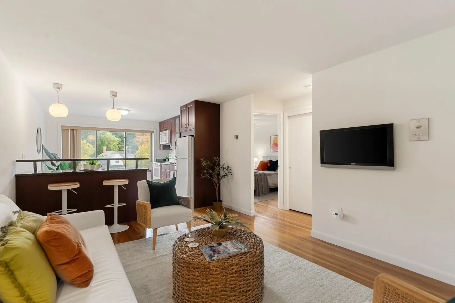
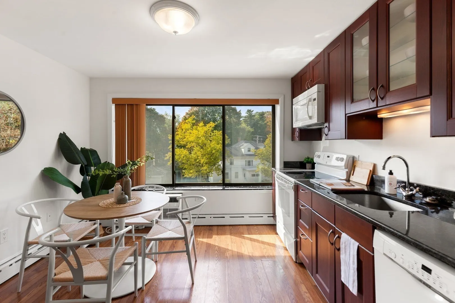
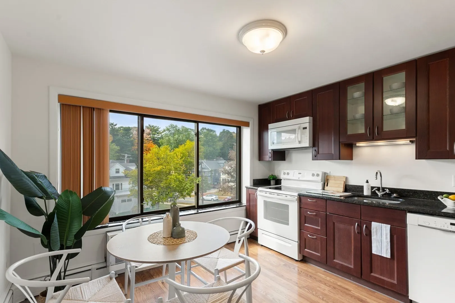
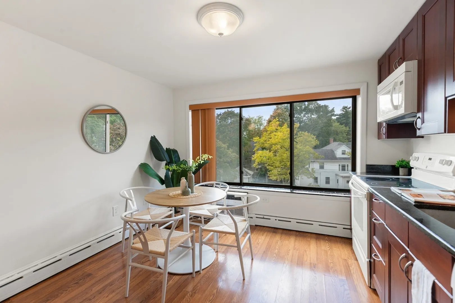
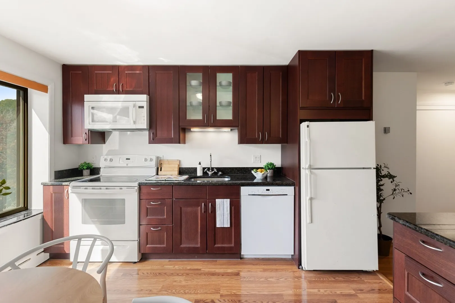
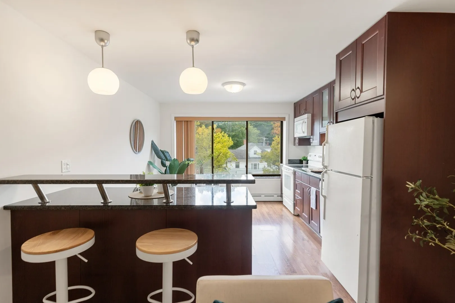
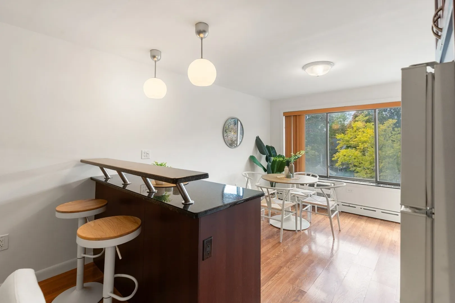
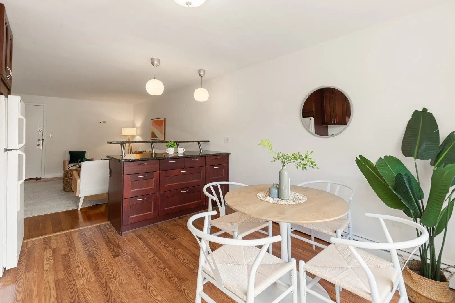
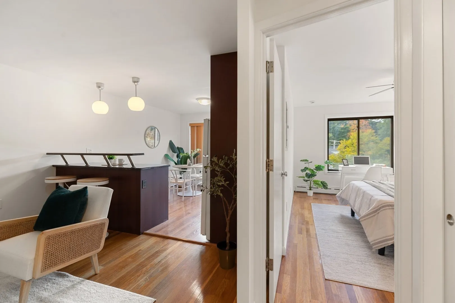
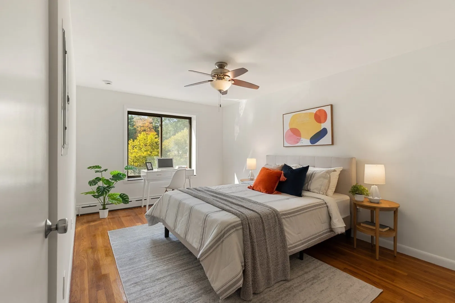
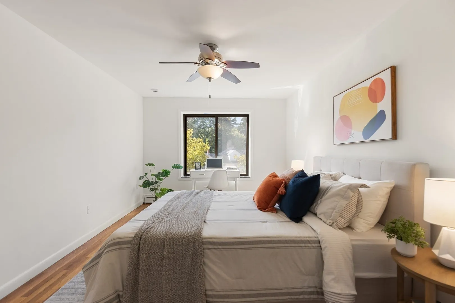
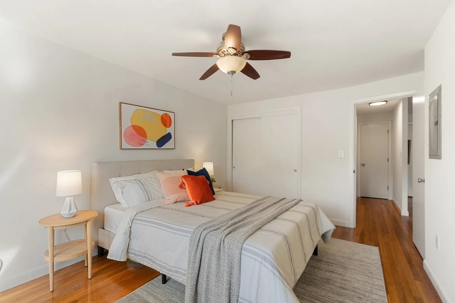
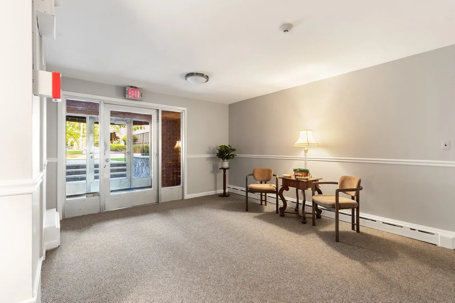
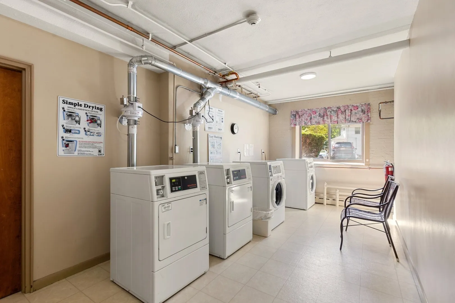
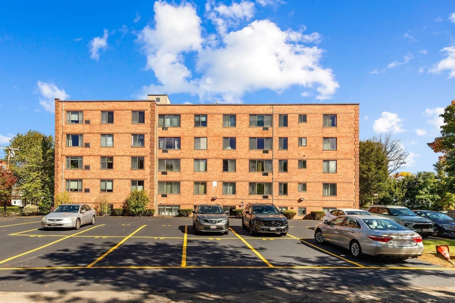
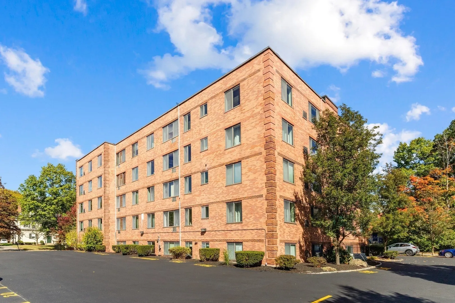
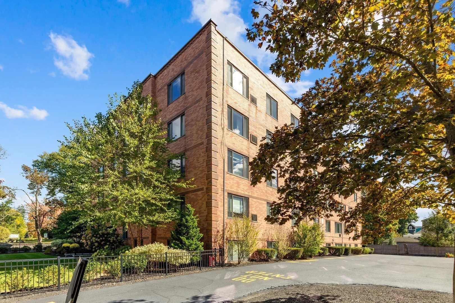
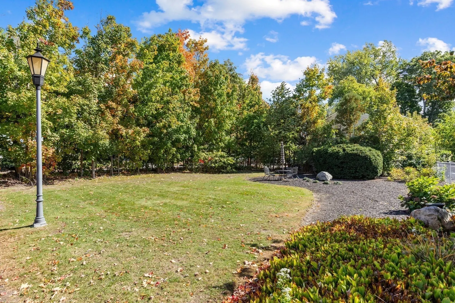
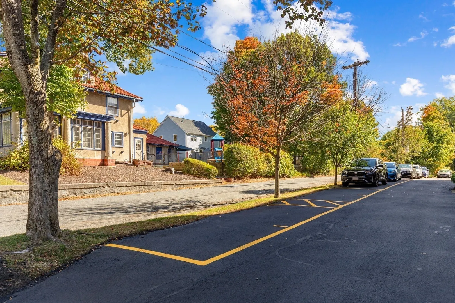
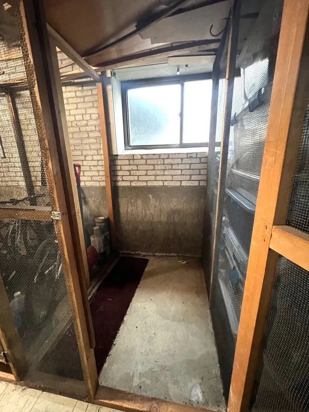
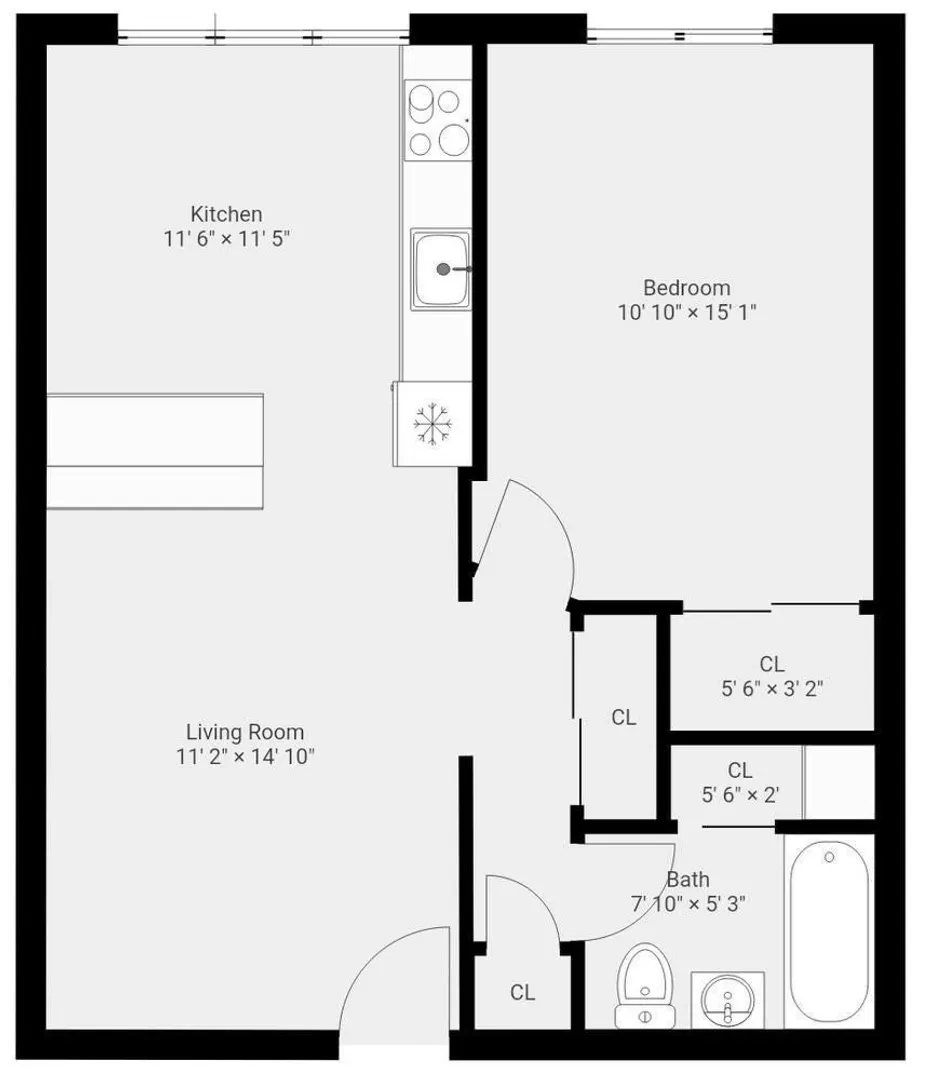
Arlington Center! This cozy 3-room, 1-bedroom home is less than a half mile to the Minuteman Bike Path and to vibrant Arlington Center, with its many restaurants, shops, and cultural offerings. Commuting from here is a breeze, with MBTA bus routes just outside your door on Pleasant St, and additional bus options along Mass Ave. Alewife Station is 1.5 miles away along the bike path. This unit is in a well-managed elevator building and features nicely proportioned rooms with hardwood floors, large picture windows, and ample closet space. The eat-in kitchen has been updated with granite counters and breakfast bar seating for 3. The tidy, well-lit laundry area and additional private storage are located on the ground level; the unit includes one parking space (space #1 closest to the front door); and heat and hot water are included in the condo fee. Come see!
-
Highlights
- Building Name: 128 Pleasant Street Condominium
- Heating: Baseboard
- Parking Spots: 1
- Property Type: Condominium
- Total Rooms: 3
- Year Built: 1960
- Cooling: Wall Unit(s)
- HOA Fee: $359
- Property Class: Residential
- Stories: 1
- Unit Number: 303
- Status: Active
-
Additional Details
- Appliances: Range, Dishwasher, Disposal, Microwave, Refrigerator
- Construction: Frame
- SqFt Source: Public Record
- Year Built Details: Actual
- Year Converted: 1980
- Basement: Y
- Flooring: Hardwood
- Total Number of Units: 36
- Year Built Source: Public Records
- Zoning: R6
-
Amenities
- Community Features: Public Transportation, Bike Path
- Security Features: Intercom
- Parking Features: Off Street, Deeded
-
Utilities
- Electric: Circuit Breakers
- Water Source: Public
- Sewer: Public Sewer
-
Fees / Taxes
- Assessed Value: $398,700
- HOA Fee Includes: Heat, Water, Sewer, Insurance, Maintenance Structure, Maintenance Grounds, Snow Removal, Reserve Funds
- Taxes: $4,254
- HOA Fee Frequency: Monthly
- Tax Year: 2026
Similar Listings
Sold
14 Photos
Sold
10 Photos
Sold

1 Photo
Sold
5 Photos
Content © 2026 MLS Property Information Network, Inc. The information in this listing was gathered from third party resources including the seller and public records.
Listing information provided courtesy of Leading Edge Real Estate.
MLS Property Information Network, Inc. and its subscribers disclaim any and all representations or warranties as to the accuracy of this information.