
Sold!
$3,415,000
4
Beds
3/1
Baths
2,469
Living Area
-
Property Description
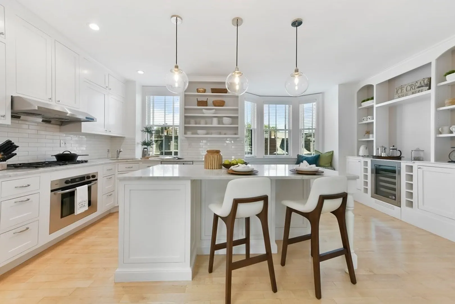
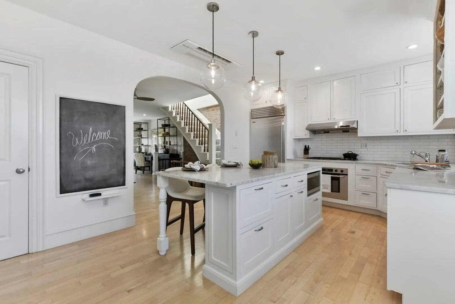
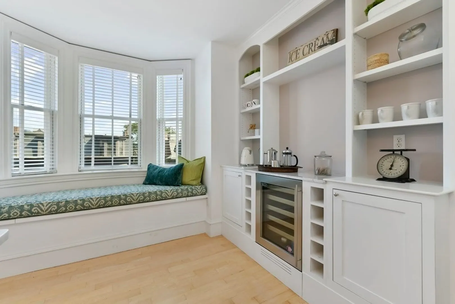
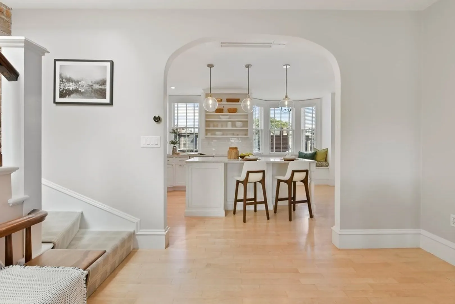
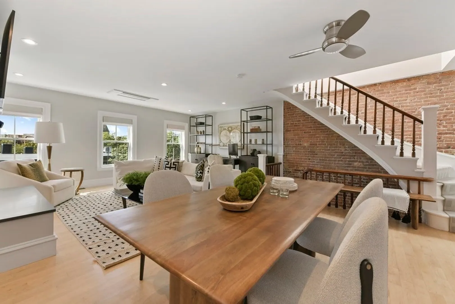
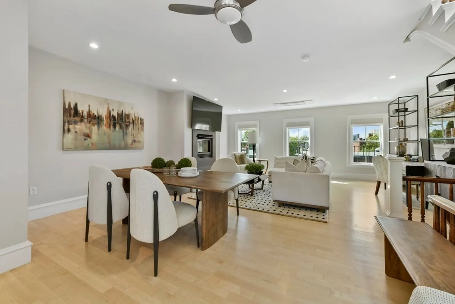
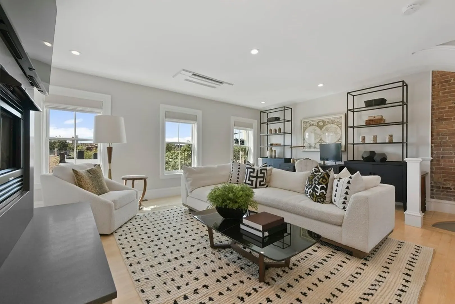
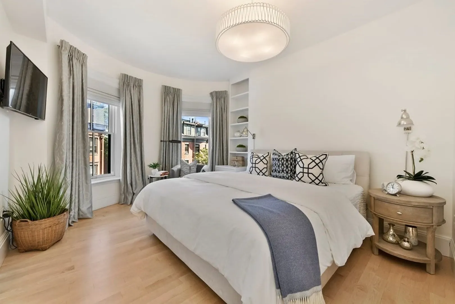
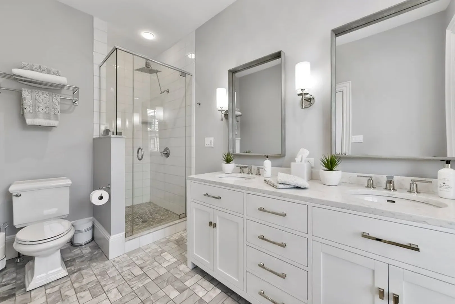
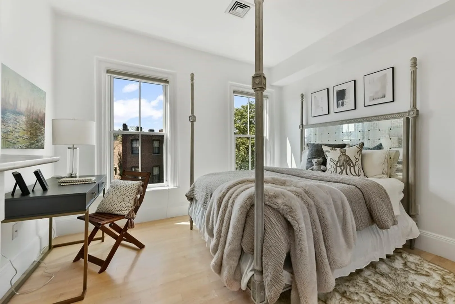
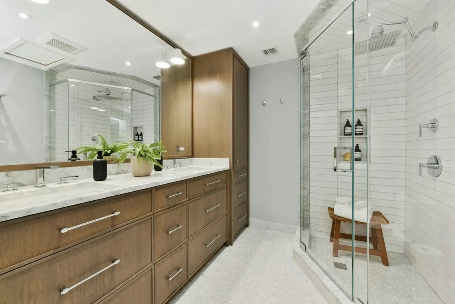
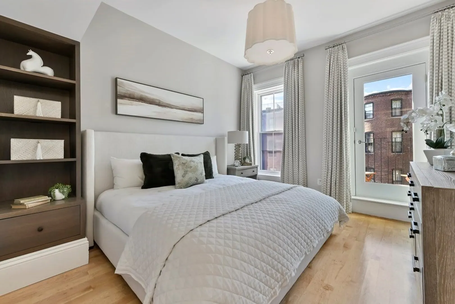
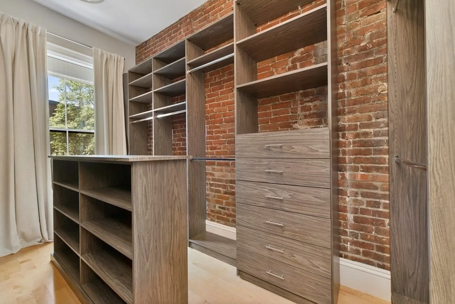
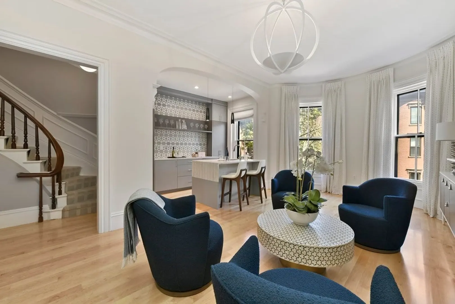
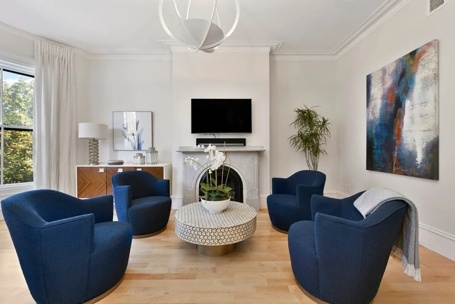
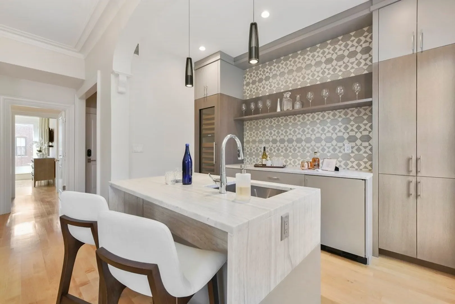
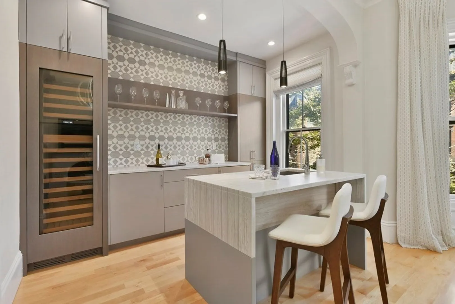
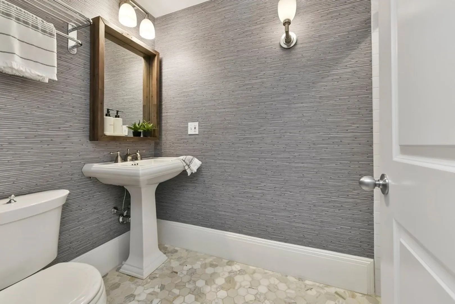
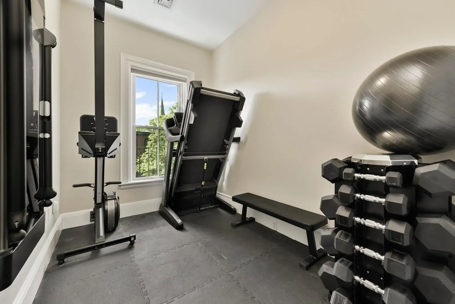
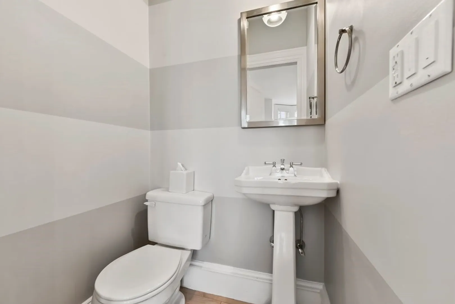
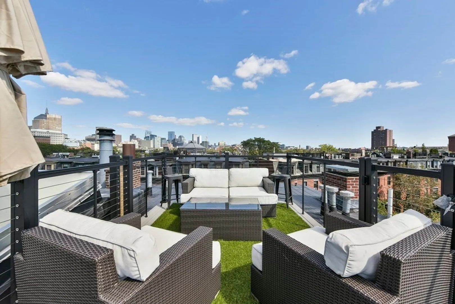
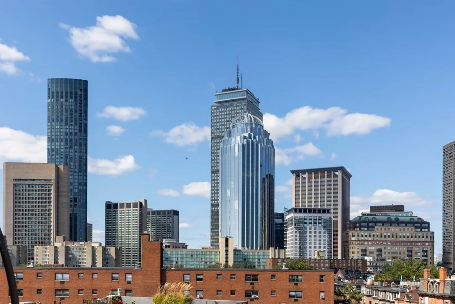
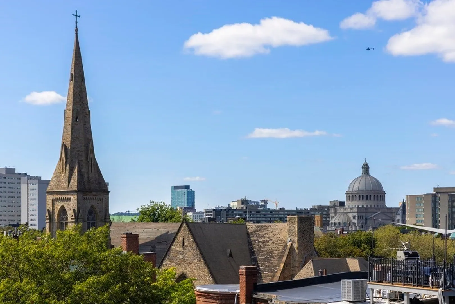
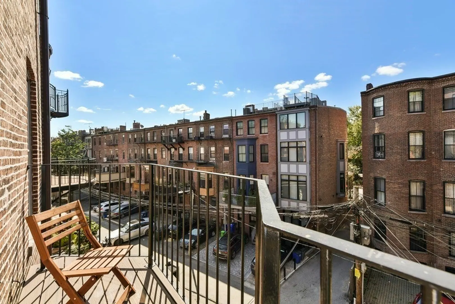
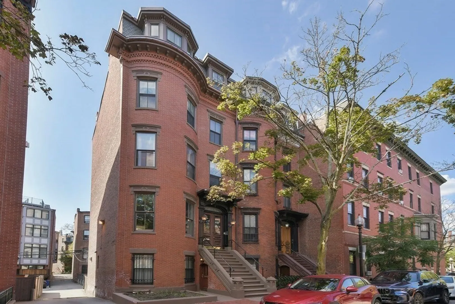
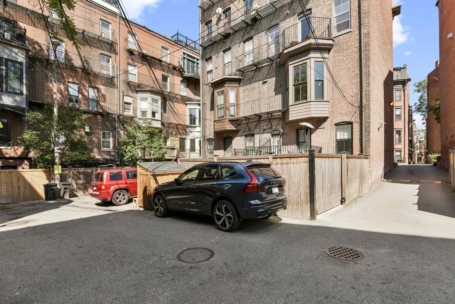
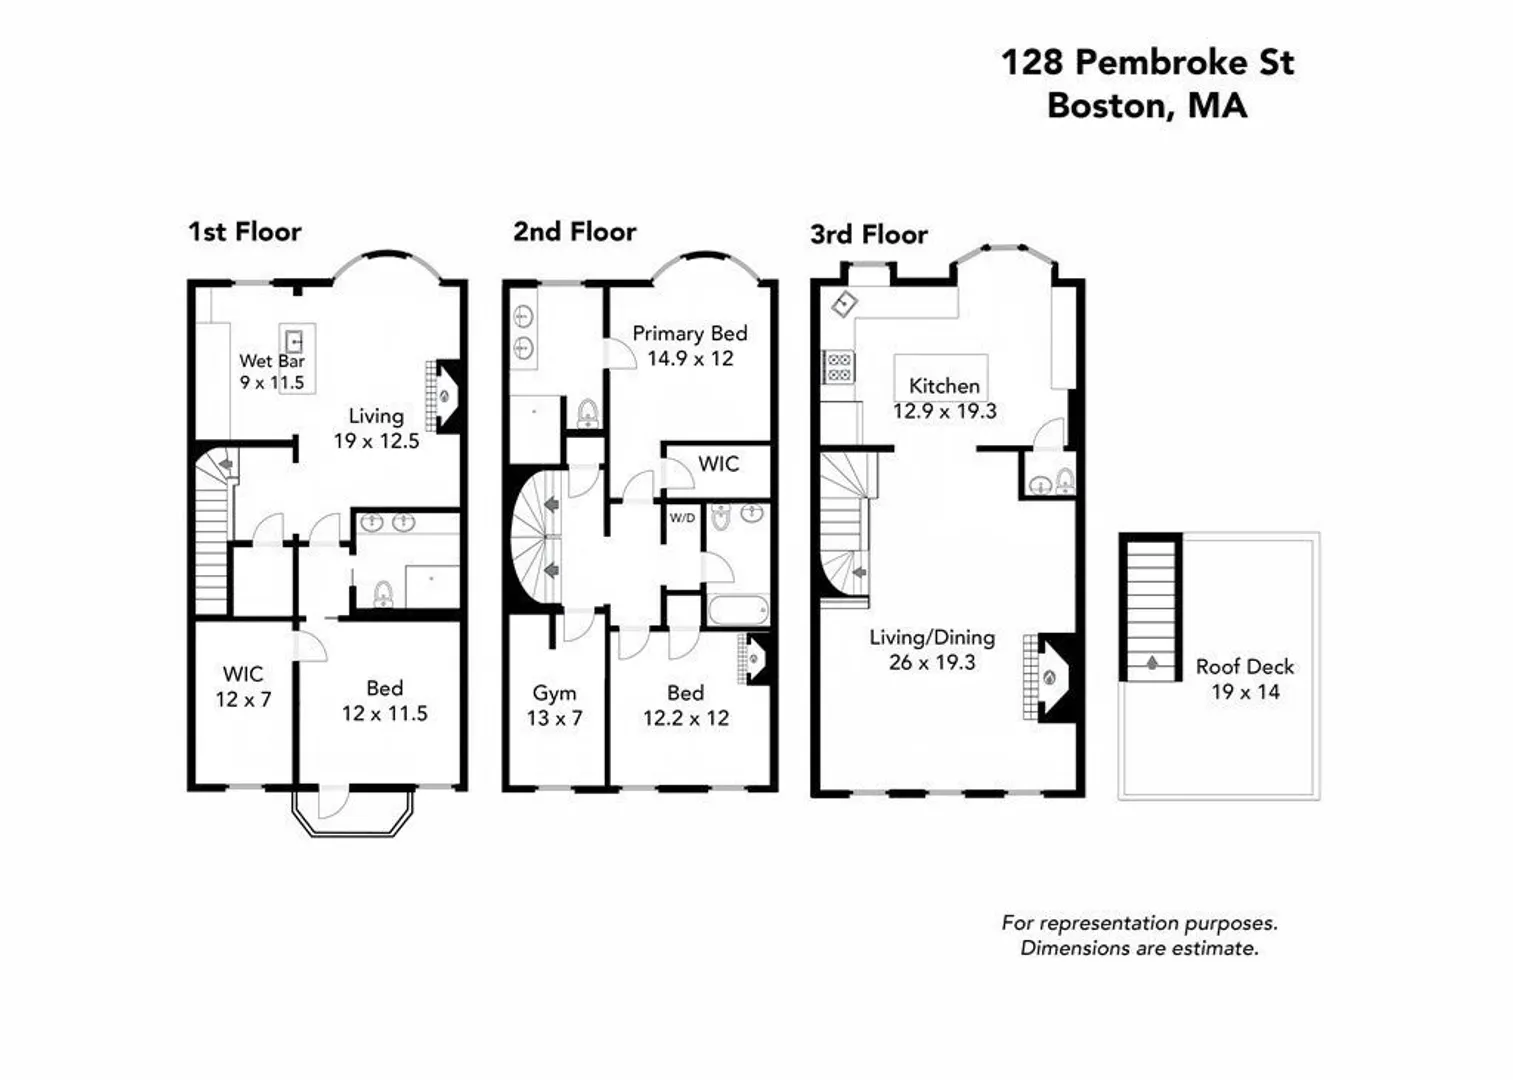
This stunning penthouse triplex at 128 Pembroke Street boasts 2,469sf, four bedrooms, three full and one half bathroom highlighted by a private roof deck, and off street deeded parking. This well appointed Brownstone offers a state of the art kitchen outfitted with Bosch and Sub-Zero appliances, a spacious primary suite with ample closet space and en-suite bath, a spectacularly appointed parlor, numerous gas fireplaces and gleaming hardwood floors throughout. The home is topped off by an approximately 500+/- sqft. private roof lounge, which features spectacular, unobstructed 360-degree views of the city. The home has been meticulously maintained and was just outfitted with a new roof and completely new HVAC system. This is a rare offering on one of the most coveted streets in the South End.
-
Highlights
- Area: South End
- Heating: Forced Air
- Parking Spots: 1
- Property Type: Condominium
- Total Rooms: 10
- Year Built: 1900
- Cooling: Central Air
- HOA Fee: $600
- Property Class: Residential
- Stories: 3
- Unit Number: 2-3
- Status: Closed
-
Additional Details
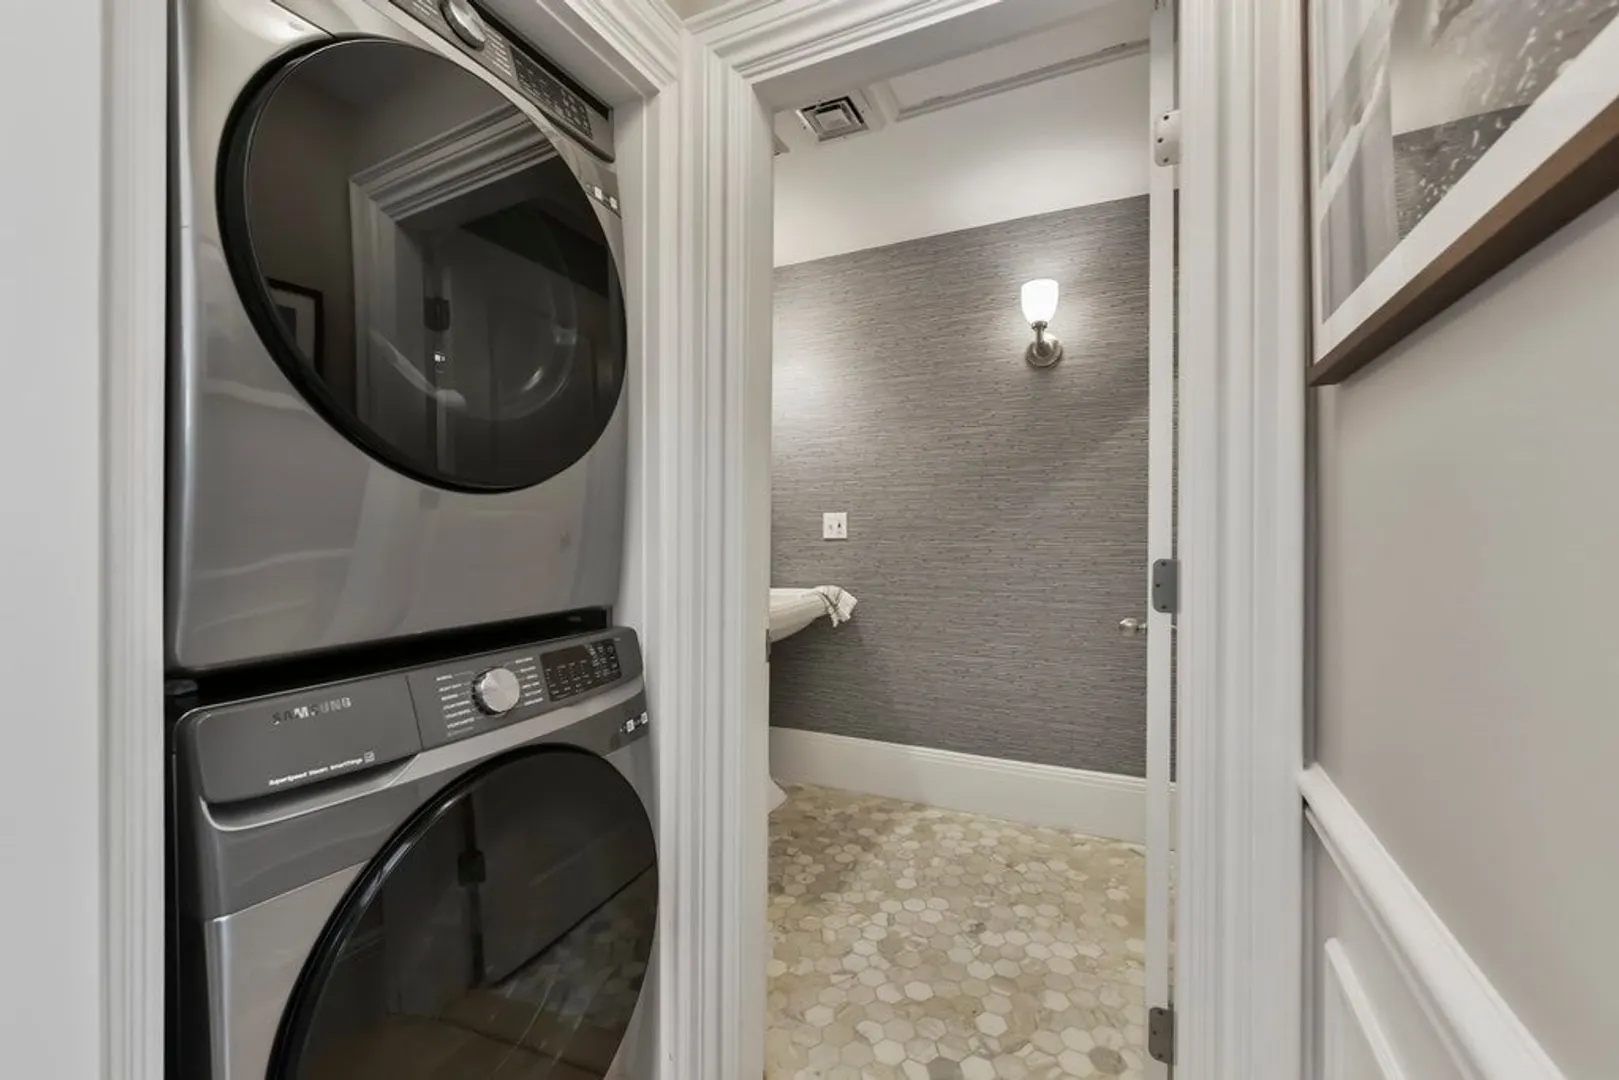
- Appliances: Range, Dishwasher, Disposal, Microwave, Refrigerator, Freezer, Washer, Dryer
- Construction: Brick
- Fireplaces: 3
- Pets Allowed: Yes
- SqFt Source: Public Record
- Year Built Details: Renovated Since
- Zoning: 0102
- Basement: N
- Exterior Features: Deck - Roof
- Flooring: Tile, Hardwood
- Roof: Rubber
- Total Number of Units: 2
- Year Built Source: Public Records
-
Amenities
- Community Features: Public Transportation, Shopping, Park, Medical Facility, Laundromat, Bike Path, Highway Access, House of Worship
- Parking Features: Deeded, Off Street
-
Utilities
- Sewer: Public Sewer
- Water Source: Public
-
Fees / Taxes
- Assessed Value: $3,190,400
- HOA Fee Includes: Water, Sewer, Insurance, Reserve Funds
- Taxes: $39,057
- HOA Fee Frequency: Monthly
- Tax Year: 2025
Similar Listings



Sold
12 Photos
Sold
40 Photos
Sold
60 Photos
Sold
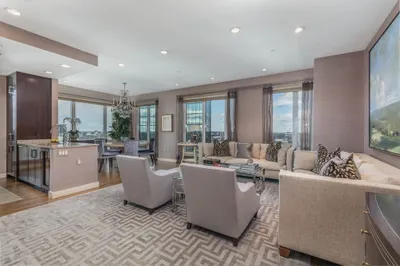
27 Photos
Content © 2026 MLS Property Information Network, Inc. The information in this listing was gathered from third party resources including the seller and public records.
Listing information provided courtesy of Coldwell Banker Realty - Boston.
MLS Property Information Network, Inc. and its subscribers disclaim any and all representations or warranties as to the accuracy of this information.
