
Rented!
$4,500/mo
3
Beds
2
Baths
1,224
Living Area
-
Property Description
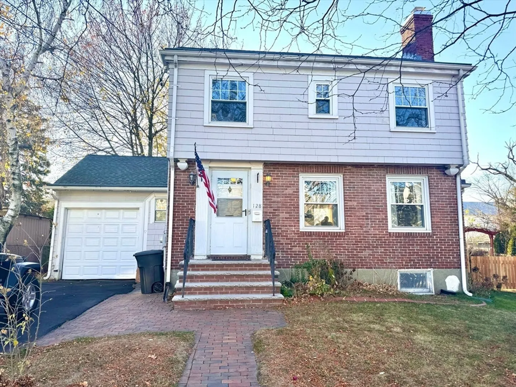
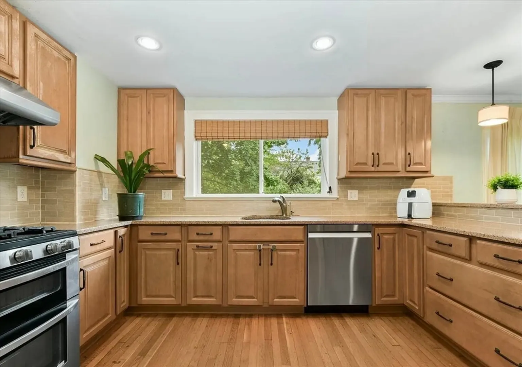
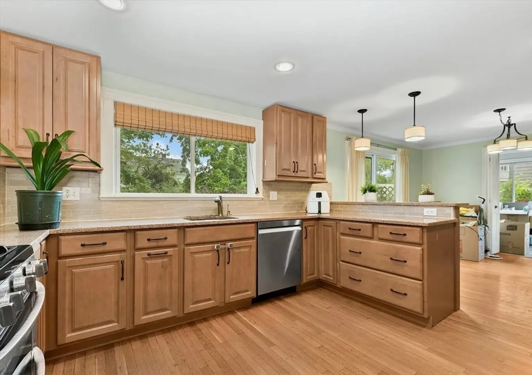
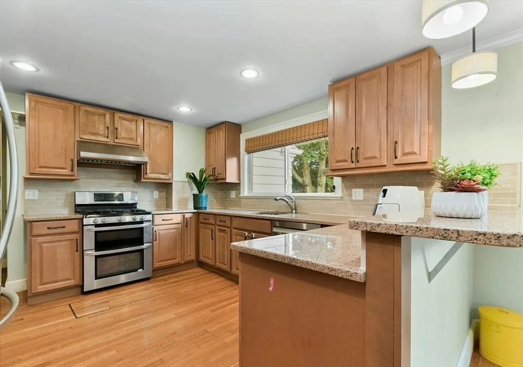
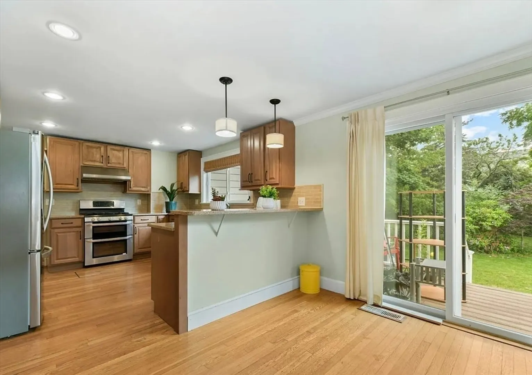
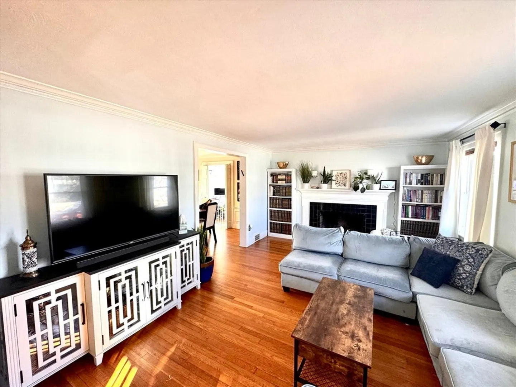
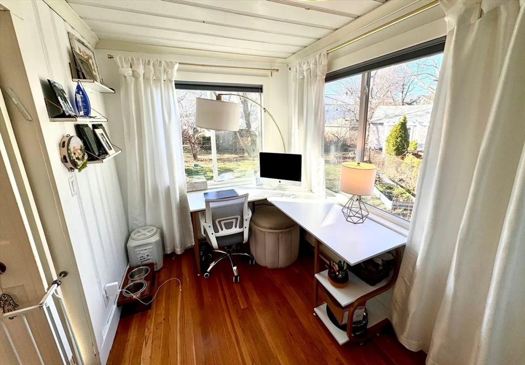
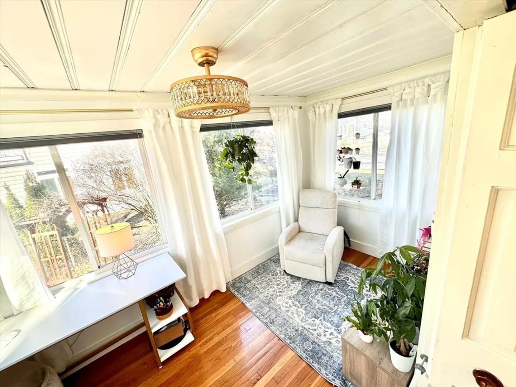
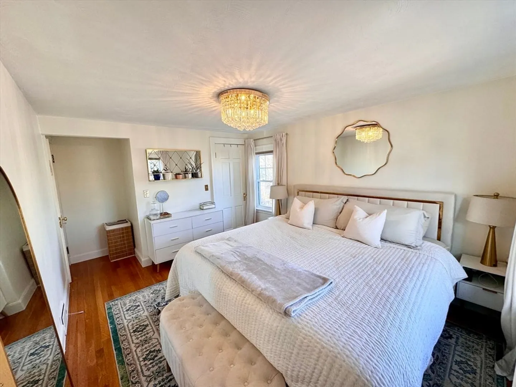
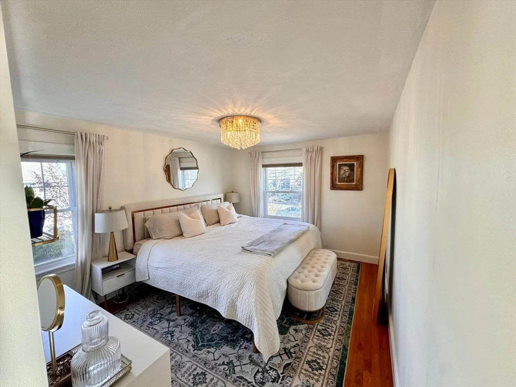
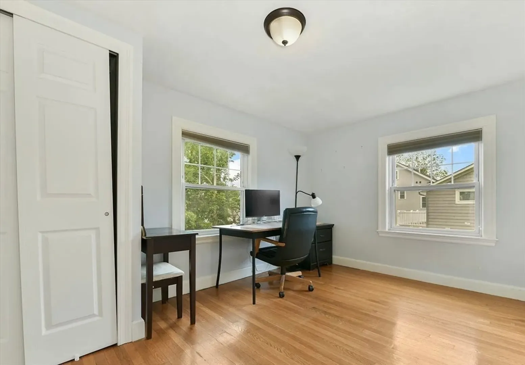
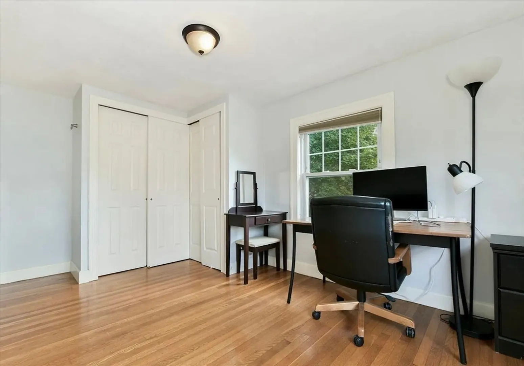
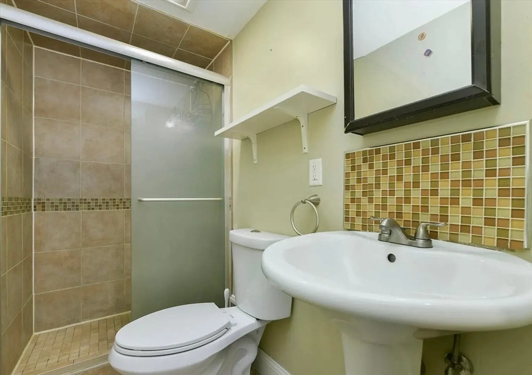
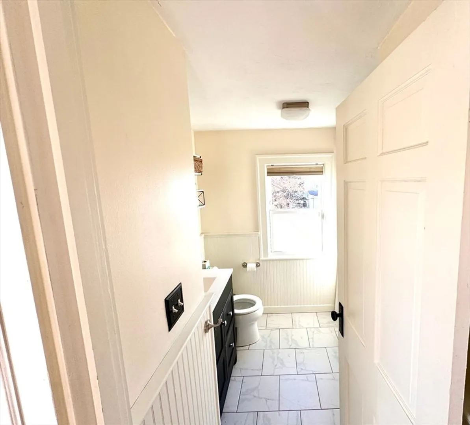
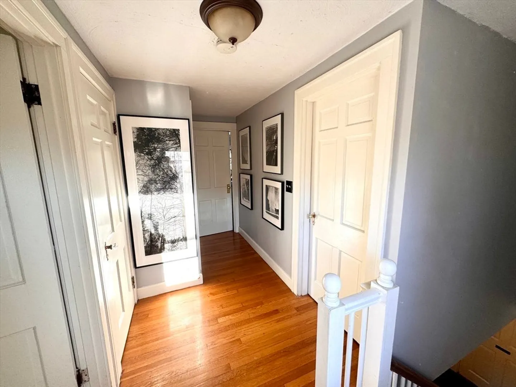
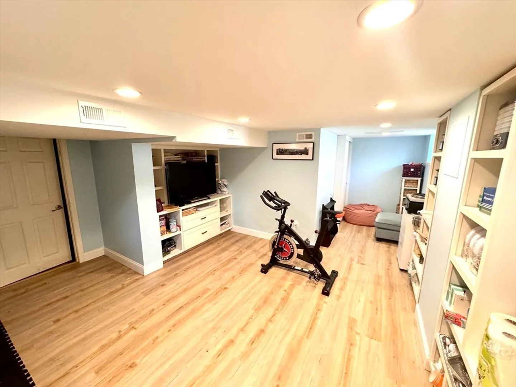
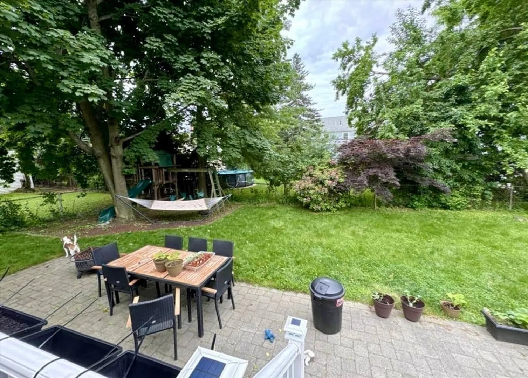
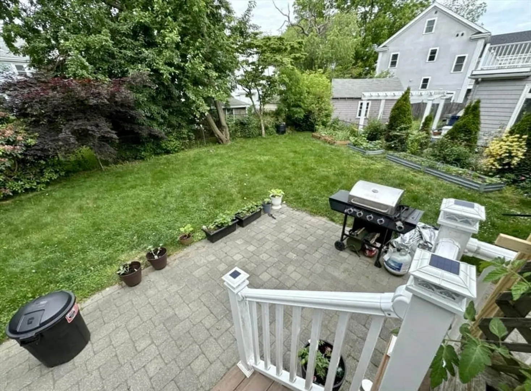
This charming Single-Family Colonial in Brighton offers a perfect blend of suburban living with convenient proximity to Allston, Watertown, Cambridge, and Newton. The home features 3 bedrooms, 2 full bathrooms, and a sunroom that can serve as an office or additional living space. A finished basement adds to the versatility of the home. Hardwood floors grace both the first and second levels, complemented by Central Air and gas-powered Forced Air heating. The open-concept kitchen flows seamlessly into the living space, with a sliding glass door leading to a composite deck, a brick patio, garden beds for anyone with a green thumb, and a playset—all within a beautifully manicured, fenced-in backyard, perfect for relaxation and entertaining. The property includes a private paved driveway with space for 4 cars, while the garage is currently utilized as storage. Tenants are responsible for all utilities.
-
Highlights
- Area: Brighton
- Parking Spots: 3
- Property Type: Single Family Residence
- Unit Number: 128
- Heating: Forced Air
- Property Class: Residential Lease
- Total Rooms: 8
- Status: Closed
-
Additional Details
- Appliances: Range, Dishwasher, Disposal, Refrigerator, Freezer, Washer, Dryer, Water Treatment
- Exterior Features: Deck - Composite, Patio, Fenced Yard, Garden
- Interior Features: Internet Available - Broadband, High Speed Internet
- SqFt Source: Other
- Available Date: February 1, 2025
- Fireplaces: 1
- Pets Allowed: Yes
-
Amenities
- Community Features: Public Transportation, Shopping, Pool, Tennis Court(s), Park, Walk/Jog Trails, Stable(s), Golf, Medical Facility, Laundromat, Bike Path, Conservation Area, Highway Access, House of Worship, Marina, Private School, Public School, T-Station, University
- Covered Parking Spaces: 1
-
Fees / Taxes
- Rental Fee Includes: Garden Area, Playground, Parking
Similar Listings
Sold
5 Photos
Sold
9 Photos
Sold
42 Photos
Sold
26 Photos
Content © 2026 MLS Property Information Network, Inc. The information in this listing was gathered from third party resources including the seller and public records.
Listing information provided courtesy of Hammond Residential Real Estate.
MLS Property Information Network, Inc. and its subscribers disclaim any and all representations or warranties as to the accuracy of this information.
