
Sold!
$405,000
3
Beds
2
Baths
2,236
Living Area
-
Property Description
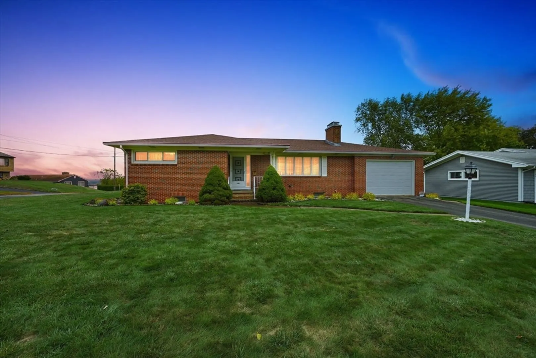
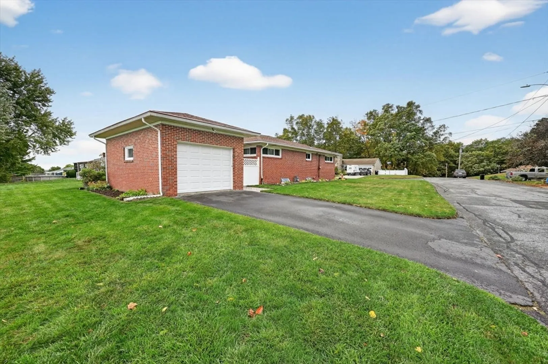
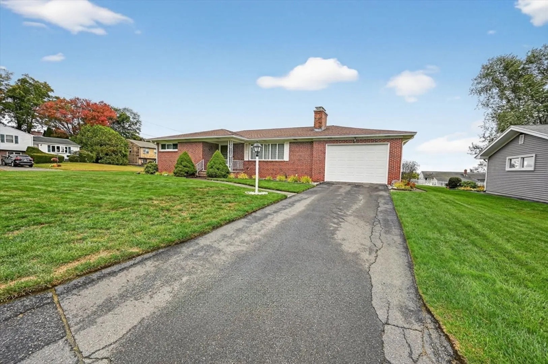
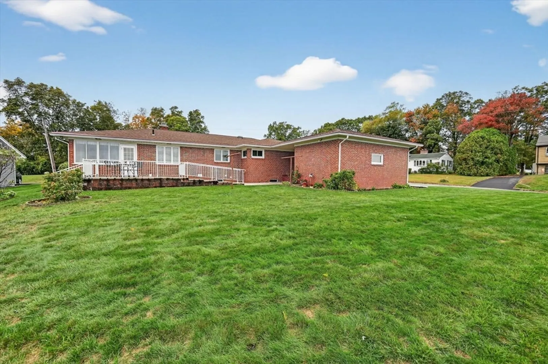
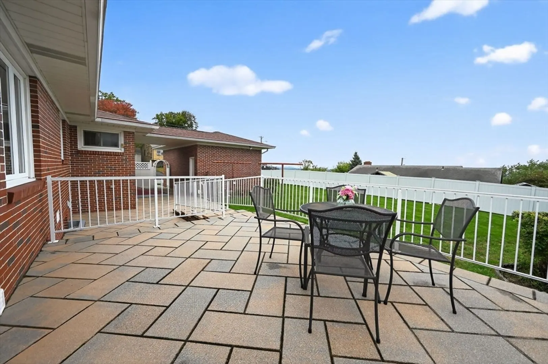
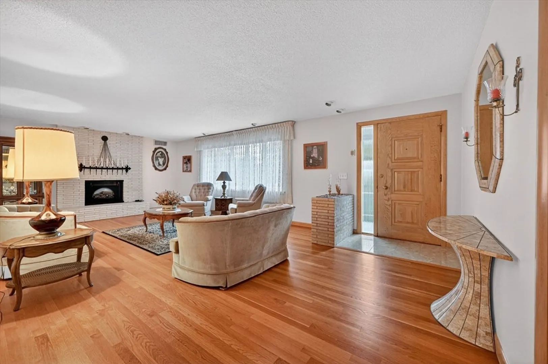
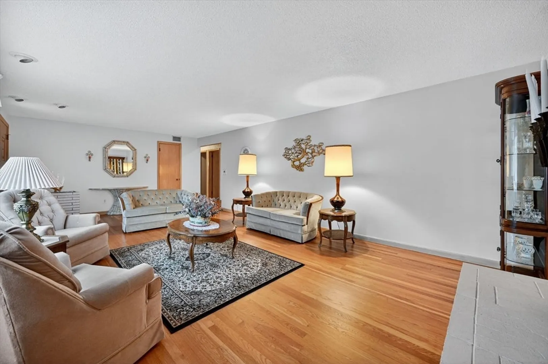
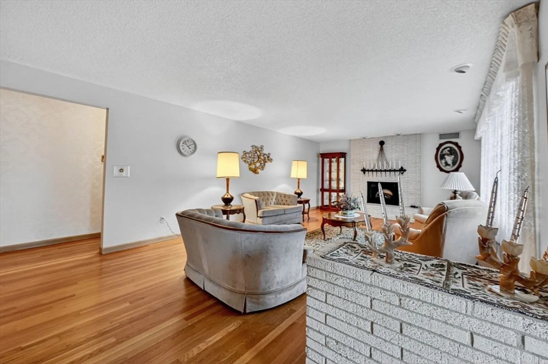
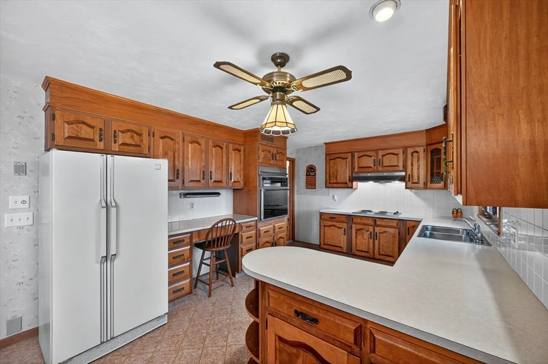
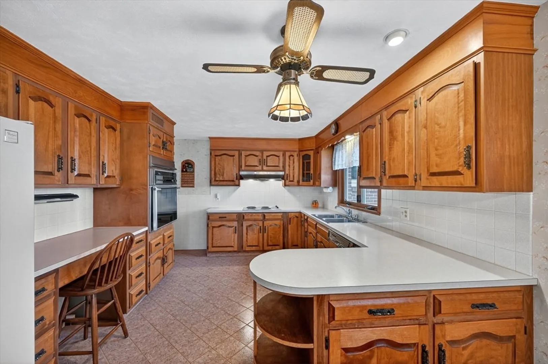
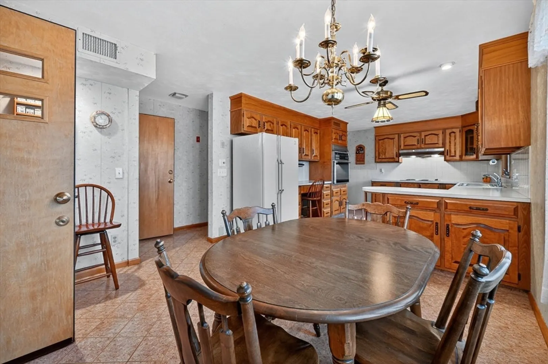
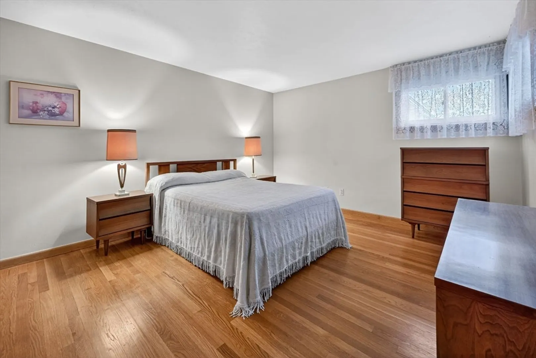
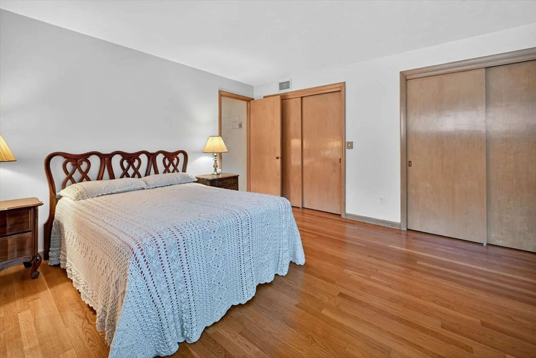
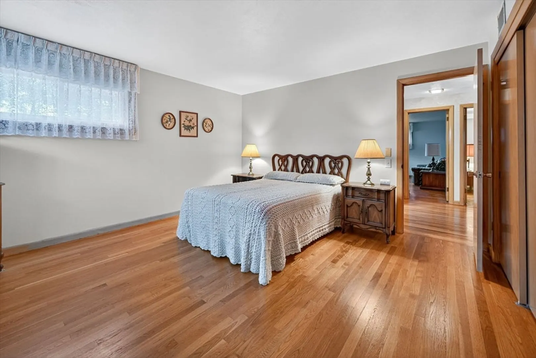
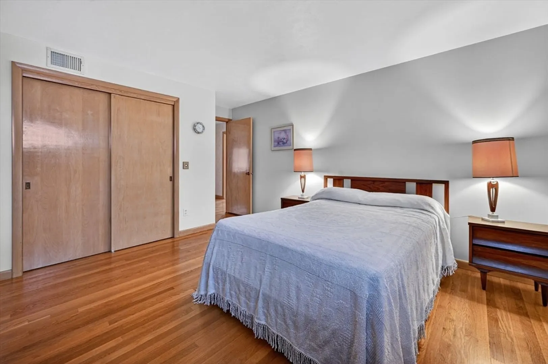
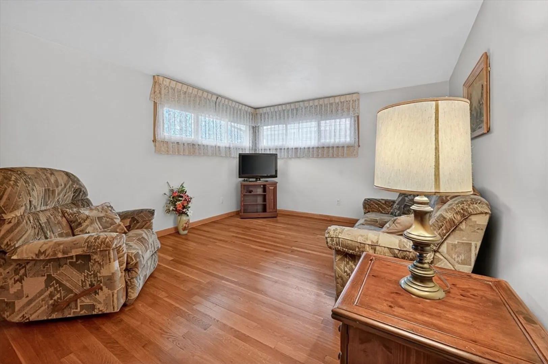
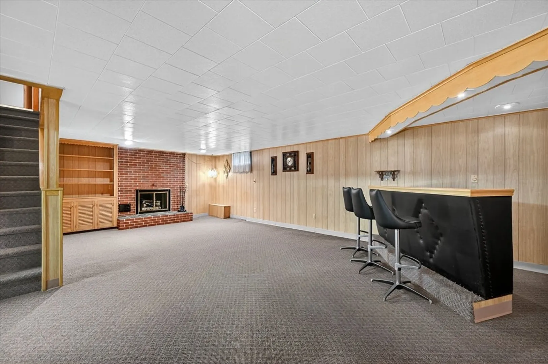
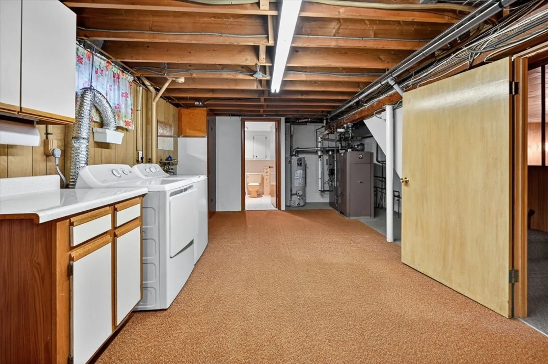
Welcome to 128 Ontario Avenue a meticulously maintained gem with stunning city views! Pride of ownership shines throughout this beautifully upgraded home in one of Holyoke’s most desirable neighborhoods. Every detail blends classic charm with modern convenience. Enjoy gleaming hardwood floors, updated kitchen and baths, and high-quality finishes throughout. The open-concept living and dining areas offer both comfort and style, perfect for entertaining or relaxing. Spacious bedrooms feature large windows showcasing breathtaking skyline views. Outside, the landscaped yard is ideal for gardening, outdoor dining, or simply enjoying the scenery. With newer mechanicals, energy-efficient systems, and a maintenance-free exterior, this turn-key home offers peace of mind and long-term value. Don’t miss your chance to experience 128 Ontario Avenue — schedule your private tour today!
-
Highlights
- Cooling: Central Air
- Heating: Central, Radiant, Natural Gas
- Property Class: Residential
- Style: Ranch
- Year Built: 1967
- Has View: Yes
- Parking Spots: 6
- Property Type: Single Family Residence
- Total Rooms: 6
- Status: Closed
-
Additional Details
- Appliances: Range, Dishwasher, Disposal, Refrigerator
- Construction: Brick
- Fireplaces: 2
- Foundation: Concrete Perimeter
- Lot Features: Corner Lot, Cleared, Level
- Roof: Shingle
- View: City View(s), Scenic View(s), City
- Year Built Source: Public Records
- Basement: Full, Partially Finished, Interior Entry, Bulkhead, Concrete
- Exterior Features: Porch, Deck, Patio, Rain Gutters, Storage, Professional Landscaping, Screens, Fenced Yard, City View(s), Garden
- Flooring: Wood, Tile, Hardwood
- Interior Features: Central Vacuum, Laundry Chute
- Road Frontage Type: Public
- SqFt Source: Public Record
- Year Built Details: Approximate
- Zoning: R-1a
-
Amenities
- Community Features: Public Transportation, Shopping, Park, Walk/Jog Trails, Golf, Medical Facility, Laundromat, Bike Path, Conservation Area, Highway Access, House of Worship, Private School, Public School, University
- Parking Features: Attached, Carport, Garage Door Opener, Heated Garage, Storage, Garage Faces Side, Oversized, Paved Drive, Off Street, Paved
- Covered Parking Spaces: 2
-
Utilities
- Electric: Circuit Breakers
- Water Source: Public
- Sewer: Public Sewer
-
Fees / Taxes
- Assessed Value: $369,100
- Taxes: $6,444
- Tax Year: 2025
Similar Listings
Sold
41 Photos
Sold
42 Photos
Sold
32 Photos
Sold
39 Photos
Content © 2026 MLS Property Information Network, Inc. The information in this listing was gathered from third party resources including the seller and public records.
Listing information provided courtesy of eXp Realty LLC - Corporate Office.
MLS Property Information Network, Inc. and its subscribers disclaim any and all representations or warranties as to the accuracy of this information.
