
Sold!
$270,000
1
Bed
1
Bath
1,422
Living Area
-
Property Description
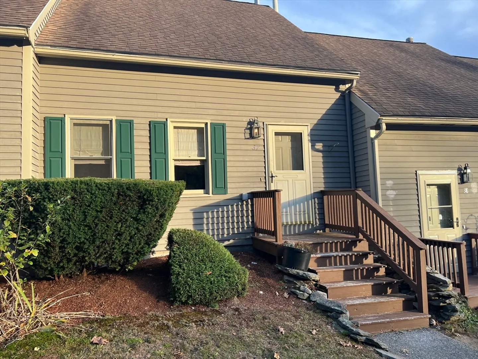
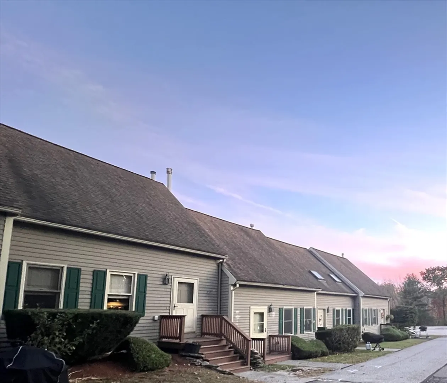
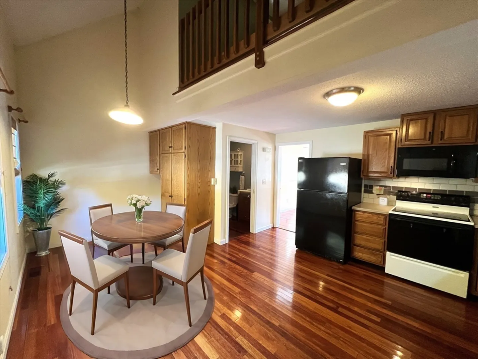
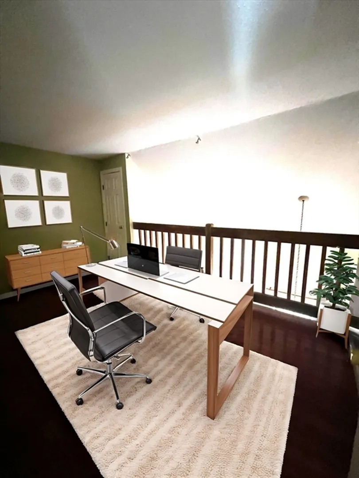
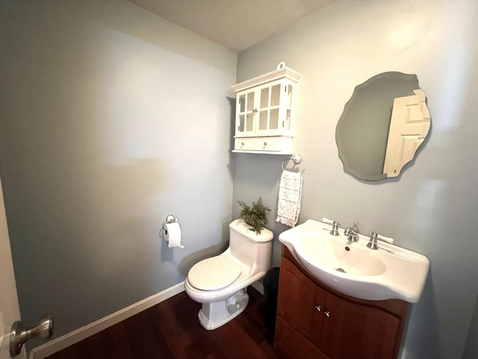
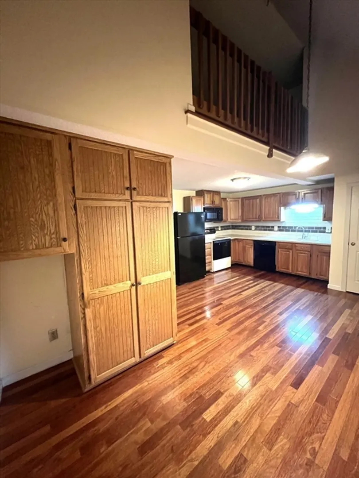
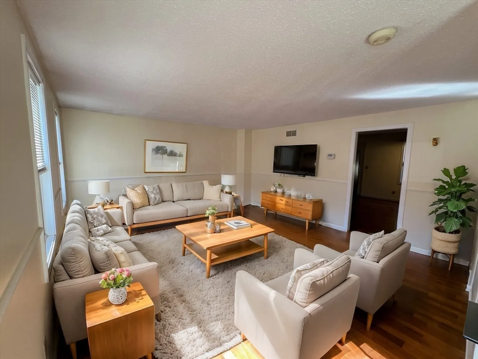
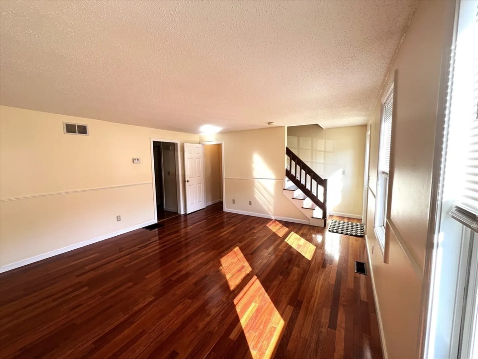
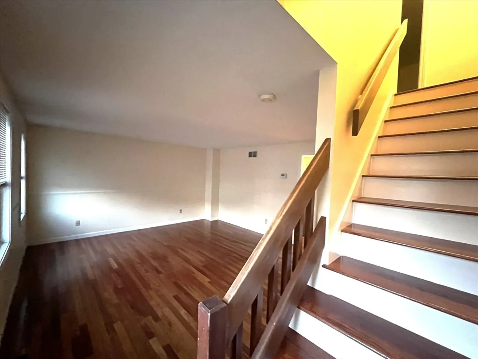
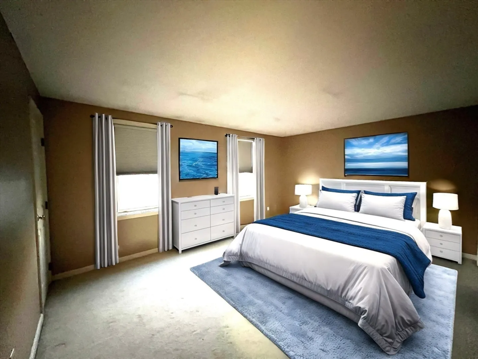
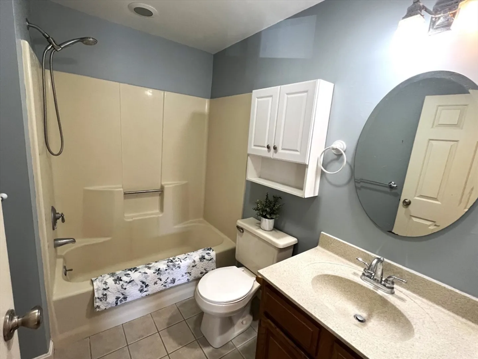
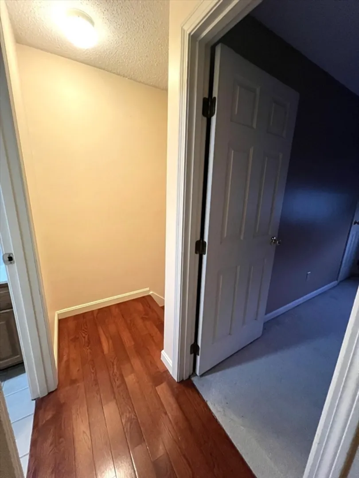
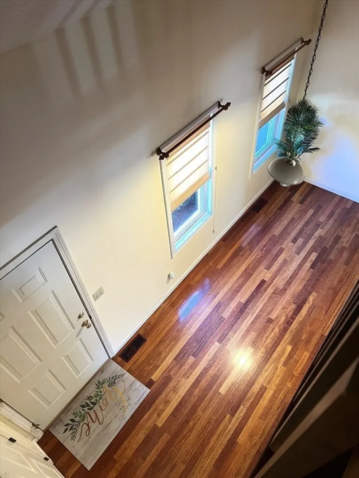
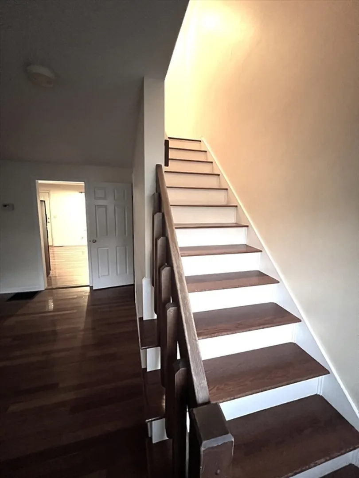
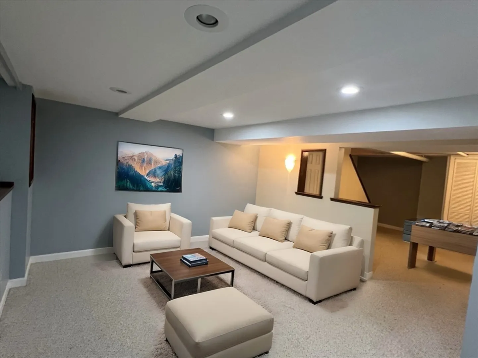
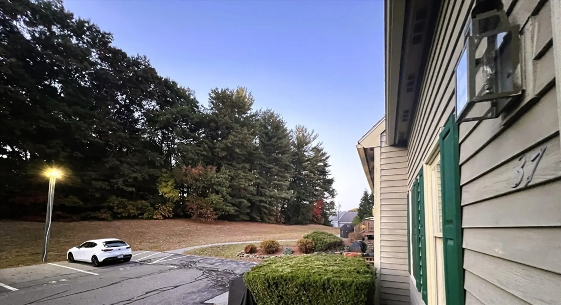
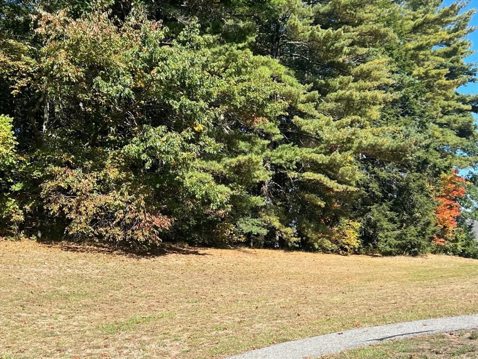
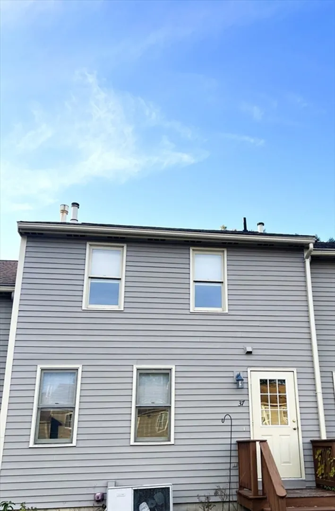
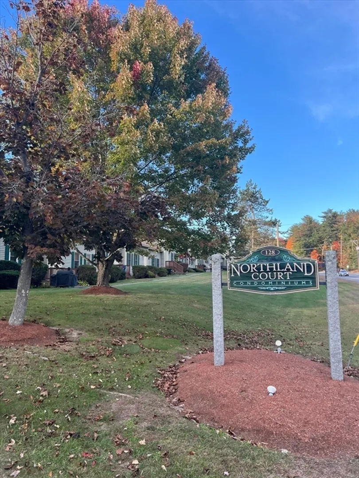
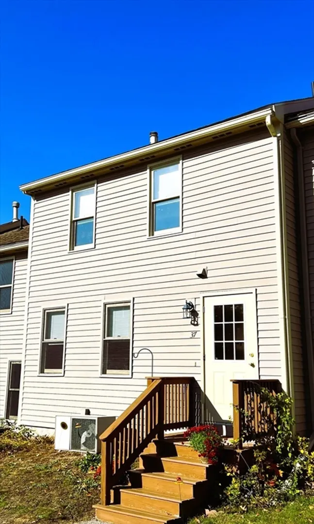
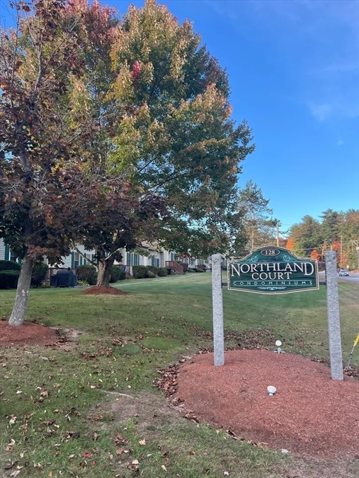
Affordable comfortable home offering great features, space and convenience. From the sunlit kitchen there is a view of the woods and a place for grilling. While you are on your morning walk you can take advantage of visiting the shops next door or simply grab a coffee. Kitchen has plenty of cabinets, hardwood floors, upgraded counters and cathedral ceiling that opens to a loft. Large living room with hardwood floors. Open staircase to the second floor. The second floor includes a primary bedroom with double closets, full bathroom, and loft room that makes a perfect office, hobby room or guest space. The bonus room in the lower level is a definite plus! Easy route to commuter highways. 1 yr AHS Home Warranty being offered. Quick close possible. Showings by appointment.
-
Highlights
- Cooling: Other
- HOA Fee: $645
- Property Class: Residential
- Total Rooms: 5
- Year Built: 1987
- Heating: Forced Air, Electric
- Parking Spots: 2
- Property Type: Condominium
- Unit Number: 37
- Status: Closed
-
Additional Details
- Appliances: Range, Dishwasher, Microwave, Refrigerator, Washer, Dryer
- Construction: Frame
- Flooring: Wood, Tile, Carpet, Flooring - Wall to Wall Carpet, Flooring - Hardwood
- Pets Allowed: Yes w/ Restrictions
- Total Number of Units: 33
- Year Built Source: Public Records
- Basement: Y
- Exterior Features: Screens
- Interior Features: Bonus Room, Loft, Internet Available - Unknown
- Roof: Shingle
- Year Built Details: Actual
- Zoning: Res
-
Amenities
- Community Features: Shopping, Highway Access, Public School, T-Station
- Parking Features: Assigned, Guest, Paved
-
Utilities
- Electric: Circuit Breakers
- Water Source: Individual Meter
- Sewer: Private Sewer
-
Fees / Taxes
- Assessed Value: $238,068
- HOA Fee Includes: Sewer, Insurance, Road Maintenance, Maintenance Grounds, Snow Removal
- Taxes: $4,400
- HOA Fee Frequency: Monthly
- Tax Year: 2024
Content © 2026 MLS Property Information Network, Inc. The information in this listing was gathered from third party resources including the seller and public records.
Listing information provided courtesy of Non Member Office.
MLS Property Information Network, Inc. and its subscribers disclaim any and all representations or warranties as to the accuracy of this information.
