
Sold!
$3,700,000
2
Beds
2/1
Baths
2,080
Living Area
-
Property Description
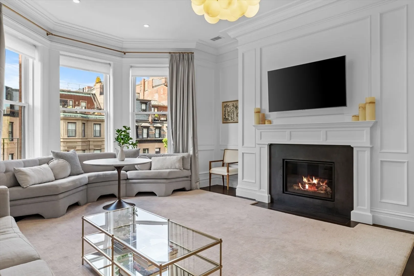
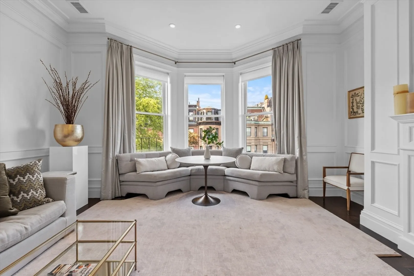
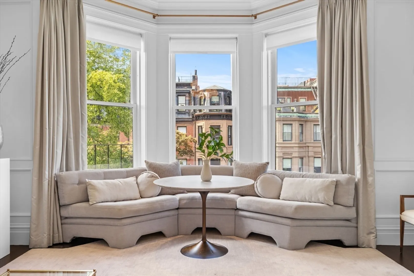
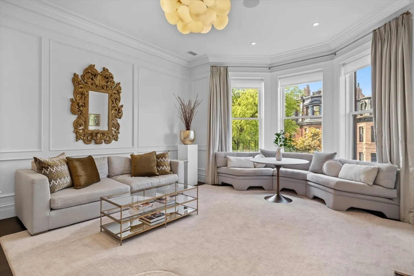
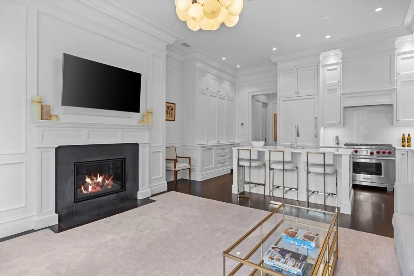
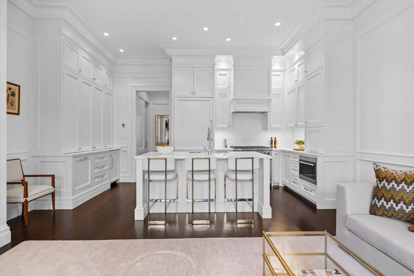
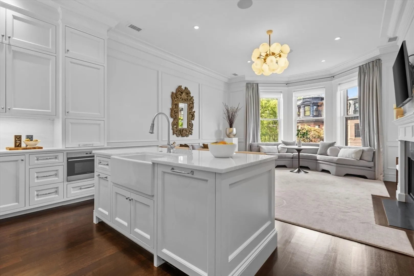
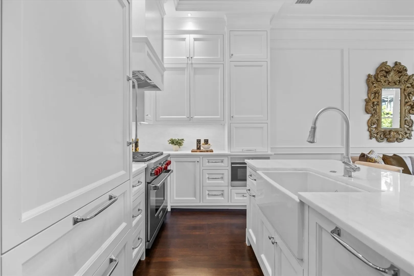
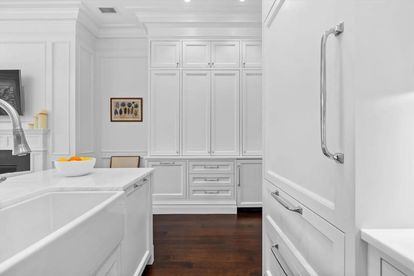
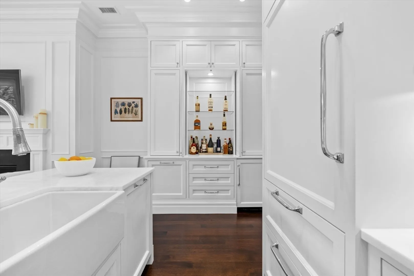
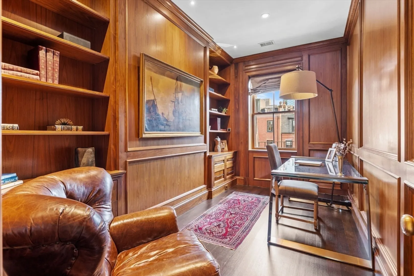
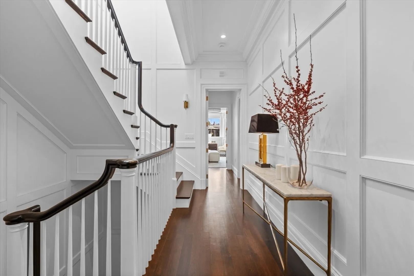
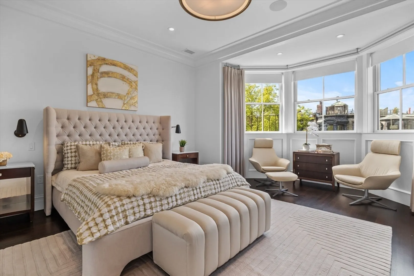
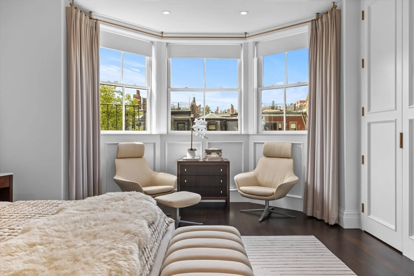
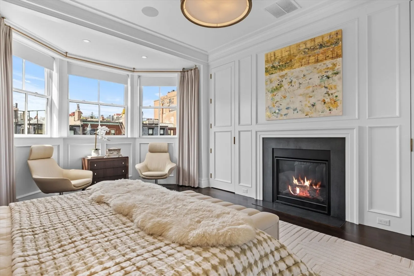
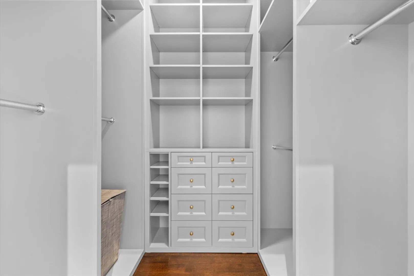
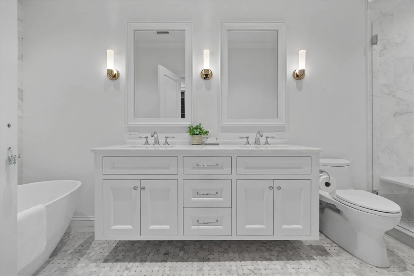
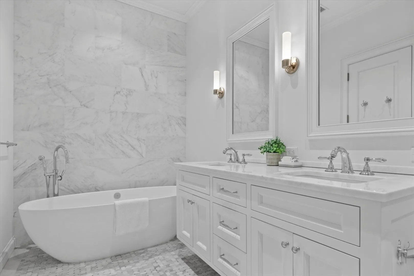
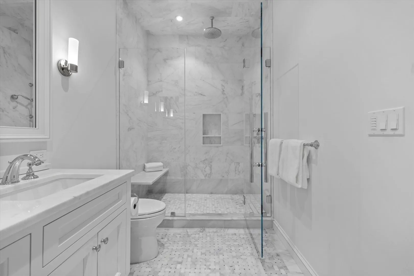
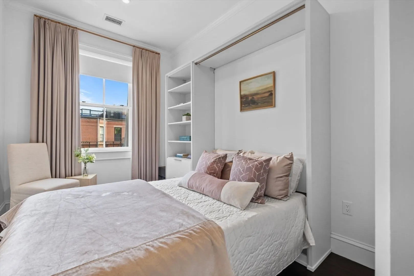
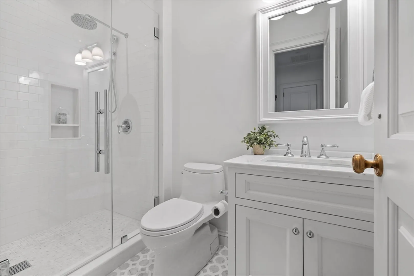
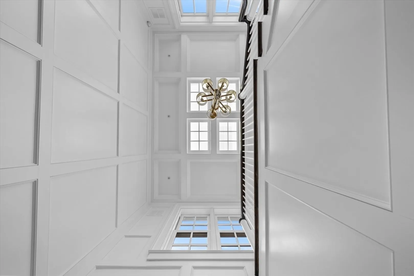
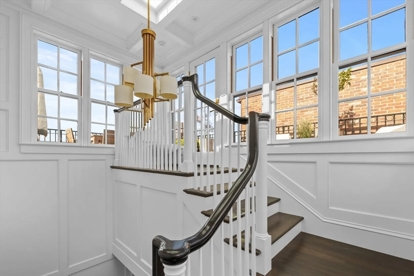
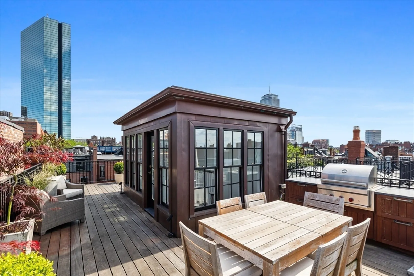
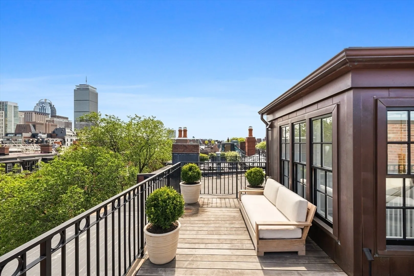
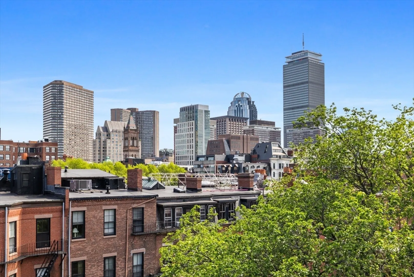
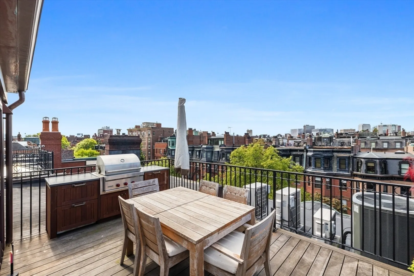
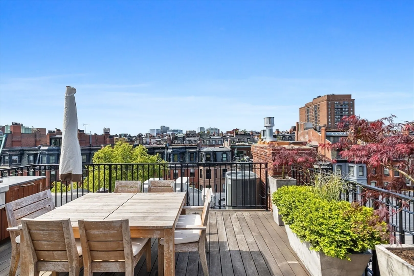
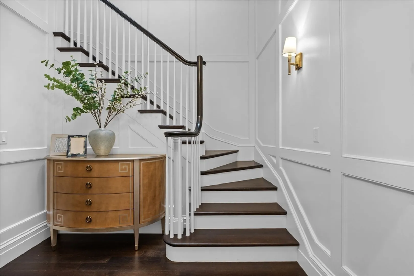
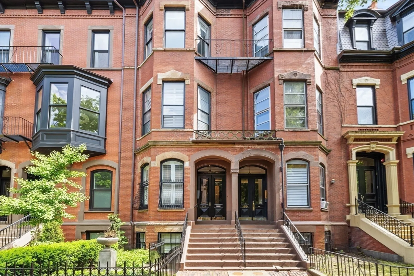
Welcome to the Penthouse Residence at 128 Marlborough Street, a stunning, fully renovated duplex residence that blends classic Back Bay elegance with modern luxury. A gracious entry foyer leads to a sun-drenched living and dining area with a gas fireplace and oversized windows. The chef’s kitchen features a large marble island, Sub-Zero fridge, Wolf appliances, and custom cabinetry. Upstairs, the spacious primary suite offers a custom walk-in closet and a luxurious marble bath with a soaking tub, double vanity, and glass shower. Two additional bedrooms, one of which currently functions as an office, share a full bath and in-unit laundry. A dramatic spiral staircase topped by a skylight leads to the crown jewel: an expansive private roof deck with built-in Wolf grill, four refrigerated drawers, and 360-degree city views. Located on one of Back Bay’s most coveted blocks, 128 Marlborough offers the rare opportunity to own a beautifully renovated home with unbeatable outdoor space.
-
Highlights
- Area: Back Bay
- Heating: Forced Air, Heat Pump
- Parking Spots: 1
- Property Type: Condominium
- Total Rooms: 5
- Year Built: 1868
- Cooling: Central Air, Heat Pump
- HOA Fee: $512
- Property Class: Residential
- Stories: 2
- Unit Number: 6
- Status: Closed
-
Additional Details
- Basement: N
- Fireplaces: 2
- SqFt Source: Unit Floor Plan
- Year Built Details: Approximate, Renovated Since
- Year Converted: 2019
- Exterior Features: Deck - Roof
- Pets Allowed: Yes w/ Restrictions
- Total Number of Units: 4
- Year Built Source: Public Records
- Zoning: 0102
-
Amenities
- Community Features: Public Transportation, Shopping, Park, Medical Facility, Highway Access, Private School, Public School, T-Station, University
- Parking Features: Rented
-
Utilities
- Sewer: Public Sewer
- Water Source: Public
-
Fees / Taxes
- Assessed Value: $2,694,100
- HOA Fee Includes: Water, Sewer, Insurance, Snow Removal
- Taxes: $31,486
- HOA Fee Frequency: Monthly
- Tax Year: 2025
Similar Listings



Sold

42 Photos
Sold
48 Photos
Sold
20 Photos
Sold
24 Photos
Content © 2026 MLS Property Information Network, Inc. The information in this listing was gathered from third party resources including the seller and public records.
Listing information provided courtesy of Redfin Corp..
MLS Property Information Network, Inc. and its subscribers disclaim any and all representations or warranties as to the accuracy of this information.
