
Sold!
$337,620
2
Beds
1
Bath
832
Living Area
-
Property Description
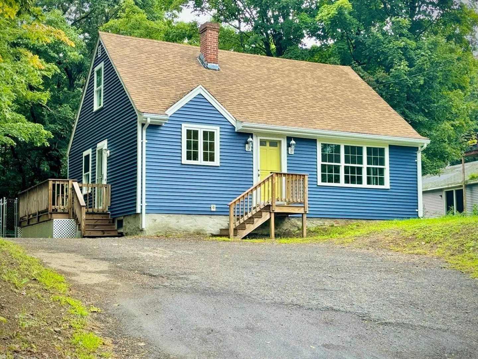
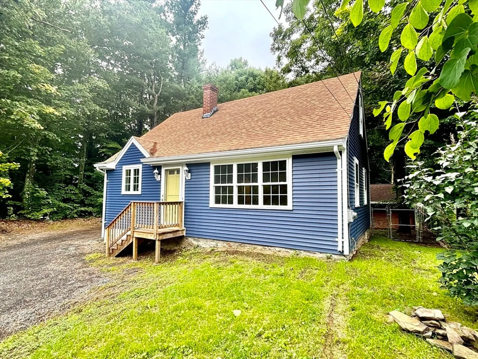
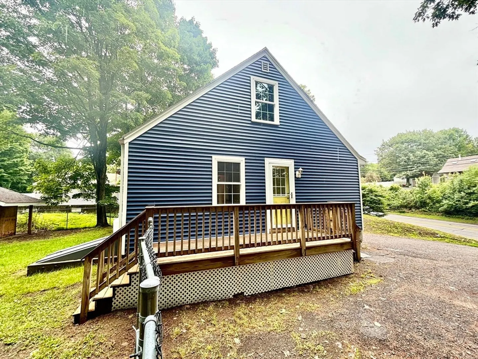
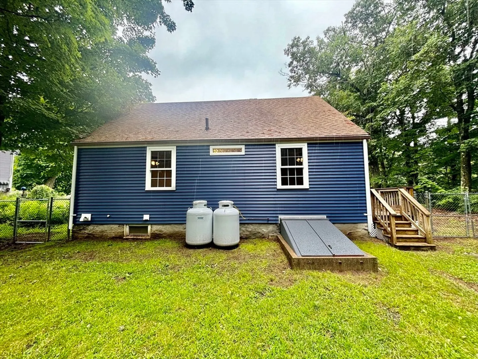
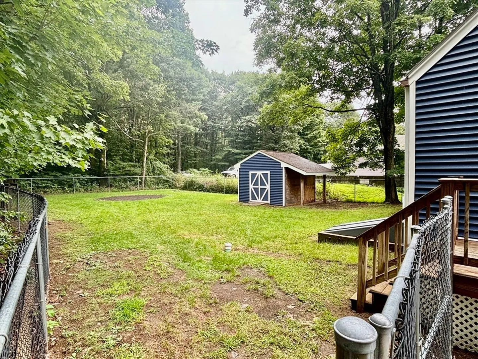
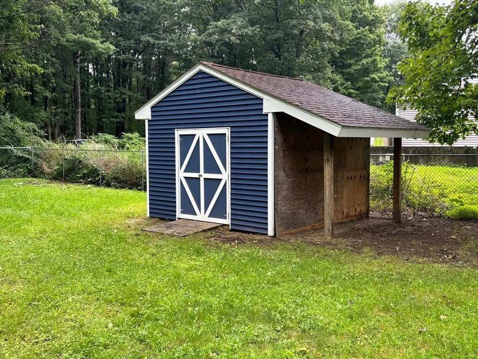
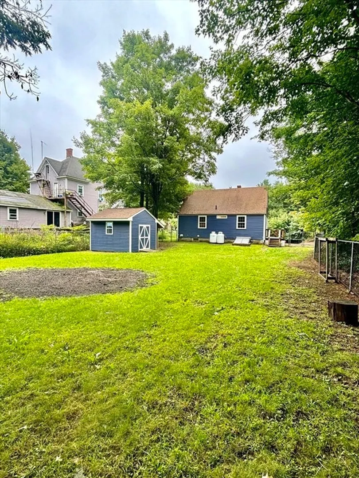
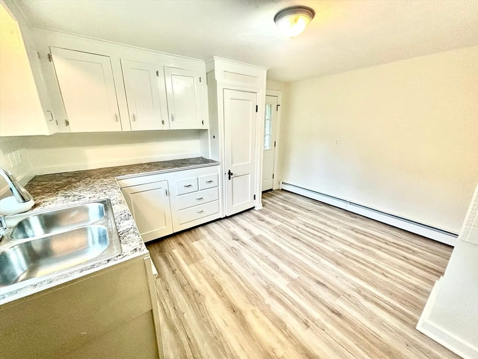
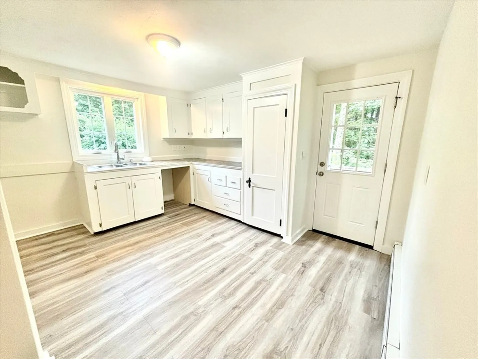
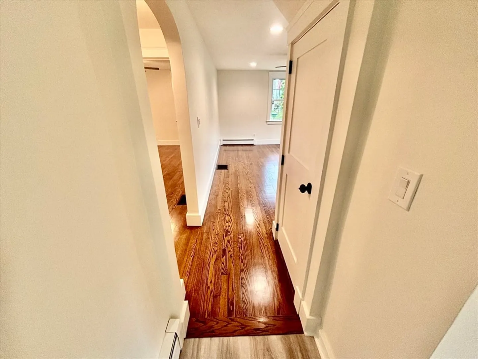
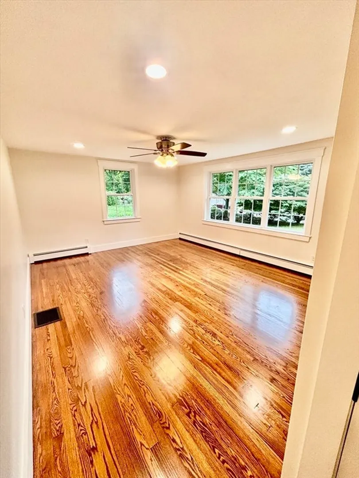
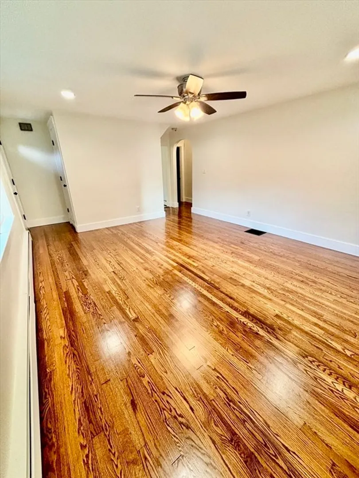
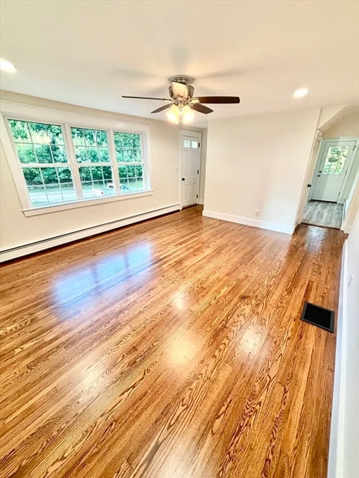
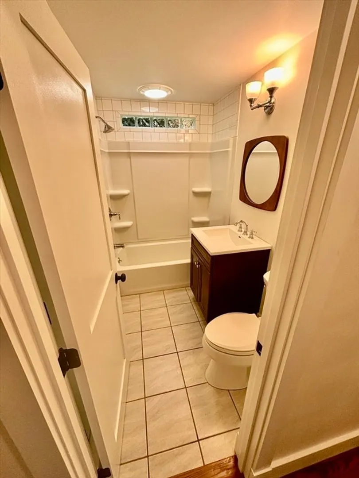
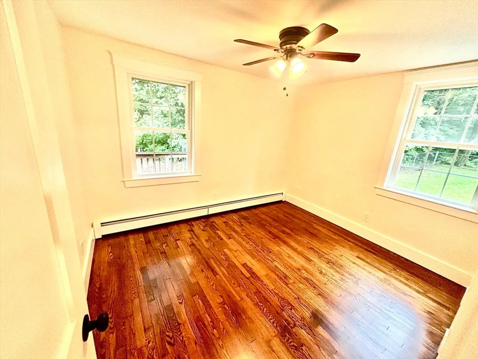
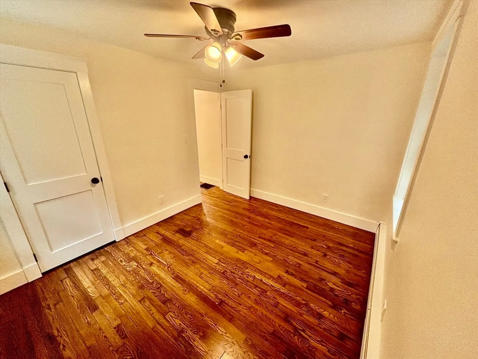
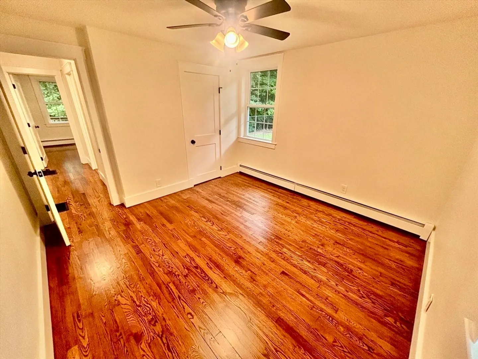
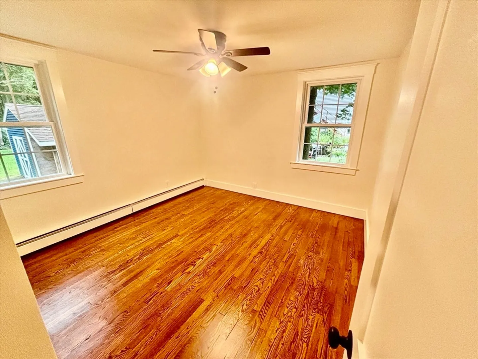
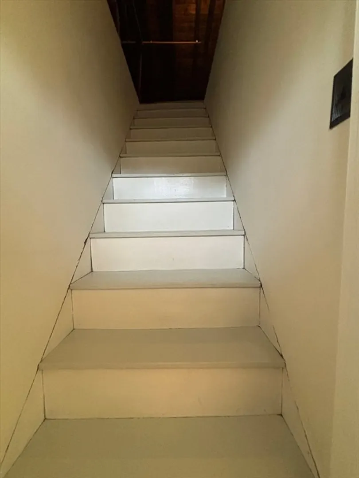
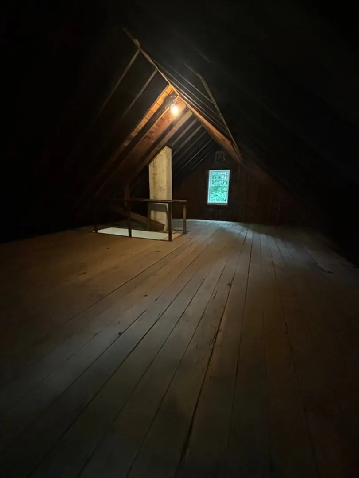
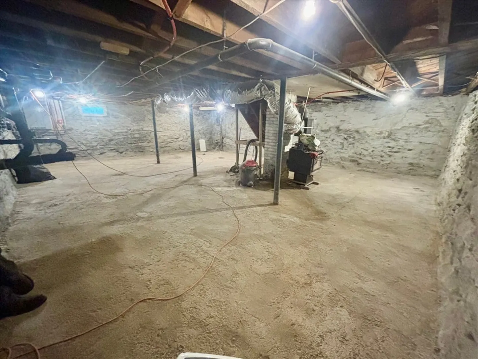
Looking for a home that offers a ton of upgrades? Look no further! This cape style home is immaculate and features new exterior vinyl siding, new vinyl floors, refinished hardwood floors, brand new insulated windows throughout the entire house, new porch, all new fixtures, fresh paint, trim and new hardware throughout the entire house. all in 2024. Shed, large side deck, fenced in back yard, all 2020. The walk up attic also offers a ton of potential for more living space. Add a dormer and turn this 2 bedroom 1 Bath home into a 3 or 4 bedroom home with the possibility of a 2nd bathroom as well. The basement is very clean and also offers a wood burning stove that is tied into vents on the 1st floor for a secondary heating source. Check out the large level fenced in backyard perfect for a pool, fire pit, cookouts and summer fun! This home awaits its new owners. Sellers will entertain offers with buyers concessions. Open house set for 08/24/24 - 2pm-4pm!Offer deadline Sunday 08/25/24 @5:00
-
Highlights
- Cooling: Window Unit(s)
- Parking Spots: 4
- Property Type: Single Family Residence
- Total Rooms: 4
- Status: Closed
- Heating: Baseboard, Natural Gas, Propane, Wood Stove
- Property Class: Residential
- Style: Cape
- Year Built: 1947
-
Additional Details
- Appliances: Water Heater, Tankless Water Heater, None
- Exterior Features: Deck
- Foundation: Stone
- Lot Features: Other
- Year Built Details: Actual
- Basement: Full, Interior Entry, Bulkhead, Concrete
- Flooring: Wood, Tile, Vinyl, Hardwood
- Interior Features: Walk-up Attic
- Road Frontage Type: Public
- Year Built Source: Public Records
-
Amenities
- Parking Features: Off Street, Paved
-
Utilities
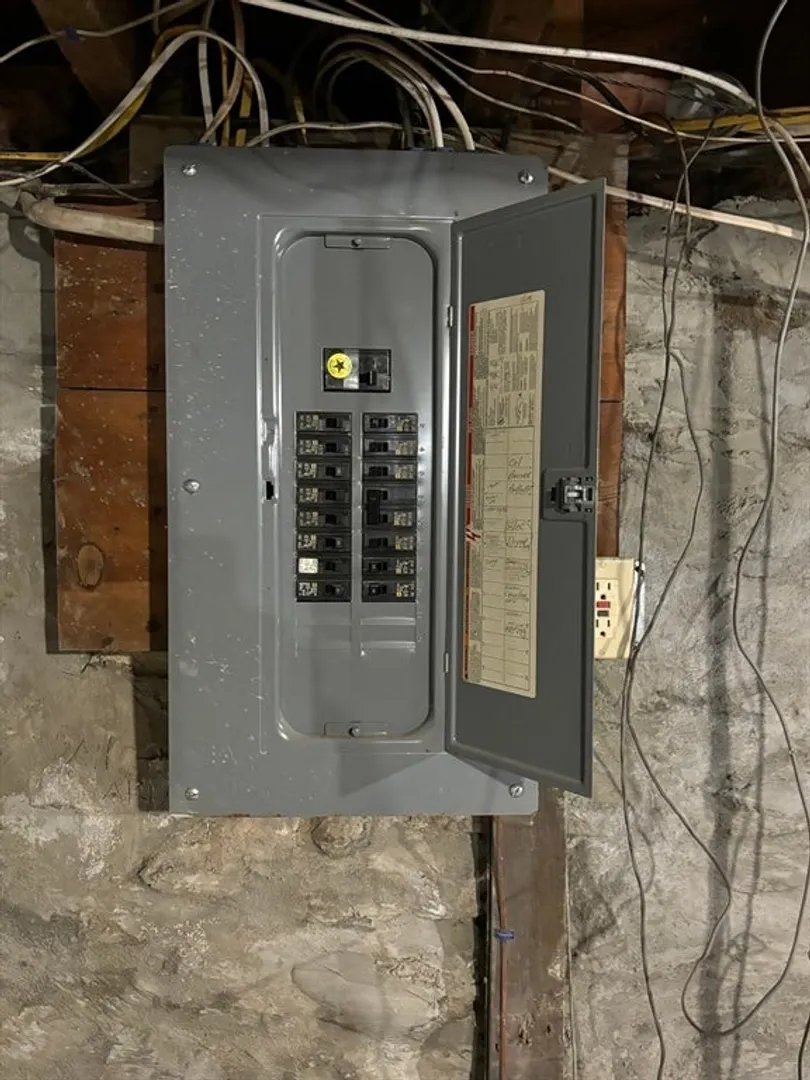
- Electric: 100 Amp Service
- Water Source: Public
- Sewer: Public Sewer
-
Fees / Taxes
- Assessed Value: $206,900
- Taxes: $3,068
- Tax Year: 2024
Similar Listings
Sold
27 Photos
Sold
21 Photos
Sold
36 Photos
Sold
29 Photos
Content © 2026 MLS Property Information Network, Inc. The information in this listing was gathered from third party resources including the seller and public records.
Listing information provided courtesy of Kelleher and Sadowsky Associates, Inc..
MLS Property Information Network, Inc. and its subscribers disclaim any and all representations or warranties as to the accuracy of this information.
