
Sold!
$500,000
3
Beds
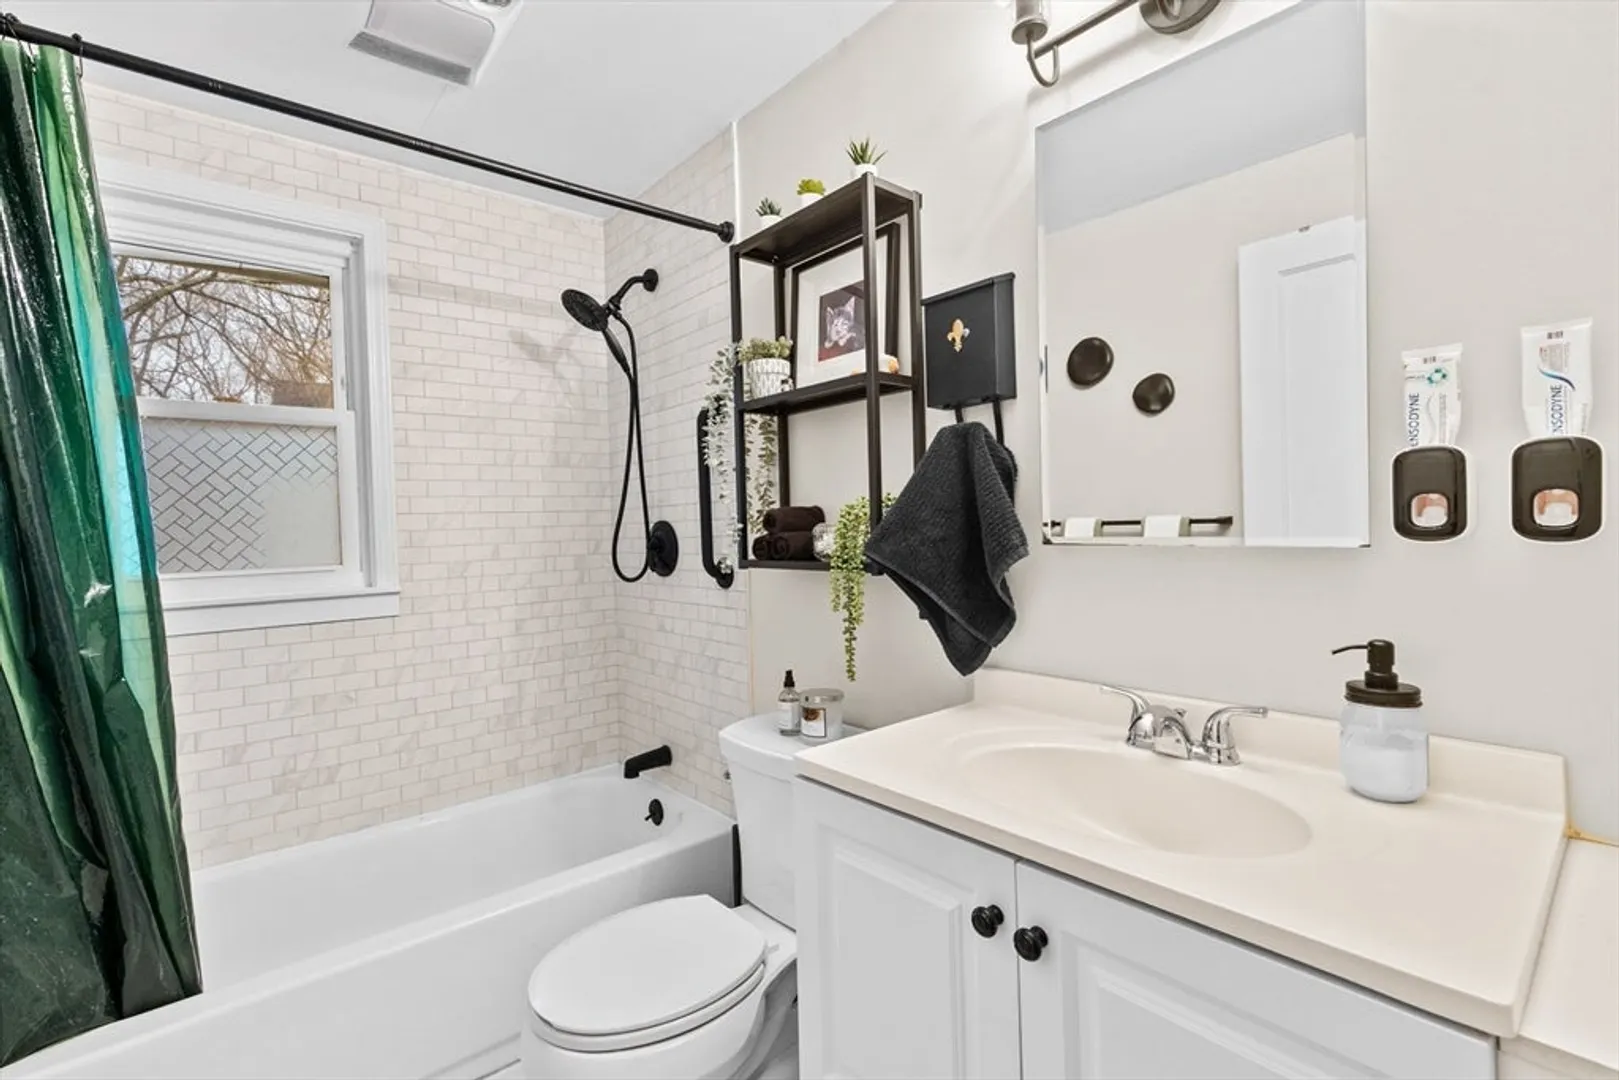
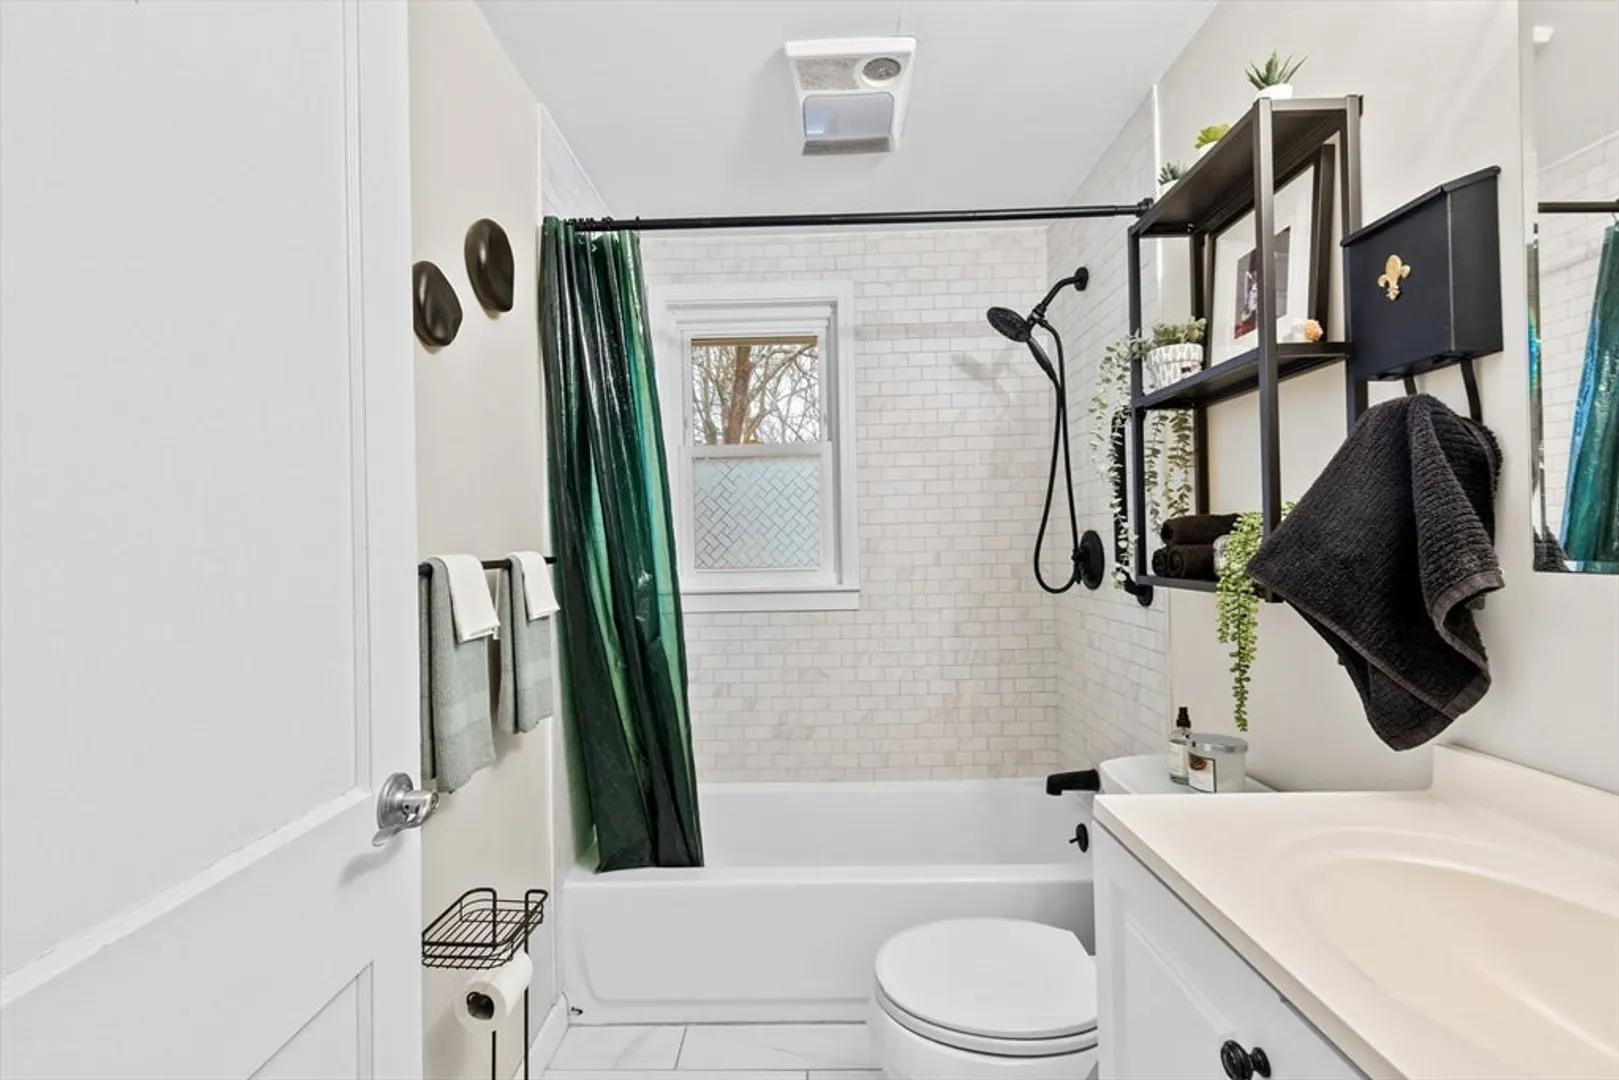
1
Bath
864
Living Area
-
Property Description
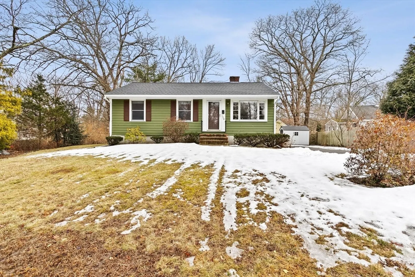
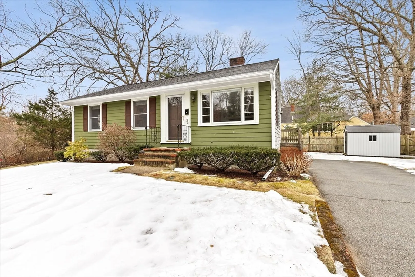
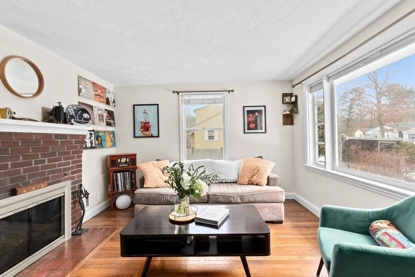
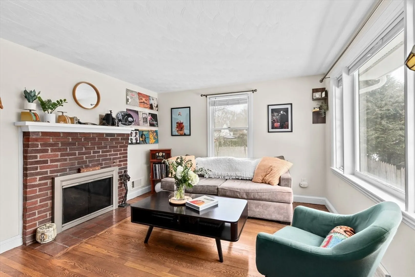
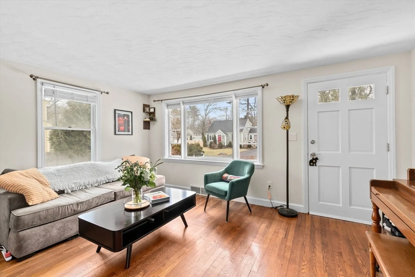
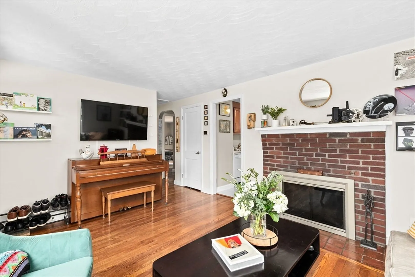
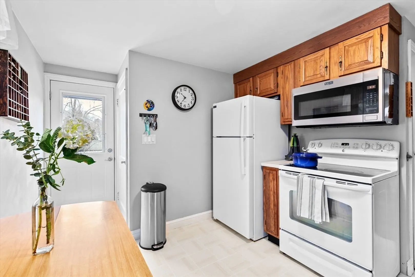
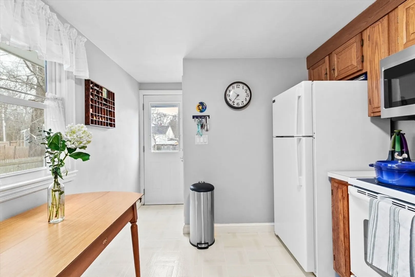
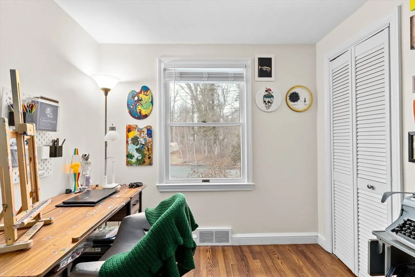
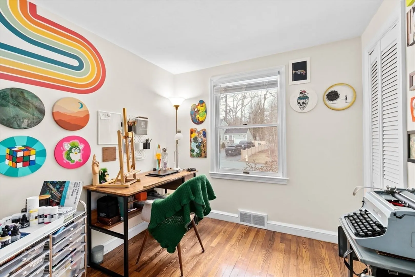
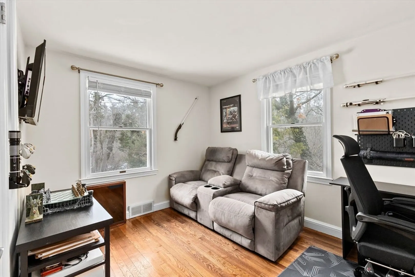
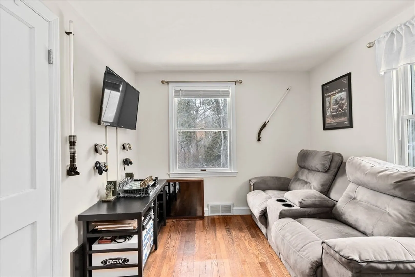
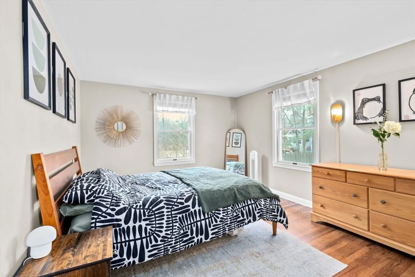
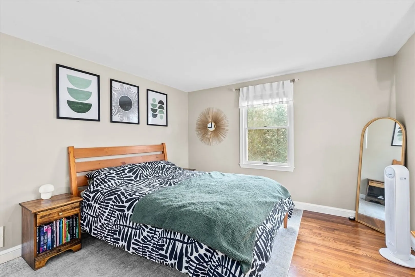
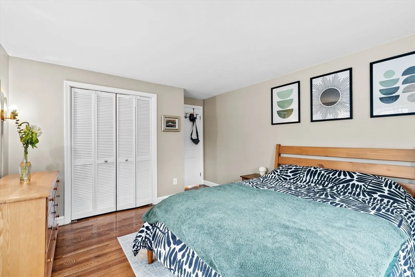
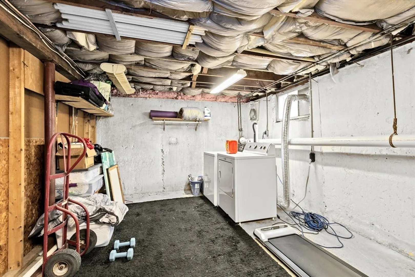
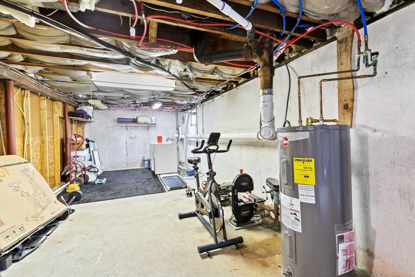
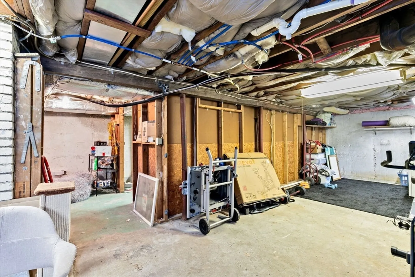
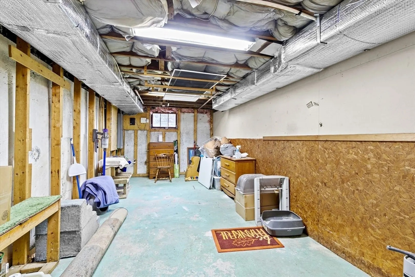
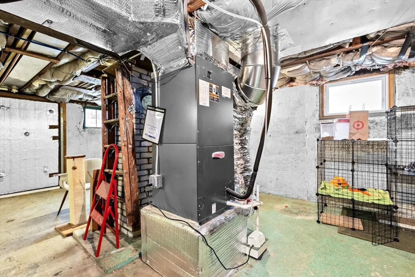
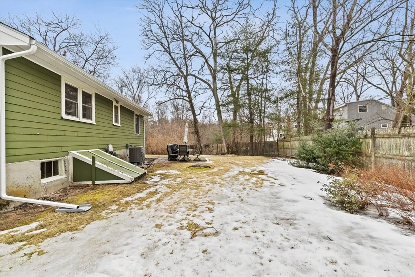
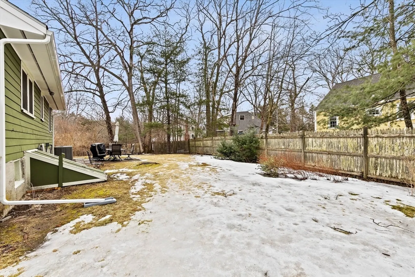
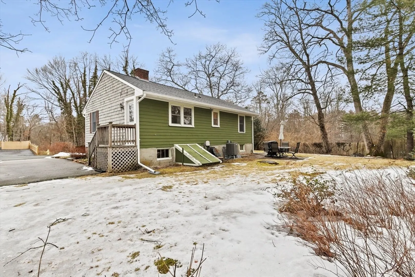
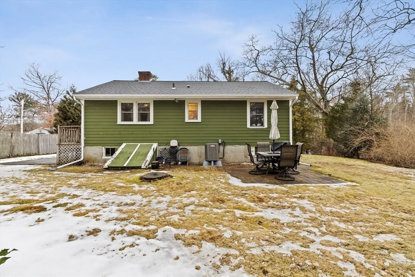
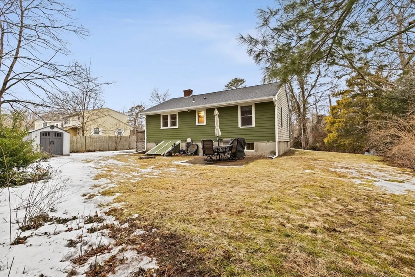
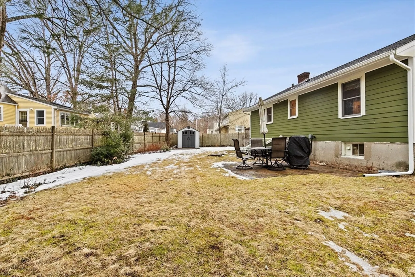
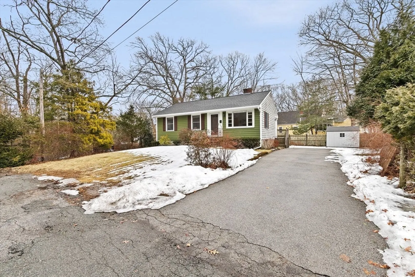
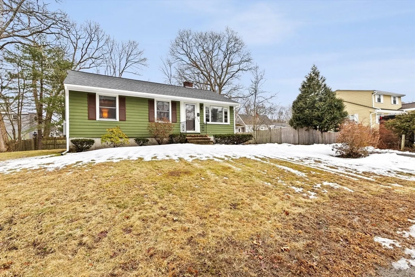
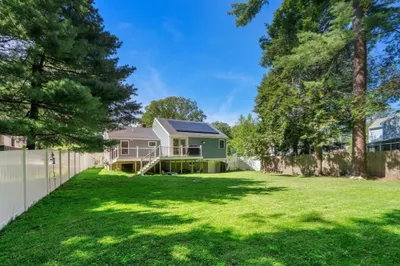
Charming & Cozy Ranch on a Private Cul-de-Sac! Nestled at the end of the street, this adorable ranch offers a perfect blend of comfort and privacy. Step inside to discover many recent updates, creating a warm and inviting atmosphere. The home features a partially fenced backyard—ideal for pets, entertaining, or relaxing in your own serene outdoor space. Plus, the basement presents an exciting opportunity for expansion, whether you envision a gym, playroom, or extra living space. Don't miss this fantastic opportunity - schedule your showing today! Please look at attached improvements. Measurements are approx. Buyer/Buyers agent to do their due diligence.
-
Highlights
- Cooling: Central Air
- Parking Spots: 2
- Property Type: Single Family Residence
- Total Rooms: 5
- Status: Closed
- Heating: Central, Forced Air, Heat Pump, Electric
- Property Class: Residential
- Style: Ranch
- Year Built: 1953
-
Additional Details
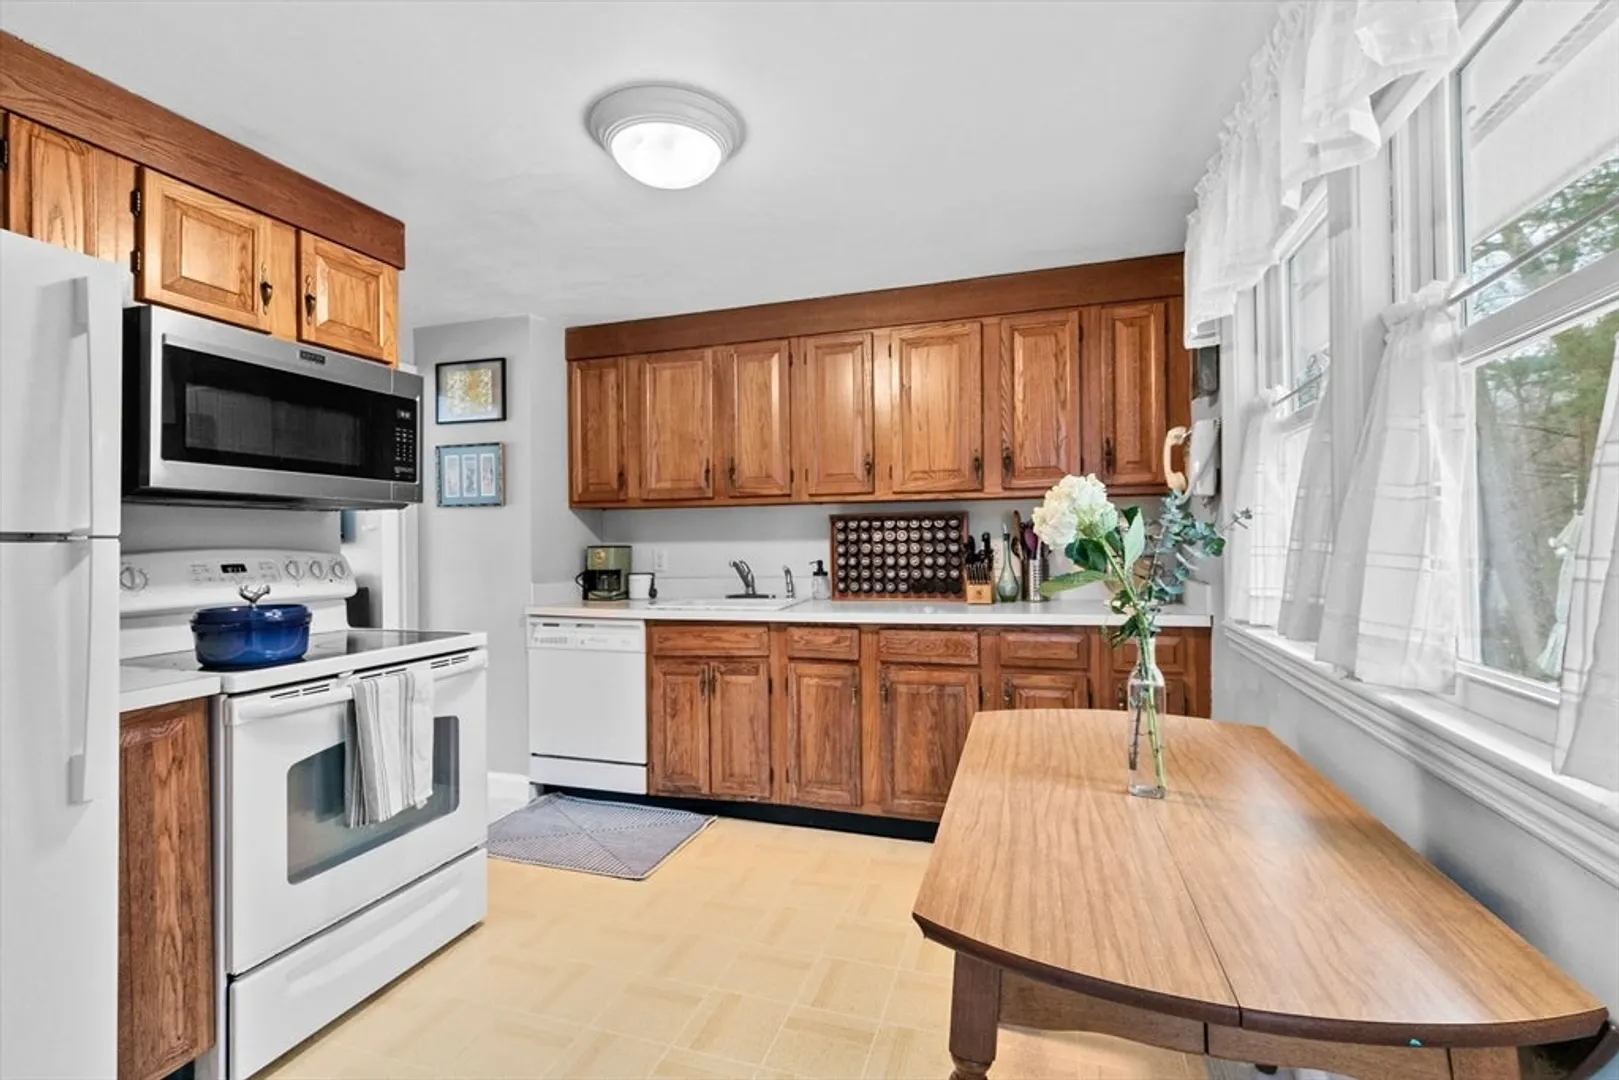
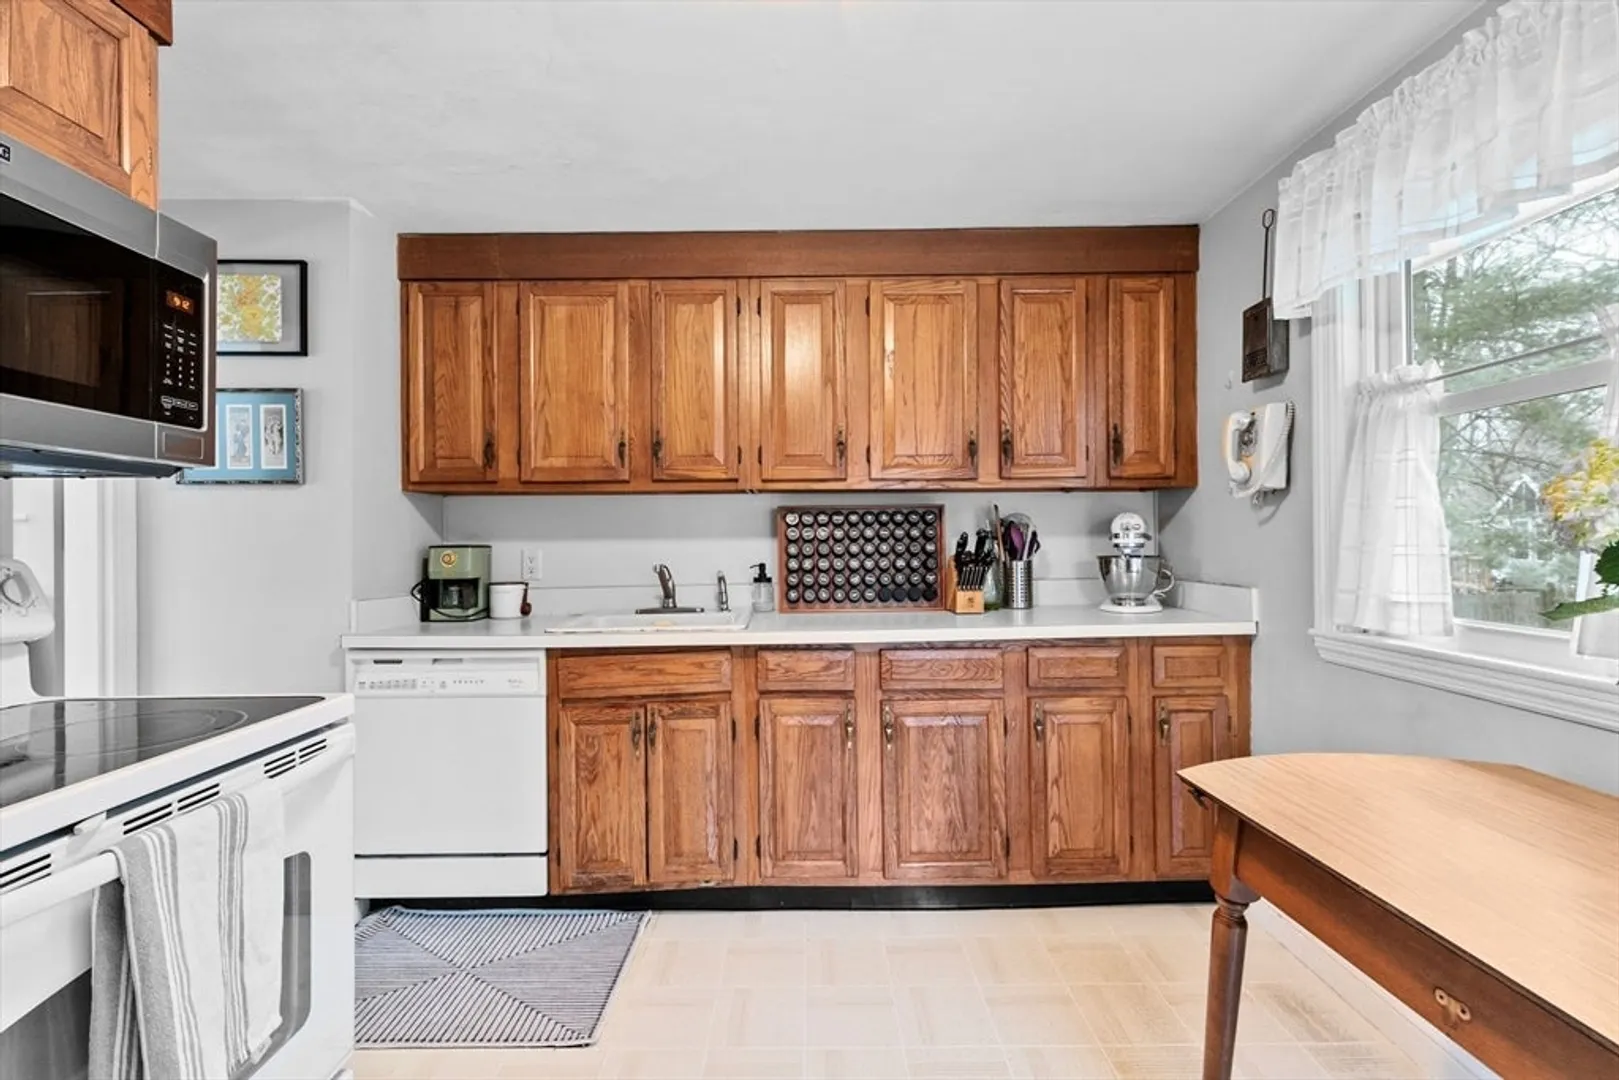
- Appliances: Electric Water Heater, Range, Dishwasher, Microwave
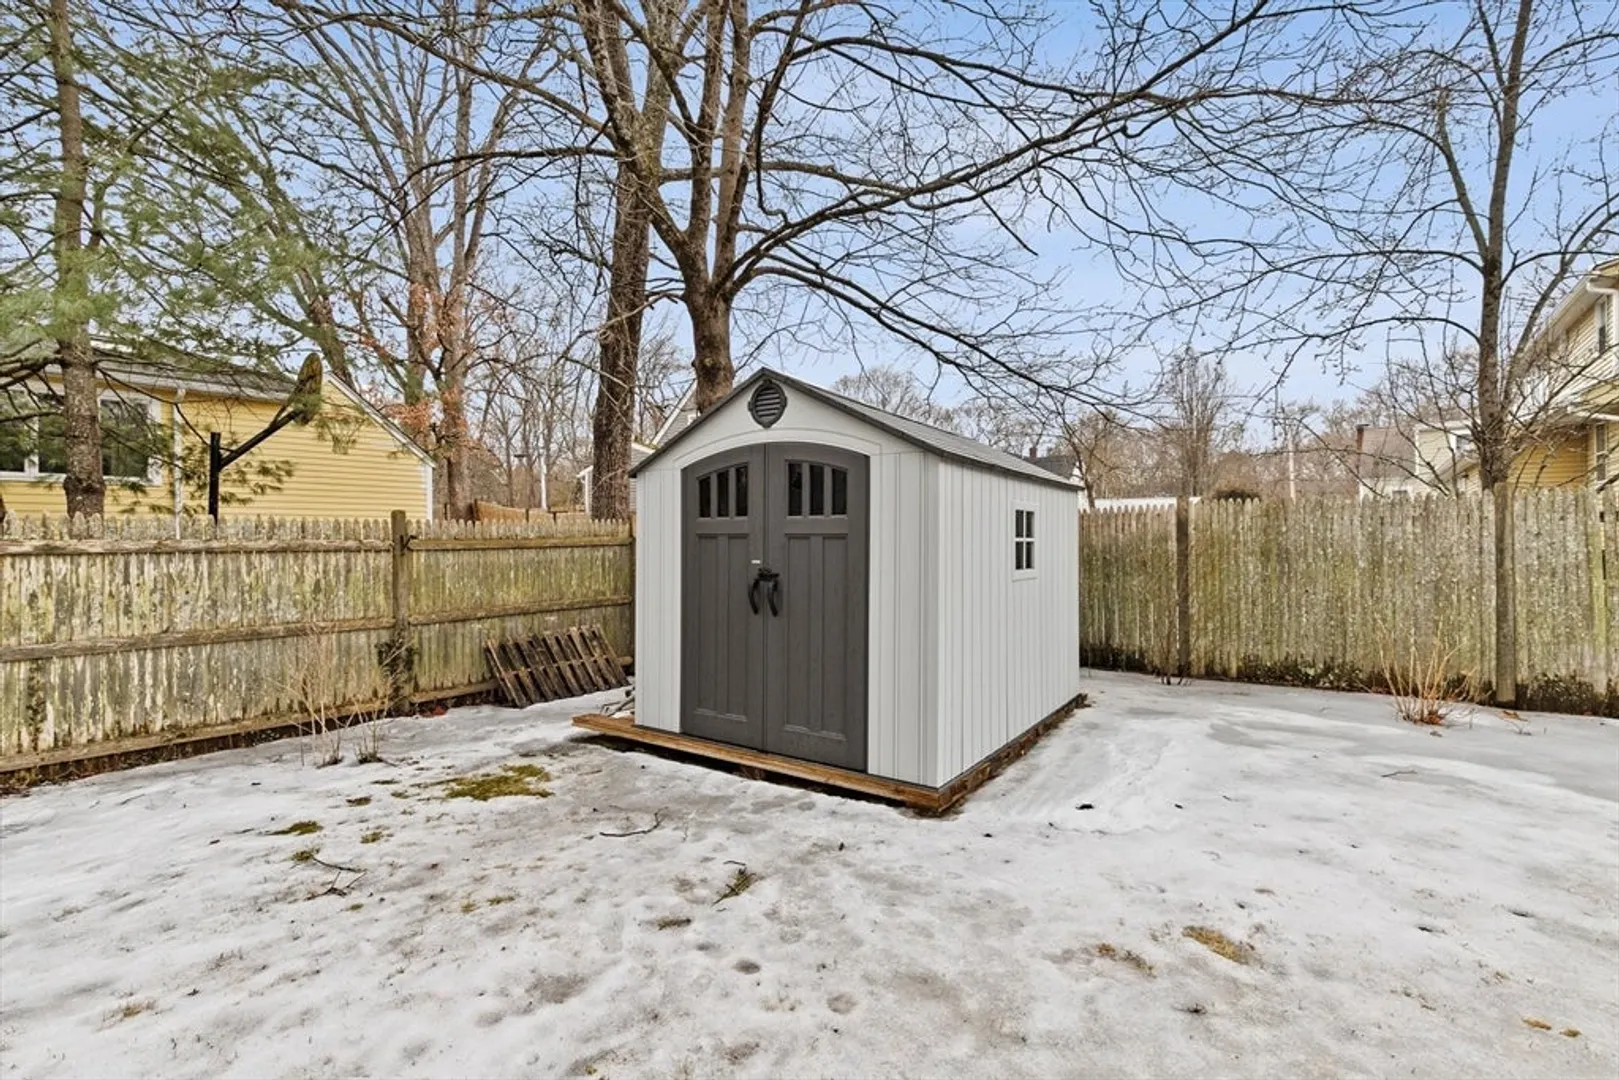
- Exterior Features: Storage
- Flooring: Tile, Vinyl, Hardwood
- Lot Features: Cul-De-Sac, Corner Lot
- Year Built Details: Actual
- Zoning: Res
- Basement: Full, Bulkhead, Concrete, Unfinished
- Fireplaces: 1
- Foundation: Concrete Perimeter
- SqFt Source: Public Record
- Year Built Source: Public Records
-
Amenities
- Community Features: Public Transportation, Shopping, Pool, Park, Walk/Jog Trails, Stable(s), Golf, Medical Facility, Bike Path, Highway Access, Private School, Public School, T-Station
- Parking Features: Off Street, Paved
-
Utilities
- Electric: 200+ Amp Service
- Water Source: Public
- Sewer: Public Sewer
-
Fees / Taxes
- Assessed Value: $390,900
- Taxes: $5,105
- Tax Year: 2025
Similar Listings
Sold
35 Photos
Sold
33 Photos
Sold
38 Photos
Sold
32 Photos
Content © 2026 MLS Property Information Network, Inc. The information in this listing was gathered from third party resources including the seller and public records.
Listing information provided courtesy of Escalate Real Estate.
MLS Property Information Network, Inc. and its subscribers disclaim any and all representations or warranties as to the accuracy of this information.
