
Sold!
$610,000
3
Beds
2
Baths
2,188
Living Area
-
Property Description
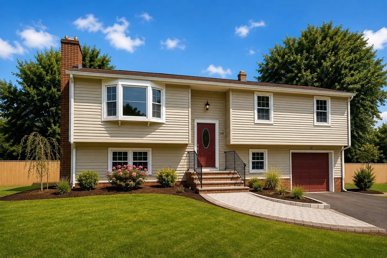
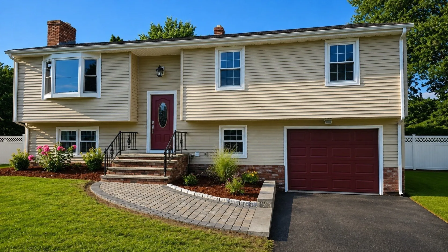
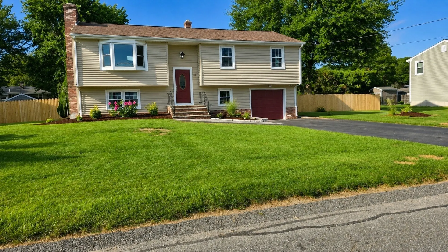
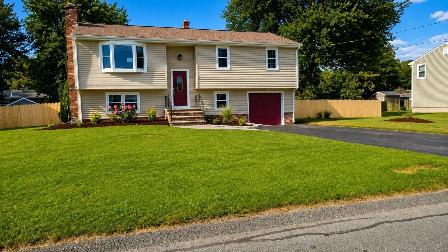
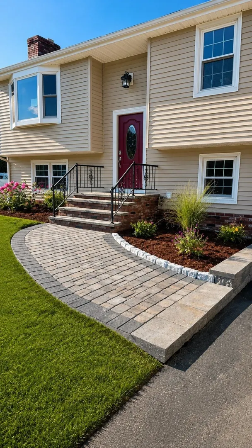
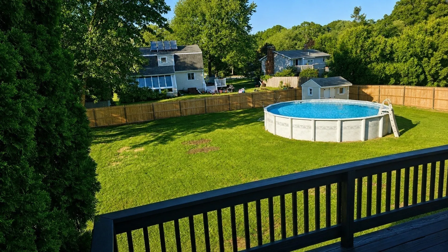
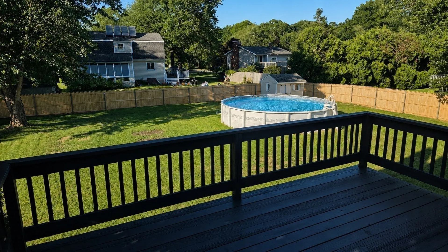
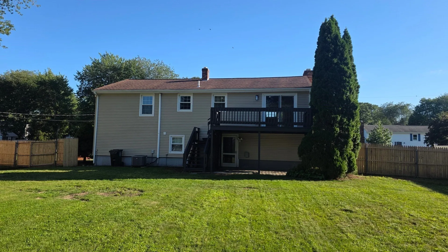
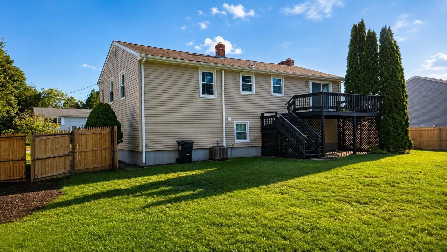
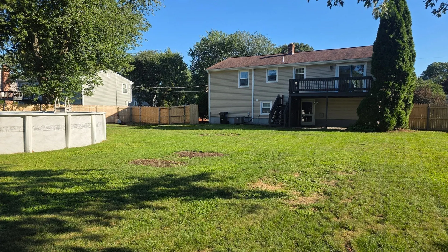
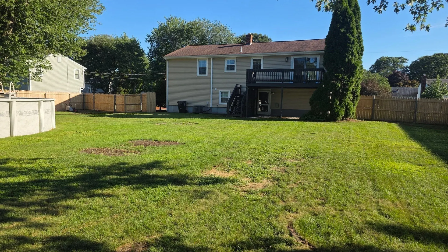
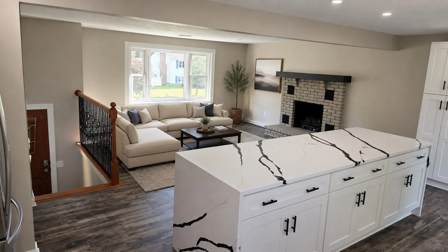
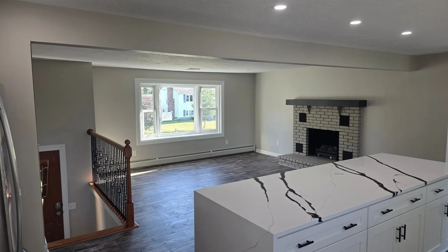
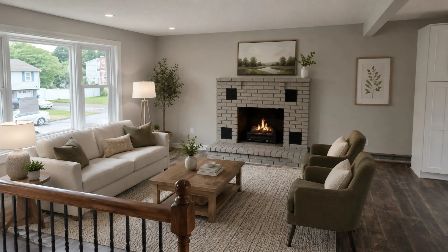
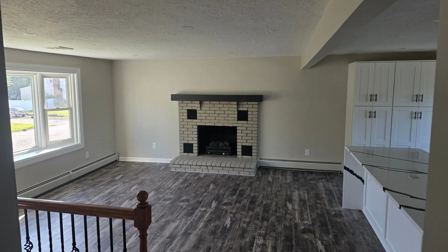
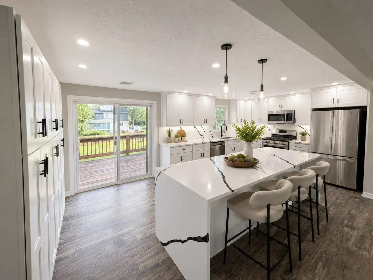
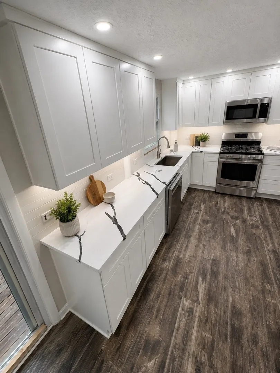
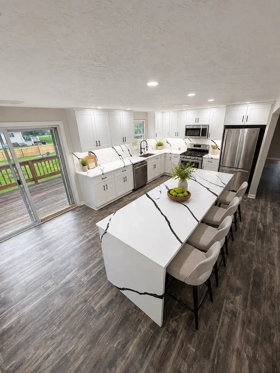
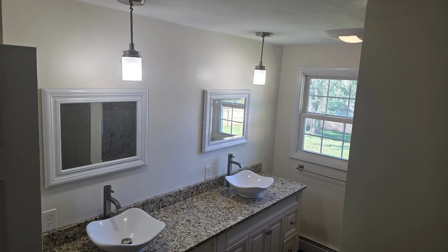
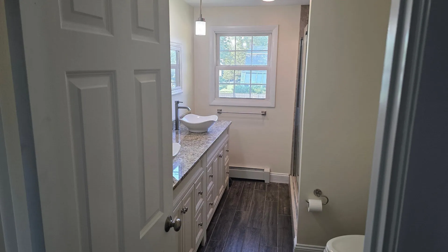
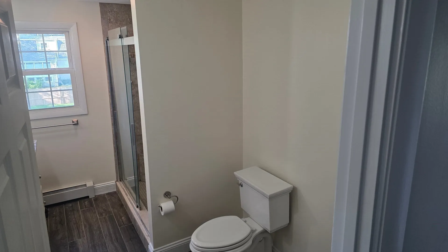
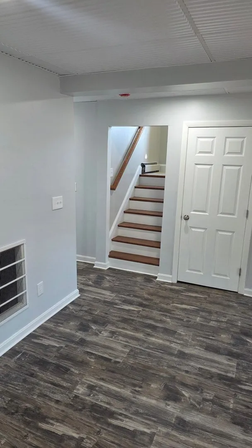
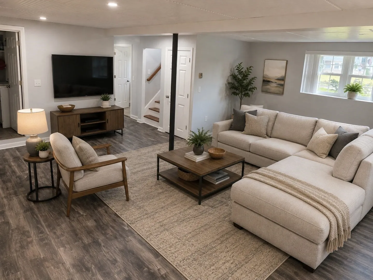
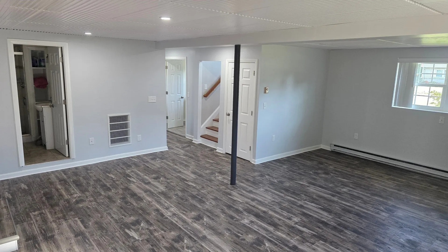
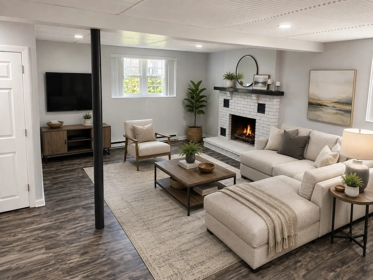
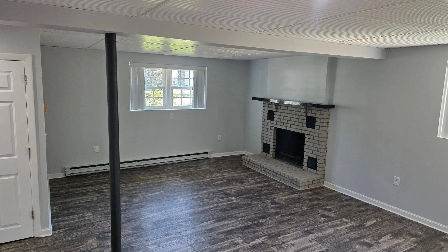
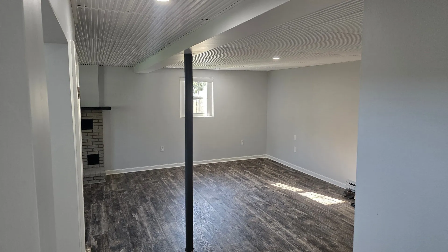
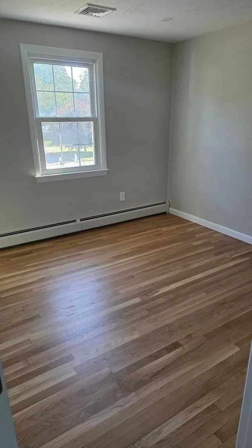
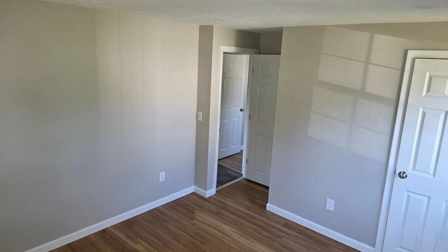
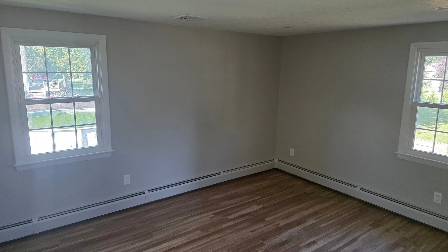
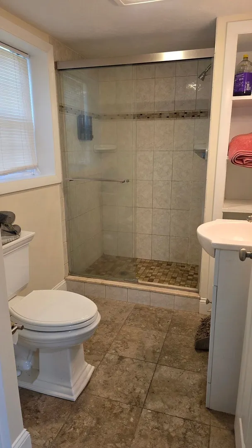
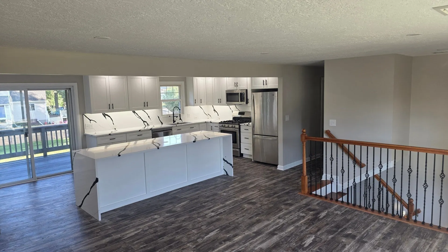
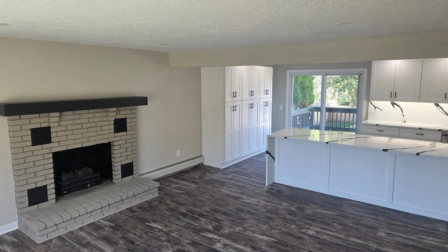
Welcome to 128 Evergreen Drive in Swansea, where thoughtful renovations, major system upgrades, and inviting outdoor spaces come together in a home that is truly ready for its next chapter. This beautifully refreshed raised ranch offers 3 bedrooms, 2 full baths, and a .34-acre lot, with an ideal combination of modern style, comfort, and peace of mind.The heart of the home is the beautifully renovated kitchen, featuring a bright, open design that flows naturally into the main living area—perfect for everyday living and entertaining. The flexible raised-ranch layout continues into the finished lower level, providing valuable additional space for a family room, home office, recreation area, or guest space.Beyond the cosmetic renovations, this home has benefited from significant improvements. In 2016, the roof was completely stripped and replaced, along with a new heating system, central air conditioning, and AquaOx whole-house water filtration system. Replacement windows and low-maintenance vinyl siding further complement the home. And adding even more value and peace of mind, a BRAND-NEW SEPTIC SYSTEM is scheduled to be installed.The outdoor space is equally impressive. A brand-new fence surrounds the backyard, creating a private setting to relax, entertain, or let pets play. Enjoy summer from the above-ground pool and deck, while refreshed landscaping and a newly installed front walkway give the property attractive curb appeal from the moment you arrive.With a renovated interior, finished lower level, major mechanical and exterior improvements, private fenced backyard, pool, deck, central air, whole-house water filtration, and a new septic system on the way, 128 Evergreen Drive offers far more than a fresh coat of paint—it offers the opportunity to move in and simply enjoy.
-
Highlights
- Cooling: Central Air
- Parking Spots: 4
- Property Type: Single Family Residence
- Total Rooms: 5
- Status: Closed
- Heating: Central, Baseboard
- Property Class: Residential
- Style: Raised Ranch
- Year Built: 1977
-
Additional Details
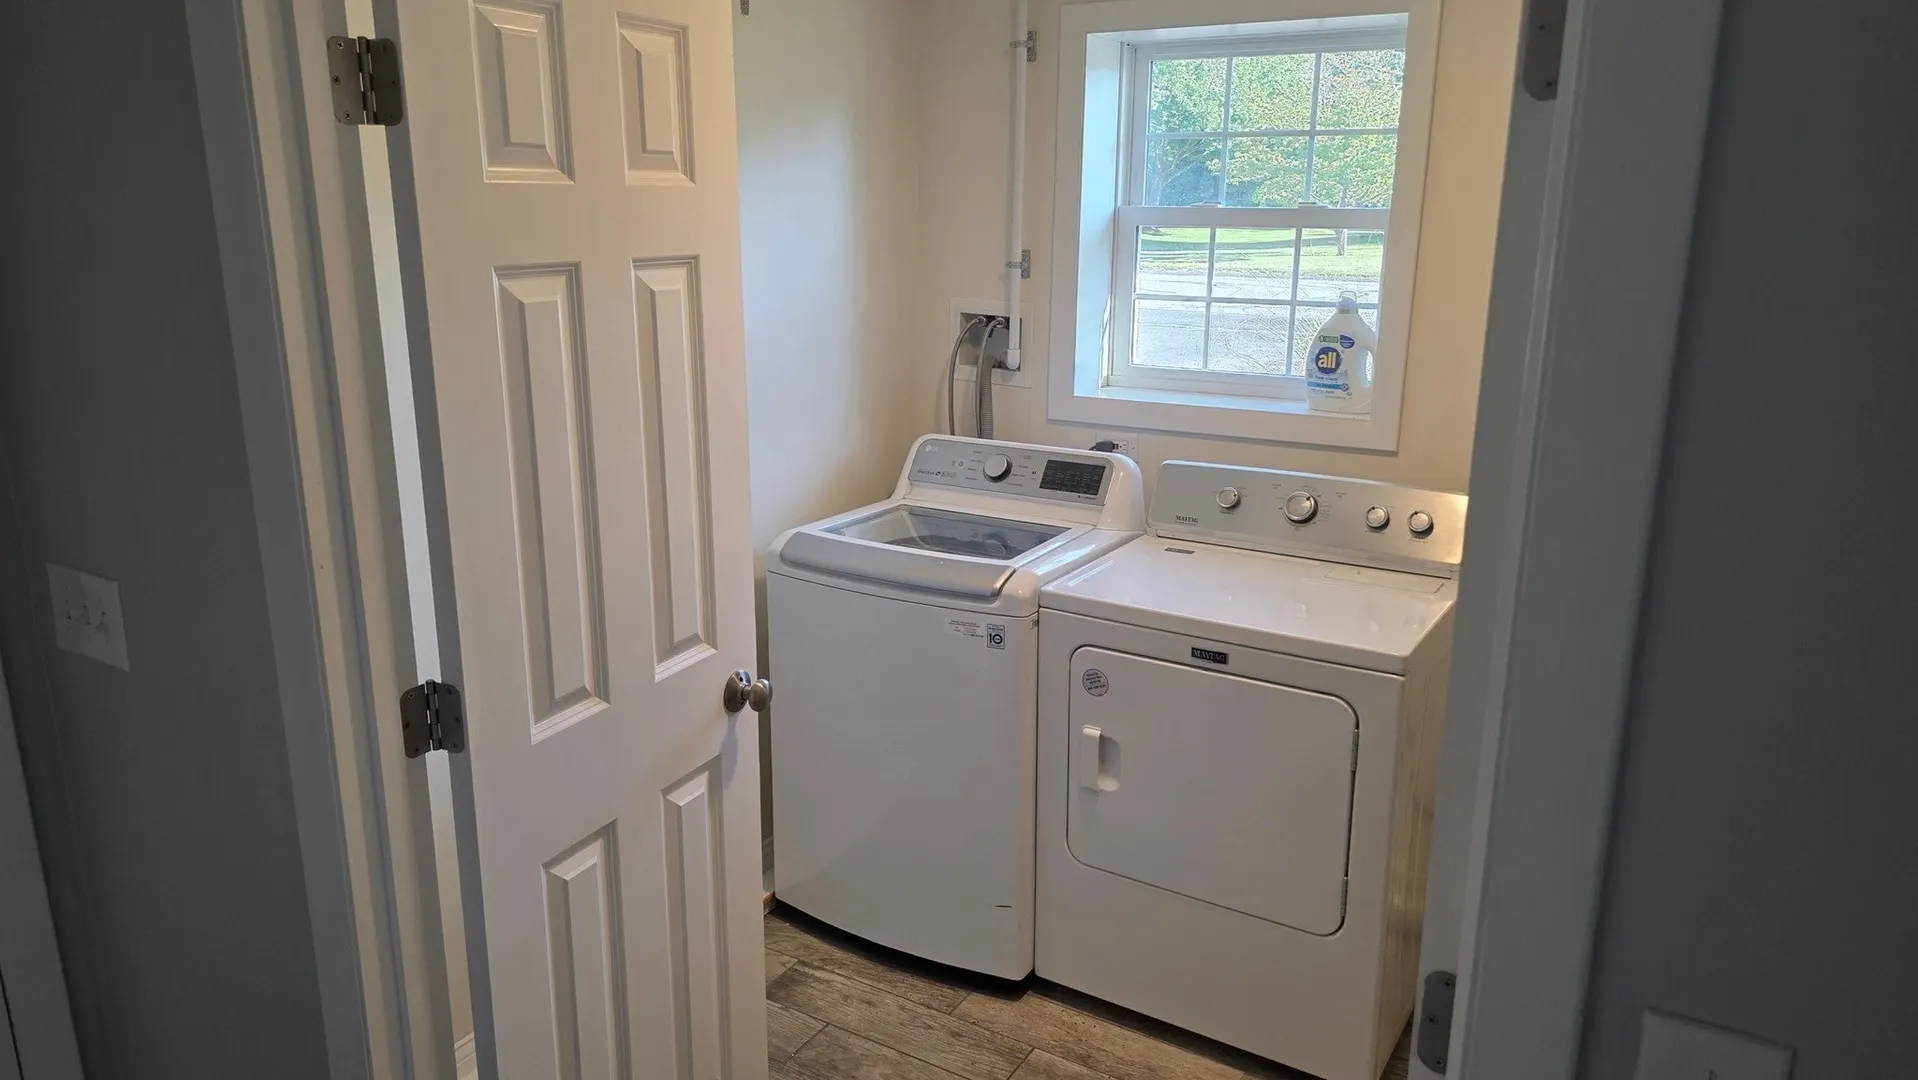
- Appliances: Gas Water Heater, Range, Dishwasher, Microwave, Refrigerator, Washer, Dryer
- Construction: Frame
- Fireplaces: 2
- Foundation: Concrete Perimeter
- Road Frontage Type: Public
- SqFt Source: Public Record
- Year Built Source: Public Records
- Basement: Full, Finished
- Exterior Features: Deck - Wood, Pool - Above Ground, Rain Gutters, Sprinkler System, Fenced Yard
- Flooring: Tile, Hardwood, Renewable/Sustainable Flooring Materials
- Lot Features: Cleared, Level
- Roof: Shingle
- Year Built Details: Actual
- Zoning: Rr
-
Amenities
- Community Features: Public Transportation, Shopping, Park, Walk/Jog Trails, Golf, Medical Facility, Laundromat, Bike Path, Conservation Area, Highway Access, House of Worship, Marina, Private School, Public School, T-Station
- Parking Features: Attached, Off Street, Paved
- Waterfront Features: Bay, Ocean, Beach Ownership(Public)
- Covered Parking Spaces: 1
- Pool Features: Above Ground
-
Utilities
- Electric: 150 Amp Service
- Water Source: Public
- Sewer: Private Sewer
-
Fees / Taxes
- Assessed Value: $458,000
- Taxes: $5,203
- Tax Year: 2026
Similar Listings
Sold
37 Photos
Sold
27 Photos
Sold
35 Photos
Sold
41 Photos
Content © 2026 MLS Property Information Network, Inc. The information in this listing was gathered from third party resources including the seller and public records.
Listing information provided courtesy of T L Holland Agency.
MLS Property Information Network, Inc. and its subscribers disclaim any and all representations or warranties as to the accuracy of this information.
