
Sold!
$975,000
4
Beds
2/1
Baths
2,700
Living Area
-
Property Description
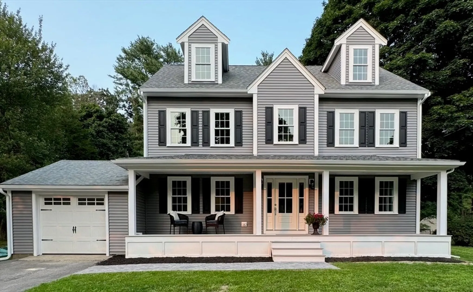
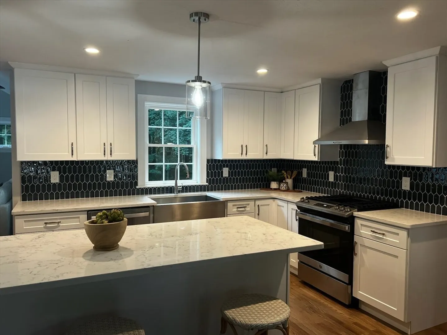
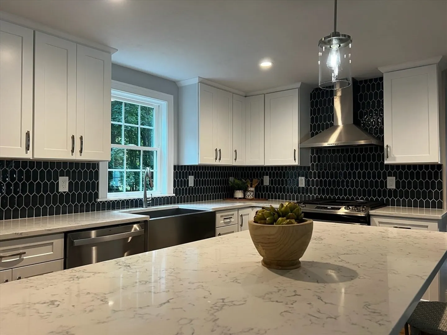
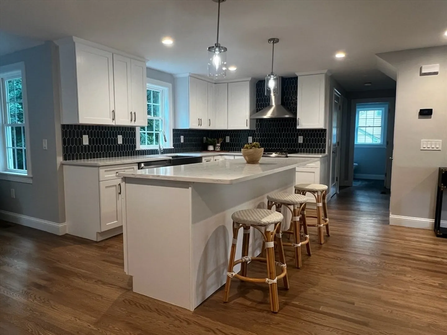
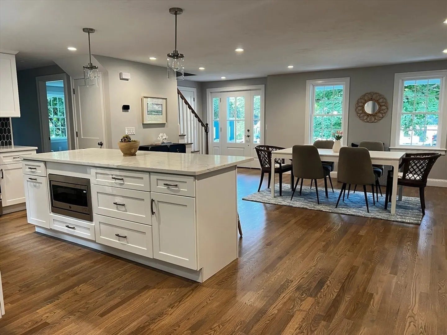
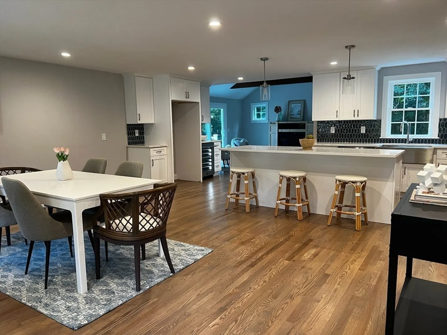
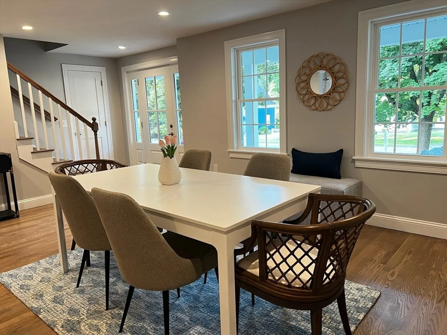
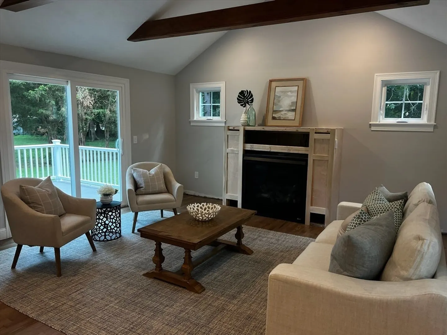
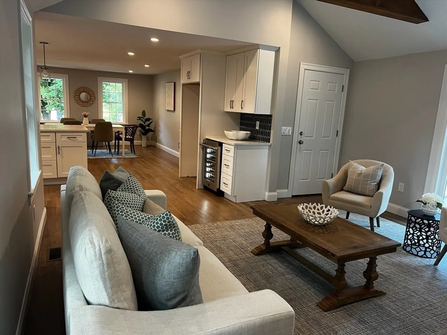
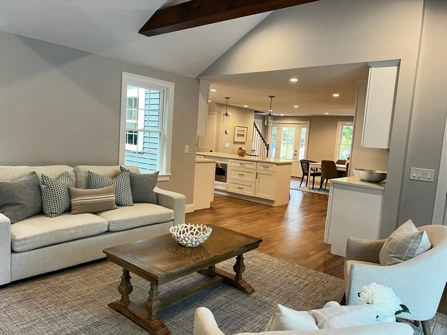
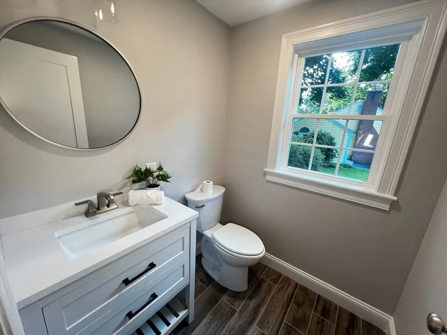
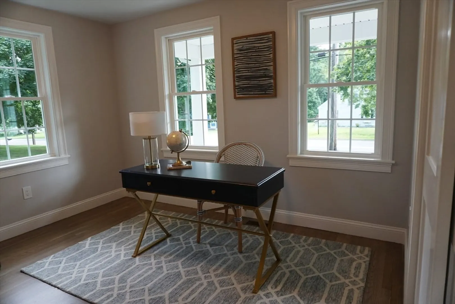
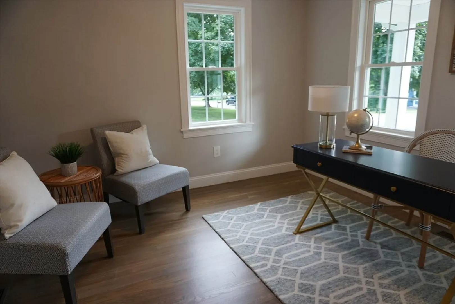
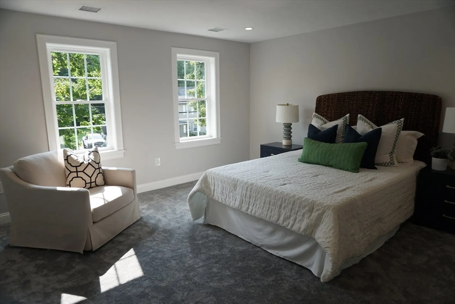
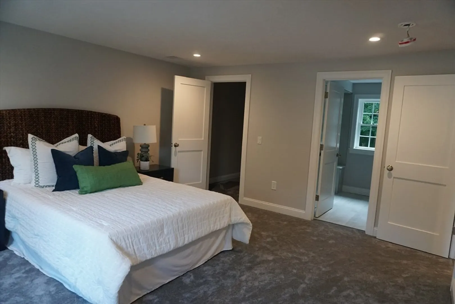
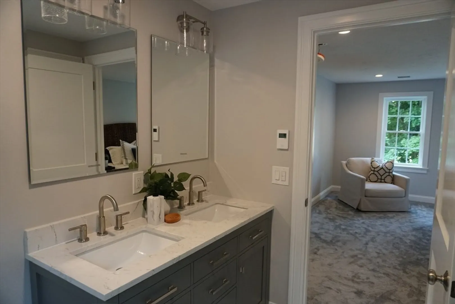
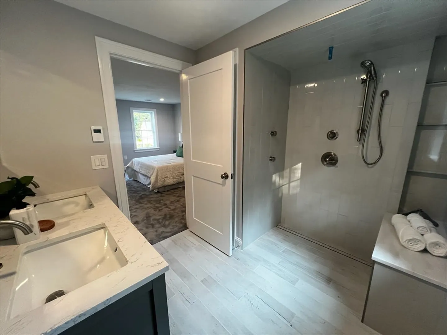
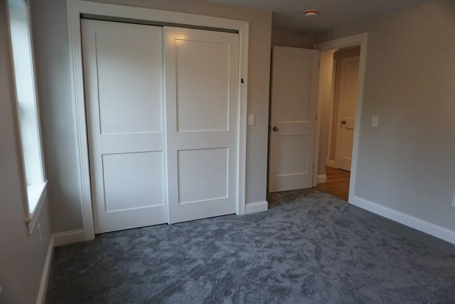
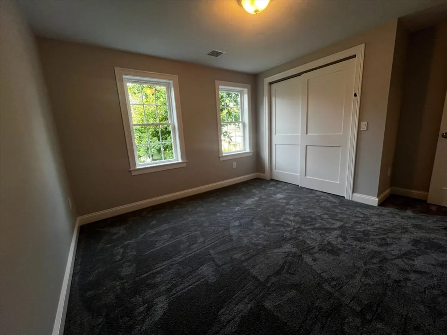
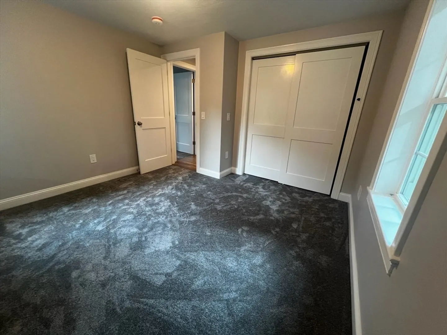
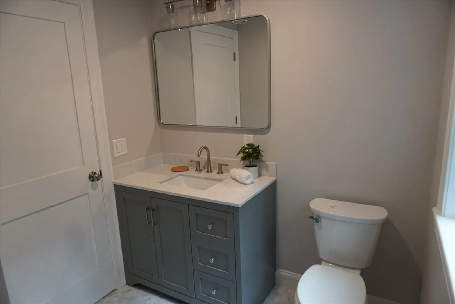
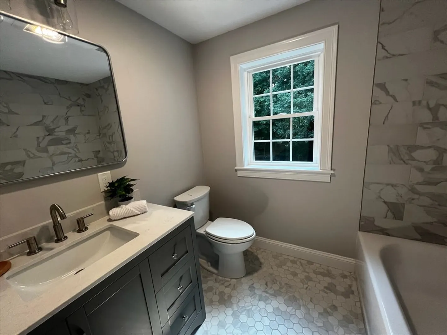
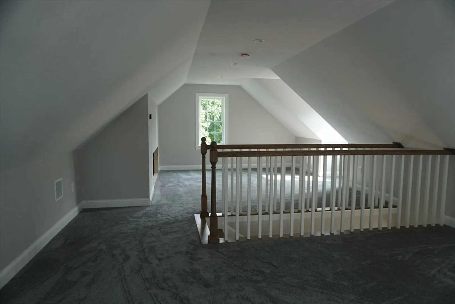
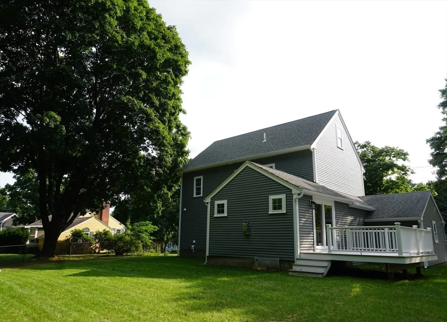
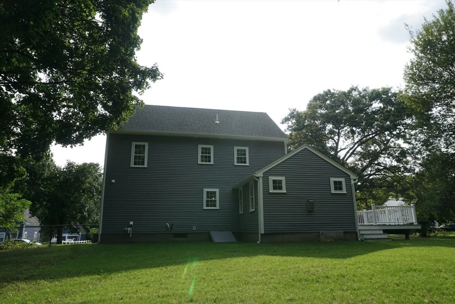
A MUST SEE beautifully-remodeled turn-key HANOVER home situated on 1.59 acres abutting the Morrill Allen Wildlife Sanctuary. Completely renovated home from the studs done with quality and energy savings in mind. OPEN FLOOR PLAN with kitchen, center island, dining area, family/living room area featuring a beautiful gas fireplace. First floor laundry room, large walk-in pantry and powder room. First floor bedroom/office space as well. Upstairs you will find a very spacious primary suite with a walk-in closet, en suite bathroom oasis with heated floor. Two other bedrooms and a full bathroom complete the 2nd floor. SPACIOUS finished walk-up 3rd floor Bonus Room offers even more living space. ALL NEW: 4 BR septic, plumbing, electrical service/wiring/fixtures, high-efficiency gas HVAC, tankless Navien water heater, roof, siding, windows and doors, spray foam insulation, GE appliances, quartz countertops, tile floors, new hardwood floors. Private showings available upon request.
-
Highlights
- Acres: 1
- Cooling: Central Air, ENERGY STAR Qualified Equipment
- Parking Spots: 4
- Property Type: Single Family Residence
- Total Rooms: 13
- Status: Closed
- Area: Hanover Center
- Heating: Forced Air, Radiant, Natural Gas, ENERGY STAR Qualified Equipment
- Property Class: Residential
- Style: Colonial
- Year Built: 1953
-
Additional Details
- Appliances: Gas Water Heater, Tankless Water Heater, Microwave, Wine Refrigerator, ENERGY STAR Qualified Dishwasher, Range Hood, Range, Stainless Steel Appliance(s), Plumbed For Ice Maker
- Construction: Frame
- Fireplaces: 1
- Foundation: Concrete Perimeter
- Lot Features: Wooded, Gentle Sloping
- Roof: Shingle
- Year Built Source: Public Records
- Basement: Full, Interior Entry, Bulkhead, Concrete, Unfinished
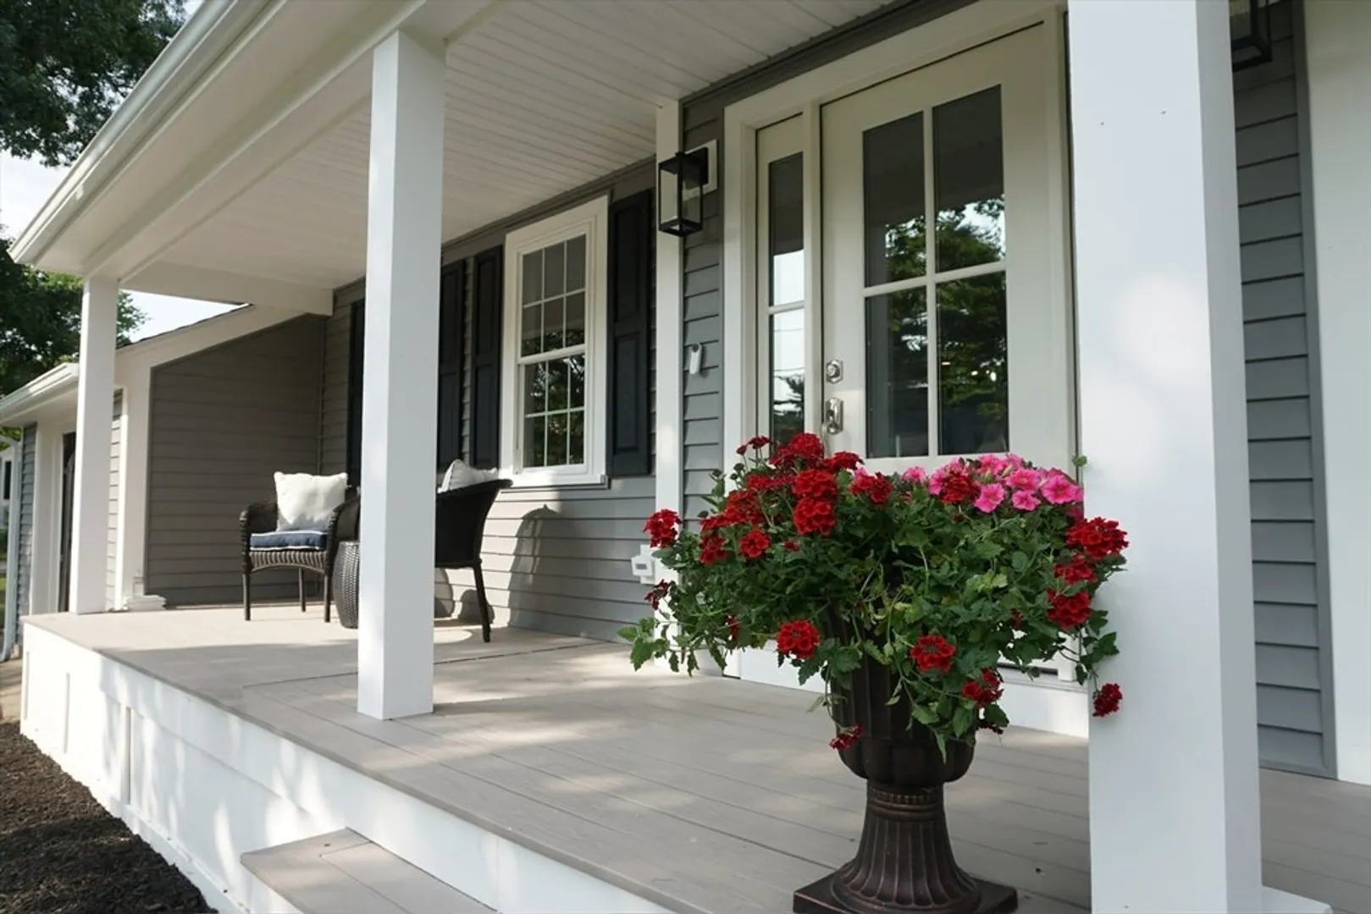
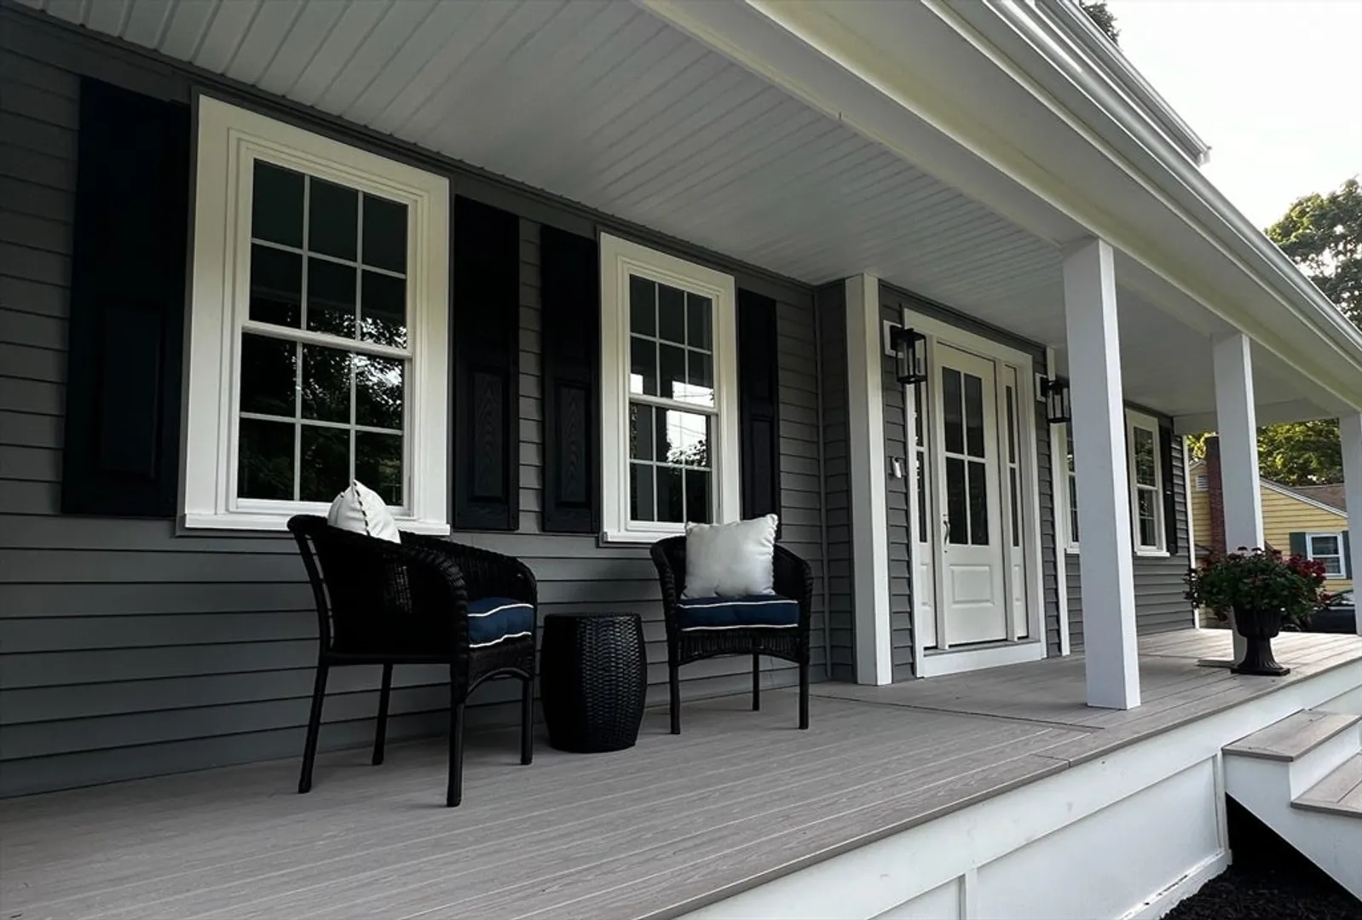
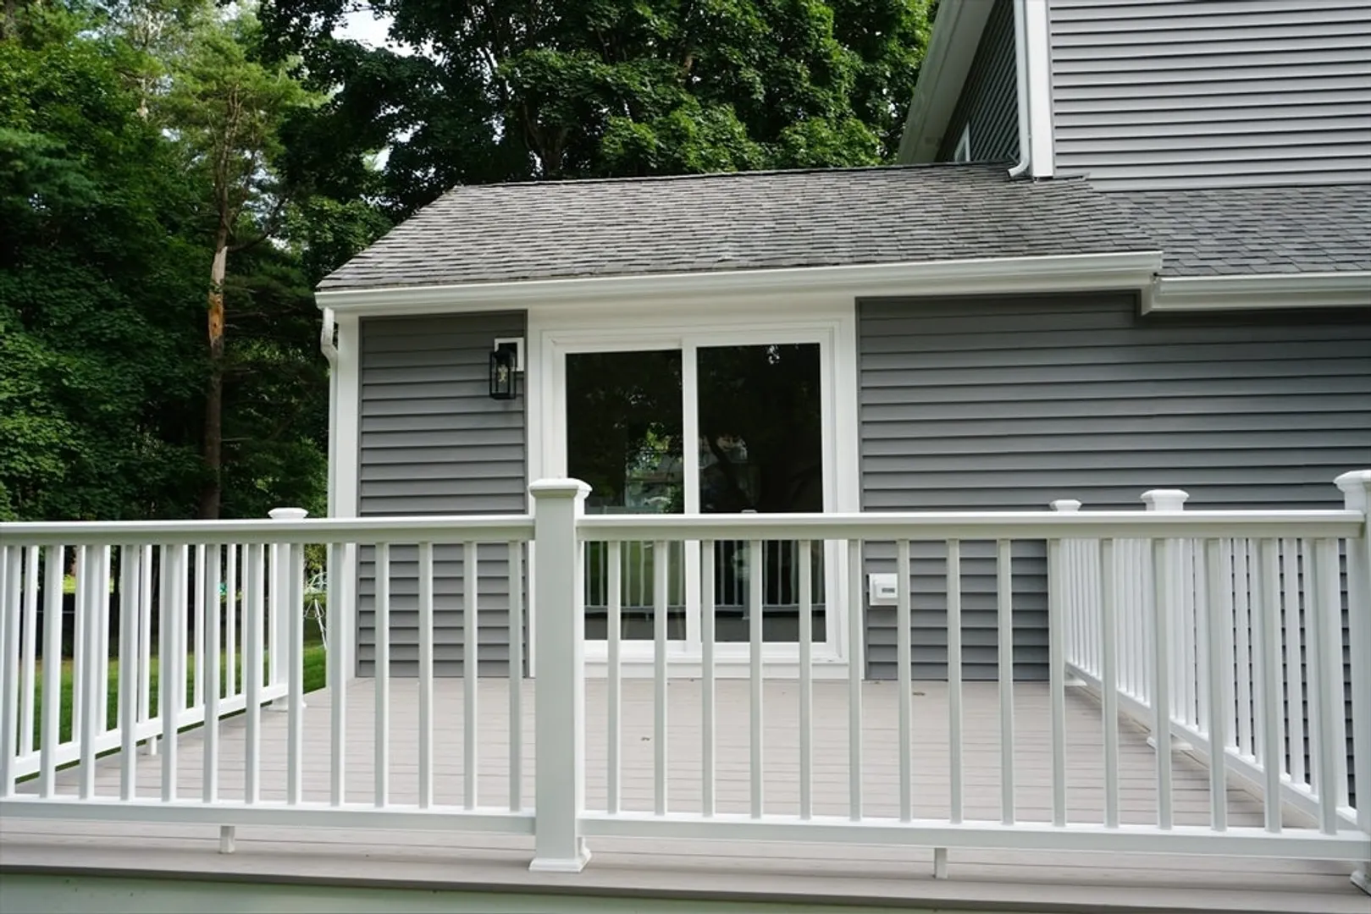
- Exterior Features: Porch, Deck - Composite, Rain Gutters, Fenced Yard
- Flooring: Tile, Carpet, Hardwood, Flooring - Hardwood, Flooring - Wall to Wall Carpet
- Interior Features: Pantry, Recessed Lighting, Dining Area, Open Floorplan, Home Office, Living/Dining Rm Combo, Bonus Room, Walk-up Attic, Finish - Cement Plaster, Internet Available - Broadband, High Speed Internet
- Road Frontage Type: Public
- Year Built Details: Actual, Renovated Since
- Zoning: Res-a
-
Amenities
- Community Features: Shopping, Park, Walk/Jog Trails, Stable(s), Bike Path, Conservation Area, Highway Access, House of Worship, Public School, T-Station
- Parking Features: Attached, Garage Door Opener, Insulated, Paved Drive, Off Street, Paved
- Covered Parking Spaces: 1
-
Utilities
- Electric: 200+ Amp Service
- Water Source: Public
- Sewer: Private Sewer
-
Fees / Taxes
- Assessed Value: $470,600
- Compensation Based On: Net Sale Price
- Taxes: $6,043
- Buyer Agent Compensation: 2%
- Tax Year: 2024
Similar Listings
Sold
40 Photos
Sold
37 Photos
Sold
37 Photos
Sold
37 Photos
Content © 2026 MLS Property Information Network, Inc. The information in this listing was gathered from third party resources including the seller and public records.
Listing information provided courtesy of David R. Delaney, Esq..
MLS Property Information Network, Inc. and its subscribers disclaim any and all representations or warranties as to the accuracy of this information.
