
Sold!
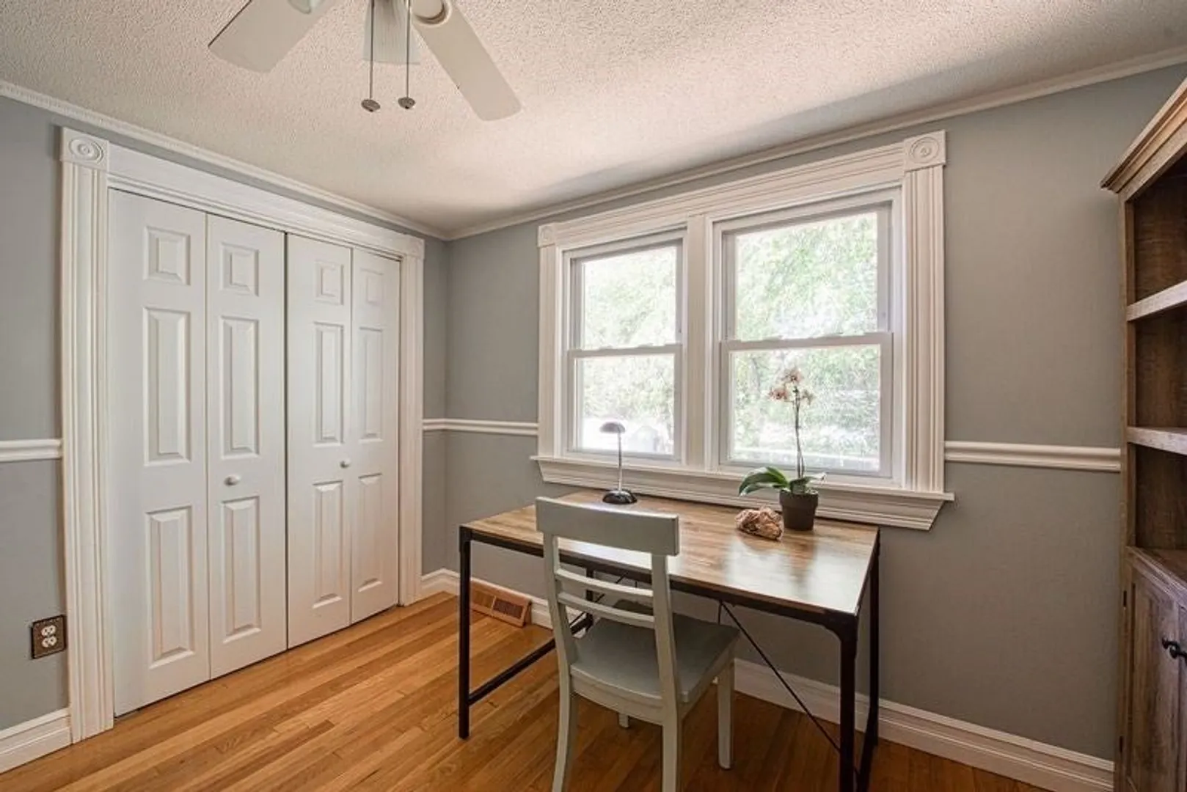
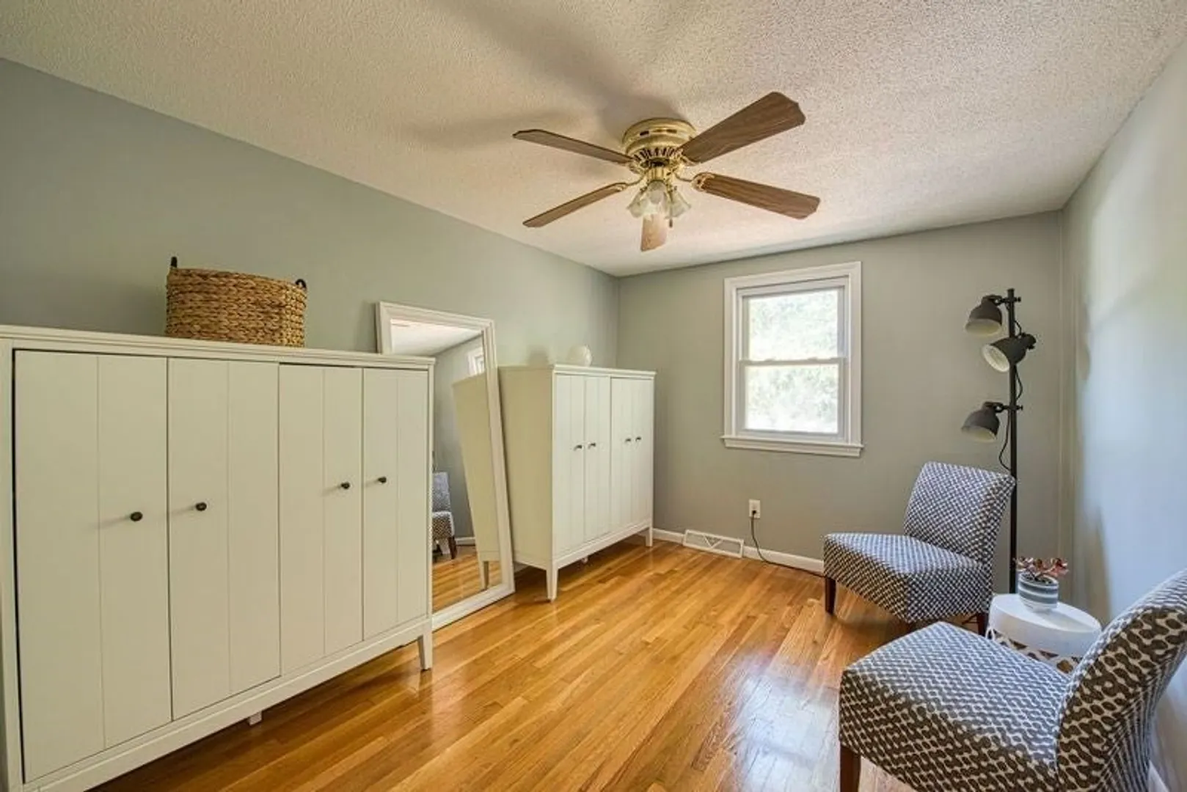
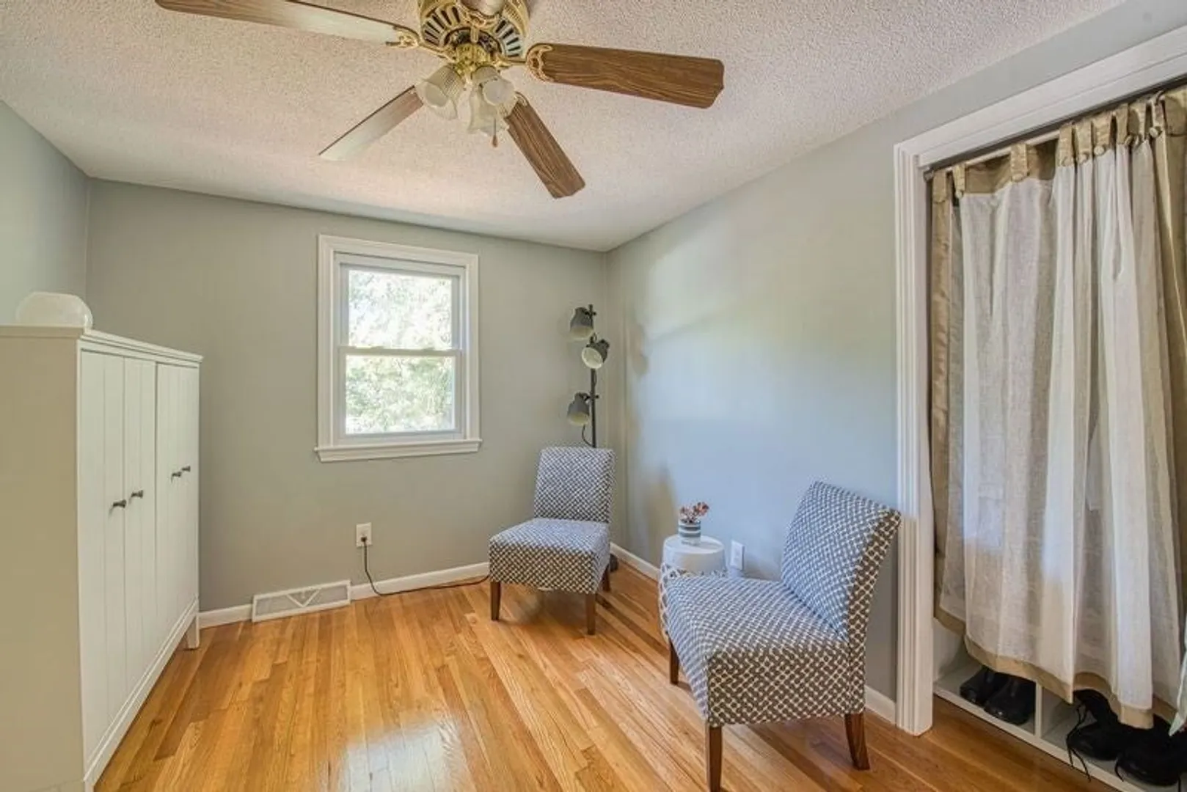
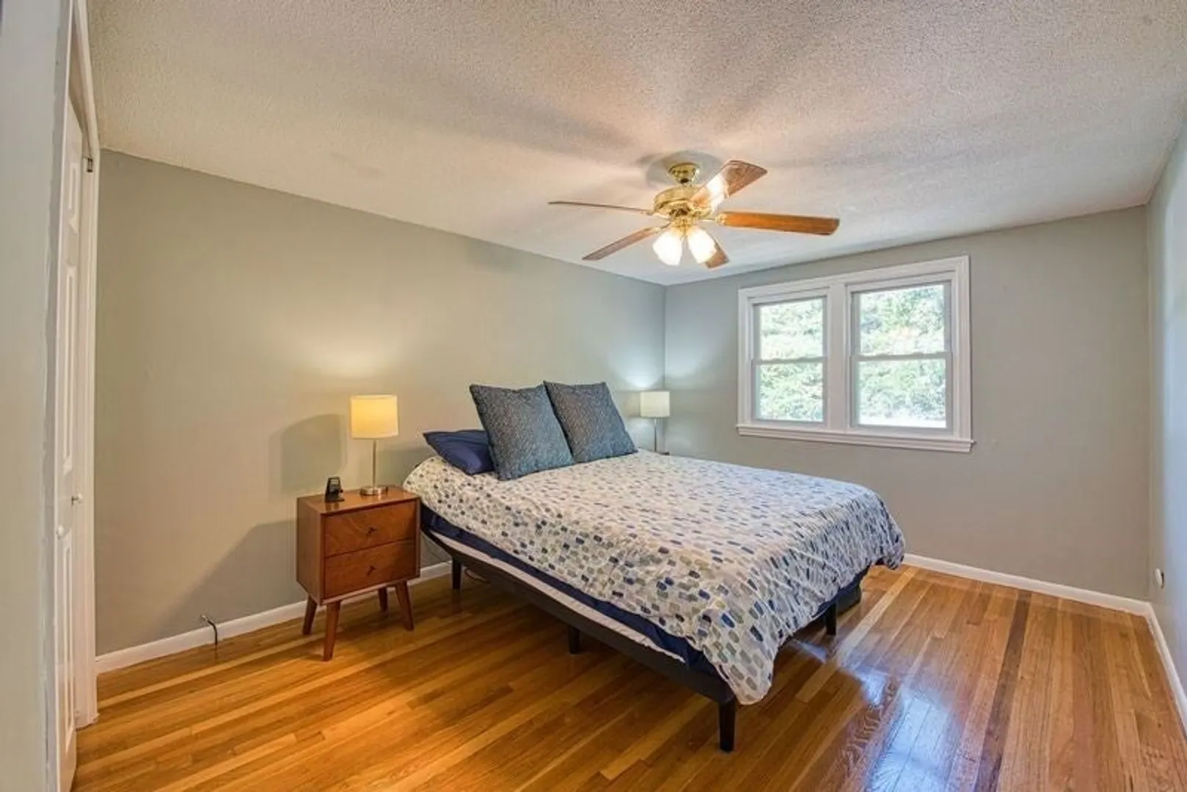
$550,000
4
Beds
2
Baths
1,410
Living Area
-
Property Description
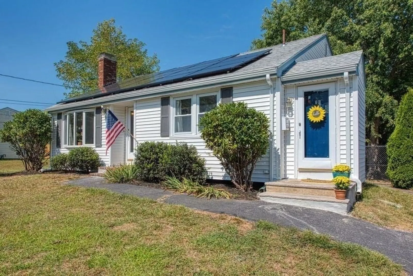
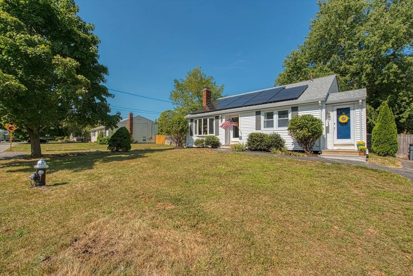
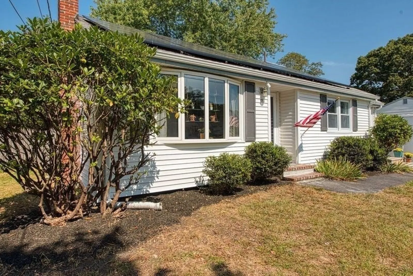
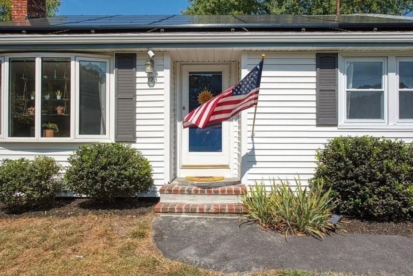
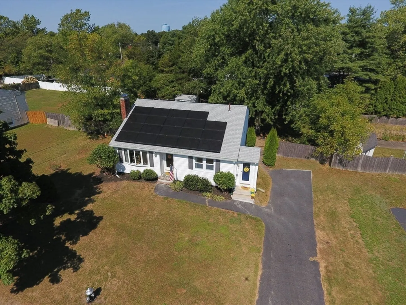
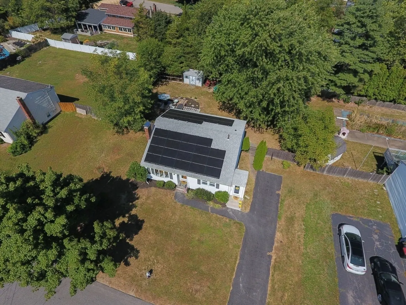
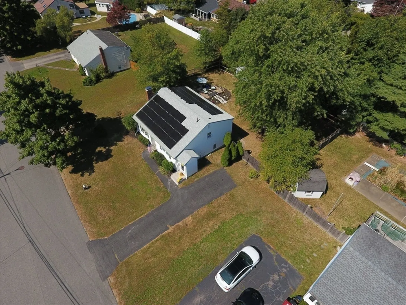
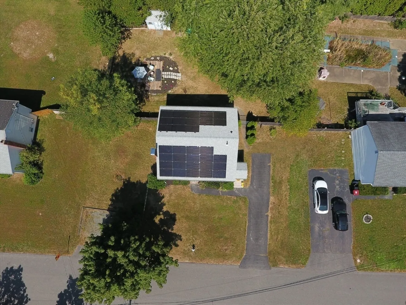
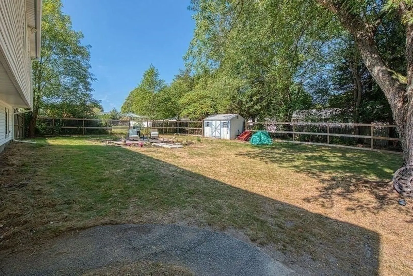
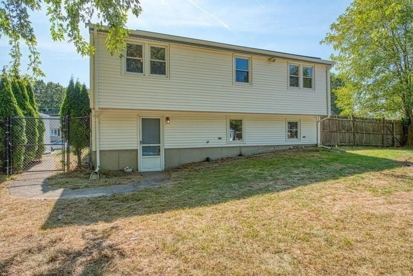
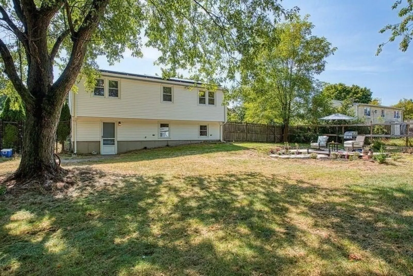
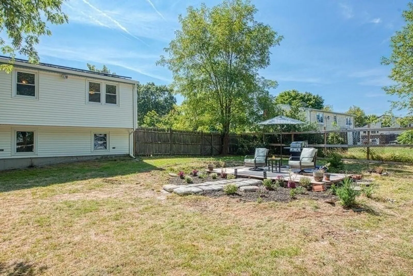
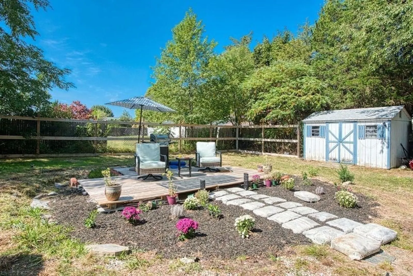
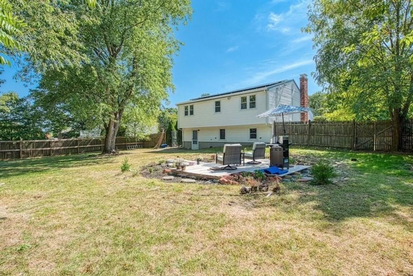
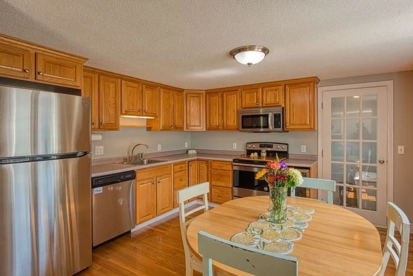
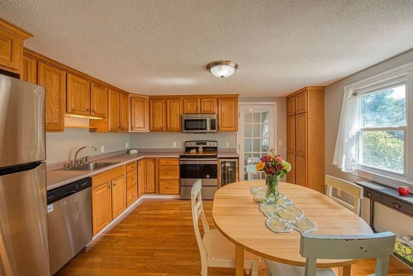
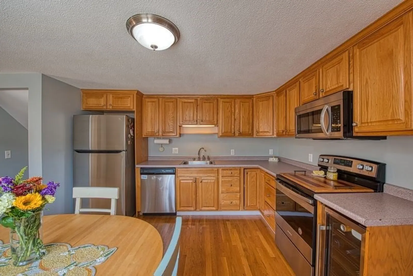
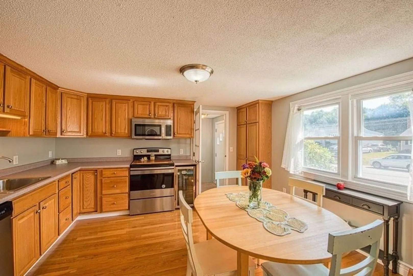
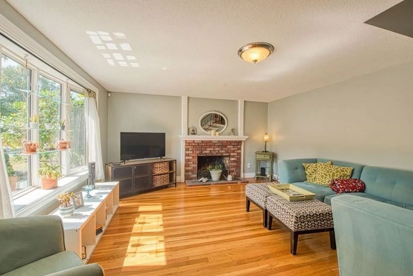
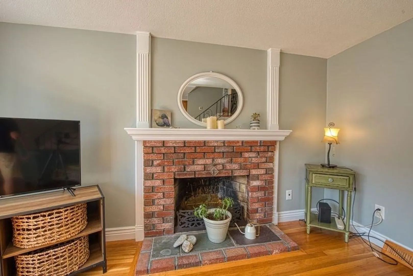
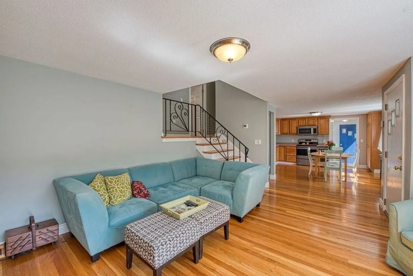
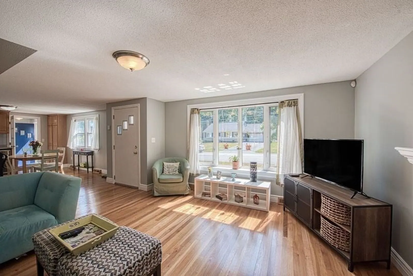
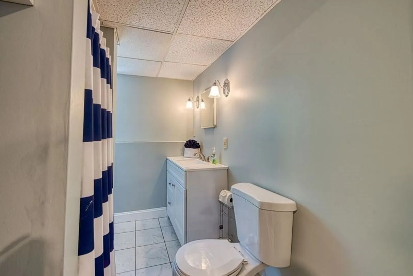
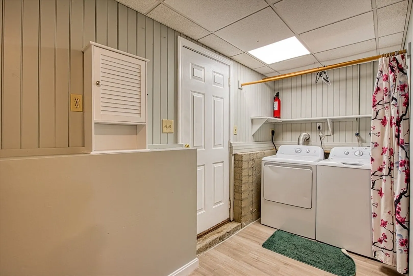
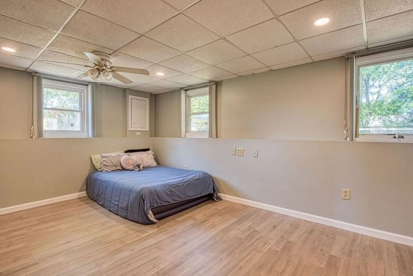
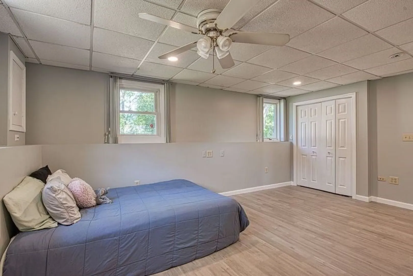
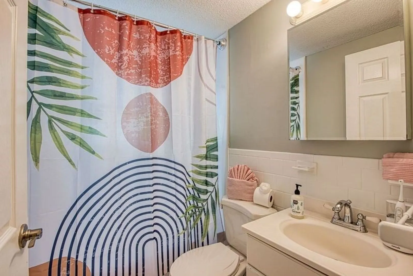
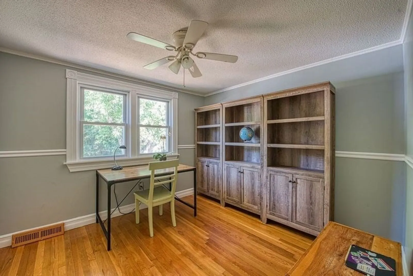
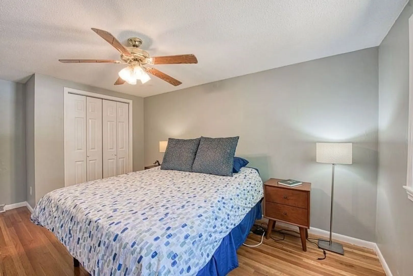
Welcome Home to 128 Coe Rd Brockton. Come View this Beautiful Sun Drenched Front to Back Split Level Home with Finishes and Features you will appreciate. This Gorgeous Home Offers 3 Levels of Living Space and is in Move In Ready Condition. Features include an Open Floor Plan, A Stainless Steel Applianced Kitchen,with All Appliances Plus the Washer & Dryer included in the Sale. A Fireplaced Livingroom, Hardwood Flooring, Four Good Size Bedrooms, Two Newer Bathrooms, A Laundry Room, New Central Air Conditioning, with Newer Solar Panels, A Newer Roof, and all the Rooms are Freshly Painted & Cleaned. Close to Schools, Shopping, Restaurants and the Tee Station. Come to our 3 HOUR OPEN HOUSE Saturday Sept 21st 1PM until 4PM
-
Highlights
- Cooling: Central Air
- Parking Spots: 4
- Property Type: Single Family Residence
- Year Built: 1970
- Heating: Forced Air, Natural Gas
- Property Class: Residential
- Total Rooms: 7
- Status: Closed
-
Additional Details
- Appliances: Gas Water Heater, Range, Dishwasher, Microwave, Refrigerator, Washer, Dryer
- Construction: Frame
- Fireplaces: 1
- Foundation: Concrete Perimeter
- Road Frontage Type: Public
- Year Built Details: Actual
- Zoning: R1c
- Basement: Full, Finished, Walk-Out Access, Interior Entry
- Exterior Features: Patio, Rain Gutters, Storage, Fenced Yard
- Flooring: Laminate, Hardwood
- Lot Features: Cleared, Level
- Roof: Shingle
- Year Built Source: Public Records
-
Amenities
- Community Features: Public Transportation, Shopping, Park, Medical Facility, Laundromat, House of Worship, Public School, T-Station
- Parking Features: Paved Drive, Off Street, Paved
-
Utilities
- Electric: Circuit Breakers, 100 Amp Service
- Water Source: Public
- Sewer: Public Sewer
-
Fees / Taxes
- Assessed Value: $399,300
- Taxes: $4,800
- Tax Year: 2024
Similar Listings

Sold
32 Photos
Sold
30 Photos
Sold
37 Photos
Sold
42 Photos
Content © 2026 MLS Property Information Network, Inc. The information in this listing was gathered from third party resources including the seller and public records.
Listing information provided courtesy of Cameron Real Estate Group.
MLS Property Information Network, Inc. and its subscribers disclaim any and all representations or warranties as to the accuracy of this information.
