
Sold!
$360,000
3
Beds
1
Bath
1,128
Living Area
-
Property Description
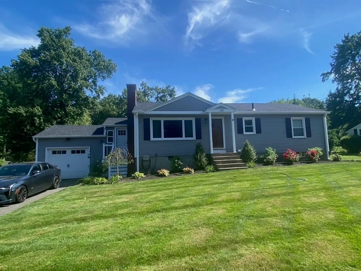
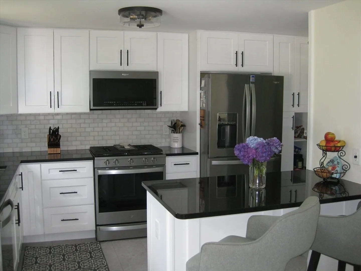
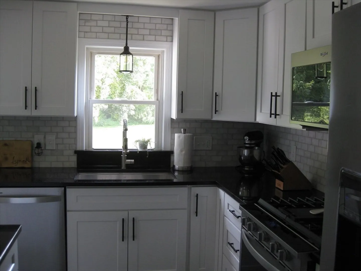
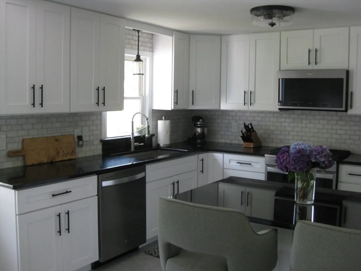
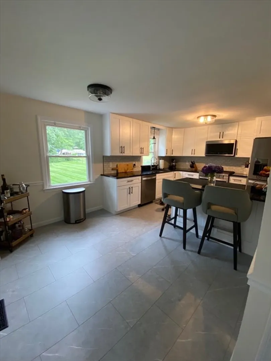
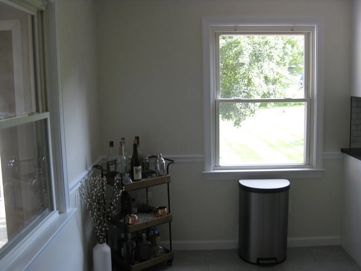
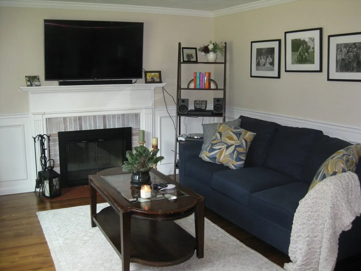
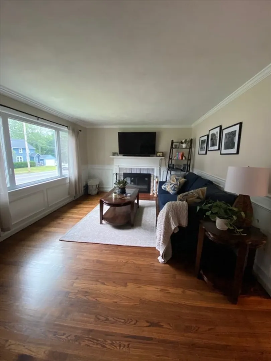
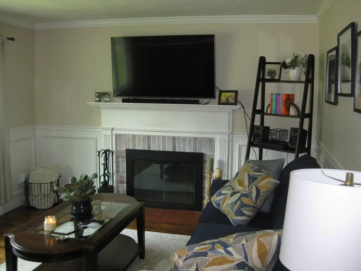
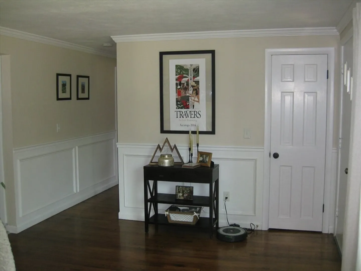
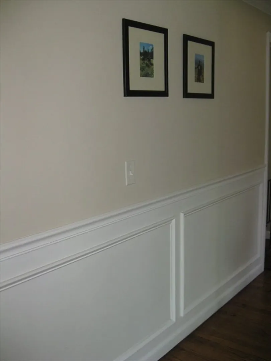
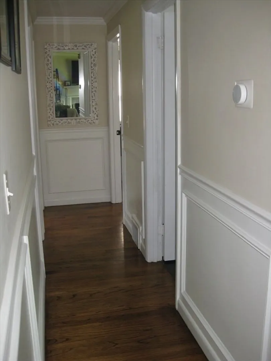
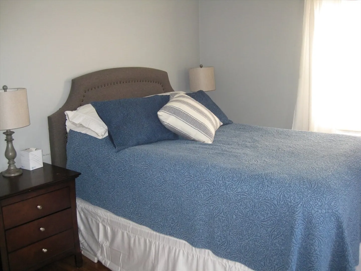
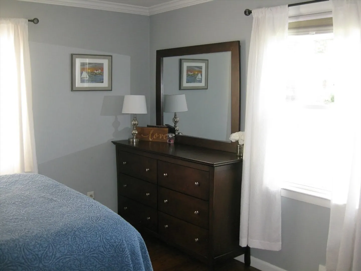
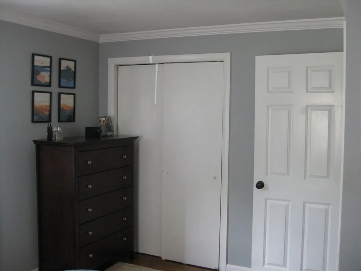
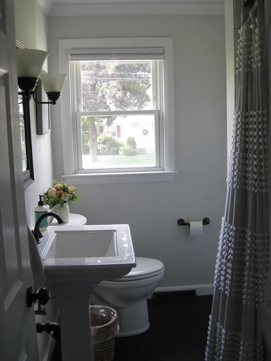
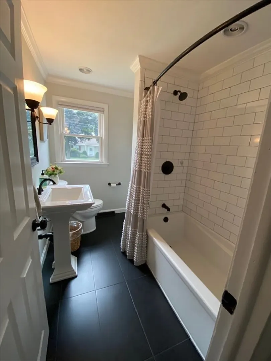
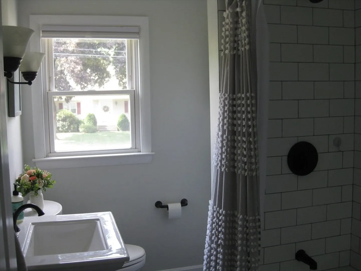
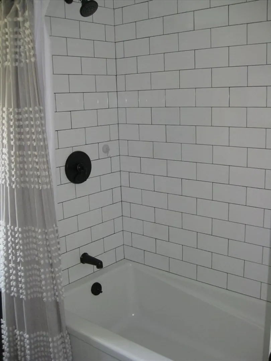
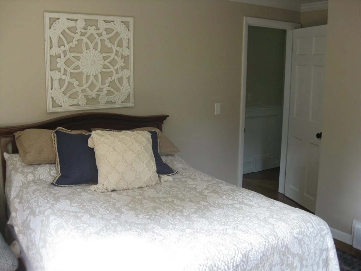
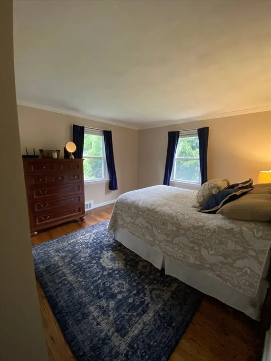
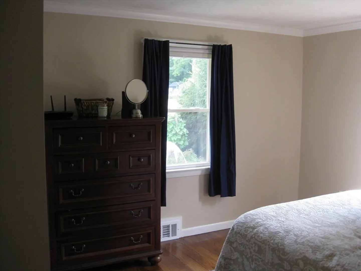
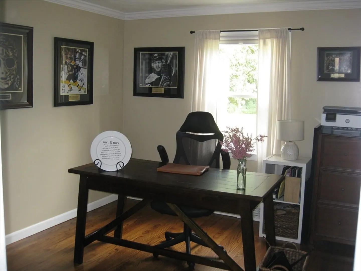
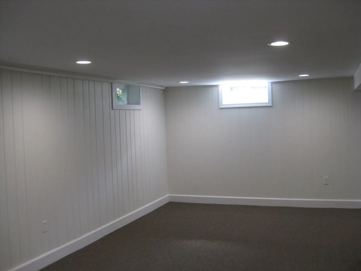
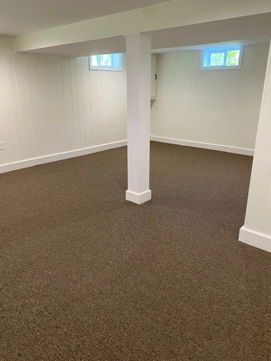
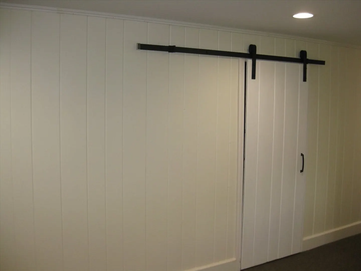
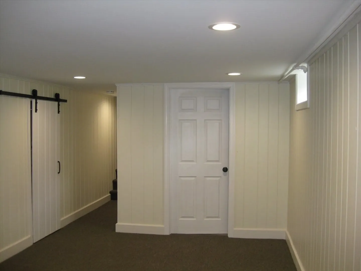
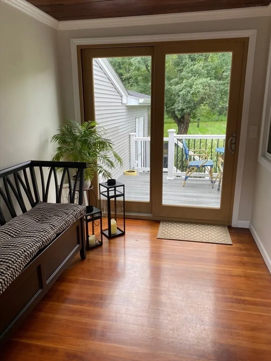
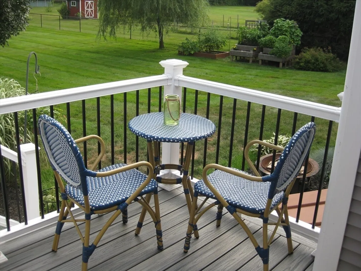
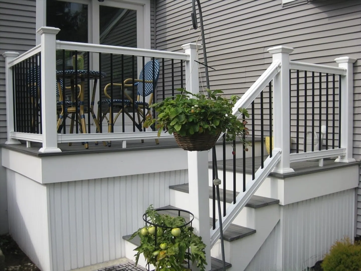
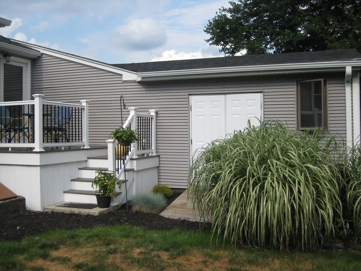
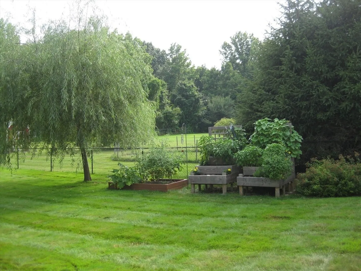
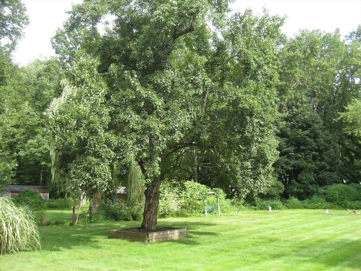
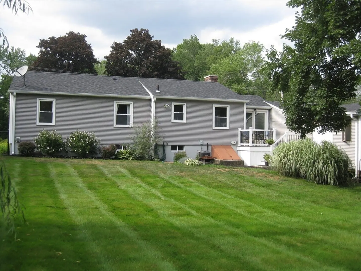
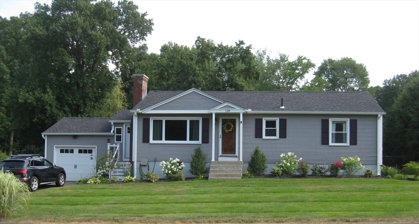
Welcome to 128 Chestnut St! This beautifully updated ranch style, three bedroom, one bath home, with a finished basement is sure to impress! Hardwood flooring, crown molding and wainscoting are just a few of the highlights! However, the updated kitchen is a show stopper! The kitchen features white cabinetry, granite counters, subway tile backsplash, peninsula and new stainless steel appliances. The living room features crown molding, wainscoting, hardwood flooring and a working wood fireplace. All three bedrooms feature crown molding and hardwood flooring. The renovated bathroom features crown molding, ceramic flooring, and a tiled tub/shower. The den provides a quaint sitting area, with a slider that leads to the back Trex deck. The expansive, flat, fenced back yard provides a fabulous area for leisure activities. The @700 sf finished basement is newly carpeted, and has both heating and cooling. The home features natural gas heat, central air, and a one-year young roof. Truly a gem!
-
Highlights
- Cooling: Central Air
- Parking Spots: 4
- Property Type: Single Family Residence
- Total Rooms: 5
- Status: Closed
- Heating: Forced Air, Natural Gas
- Property Class: Residential
- Style: Ranch
- Year Built: 1952
-
Additional Details
- Appliances: Gas Water Heater, Water Heater, Range, Dishwasher, Microwave, Refrigerator, Washer, Dryer, Other
- Construction: Frame
- Exterior Features: Balcony / Deck, Deck - Composite, Rain Gutters, Storage, Fenced Yard
- Flooring: Tile, Vinyl, Hardwood, Flooring - Hardwood
- Interior Features: Crown Molding, Den
- Road Frontage Type: Public
- Year Built Details: Actual
- Zoning: Ra
- Basement: Full, Partially Finished, Interior Entry, Bulkhead
- Exclusions: The Existing Washer And Dryer Will Be Swapped Out With A Different Washer And Electric Dryer.
- Fireplaces: 1
- Foundation: Block
- Lot Features: Level
- Roof: Shingle
- Year Built Source: Public Records
-
Amenities
- Community Features: Shopping, Park, Walk/Jog Trails, Golf, Medical Facility, Bike Path
- Parking Features: Attached, Storage, Garage Faces Side, Paved Drive, Paved
- Covered Parking Spaces: 1
-
Utilities
- Electric: 200+ Amp Service, Generator Connection
- Water Source: Public
- Sewer: Public Sewer
-
Fees / Taxes
- Assessed Value: $247,300
- Compensation Based On: Net Sale Price
- Sub-Agency Relationship Offered: Yes
- Taxes: $4,585
- Buyer Agent Compensation: 2.0%%
- Sub Agent Compensation: 2.0%%
- Tax Year: 2024
Similar Listings
Sold
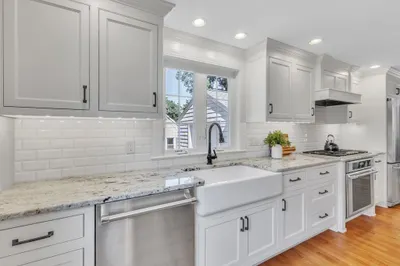
42 Photos
Sold
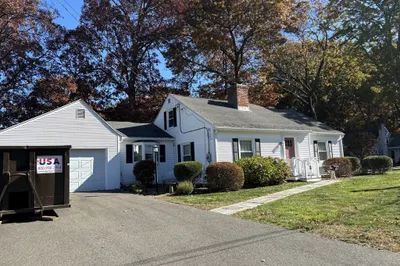
34 Photos
Sold
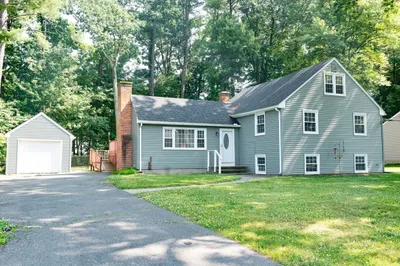
24 Photos
Sold
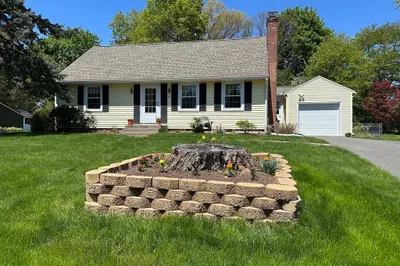
30 Photos
Content © 2026 MLS Property Information Network, Inc. The information in this listing was gathered from third party resources including the seller and public records.
Listing information provided courtesy of Brenda Cuoco & Associates Real Estate Brokerage.
MLS Property Information Network, Inc. and its subscribers disclaim any and all representations or warranties as to the accuracy of this information.
