
128 Birchcroft Rd
$485,000
4
Beds
1/1
Bath
1,224
Sqft
- Request Info
- Call
- Save
-
More
- Mortgage Calculator

Property Tools
$485,000
4
Beds
1/1
Bath
1,224
Living Area
-
Property Description
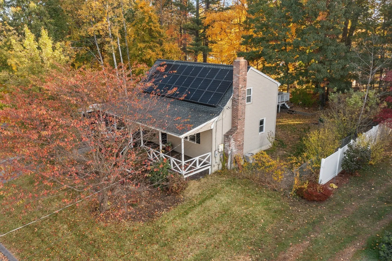
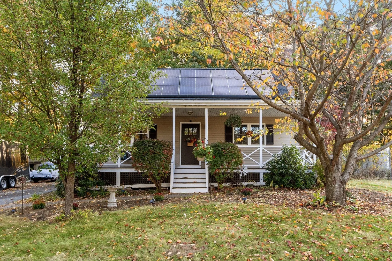
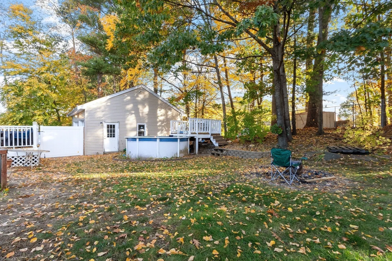
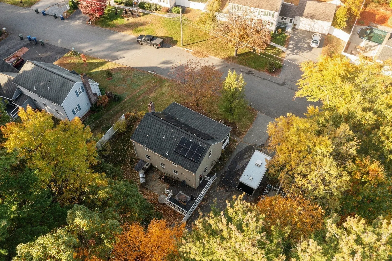
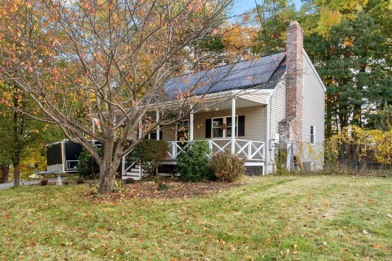
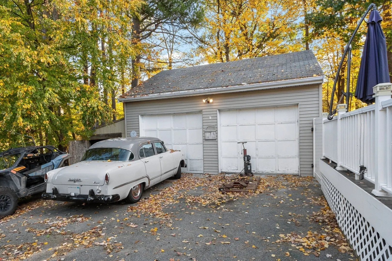
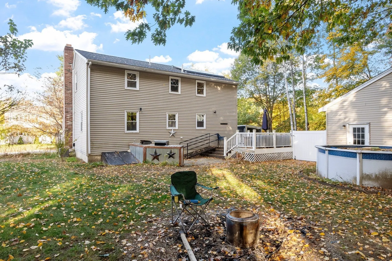
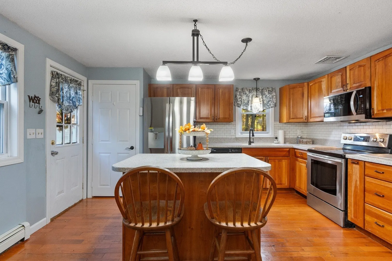
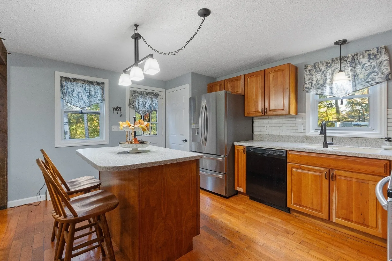
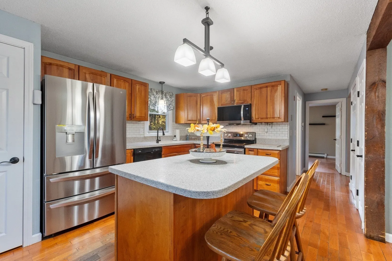
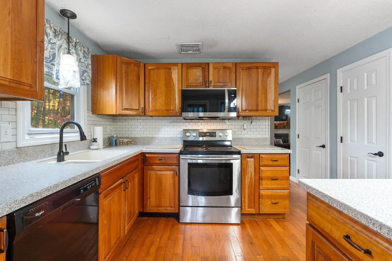
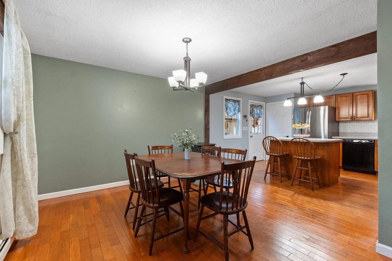
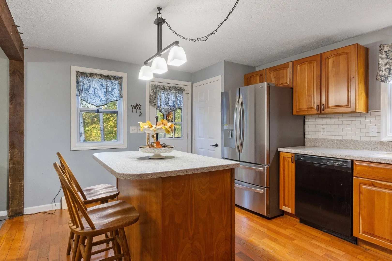
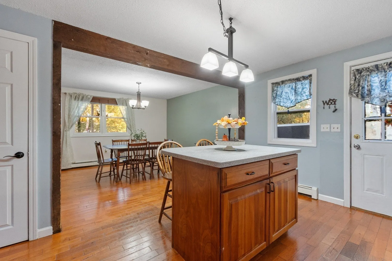
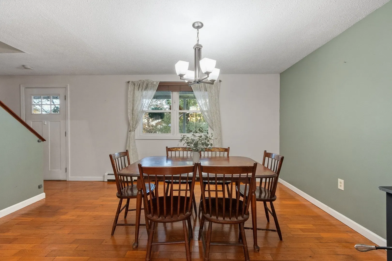
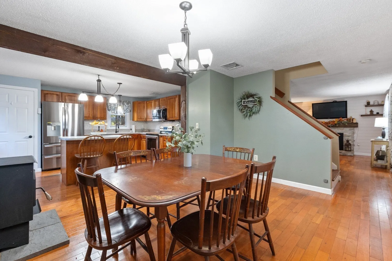
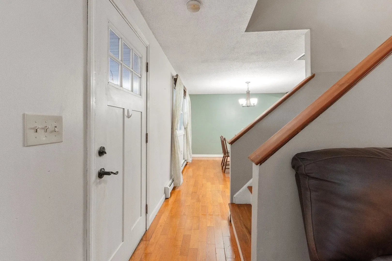
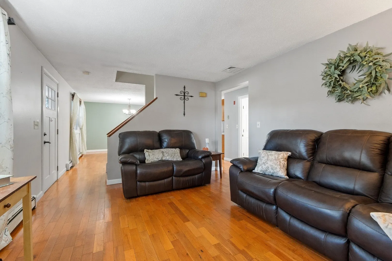
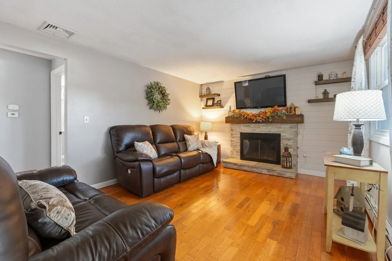
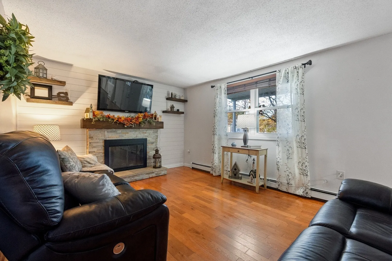
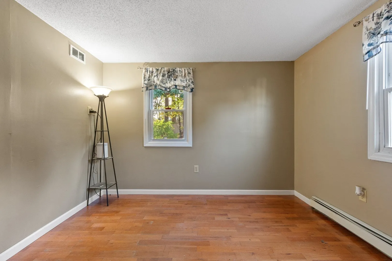
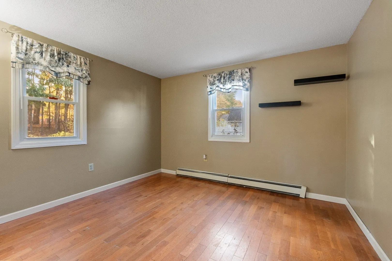
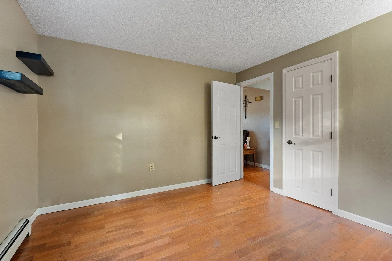
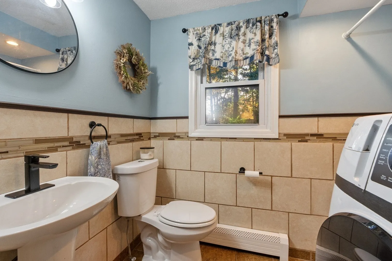
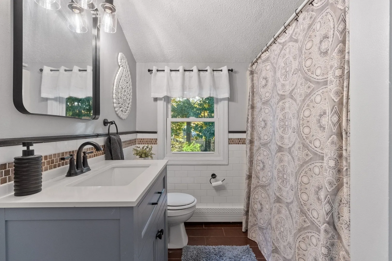
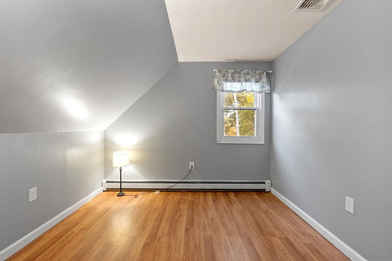
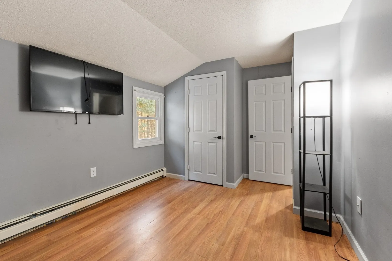
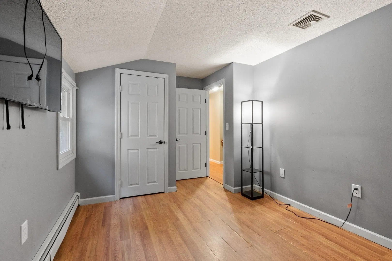
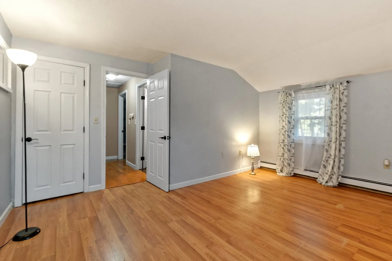
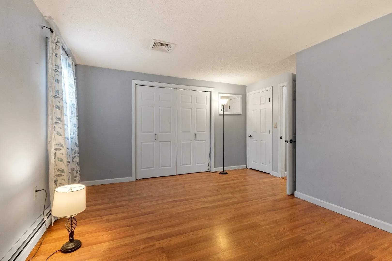
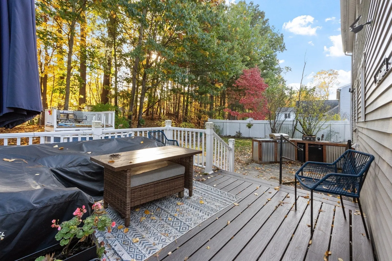
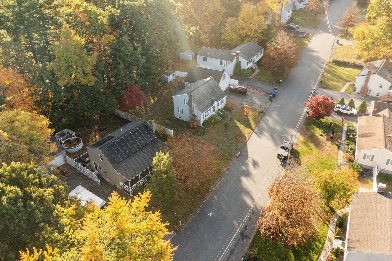
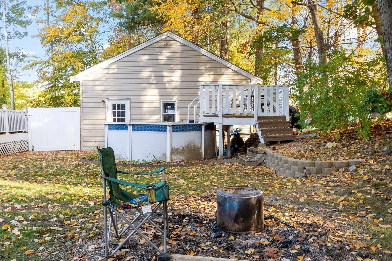
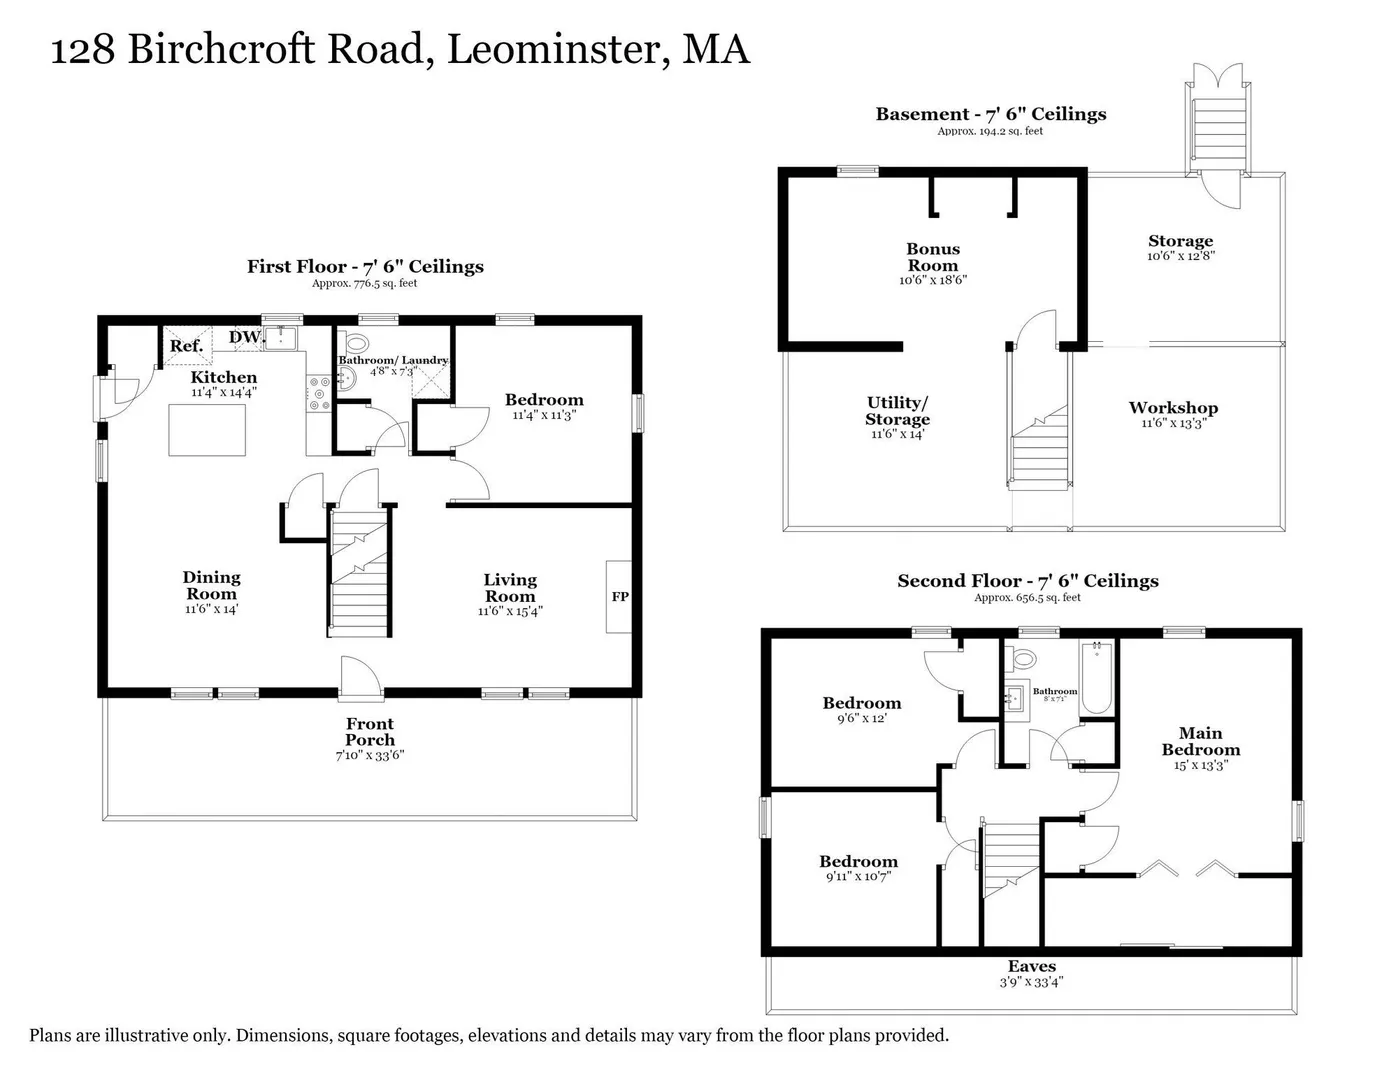
Welcome to 128 Birchcroft Road. This four bedroom Cape is located in a wonderful neighborhood of comparable homes that do not sell very often! First floor bedroom (or use as a home office - den) and three additional bedrooms on the second level with great closet space and a full bath. Open concept kitchen-dining with an island, corian counters, pellet stove and exterior access to composite deck. You will love the cozy living room with wood burning fireplace and first floor 1/2 bath with laundry. Hardwood flooring throughout the first floor. Detached two car garage, above ground pool, flat backyard, solar panels (leased) and a front covered porch are great additions. Excellent commuter location close to RT 2 and I-190, close to shopping and restaurants. Roof apx 5 years old. ** NEW garage doors being installed** This home is ready for you to make your own with a quick closing possible.
-
Highlights
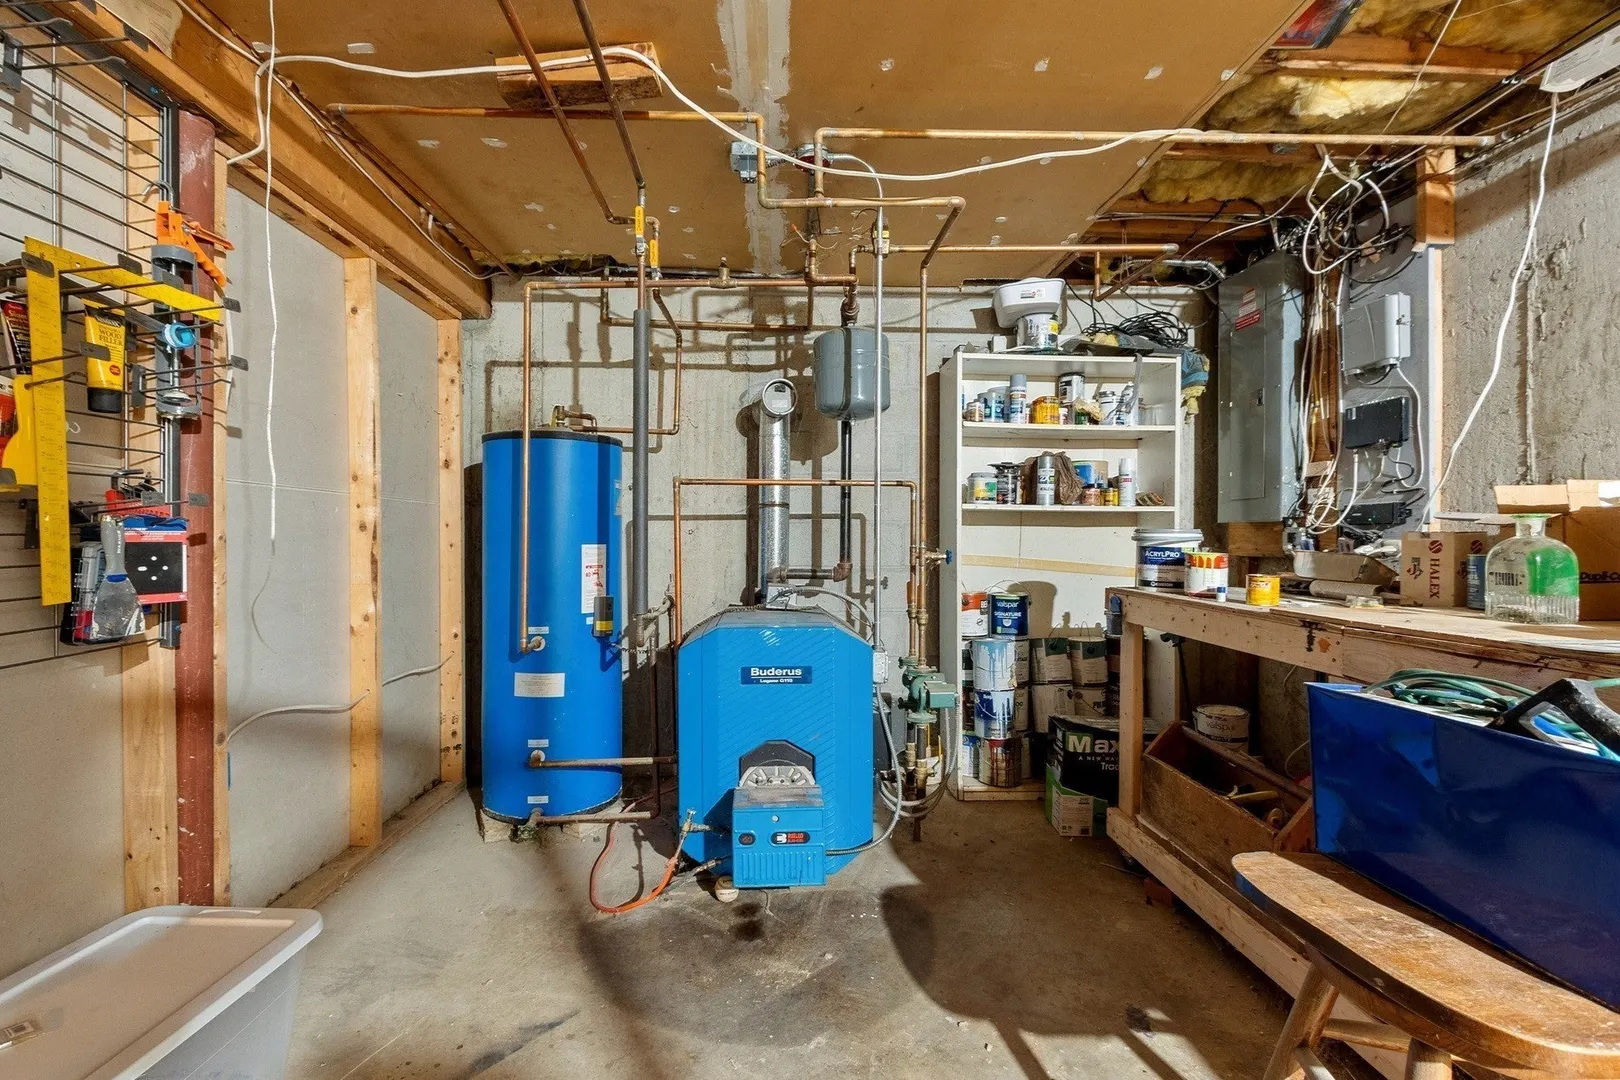
- Heating: Baseboard, Oil
- Property Class: Residential
- Style: Cape
- Year Built: 1984
- Parking Spots: 8
- Property Type: Single Family Residence
- Total Rooms: 7
- Status: Active
-
Additional Details
- Appliances: Range, Dishwasher, Disposal, Microwave, Refrigerator, Washer, Dryer
- Construction: Frame
- Fireplaces: 1
- Foundation: Concrete Perimeter
- Roof: Shingle
- Year Built Details: Actual
- Zoning: Ra
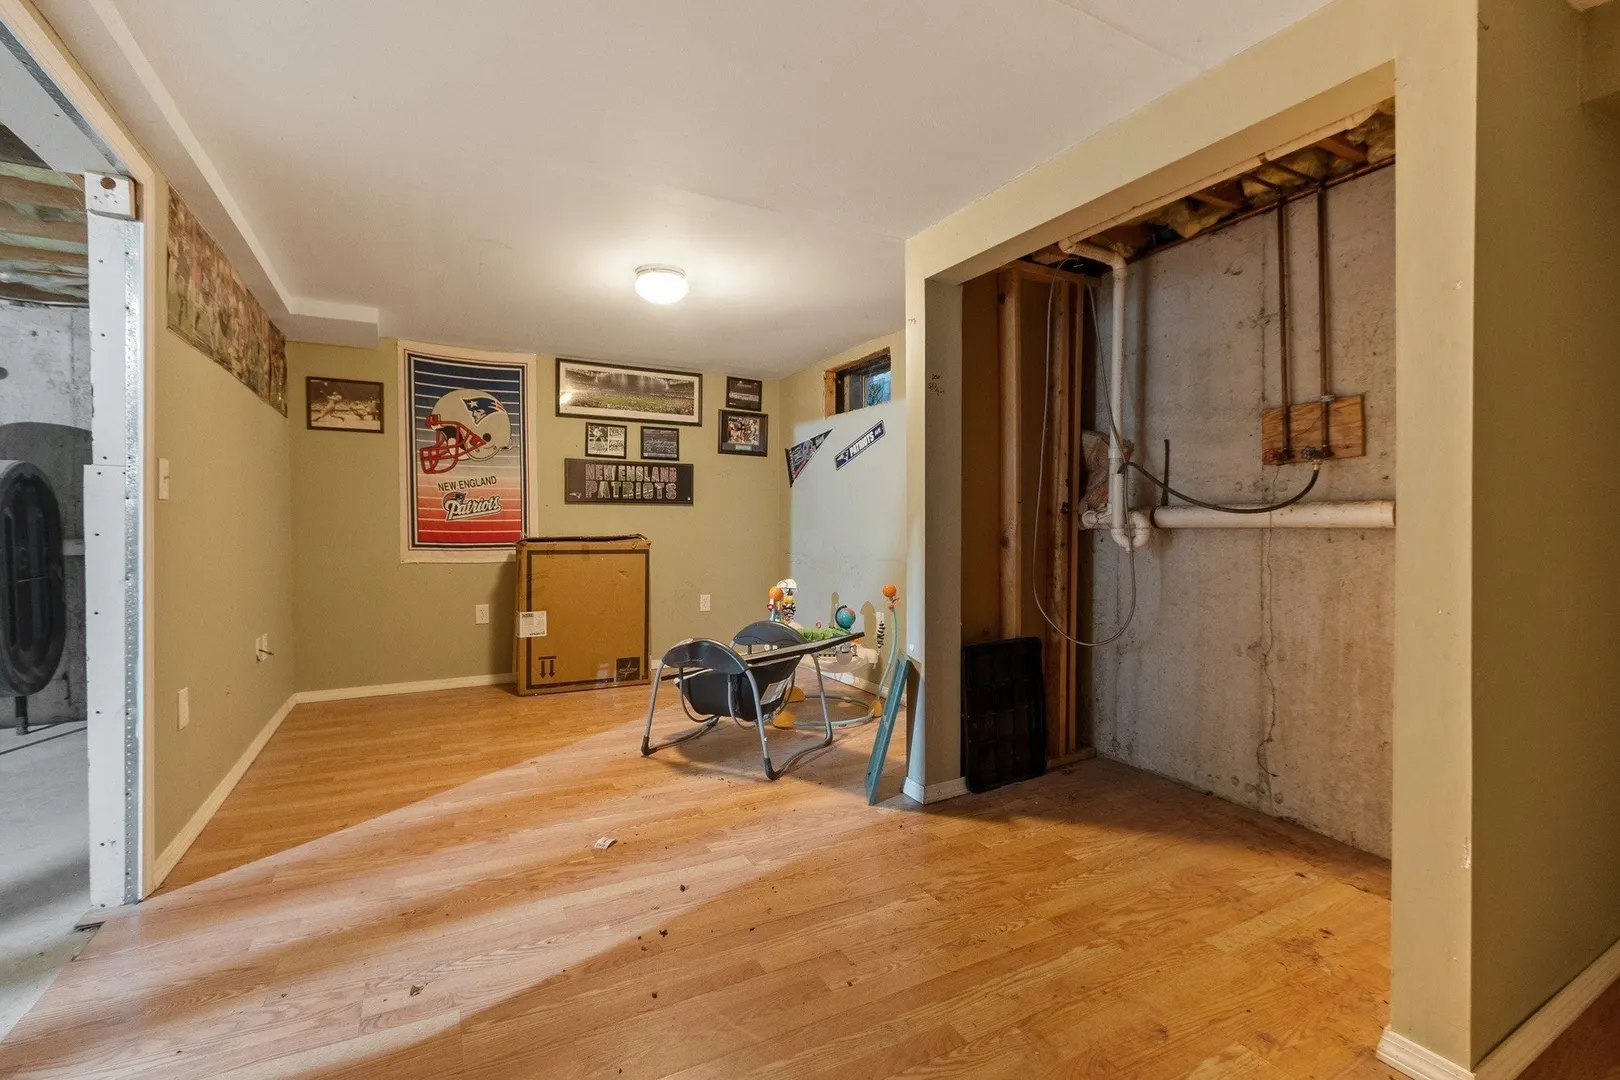
- Basement: Interior Entry
- Exterior Features: Porch, Deck - Composite, Pool - Above Ground, Fenced Yard
- Flooring: Wood, Laminate
- Road Frontage Type: Public
- SqFt Source: Public Record
- Year Built Source: Public Records
-
Amenities
- Community Features: Public Transportation, Shopping, Tennis Court(s), Walk/Jog Trails, Golf, Medical Facility, Laundromat, Highway Access, House of Worship, Private School, Public School, T-Station, University
- Parking Features: Detached, Paved Drive
- Covered Parking Spaces: 2
- Pool Features: Above Ground
-
Utilities
- Electric: Circuit Breakers
- Water Source: Public
- Sewer: Public Sewer
-
Fees / Taxes
- Assessed Value: $442,900
- Taxes: $6,050
- Tax Year: 2026
Similar Listings
Sold
41 Photos
Sold
42 Photos
Sold
30 Photos
Sold
42 Photos
Content © 2026 MLS Property Information Network, Inc. The information in this listing was gathered from third party resources including the seller and public records.
Listing information provided courtesy of Coldwell Banker Realty - Leominster.
MLS Property Information Network, Inc. and its subscribers disclaim any and all representations or warranties as to the accuracy of this information.