
Sold!
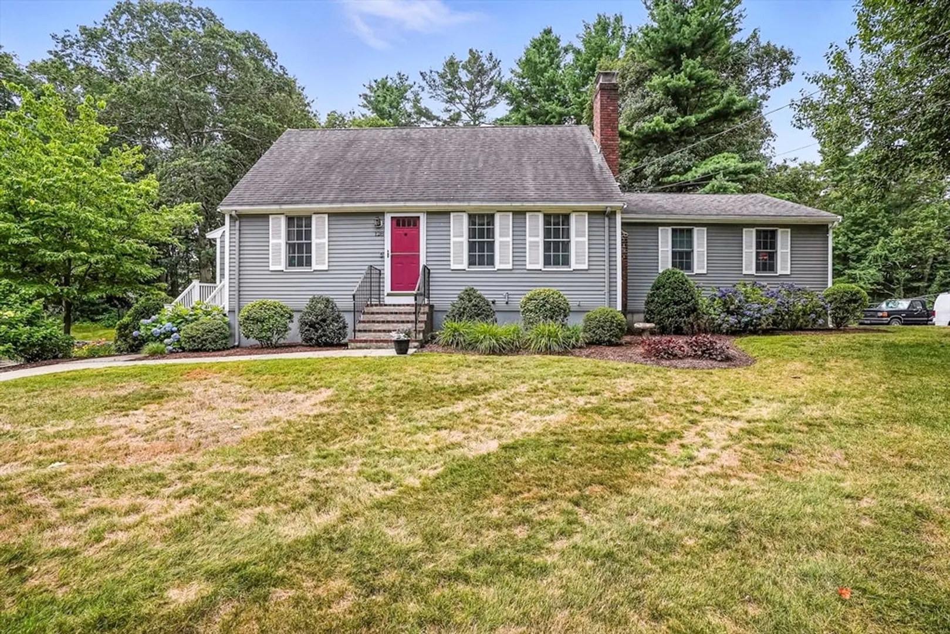
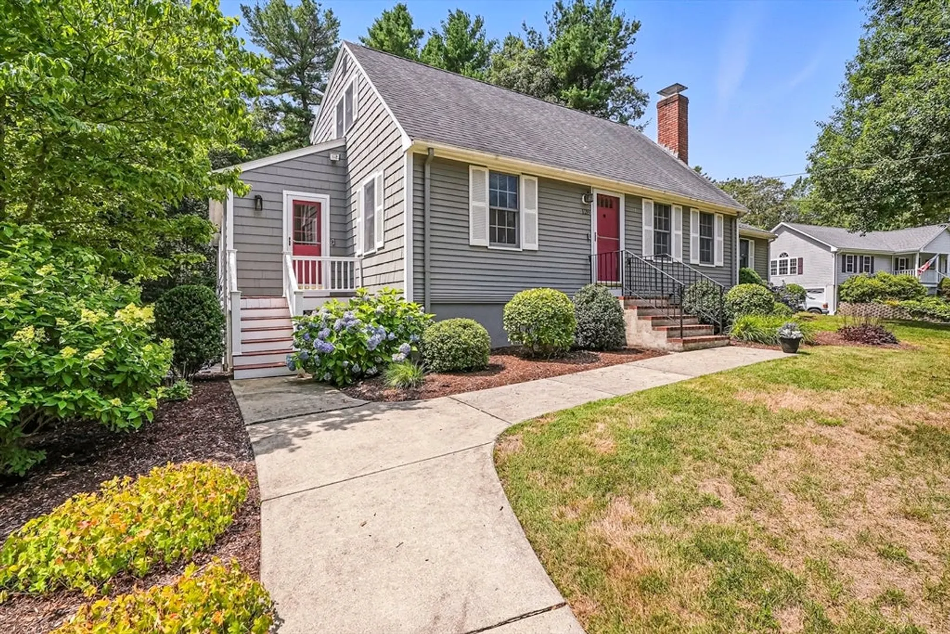
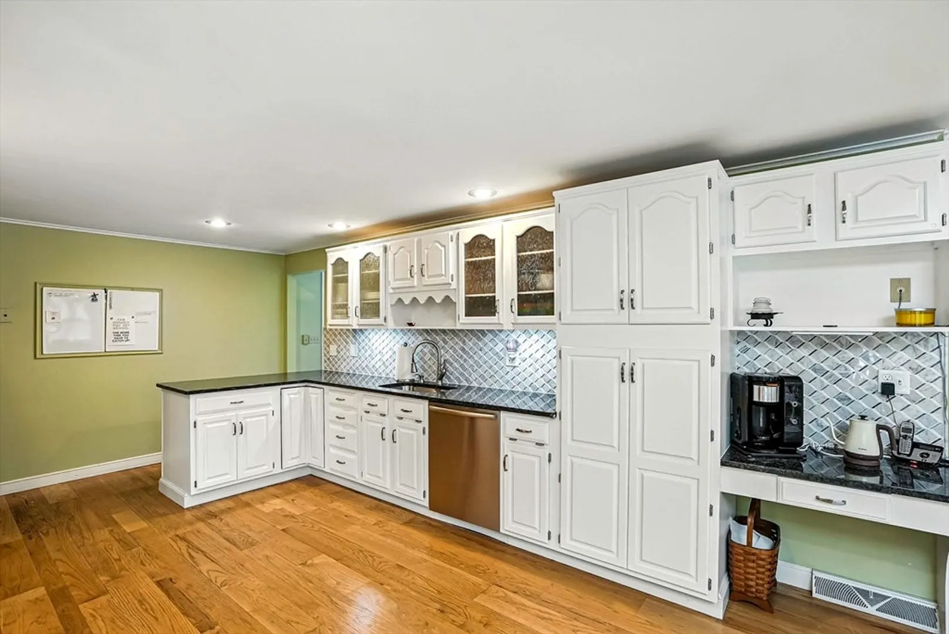
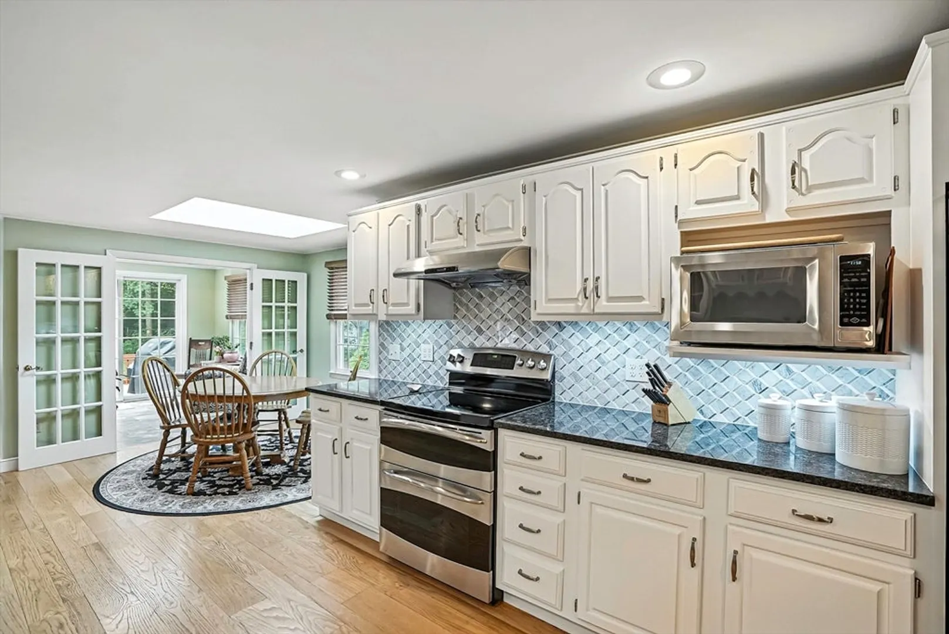
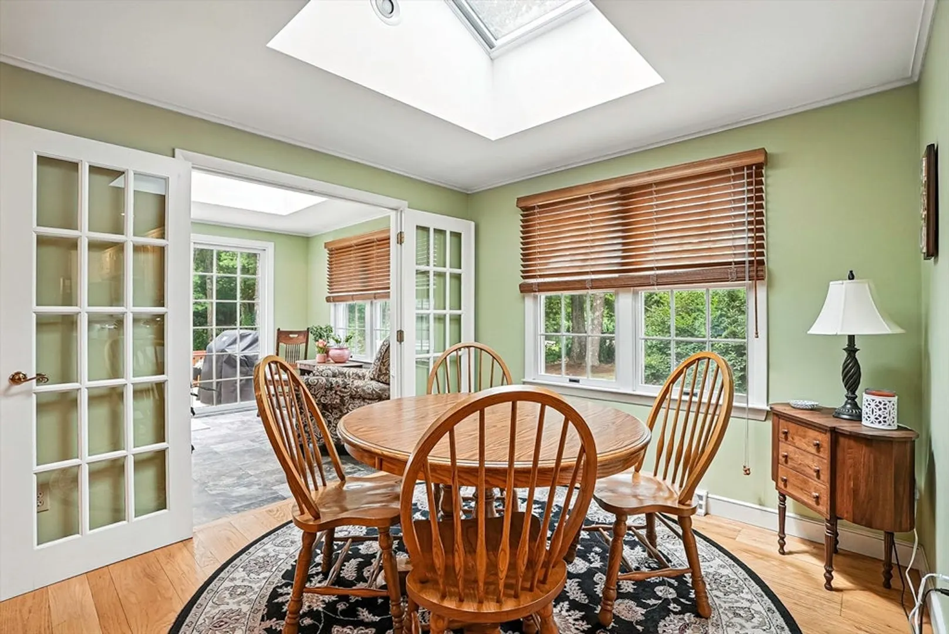
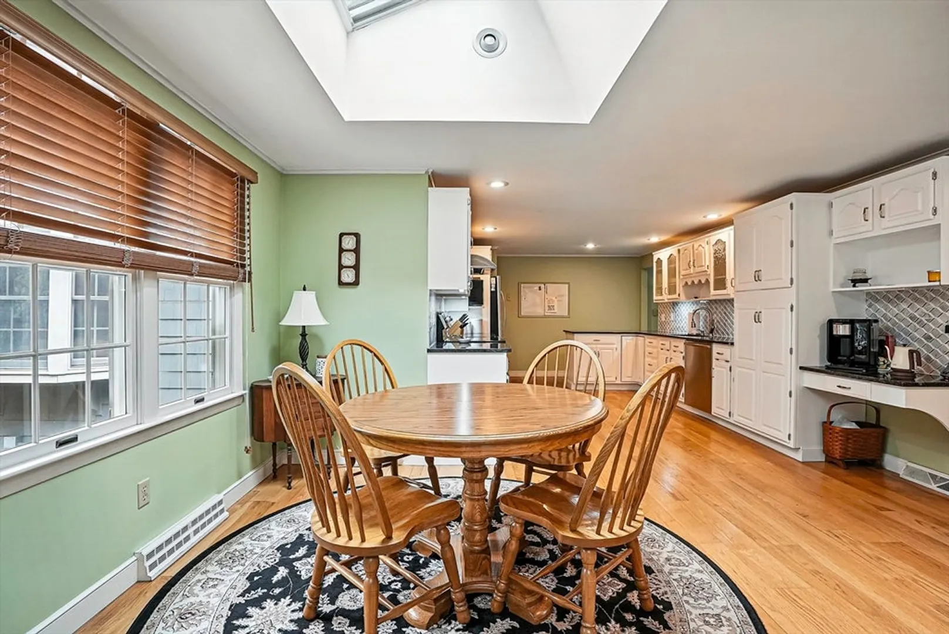
$825,000
3
Beds
3
Baths
2,576
Living Area
-
Property Description
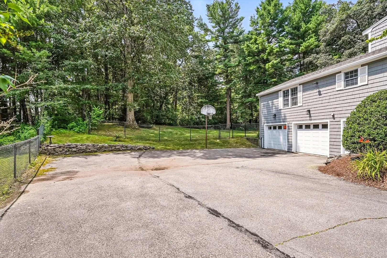
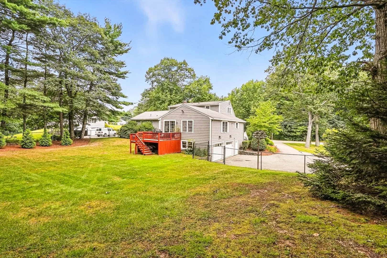
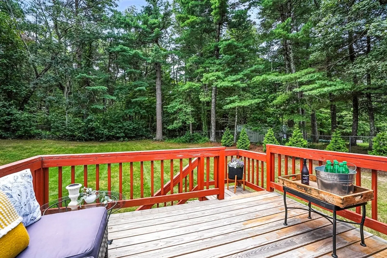
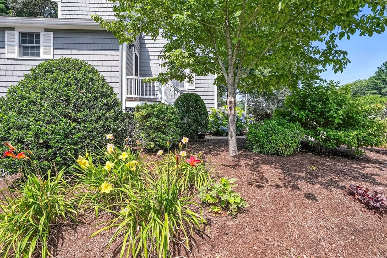
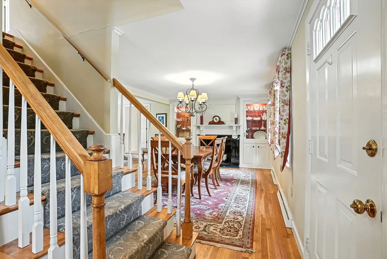
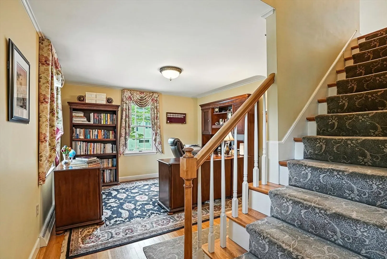
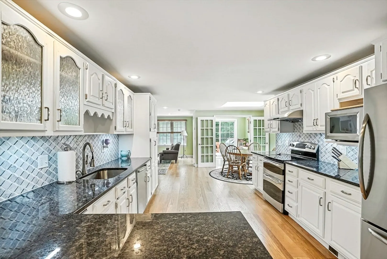
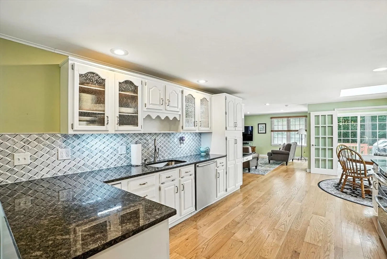
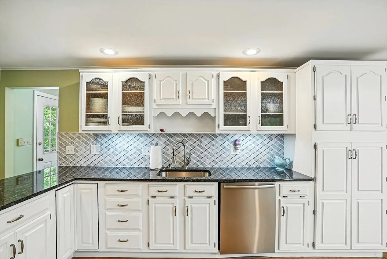
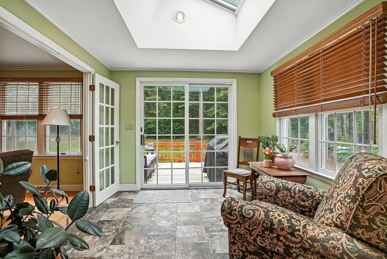
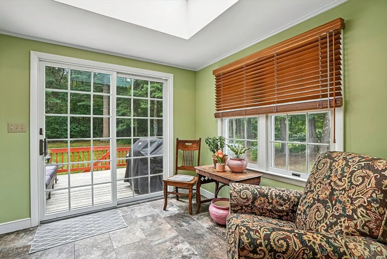
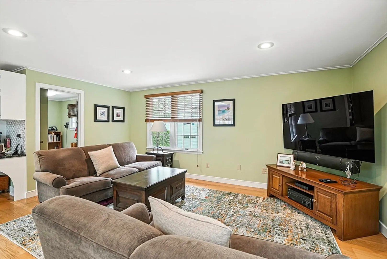
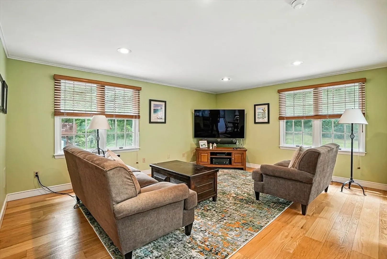
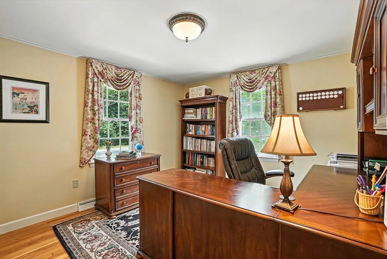
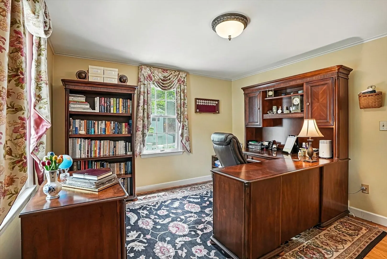
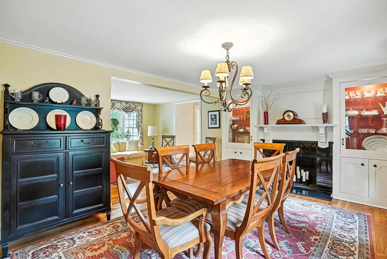
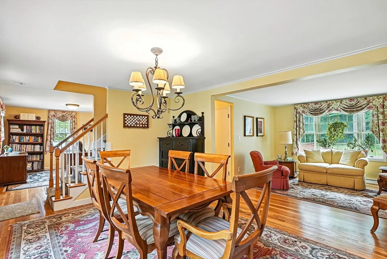
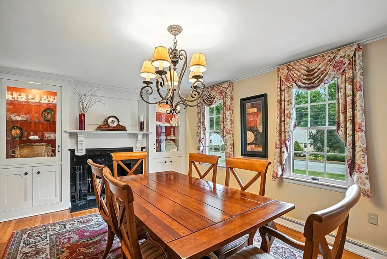
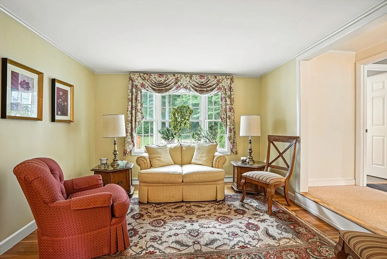
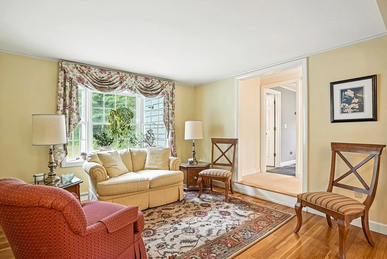
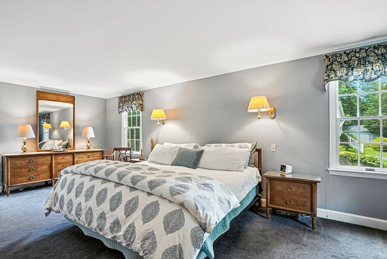
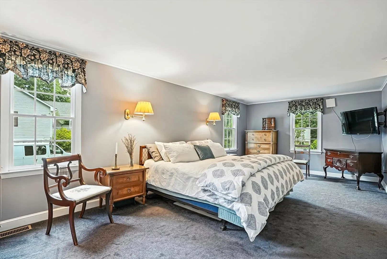
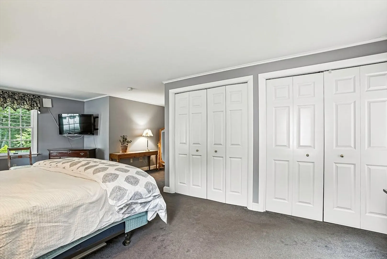
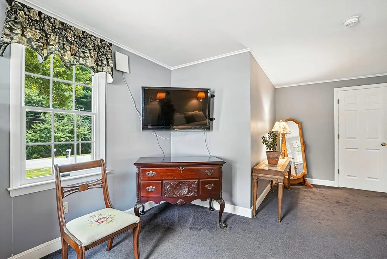
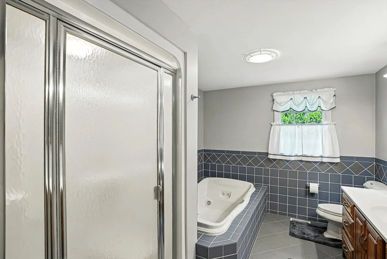
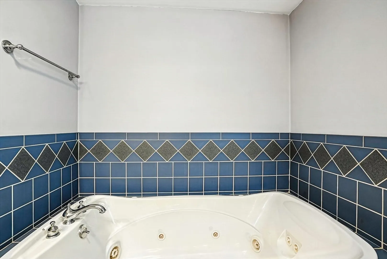
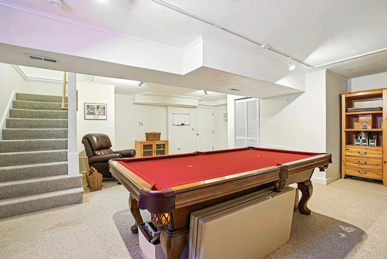
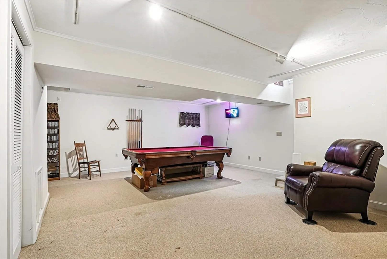
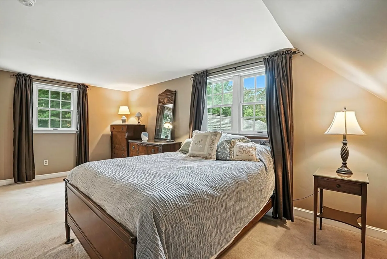
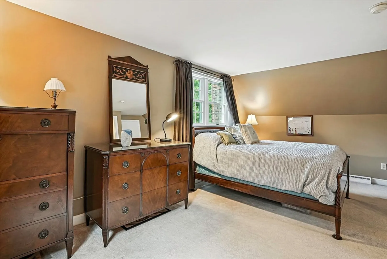
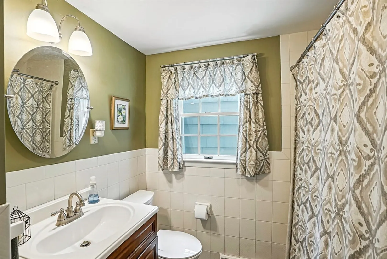
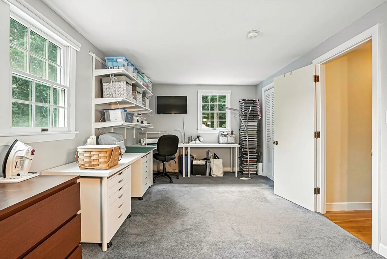
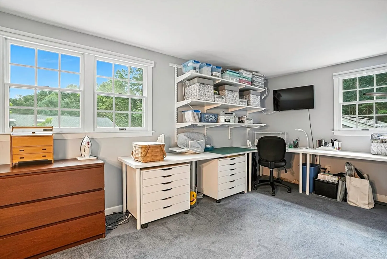
Expanded Cape with first-floor primary suite and spa-sized bath—your own retreat. Updated kitchen with pantry, first-floor laundry, dining room with wood-burning fireplace, sunroom, and large family room. Two spacious bedrooms and full bath upstairs. Two finished basement areas: one side with space for a pool table, gaming/media area, and storage; the other with separate entrance, garage access, and a huge workroom for tools, hobbies, or projects. Room to spread out, work, play, and relax. Close to shopping, dining, major highways—and even a back road to Gillette to skip game-day traffic.
-
Highlights
- Cooling: Central Air, Window Unit(s)
- Parking Spots: 8
- Property Type: Single Family Residence
- Total Rooms: 7
- Status: Closed
- Heating: Forced Air, Oil, Natural Gas
- Property Class: Residential
- Style: Cape
- Year Built: 1962
-
Additional Details
- Appliances: Gas Water Heater, Oven, Dishwasher, Refrigerator
- Construction: Frame
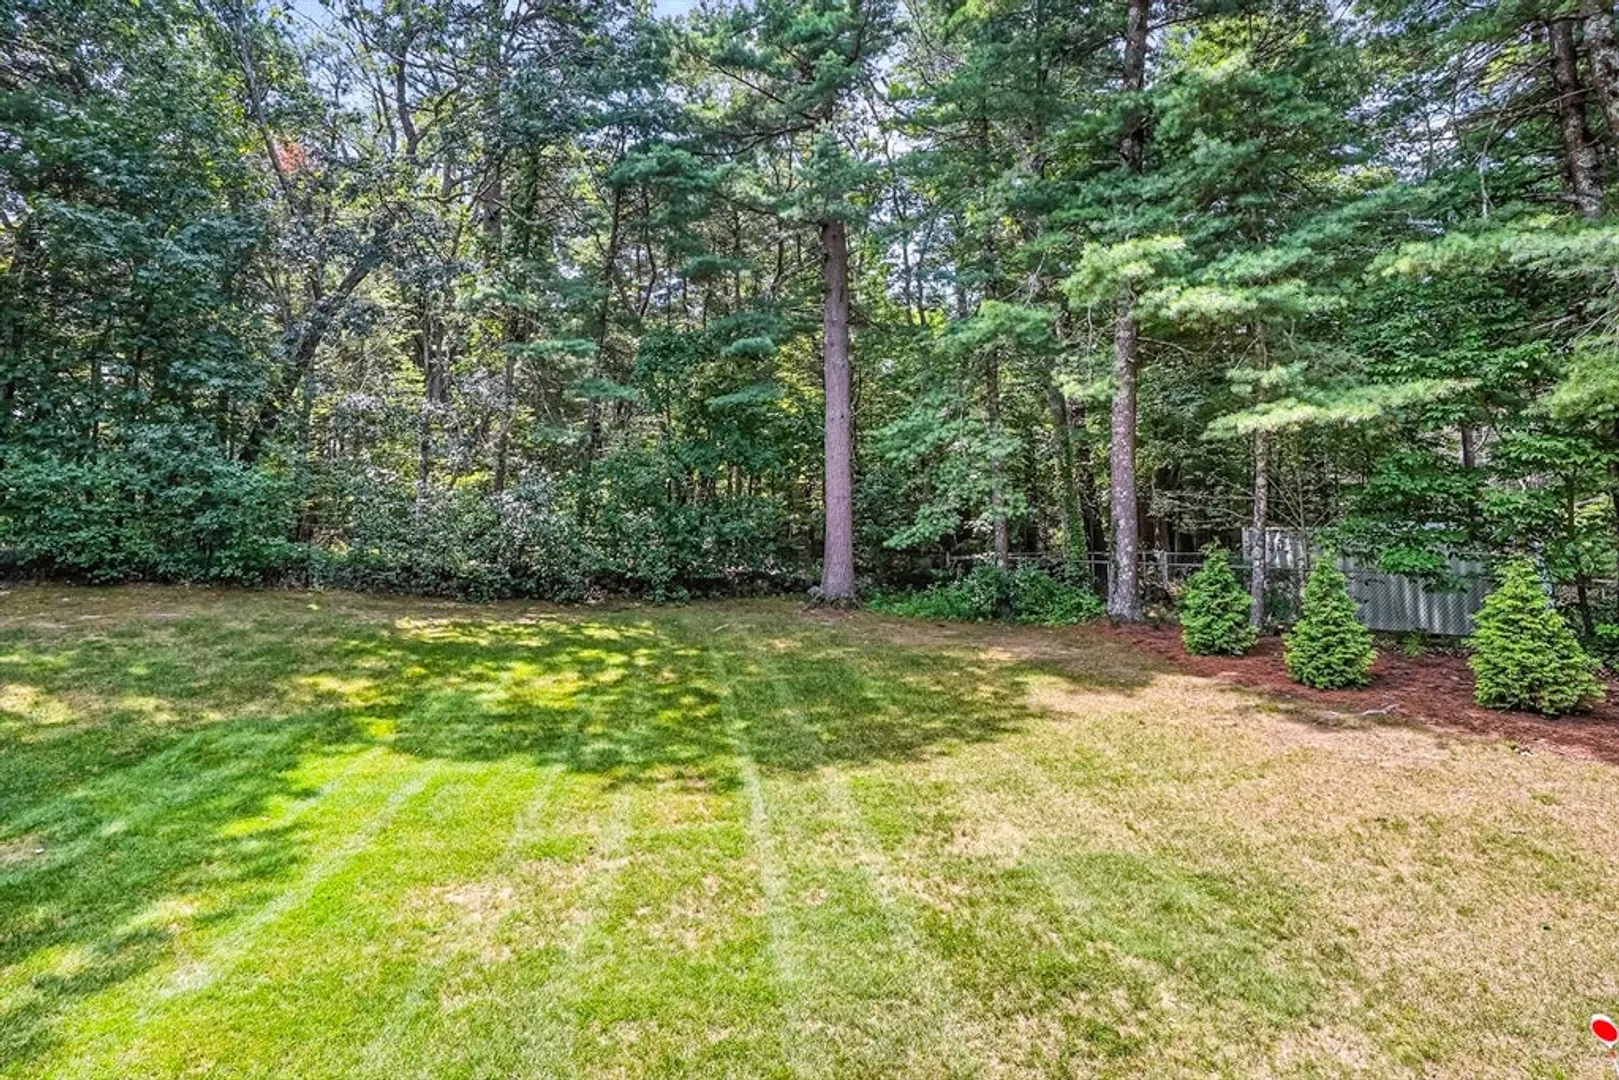
- Exterior Features: Deck, Rain Gutters, Fenced Yard
- Flooring: Tile, Carpet, Hardwood, Flooring - Hardwood
- Interior Features: Slider, Cable Hookup, Sun Room, Home Office
- Roof: Shingle
- Year Built Details: Actual
- Zoning: res
- Basement: Partially Finished
- Exclusions: Piping For Compresser Will Be Removed Before Closing
- Fireplaces: 1
- Foundation: Concrete Perimeter
- Road Frontage Type: Public
- SqFt Source: Public Record
- Year Built Source: Public Records
-
Amenities
- Community Features: Shopping
- Parking Features: Attached, Paved Drive, Off Street, Paved
- Covered Parking Spaces: 2
-
Utilities
- Electric: Circuit Breakers, 200+ Amp Service
- Water Source: Public
- Sewer: Inspection Required for Sale, Private Sewer
-
Fees / Taxes
- Assessed Value: $665,300
- Taxes: $8,795
- Tax Year: 2025
Similar Listings
Sold
42 Photos
Sold
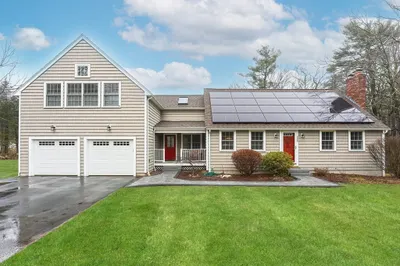
42 Photos
Sold
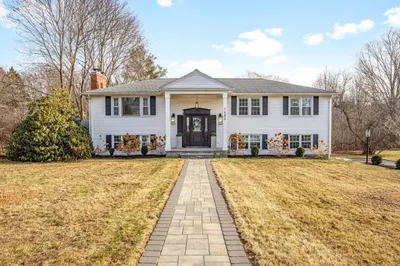
41 Photos
Sold
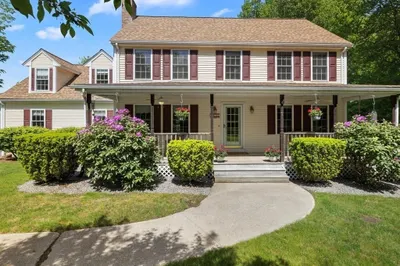
42 Photos
Content © 2026 MLS Property Information Network, Inc. The information in this listing was gathered from third party resources including the seller and public records.
Listing information provided courtesy of RISE REC.
MLS Property Information Network, Inc. and its subscribers disclaim any and all representations or warranties as to the accuracy of this information.
