
128 Bayridge Ln
$1,395,000
4
Beds
4
Baths
2,969
Sqft
- Request Info
- Call
- Save
-
More
- Mortgage Calculator

Property Tools
$1,395,000
4
Beds
4
Baths
2,969
Living Area
-
Property Description
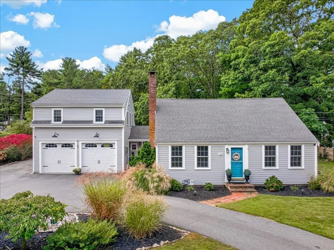
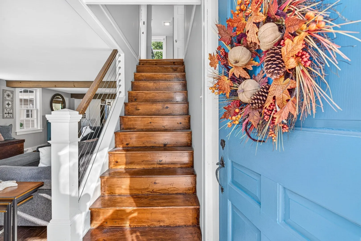
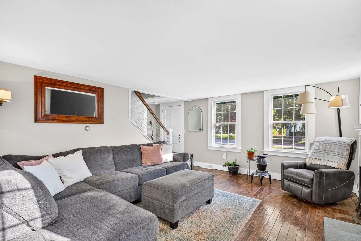
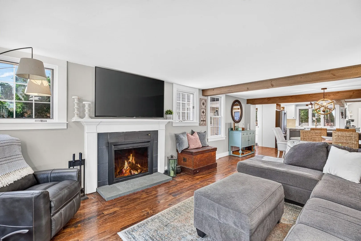
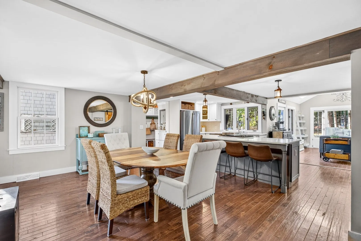
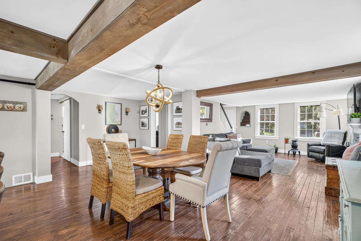
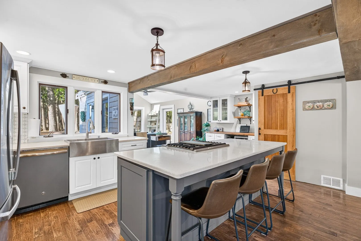
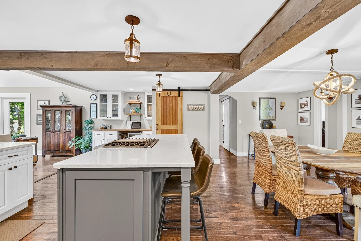
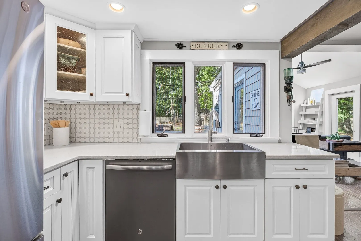
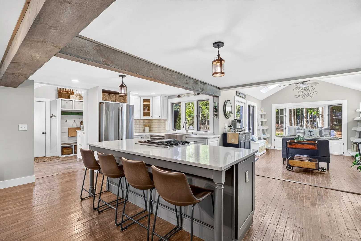
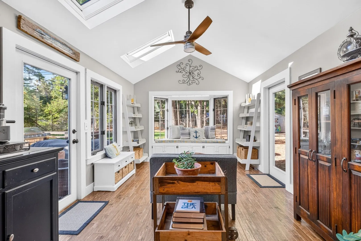
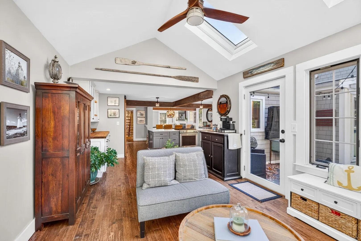
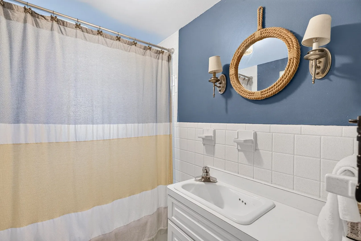
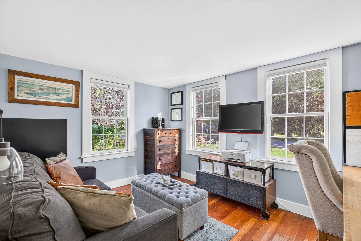
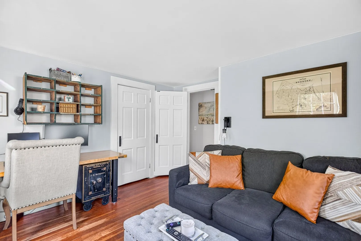
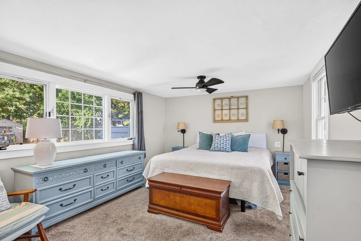
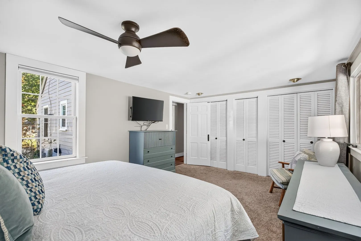
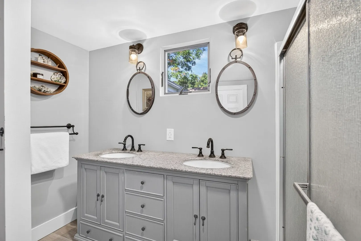
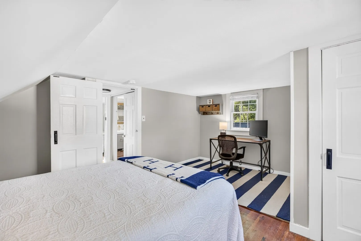
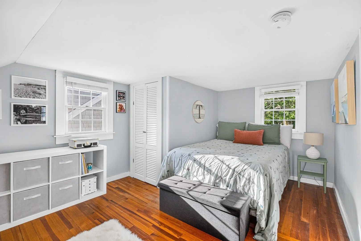
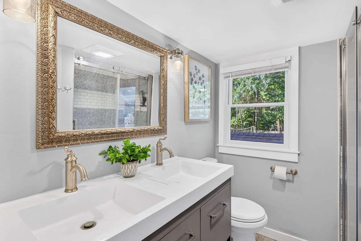
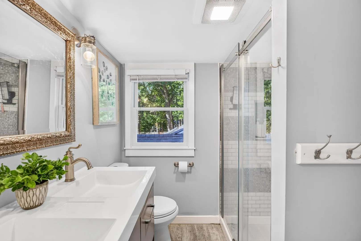
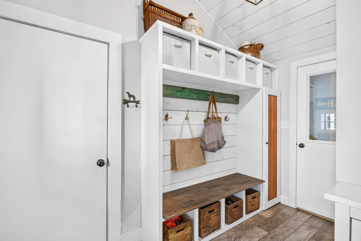
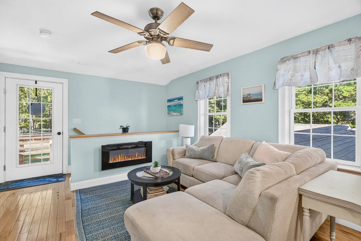
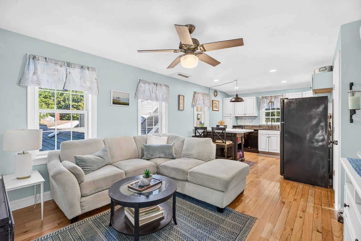
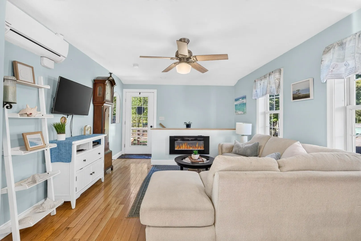
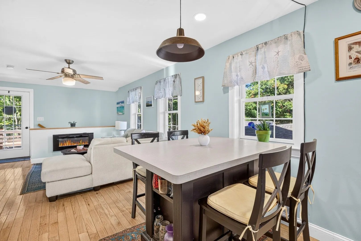
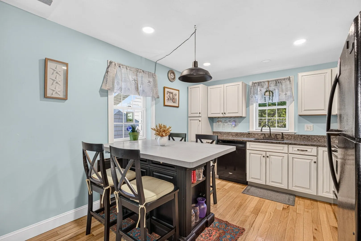
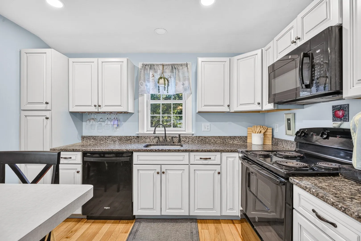
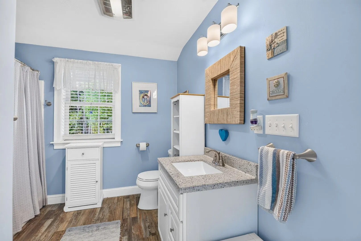
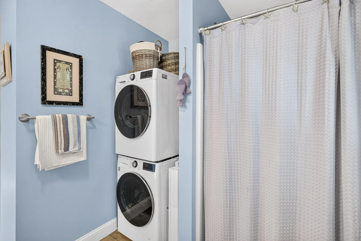
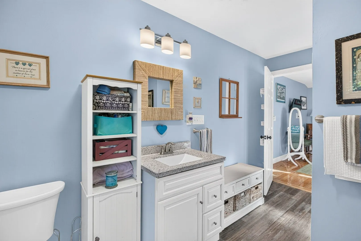
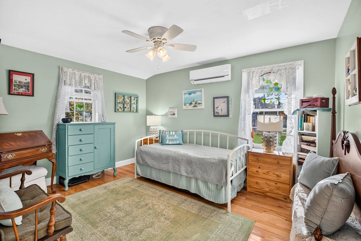
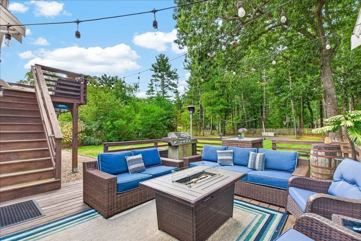
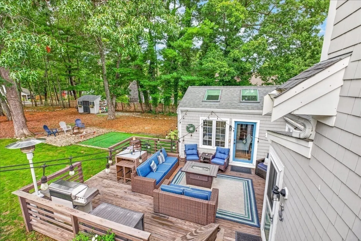
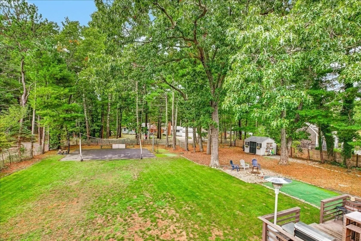
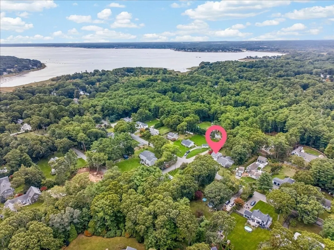
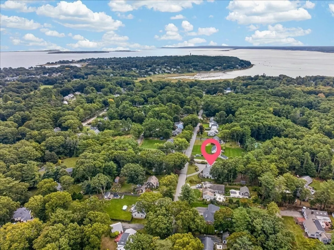
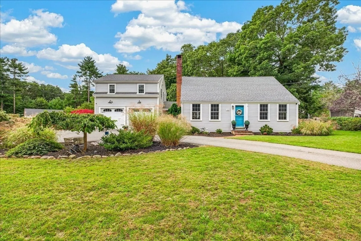
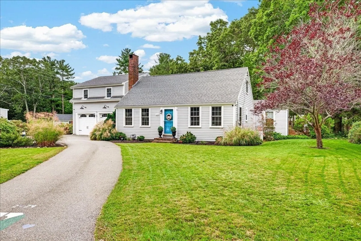
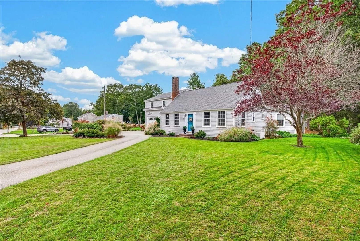
Enjoy the quintessential Duxbury lifestyle in this charming and spacious Cape, set on a picturesque corner lot in a fantastic neighborhood. Filled with New England character, this home offers a versatile floor plan, private in-law apartment, and a fantastic location just a short stroll to local restaurants, shops, and schools, with beaches and highway access nearby. A welcoming mudroom leads into inviting living spaces featuring exposed beams, a cozy fireplace, and an updated kitchen at the heart of the home. The main level includes a first-floor primary bedroom, dedicated office, two full baths, and a sun-filled family room with a perfectly situated window seat overlooking the peaceful backyard. Upstairs, two additional bedrooms and a full bath offer plenty of space. Built in 2020, the in-law apartment above the two-car garage features a full kitchen, bedroom, bathroom, living area, and private deck, offering wonderful flexibility for multigenerational living or extended guests. Notable improvements include a furnace (2020), roof (2021), water heater (2026), and several replacement windows. Additional features include an automatic whole-house generator serving the main home, a spacious deck, outdoor shower, storage shed, and circular driveway. A wonderful opportunity to enjoy classic New England charm, modern conveniences, and all that Duxbury has to offer!
-
Highlights
- Area: South Duxbury
- Heating: Forced Air, Natural Gas, Electric, Ductless
- Property Class: Residential
- Style: Cape
- Year Built: 1949
- Cooling: Central Air
- Parking Spots: 8
- Property Type: Single Family Residence
- Total Rooms: 11
- Status: Active
-
Additional Details
- Appliances: Gas Water Heater, Dishwasher, Microwave, Refrigerator
- Construction: Frame
- Fireplaces: 1
- Foundation: Concrete Perimeter
- Lot Features: Corner Lot
- Roof: Shingle
- Year Built Details: Actual
- Zoning: Rc
- Basement: Full, Interior Entry, Bulkhead
- Exterior Features: Balcony / Deck, Deck, Patio, Rain Gutters, Storage, Fenced Yard, Outdoor Shower
- Flooring: Tile, Carpet, Hardwood, Flooring - Hardwood
- Interior Features: Bathroom - Full, Ceiling Fan(s), Vaulted Ceiling(s), Walk-In Closet(s), Dining Area, Countertops - Stone/Granite/Solid, Attic Access, Recessed Lighting, Lighting - Overhead, Closet, Inlaw Apt., Home Office
- Road Frontage Type: Public
- SqFt Source: Measured
- Year Built Source: Public Records
-
Amenities
- Community Features: Public Transportation, Shopping, Pool, Tennis Court(s), Park, Walk/Jog Trails, Stable(s), Golf, Laundromat, Bike Path, Conservation Area, Highway Access, House of Worship, Marina, Public School
- Parking Features: Attached, Paved Drive, Off Street, Paved
- Covered Parking Spaces: 2
-
Utilities
- Electric: Generator, Circuit Breakers
- Water Source: Public
- Sewer: Private Sewer
-
Fees / Taxes
- Assessed Value: $1,178,700
- Taxes: $11,740
- Tax Year: 2026
Similar Listings
Sold
42 Photos
Sold
42 Photos
Sold
42 Photos
Sold
36 Photos
Content © 2026 MLS Property Information Network, Inc. The information in this listing was gathered from third party resources including the seller and public records.
Listing information provided courtesy of William Raveis R.E. & Home Services.
MLS Property Information Network, Inc. and its subscribers disclaim any and all representations or warranties as to the accuracy of this information.