
Sold!
$530,000
3
Beds
1/1
Bath
1,064
Living Area
-
Property Description
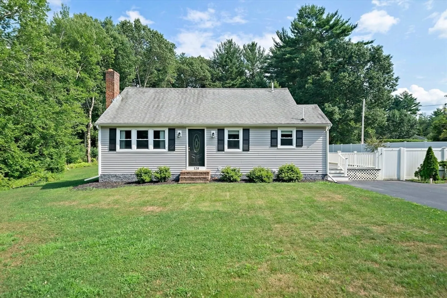
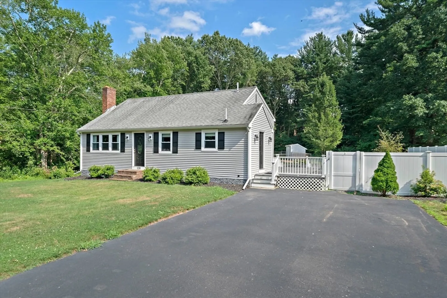
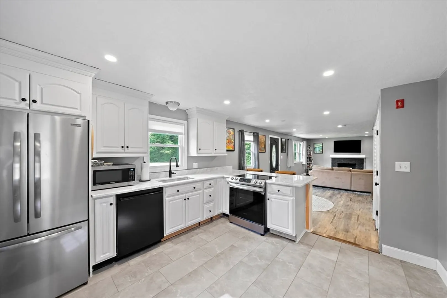
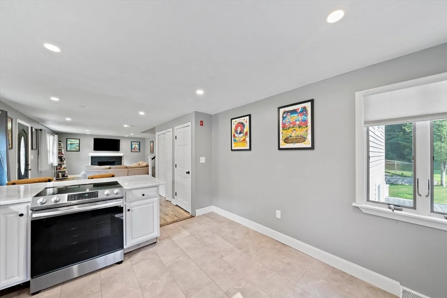
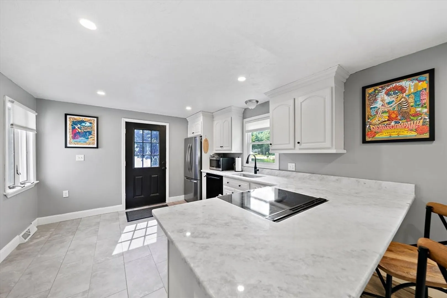
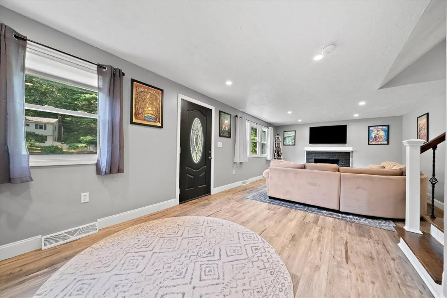
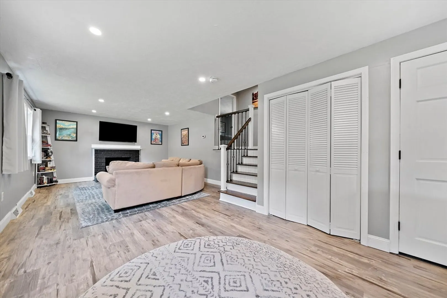
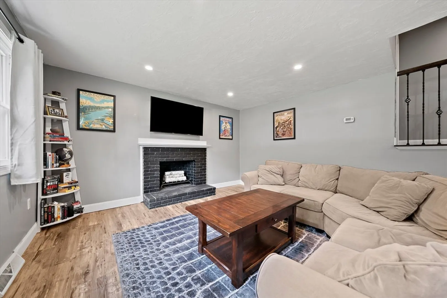
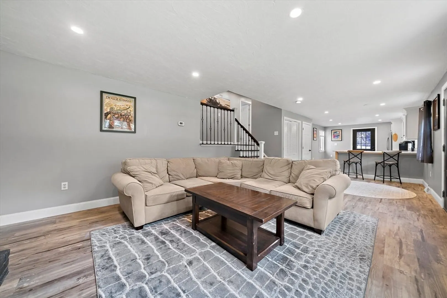
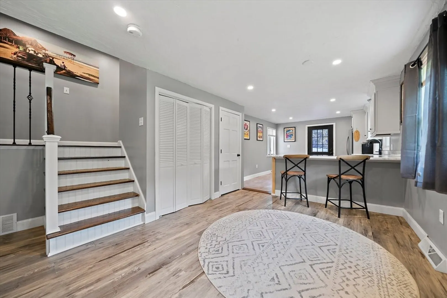
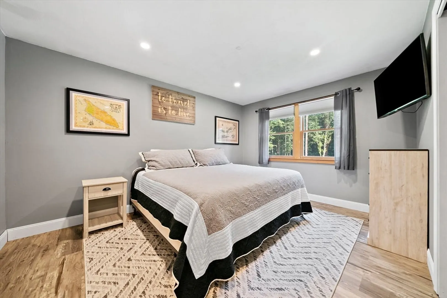
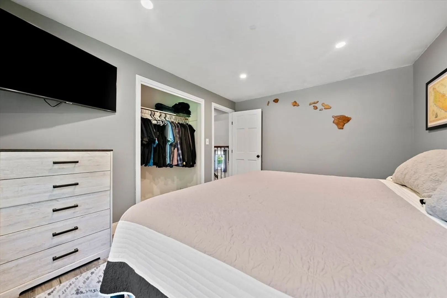
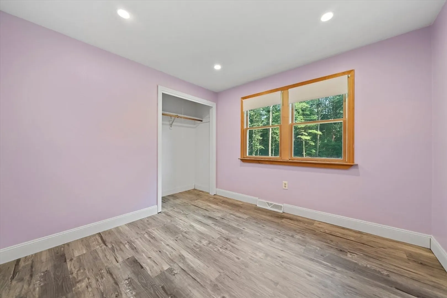
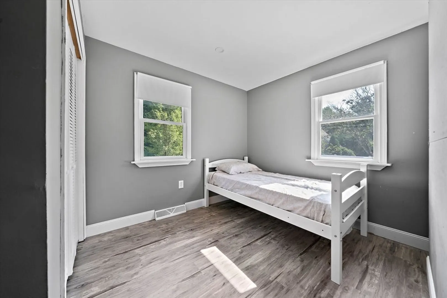
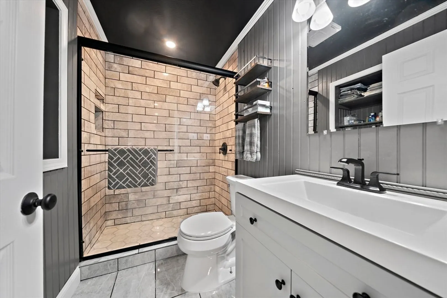
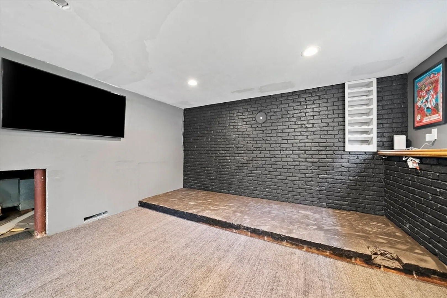
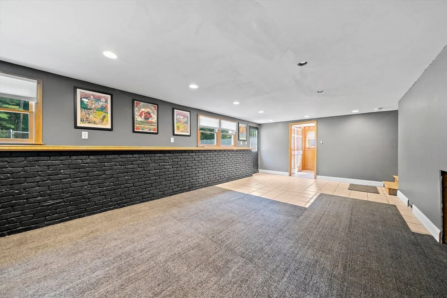
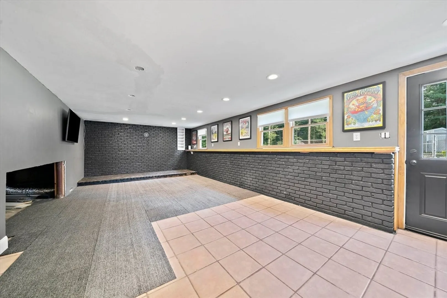
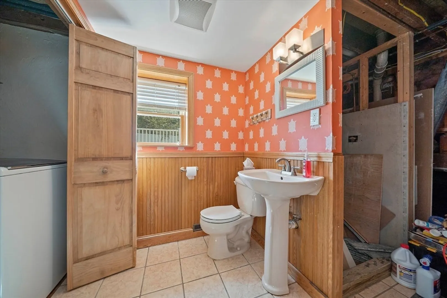
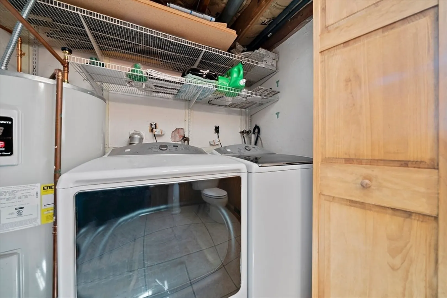
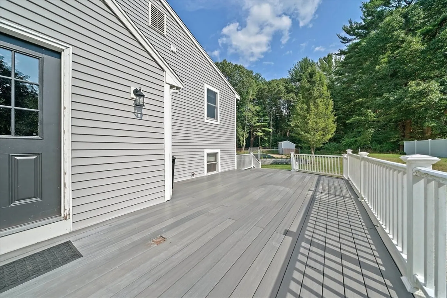
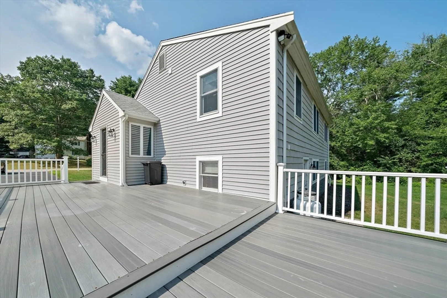
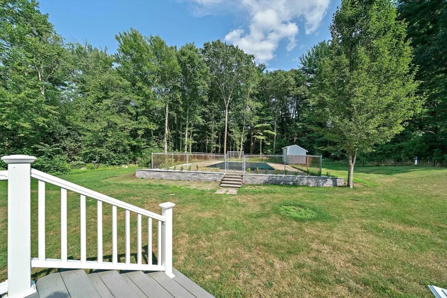
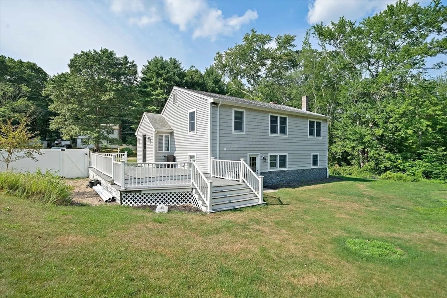
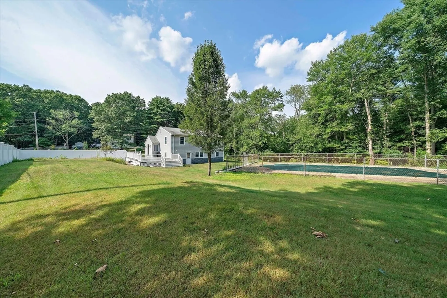
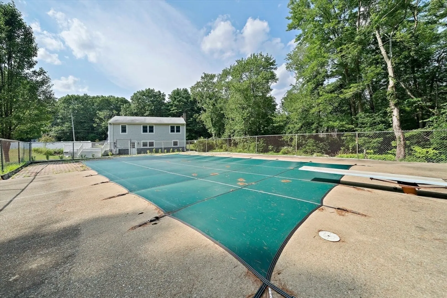
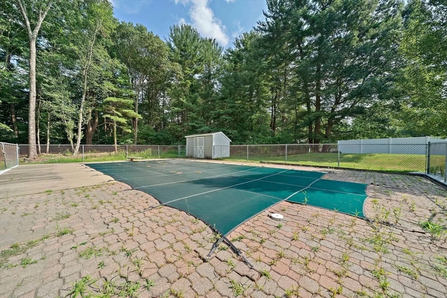
Welcome to this beautiful, turn key home located in one of Hanson's most sought-after neighborhoods. The open floor plan from the kitchen to the dining room, through the living room is perfect for hosting company. The first floor boasts all new flooring, 5 new windows, 2 new exterior doors, and recessed lighting. This home's second floor offers 3 spacious bedrooms and a gorgeous bathroom with floor to ceiling tiled shower. The massive lower level family room has endless possibilities with a laundry room, half bath, with potential full bath, and access directly to the backyard, deck, and pool area. The fenced in pool, patio, and deck allow for hosting or relaxing and provide you with great opportunities to enjoy the nice weather while it lasts! Come check out this lovely property in a great, quiet neighborhood.
-
Highlights
- Cooling: Central Air
- Parking Spots: 4
- Property Type: Single Family Residence
- Total Rooms: 10
- Status: Closed
- Heating: Forced Air
- Property Class: Residential
- Style: Other (See Remarks)
- Year Built: 1977
-
Additional Details
- Appliances: Microwave, ENERGY STAR Qualified Refrigerator, ENERGY STAR Qualified Dryer, ENERGY STAR Qualified Dishwasher, ENERGY STAR Qualified Washer, Range
- Construction: Frame
- Fireplaces: 1
- Road Frontage Type: Public
- Year Built Details: Actual
- Zoning: 100
- Basement: Full, Finished
- Exterior Features: Deck - Composite, Patio, Pool - Inground, Storage, Fenced Yard
- Foundation: Concrete Perimeter
- Roof: Shingle
- Year Built Source: Public Records
-
Amenities
- Parking Features: Paved Drive, Paved
- Pool Features: In Ground
-
Utilities
- Electric: 220 Volts
- Water Source: Public
- Sewer: Private Sewer
-
Fees / Taxes
- Assessed Value: $441,100
- Compensation Based On: Net Sale Price
- Taxes: $5,902
- Buyer Agent Compensation: 2%
- Tax Year: 2024
Similar Listings
Sold

22 Photos
Sold
42 Photos
Sold
31 Photos
Sold
26 Photos
Content © 2026 MLS Property Information Network, Inc. The information in this listing was gathered from third party resources including the seller and public records.
Listing information provided courtesy of Keller Williams Realty Signature Properties.
MLS Property Information Network, Inc. and its subscribers disclaim any and all representations or warranties as to the accuracy of this information.
