
Sold!
$593,000
3
Beds
1/1
Bath
1,728
Living Area
-
Property Description
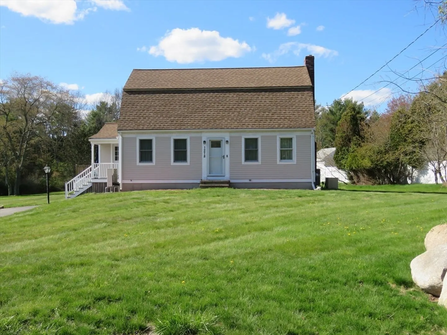
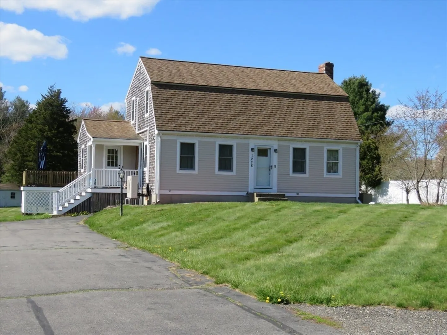
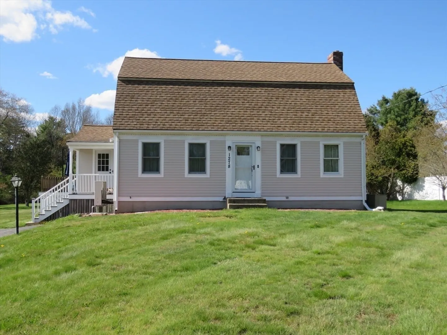
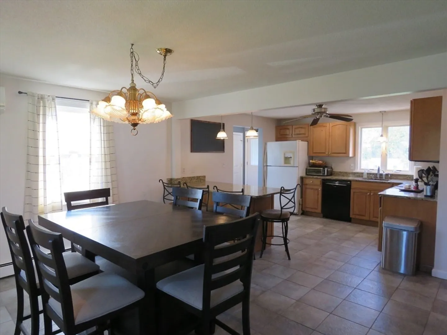
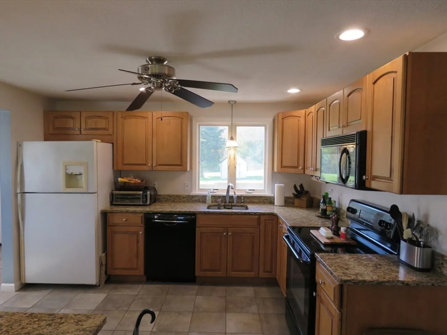
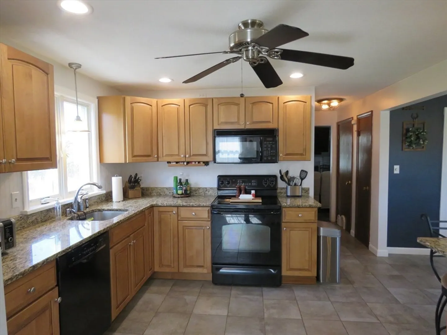
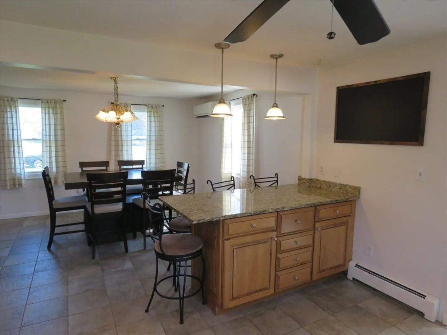
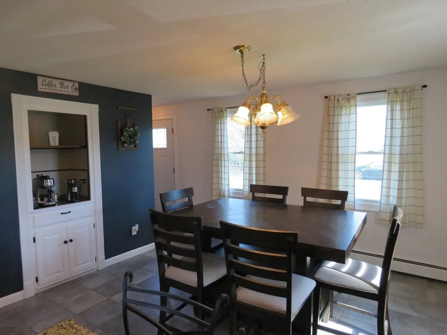
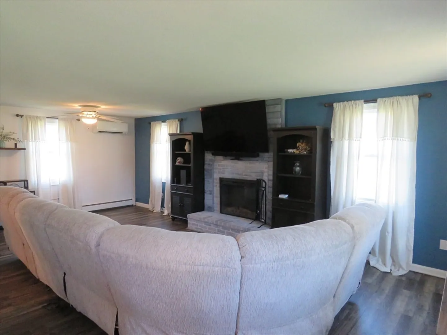
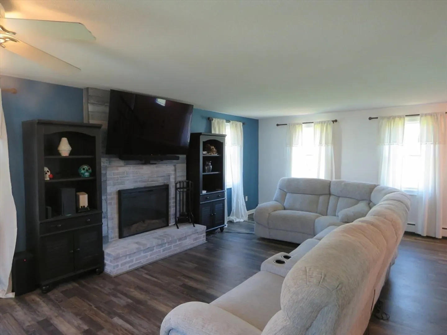
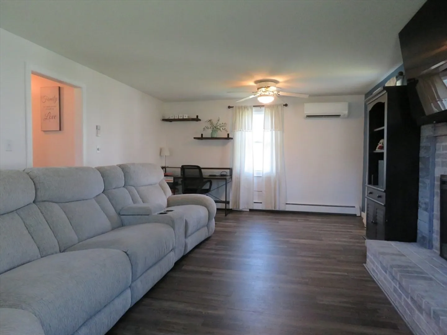
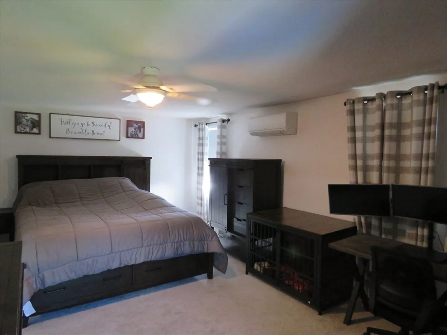
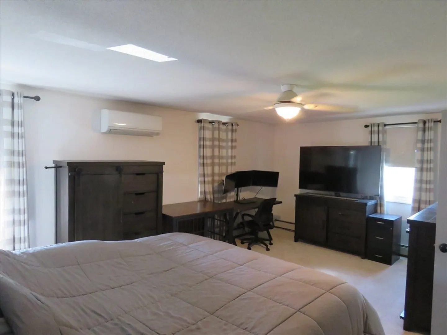
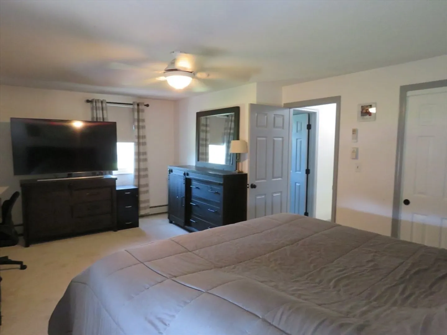
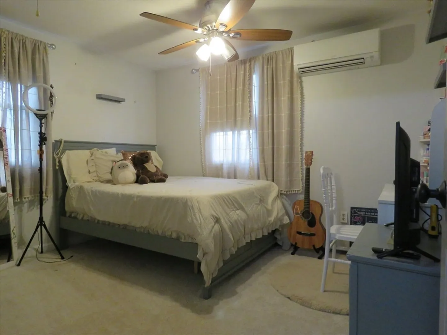
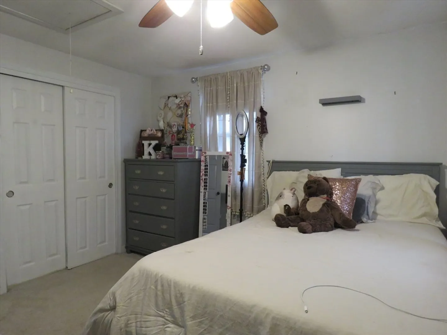
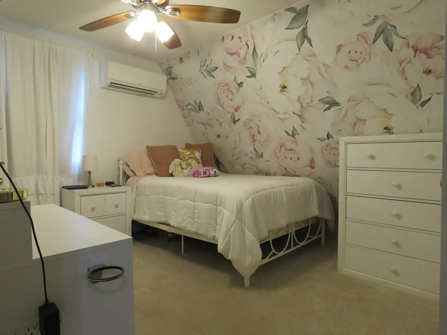
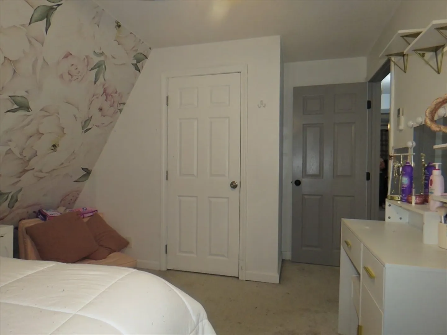
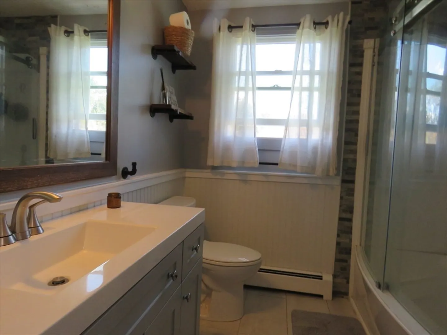
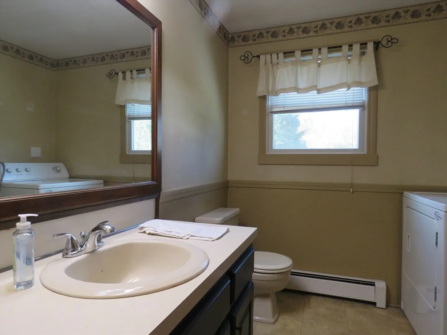
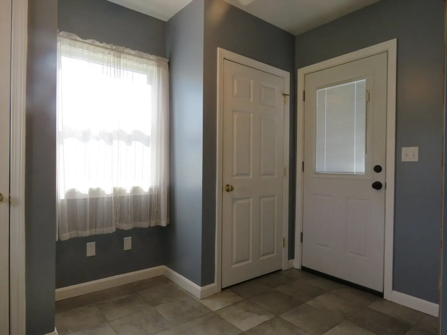
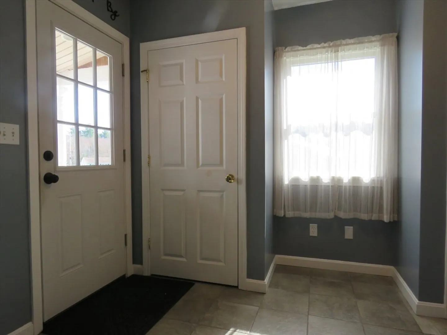
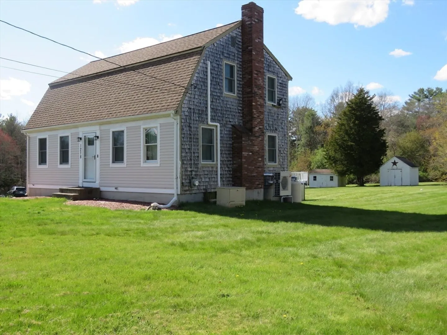
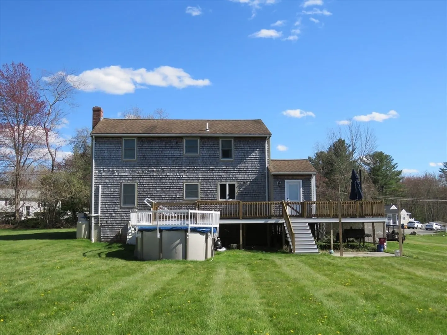
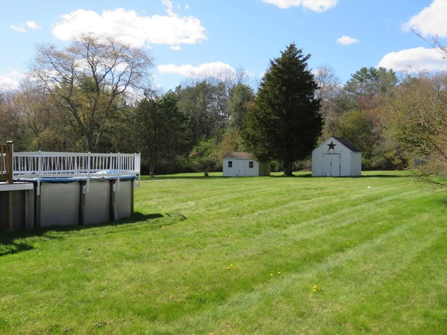
Welcome Home! Come see this 3 bedroom, 1 1/2 bathroom Gambrel Cape style home constructed in 1985, offering approximately 1728 square feet of meticulously maintained living space. As you step inside, you'll be nicely greeted by the light, bright, warm, & inviting atmosphere of this delightful home. Spacious eat-in kitchen is thoughtfully appointed with beautiful maple cabinets, granite countertops, an island, a ceiling fan, recessed & pendant lighting, & is perfect for both casual dining & entertaining. Large front to back family room serves as a central gathering space, featuring a beautiful fireplace, a ceiling fan, & is perfect for hosting your social gatherings. Second floor offers 3 good sized bedrooms & a full bath. Enjoy & relax in the expansive yard with an oversized deck, a front porch, an above ground pool, a patio, & 2 sheds. Newer roof, deck, heating system, & mini splits. Convenient to major routes, shopping, restaurants and area amenities. Don't miss this opportunity!
-
Highlights
- Cooling: Ductless
- Parking Spots: 10
- Property Type: Single Family Residence
- Year Built: 1985
- Heating: Baseboard, Oil
- Property Class: Residential
- Total Rooms: 7
- Status: Closed
-
Additional Details
- Appliances: Range, Dishwasher, Microwave, Refrigerator, Washer, Dryer
- Construction: Frame
- Fireplaces: 1
- Foundation: Concrete Perimeter
- Lot Features: Level
- Roof: Shingle
- Year Built Details: Approximate
- Zoning: 100
- Basement: Full, Interior Entry, Bulkhead, Sump Pump
- Exterior Features: Porch, Deck, Patio, Pool - Above Ground, Rain Gutters, Storage, Screens
- Flooring: Tile, Carpet, Laminate, Flooring - Stone/Ceramic Tile
- Interior Features: Ceiling Fan(s), Closet, Mud Room
- Road Frontage Type: Public
- SqFt Source: Public Record
- Year Built Source: Public Records
-
Amenities
- Community Features: Shopping, House of Worship, Public School
- Pool Features: Above Ground
- Parking Features: Paved Drive, Off Street, Paved
-
Utilities
- Electric: Circuit Breakers, Generator Connection
- Water Source: Public
- Sewer: Private Sewer
-
Fees / Taxes
- Assessed Value: $489,800
- Taxes: $6,696
- Tax Year: 2025
Similar Listings
Sold
21 Photos
Sold
42 Photos
Sold
23 Photos
Sold
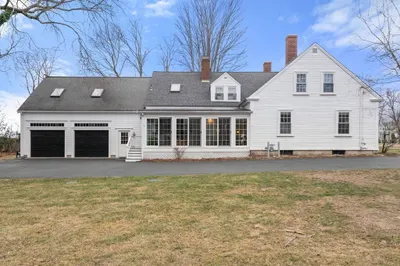
42 Photos
Content © 2026 MLS Property Information Network, Inc. The information in this listing was gathered from third party resources including the seller and public records.
Listing information provided courtesy of The Firm.
MLS Property Information Network, Inc. and its subscribers disclaim any and all representations or warranties as to the accuracy of this information.
