
Sold!
$510,000
3
Beds
1
Bath
956
Living Area
-
Property Description
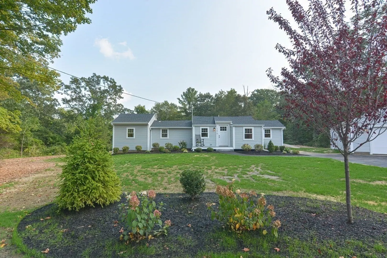
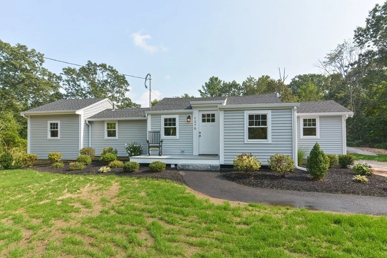
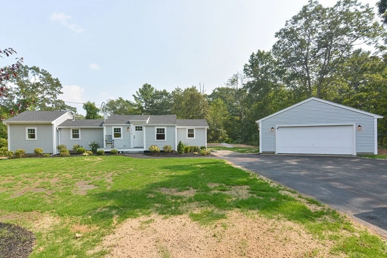
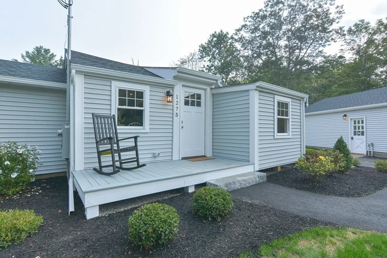
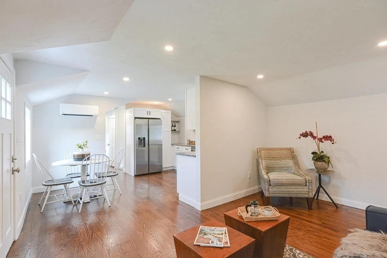
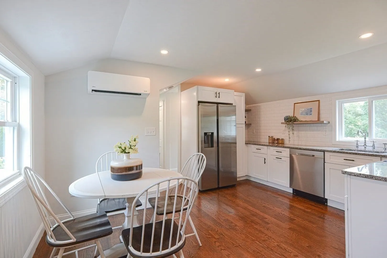
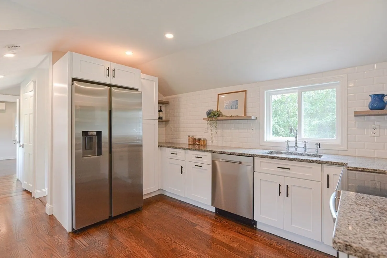
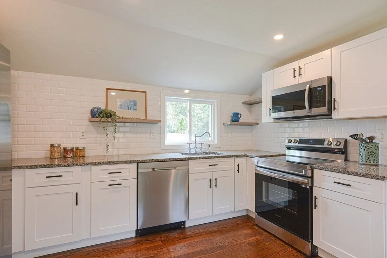
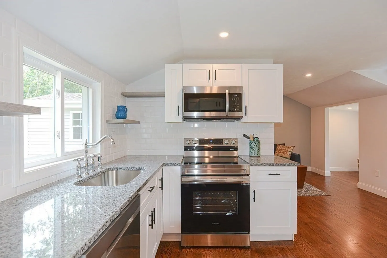
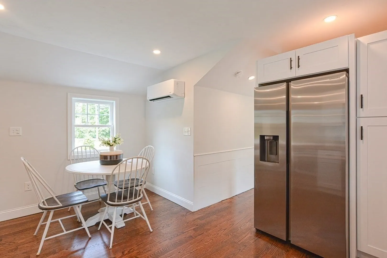
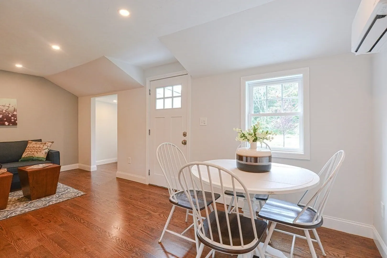
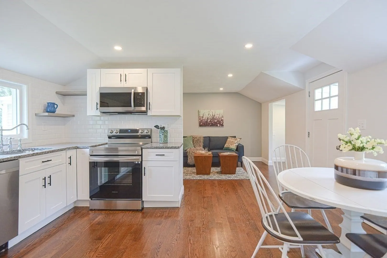
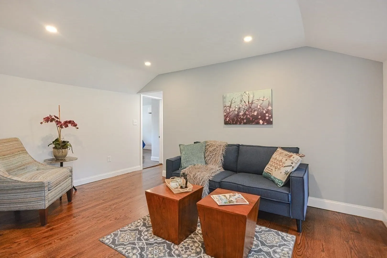
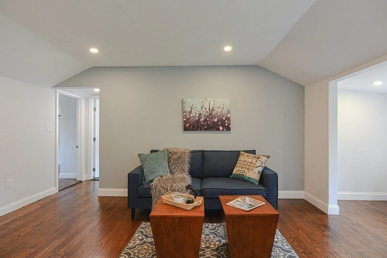
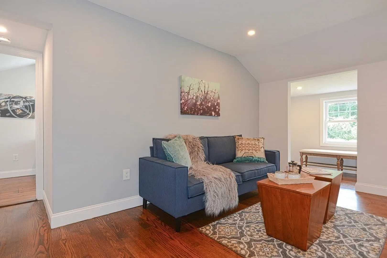
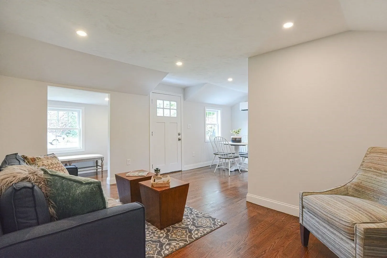
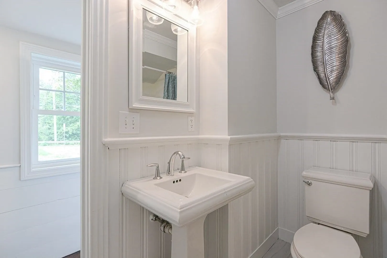
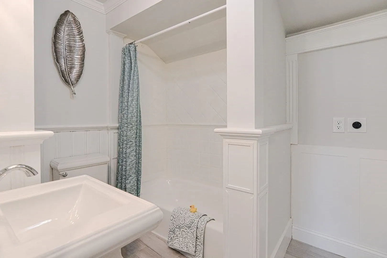
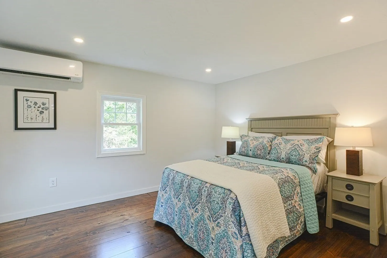
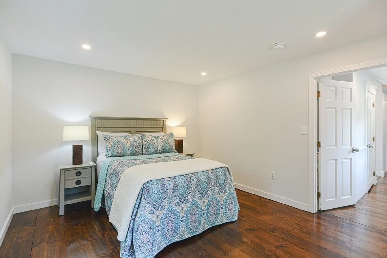
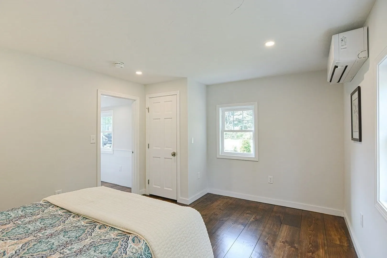
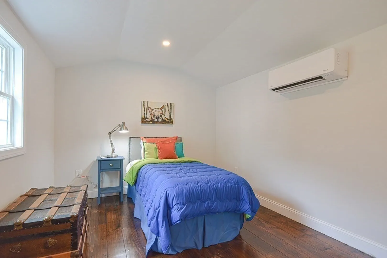
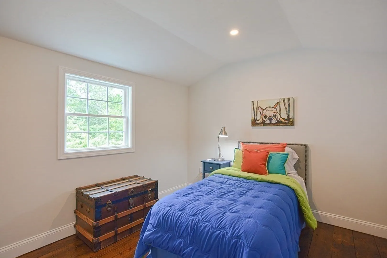
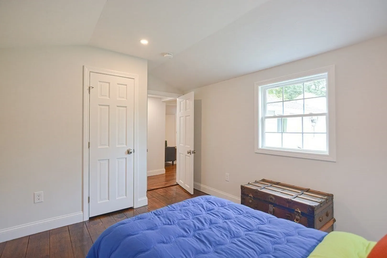
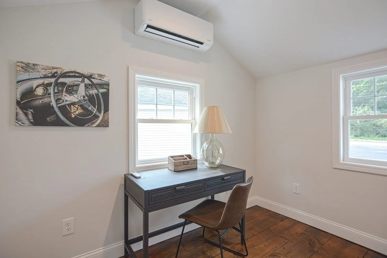
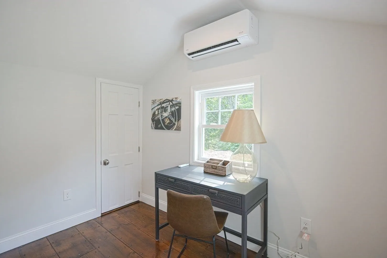
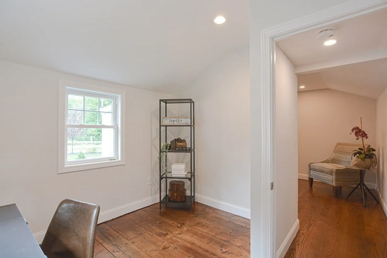
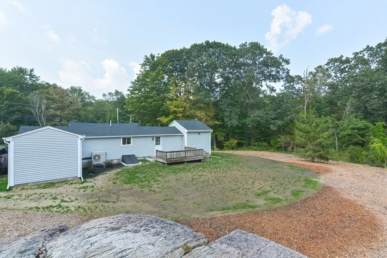
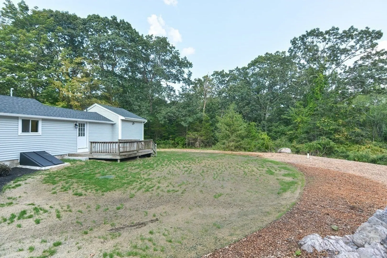
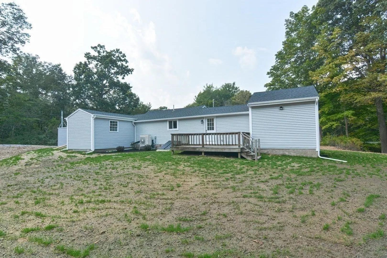
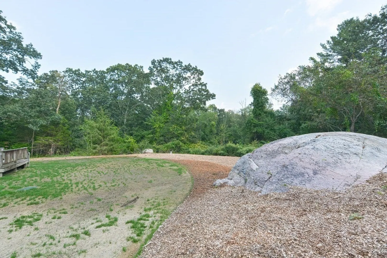
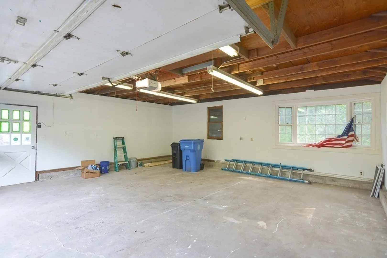
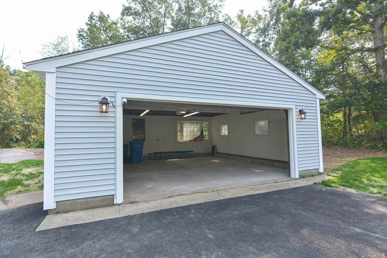
Must see renovated home on over 1 acre of land in a beautiful area of Wrentham! This home features 3 bedrooms, 1 full bathroom and approximately 956 sqft of living space. The property sits back nicely on the land and includes a massive 2 car garage with separate work shop area. The home features a brand new roof, vinyl siding, windows, septic system, mini split heat/AC, electric, plumbing, kitchen cabinets, appliances, granite counters and the list goes on! You will enjoy the charm of this comfortable home with a Wrentham country feel to it. The house has a private backyard with large deck overlooking your own backyard oasis! Rare opportunity to get a renovated home in a great location at a nice price point!
-
Highlights
- Acres: 1
- Heating: Ductless
- Property Class: Residential
- Style: Ranch
- Year Built: 1949
- Cooling: Ductless
- Parking Spots: 4
- Property Type: Single Family Residence
- Total Rooms: 5
- Status: Closed
-
Additional Details
- Appliances: Range, Dishwasher, Microwave, Refrigerator, Utility Connections for Electric Range, Utility Connections for Electric Dryer
- Construction: Frame
- Exterior Features: Porch, Deck, Rain Gutters
- Foundation: Concrete Perimeter
- Road Frontage Type: Public
- Year Built Details: Actual, Renovated Since
- Zoning: R-87
- Basement: Full, Partial, Bulkhead, Unfinished
- Exclusions: Staging Furniture.
- Flooring: Tile, Hardwood
- Lot Features: Level
- Roof: Shingle
- Year Built Source: Public Records
-
Amenities
- Covered Parking Spaces: 2
- Parking Features: Detached, Workshop in Garage, Garage Faces Side, Paved Drive, Off Street, Paved
-
Utilities
- Electric: Circuit Breakers
- Water Source: Public
- Sewer: Private Sewer
-
Fees / Taxes
- Assessed Value: $347,000
- Compensation Based On: Net Sale Price
- Tax Year: 2023
- Buyer Agent Compensation: 2%
- Facilitator Compensation: 1%
- Taxes: $4,379
Similar Listings
Sold
39 Photos
Sold
42 Photos
Sold
33 Photos
Sold
35 Photos
Content © 2026 MLS Property Information Network, Inc. The information in this listing was gathered from third party resources including the seller and public records.
Listing information provided courtesy of Level Up Realty.
MLS Property Information Network, Inc. and its subscribers disclaim any and all representations or warranties as to the accuracy of this information.
