
Sold!
$511,000
3
Beds
1/1
Bath
1,728
Living Area
-
Property Description
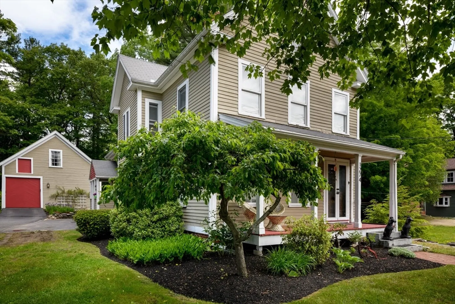
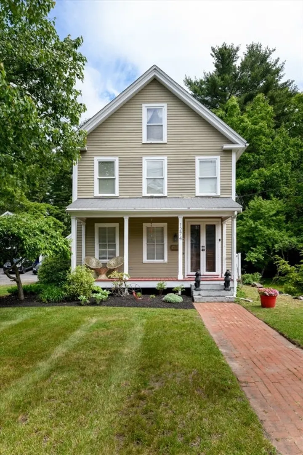
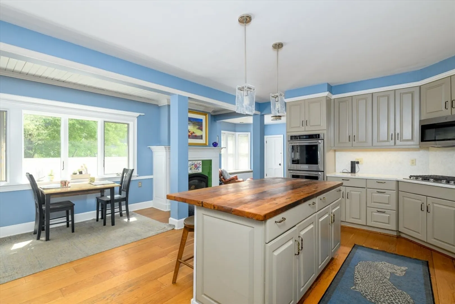
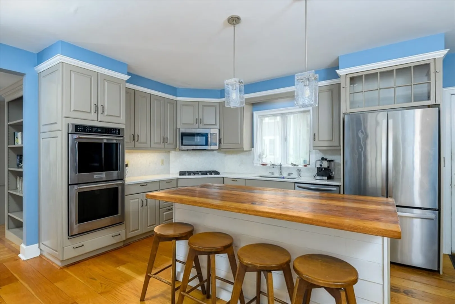
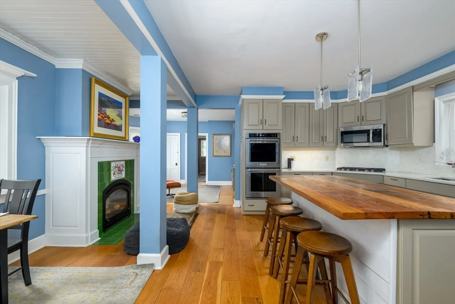
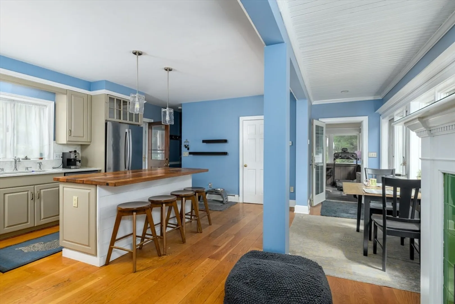
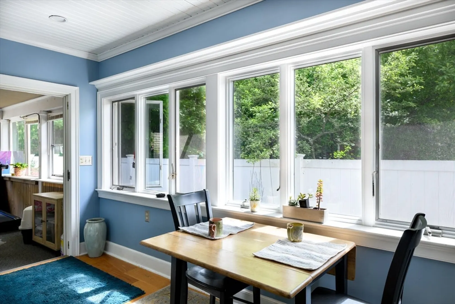
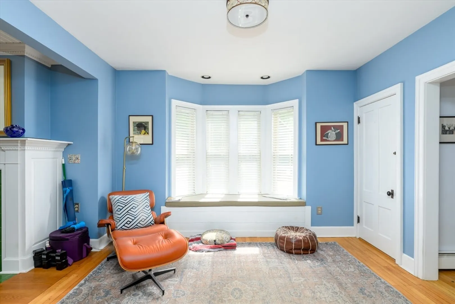
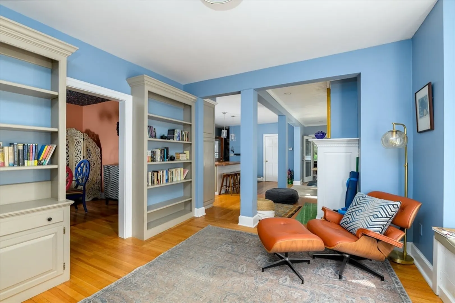
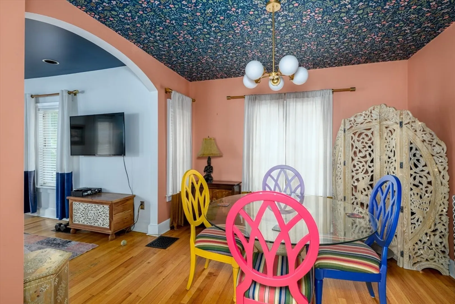
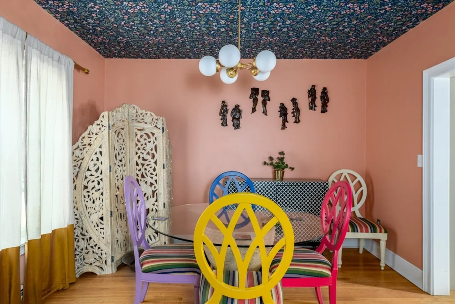
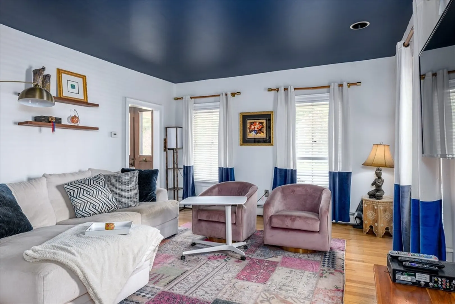
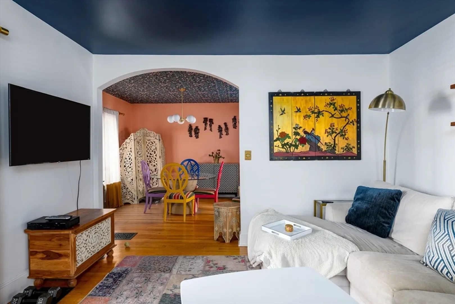
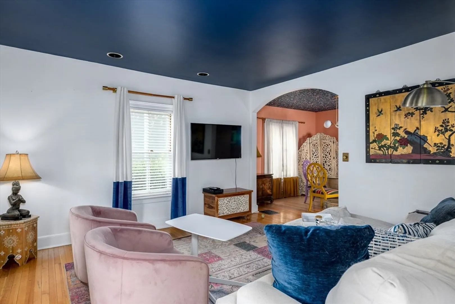
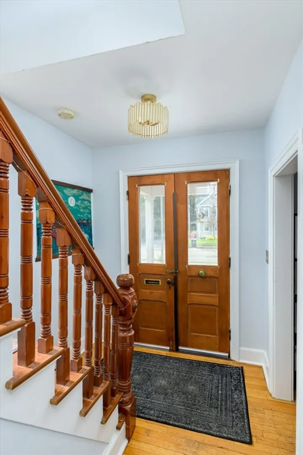
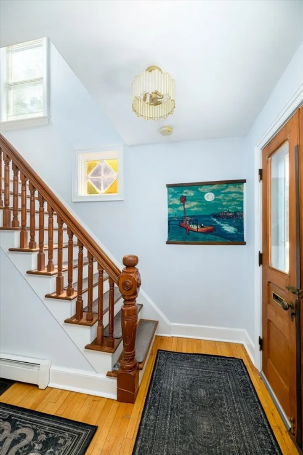
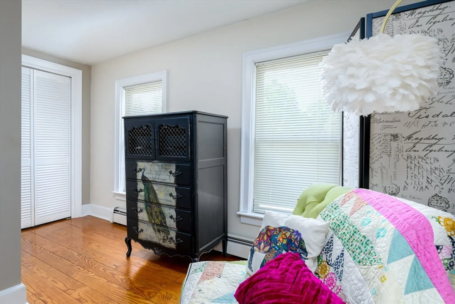
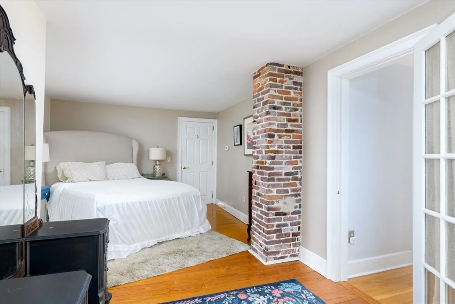
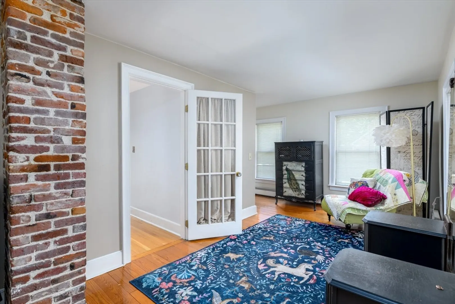
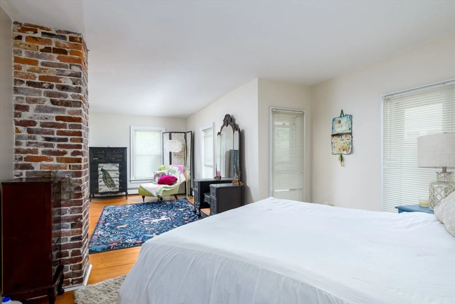
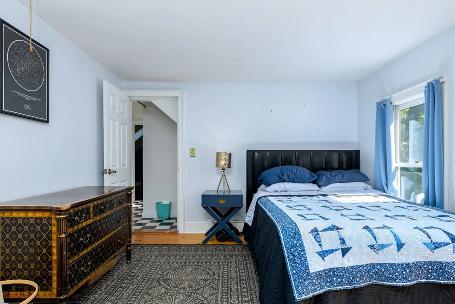
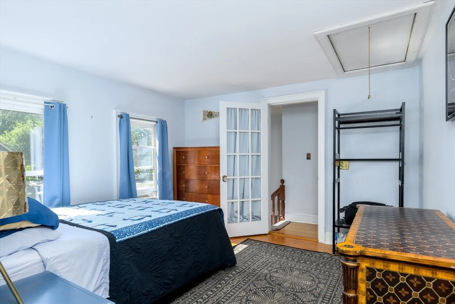
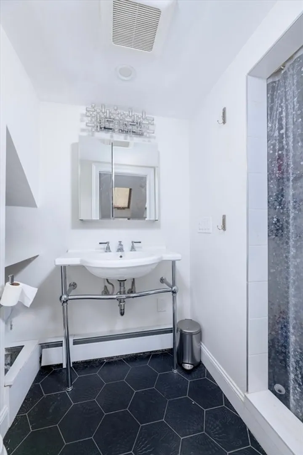
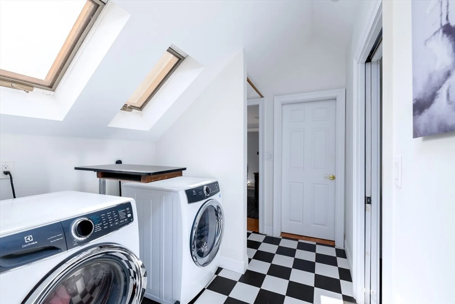
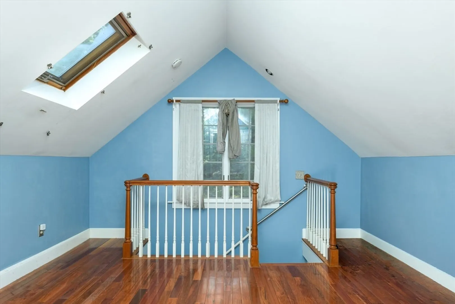
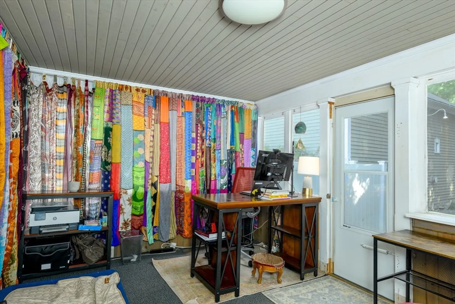
This home represent the perfect blend of antique charm , modern improvements and an eclectic flare. Some highlights include dual staircases ,hdwd floors thru out and a 2 story barn. The kitchen offers an open concept with center island upgraded counters and cabinets , SS appliances, separate casual dining area and Gas FP adding a level of warmth to the space. Open to library or sitting room complete with built in bookcases and bay window . Nice size Formal dining room and front LR make this home perfect for entertaining. 2nd floor is where you will find the 2 room primary suite laundry room with skylights , Updated full bath and 2 additional bedrooms. One which leads to the 2nd staircase and private access to the 3rd bedrm . 3-4 season room makes a great bonus room overlooking the fenced yard, flowering shrubs , and mature trees. The barn is perfect for hobby enthusiast , art studio or potential extra living space. All located near Holden Center
-
Highlights
- Heating: Baseboard, Natural Gas
- Property Class: Residential
- Style: Colonial, Antique, Farmhouse
- Year Built: 1900
- Parking Spots: 2
- Property Type: Single Family Residence
- Total Rooms: 9
- Status: Closed
-
Additional Details
- Appliances: Range, Dishwasher, Refrigerator
- Construction: Frame
- Fireplaces: 1
- Foundation: Stone
- Lot Features: Wooded
- Roof: Shingle
- Year Built Details: Actual
- Zoning: R10
- Basement: Full, Bulkhead
- Exterior Features: Porch, Barn/Stable, Fenced Yard, Fruit Trees
- Flooring: Wood, Tile, Flooring - Hardwood
- Interior Features: Sitting Room, Sun Room
- Road Frontage Type: Public
- SqFt Source: Public Record
- Year Built Source: Public Records
-
Amenities
- Community Features: Pool, Golf, Medical Facility, Sidewalks
- Parking Features: Paved
-
Utilities
- Electric: Circuit Breakers
- Water Source: Public
- Sewer: Public Sewer
-
Fees / Taxes
- Assessed Value: $444,100
- Taxes: $5,986
- Tax Year: 2026
Similar Listings
Sold
34 Photos
Sold
40 Photos
Sold
27 Photos
Sold
29 Photos
Content © 2026 MLS Property Information Network, Inc. The information in this listing was gathered from third party resources including the seller and public records.
Listing information provided courtesy of RE/MAX Vision.
MLS Property Information Network, Inc. and its subscribers disclaim any and all representations or warranties as to the accuracy of this information.
