
Sold!
$495,000
4
Beds
1
Bath
1,206
Living Area
-
Property Description
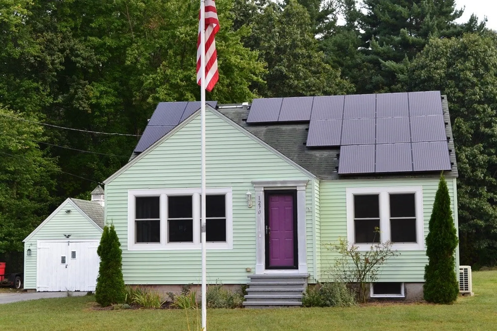
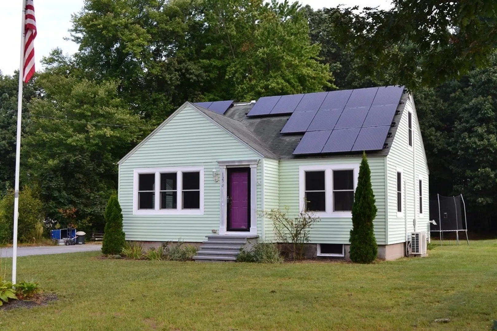
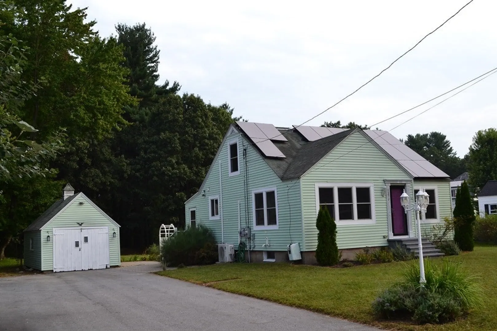
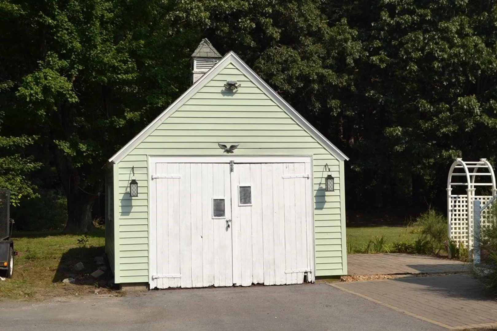
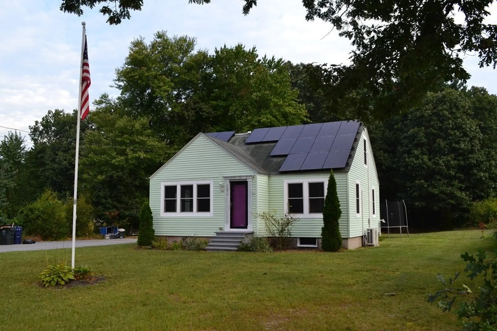
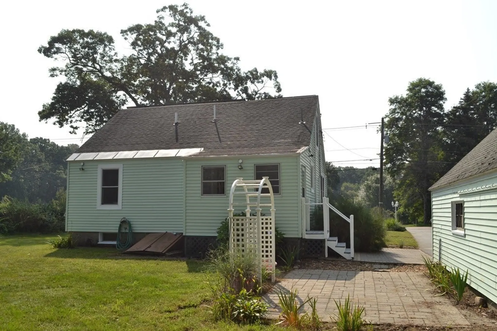
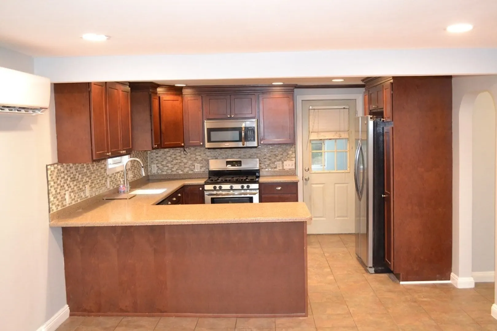
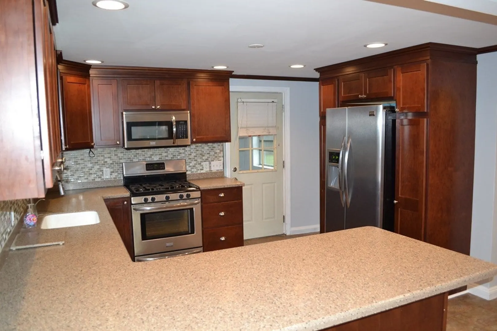
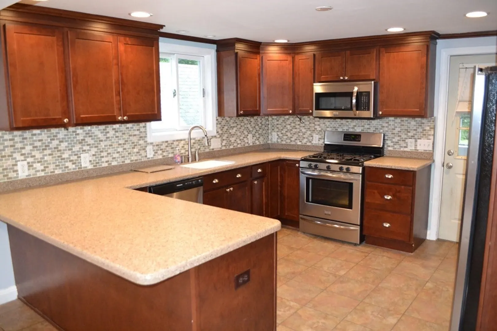
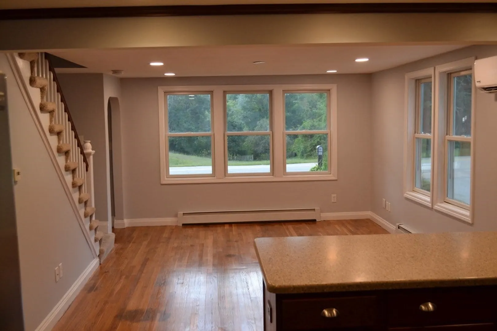
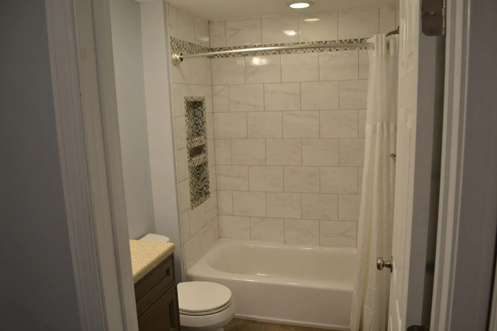
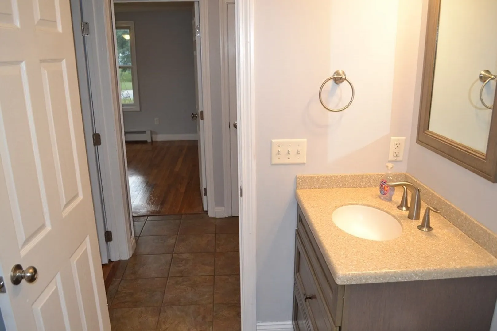
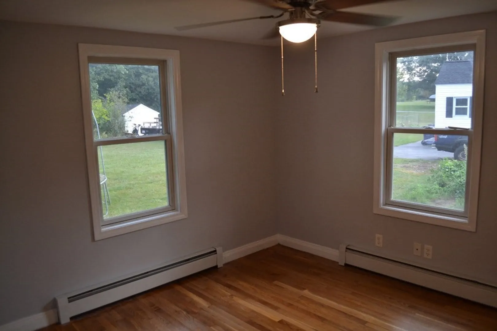
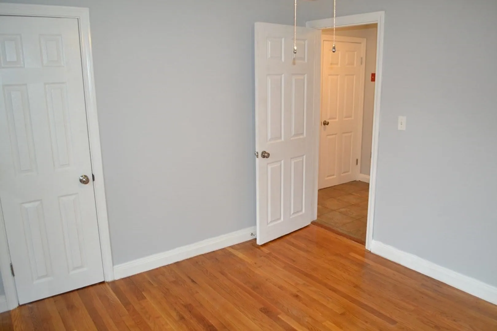
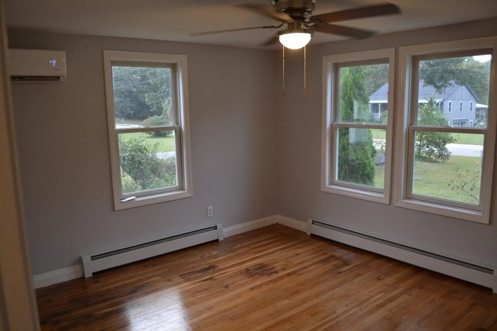
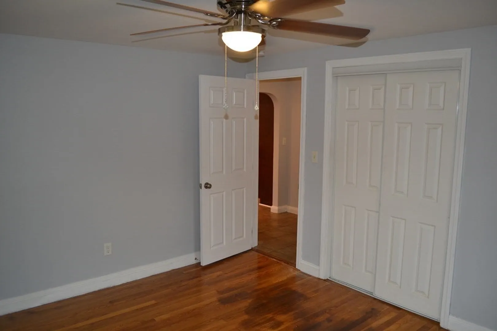
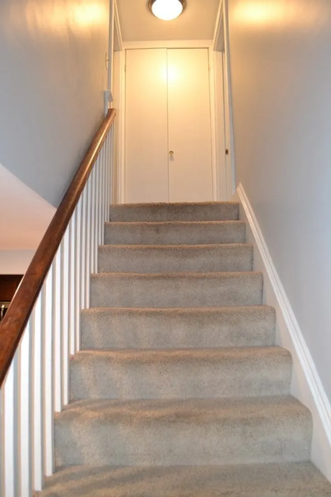
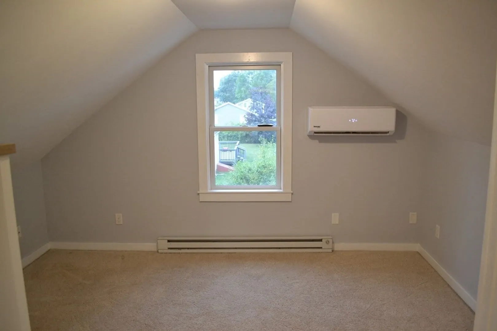
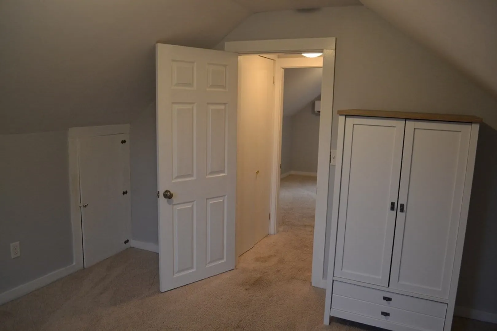
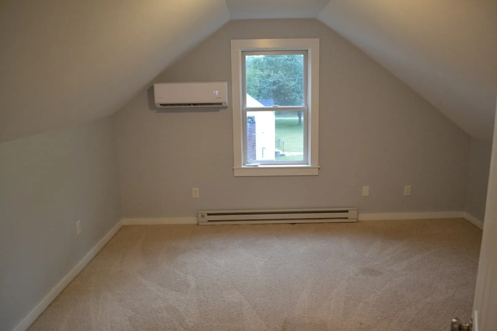
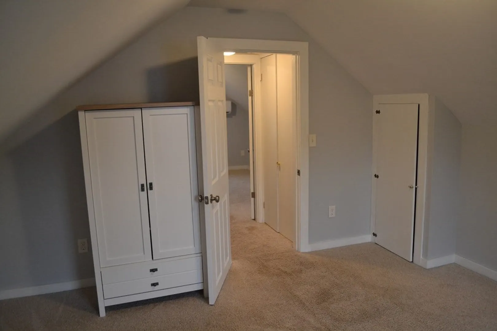
Agents: Please see firm remarks regarding offers. East Dracut Cape style home. Conveniently located near RT 93 and all area amenities. Come see this wonderful home that has so much to offer and is a must see. Quick closing is possible. This home is in move in condition with a detached 1 car garage. This property features vinyl siding, ductless mini split system, freshly painted interior, updated electrical, updated plumbing, hardwood floors, etc, etc...... Solar panels are owned by the seller and are not leased.
-
Highlights
- Cooling: Heat Pump, Ductless
- Parking Spots: 8
- Property Type: Single Family Residence
- Total Rooms: 6
- Status: Closed
- Heating: Baseboard, Electric Baseboard, Heat Pump, Natural Gas, Ductless
- Property Class: Residential
- Style: Cape
- Year Built: 1950
-
Additional Details
- Appliances: Range, Dishwasher, Microwave, Refrigerator, Washer, Dryer, Utility Connections for Gas Range, Utility Connections for Gas Dryer, Utility Connections for Electric Dryer
- Construction: Frame
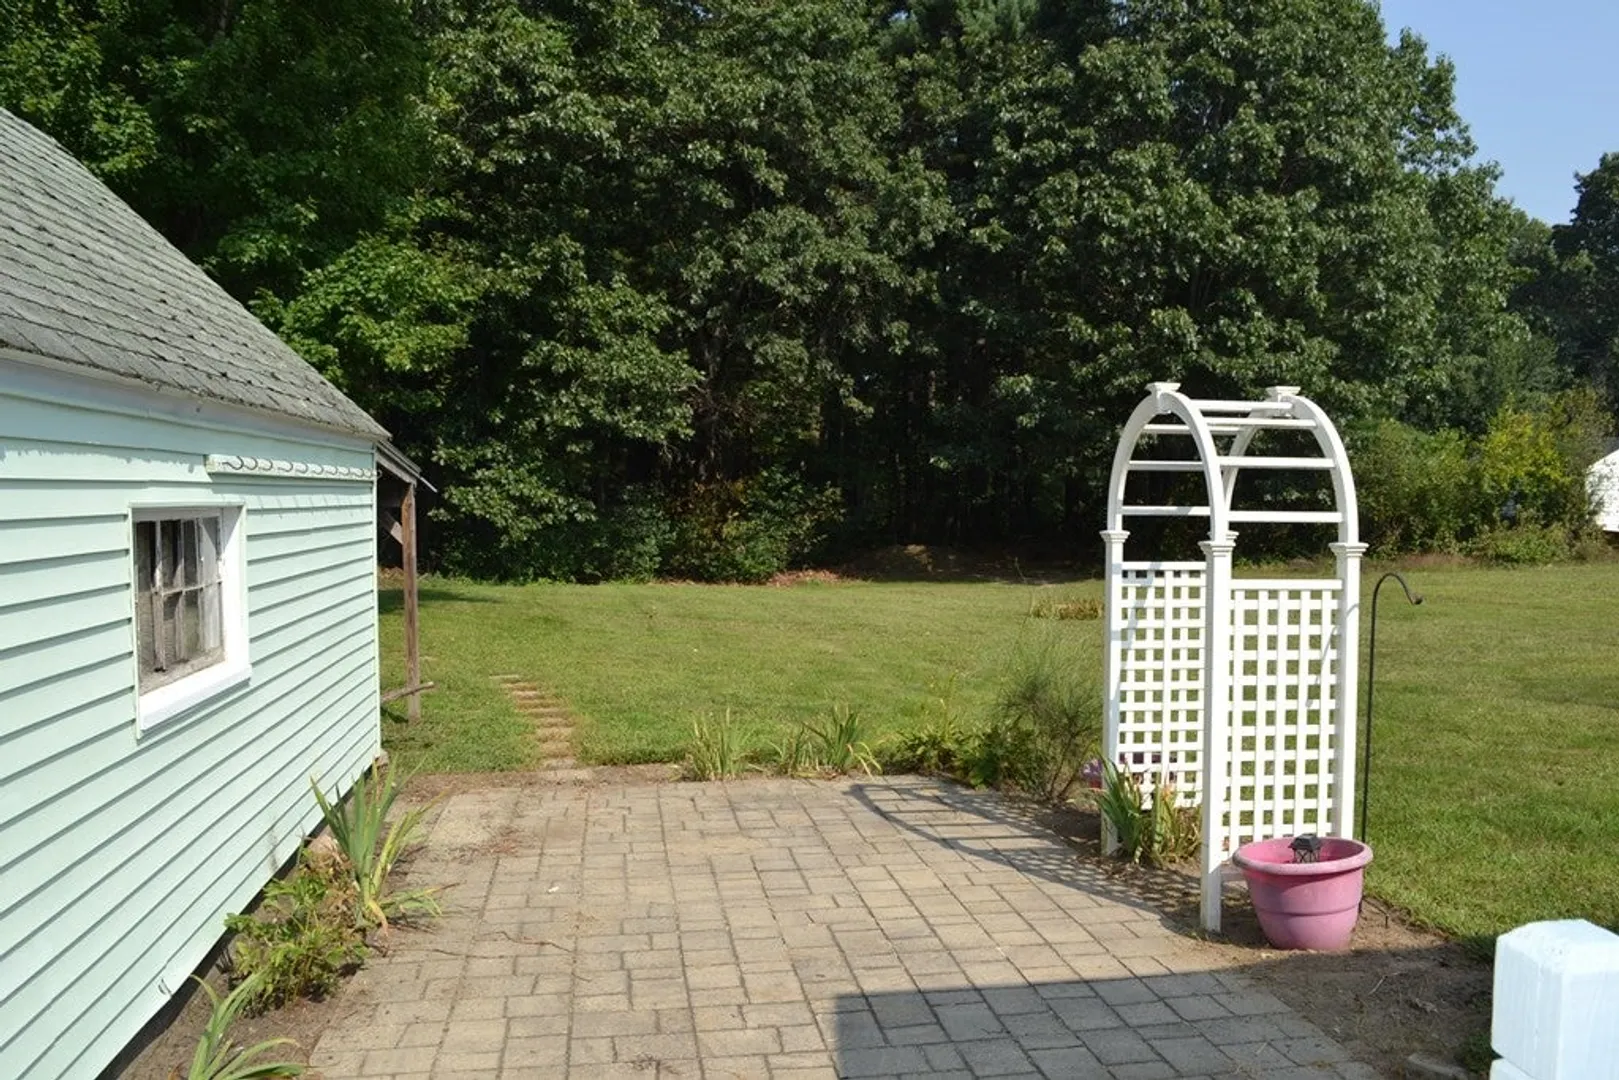
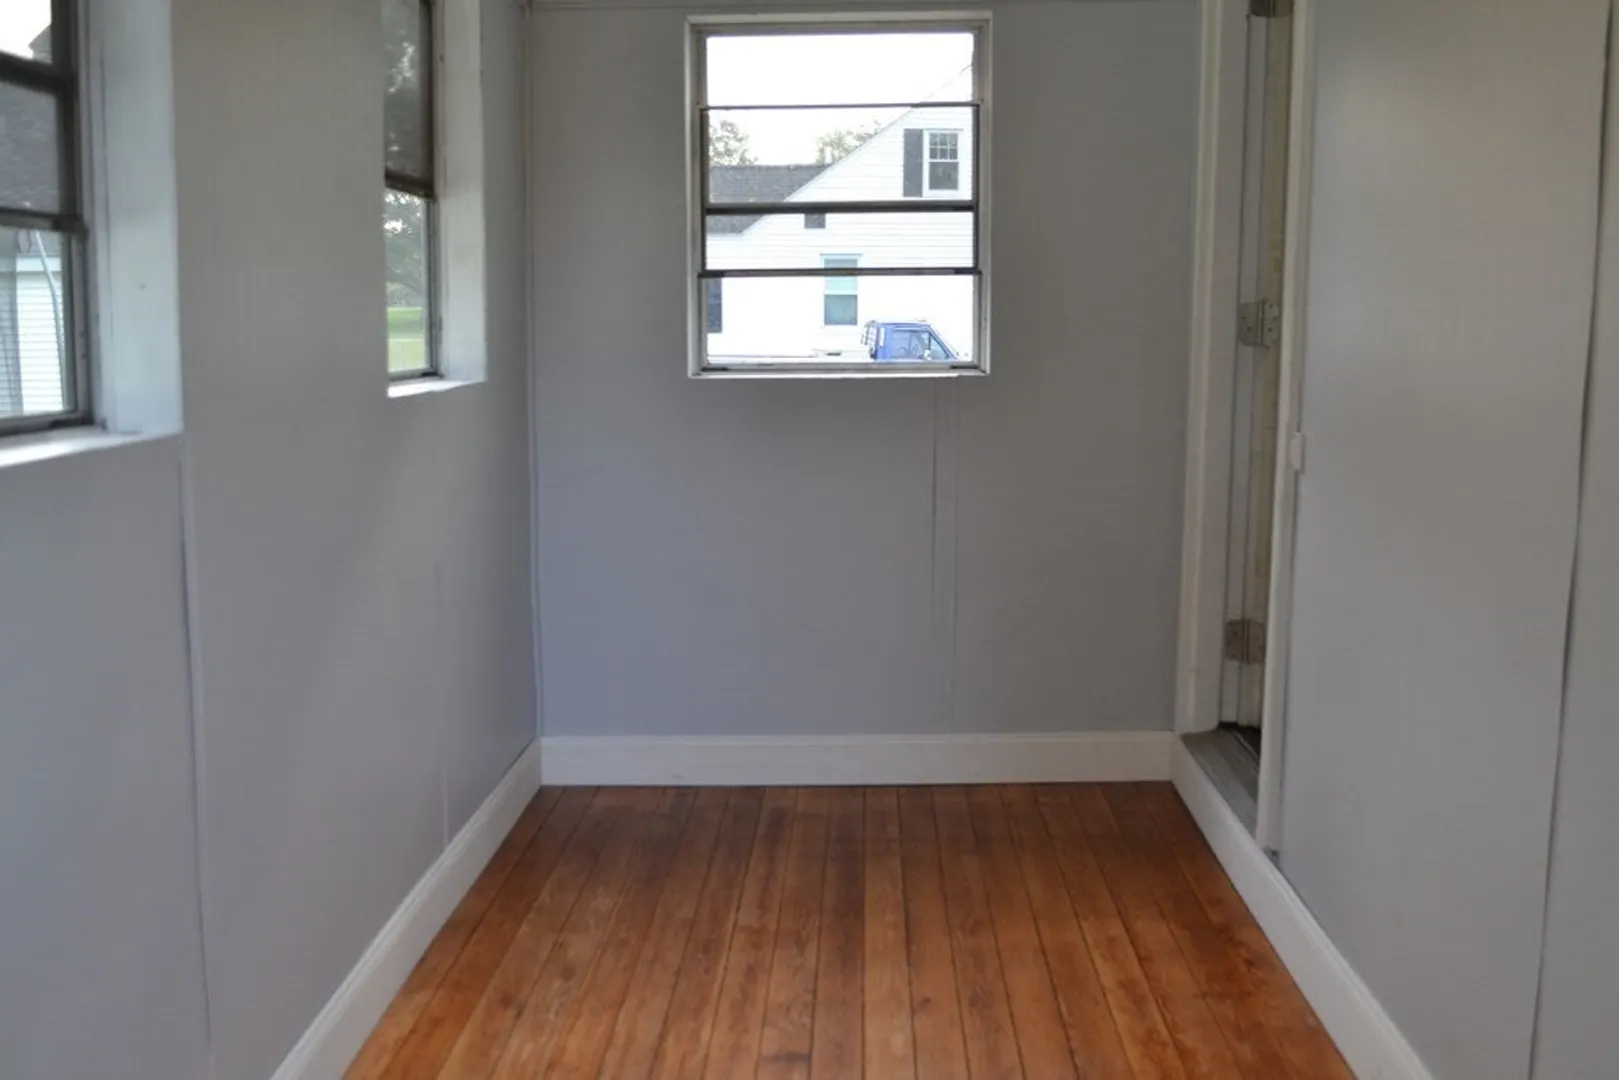
- Exterior Features: Porch - Enclosed, Patio
- Foundation: Block
- Road Frontage Type: Public
- Year Built Details: Actual
- Zoning: R1
- Basement: Full, Bulkhead
- Exclusions: Any Personal Items Still Left At Property
- Flooring: Wood, Tile, Carpet
- Lot Features: Wooded, Level
- Roof: Shingle
- Year Built Source: Public Records
-
Amenities
- Community Features: Public Transportation, Shopping, Park, Walk/Jog Trails, Golf, Medical Facility, Laundromat, Highway Access, Public School
- Parking Features: Detached, Paved Drive, Off Street, Paved
- Covered Parking Spaces: 1
-
Utilities
- Electric: 110 Volts
- Water Source: Public
- Sewer: Public Sewer
-
Fees / Taxes
- Assessed Value: $358,400
- Compensation Based On: Net Sale Price
- Taxes: $4,150
- Buyer Agent Compensation: 2%
- Tax Year: 2023
Similar Listings
Sold
37 Photos
Sold
42 Photos
Sold
31 Photos
Sold
32 Photos
Content © 2026 MLS Property Information Network, Inc. The information in this listing was gathered from third party resources including the seller and public records.
Listing information provided courtesy of Dick Lepine Real Estate,Inc..
MLS Property Information Network, Inc. and its subscribers disclaim any and all representations or warranties as to the accuracy of this information.
