
127 White St #127
$3,500/mo
3
Beds
2
Baths
1,206
Sqft
- Request Info
- Call
- Save
-
More
- Mortgage Calculator

Property Tools
$3,500/mo
3
Beds
2
Baths
1,206
Living Area
-
Property Description
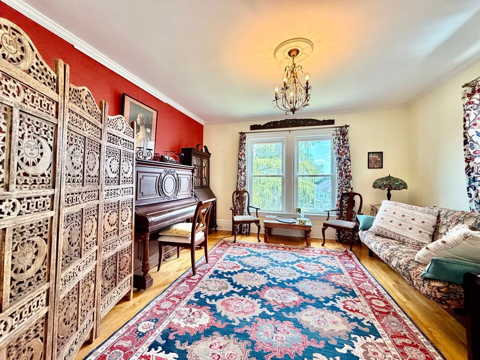
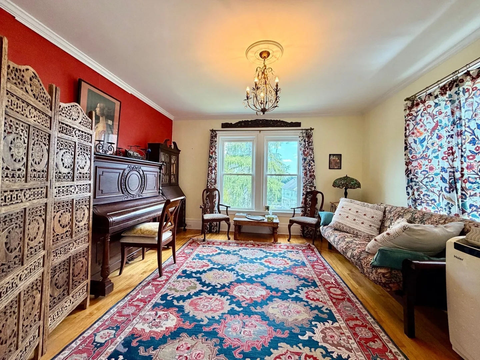
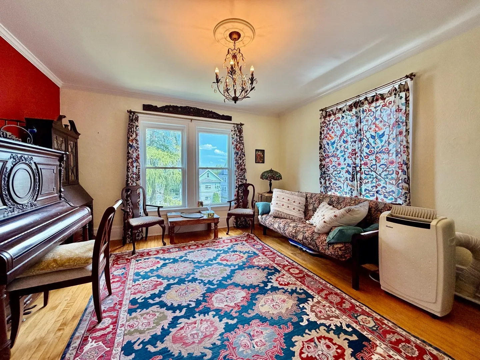
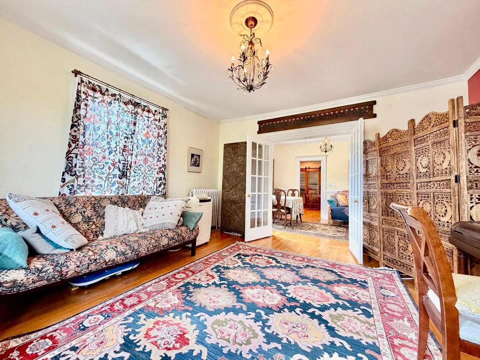
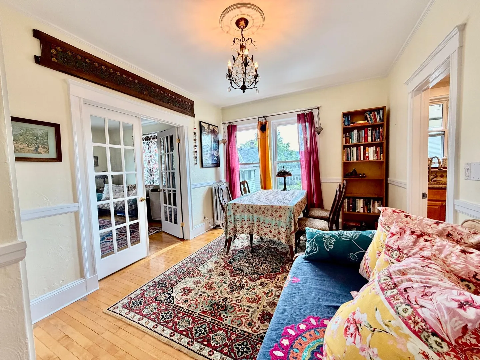
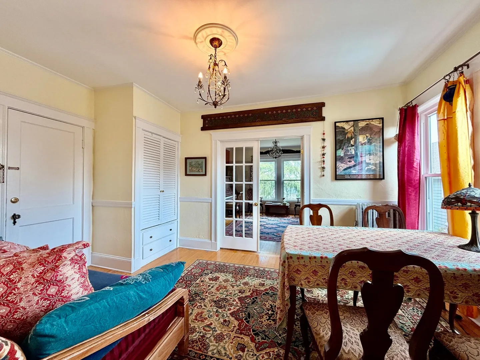
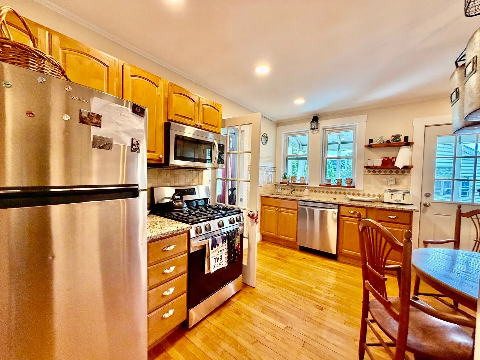
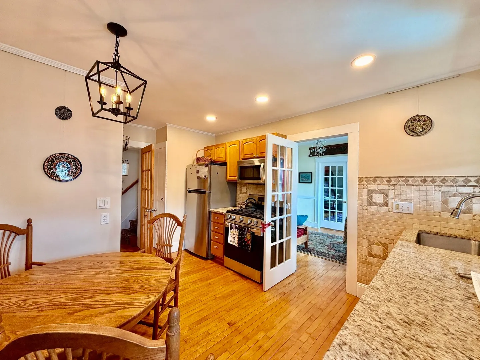
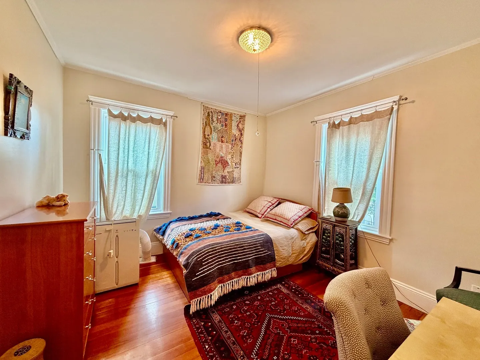
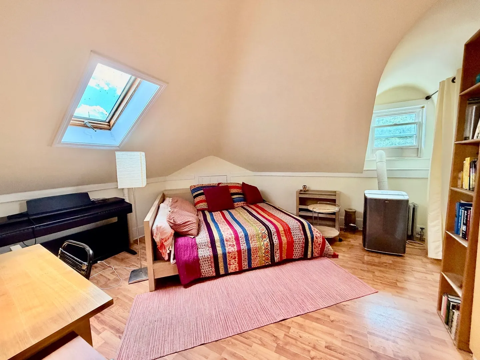
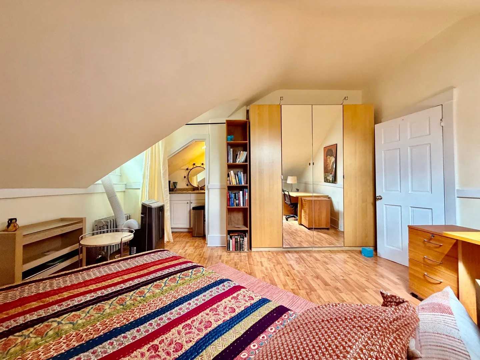
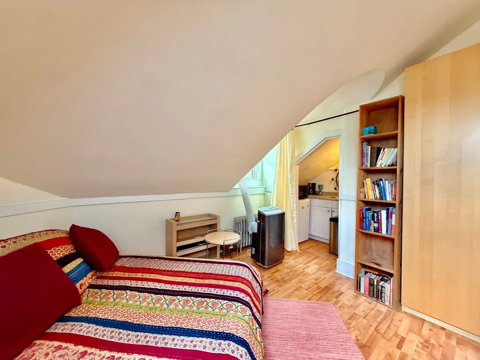
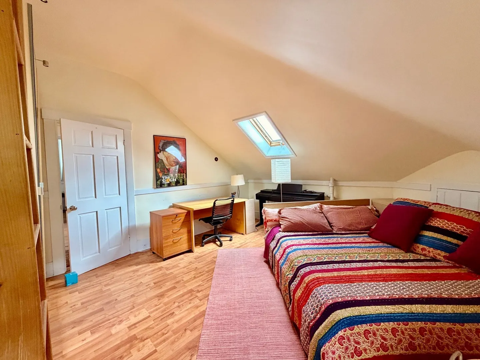
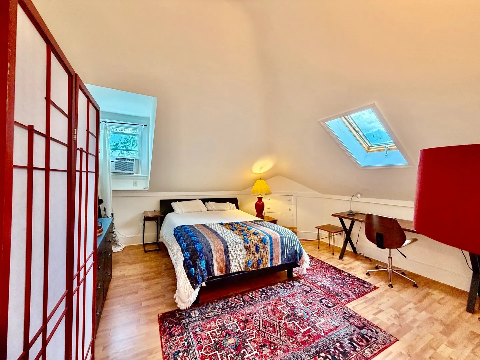
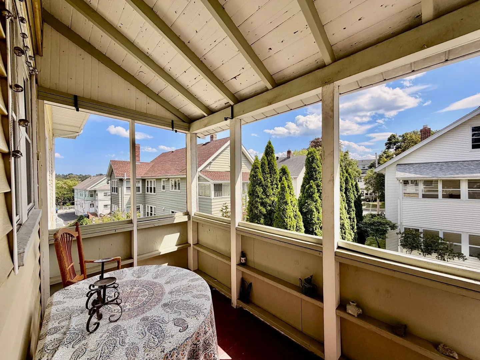
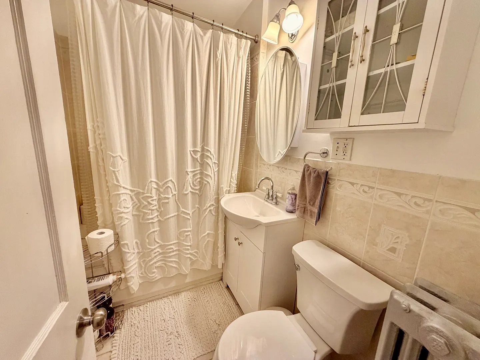
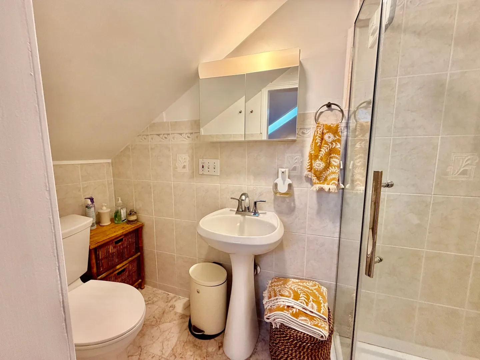
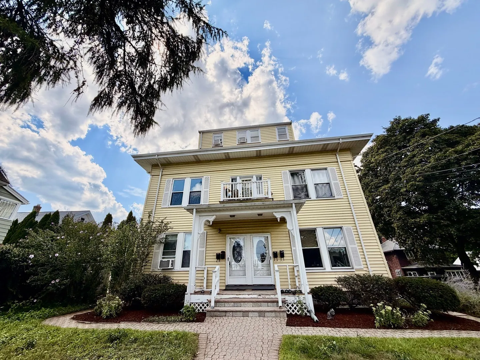
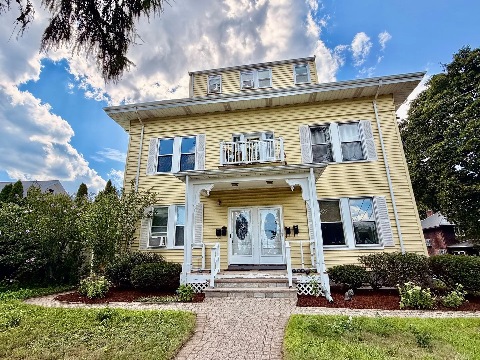
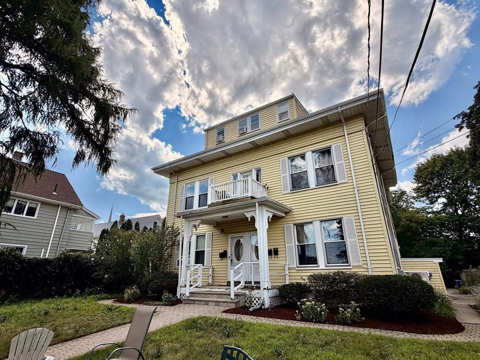
This beautiful two-level condo offers a special touch and pride of ownership that sets it apart from the typical rental. Located in a stunning Victorian-style home on an expansive lot in Belmont, this spacious 3-bedroom, 2-bathroom unit also includes four off-street parking spaces.The main level features a well-appointed kitchen with stainless steel appliances, granite countertops, recessed lighting, and direct access to a covered porch. The living room flows into the dining room through timeless French doors, with chandeliers adding to the home's classic charm. This level also includes a generously sized bedroom and a full bathroom with a tub and shower.Upstairs, you'll find two additional spacious bedrooms featuring skylights and plenty of natural light. One bedroom includes an en-suite bathroom with a walk-in shower, while the other features a convenient kitchenette.Free laundry is located in the basement. The apartment is offered furnished, though furnishings may be negotiable.
-
Highlights
- Parking Spots: 4
- Property Type: Attached (Townhouse/Rowhouse/Duplex)
- Unit Number: 127
- Property Class: Residential Lease
- Total Rooms: 6
- Status: Active
-
Additional Details
- Appliances: Range, Dishwasher, Disposal, Microwave, Refrigerator, Freezer
- Pets Allowed: Yes w/ Restrictions
- Exterior Features: Porch
- SqFt Source: Other
-
Amenities
- Community Features: Public Transportation, Shopping, Park, Walk/Jog Trails, Medical Facility, Conservation Area, Highway Access, Private School, T-Station
-
Fees / Taxes
- Rental Fee Includes: Water, Sewer, Snow Removal, Gardener, Furnishings (See Remarks), Laundry Facilities
Similar Listings
Sold
12 Photos
Sold
29 Photos
Sold
15 Photos
Sold
26 Photos
Content © 2026 MLS Property Information Network, Inc. The information in this listing was gathered from third party resources including the seller and public records.
Listing information provided courtesy of Coldwell Banker Realty - Brookline.
MLS Property Information Network, Inc. and its subscribers disclaim any and all representations or warranties as to the accuracy of this information.