
Sold!
$555,000
3
Beds
1/1
Bath
2,036
Living Area
-
Property Description
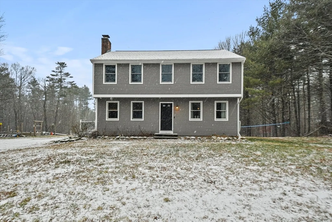
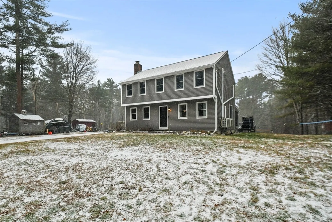
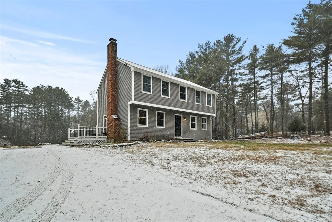
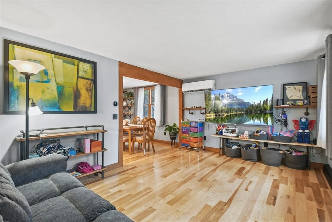
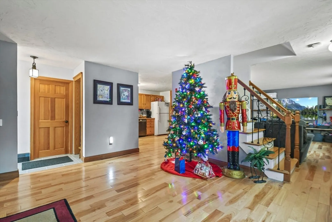
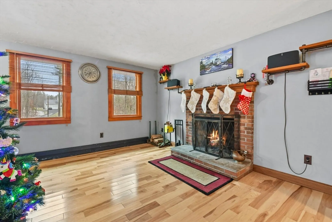
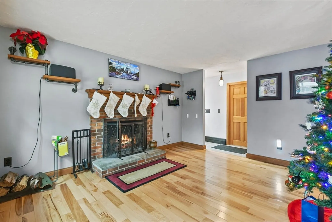
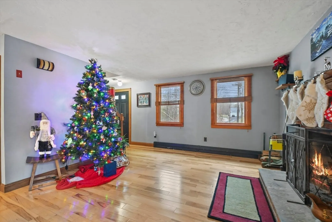
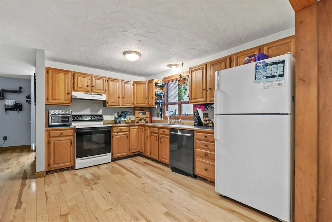
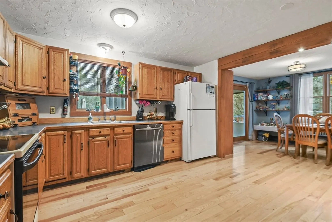
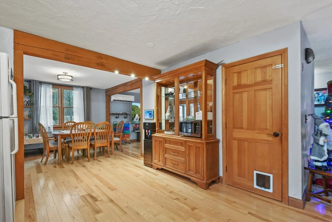
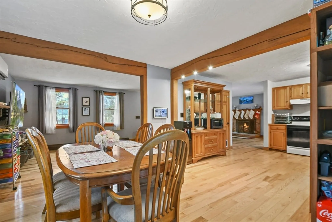
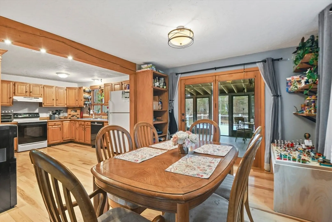
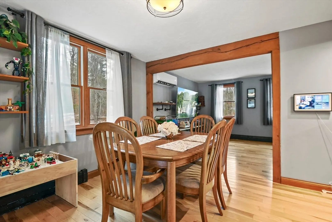
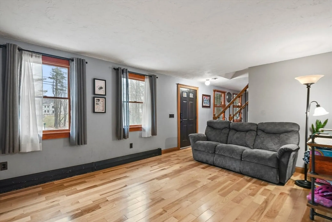
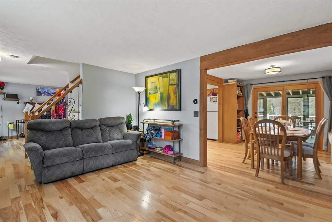
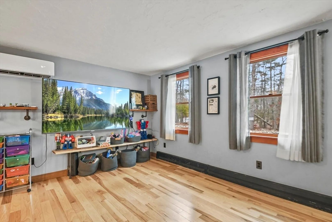
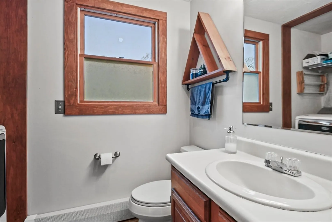
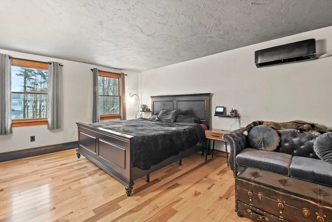
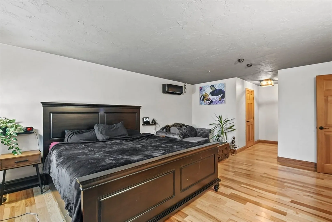
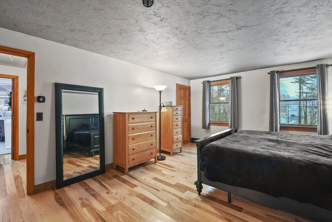
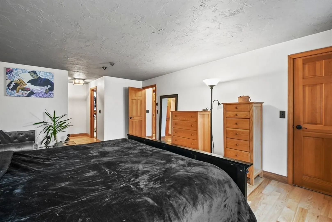
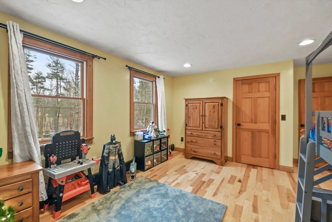
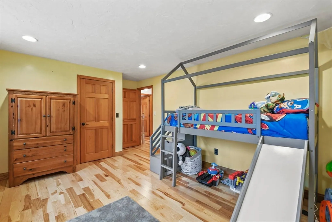
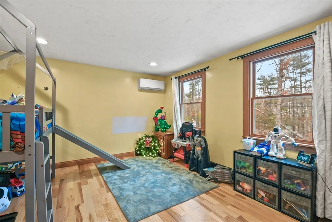
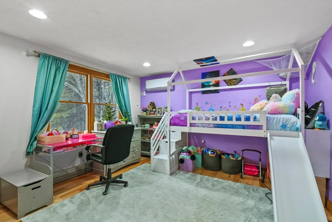
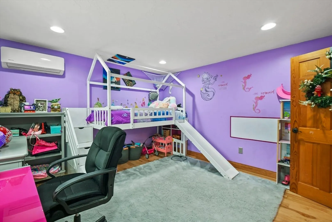
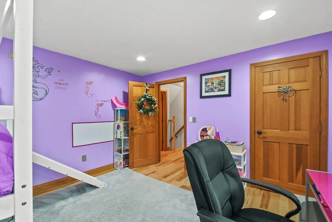
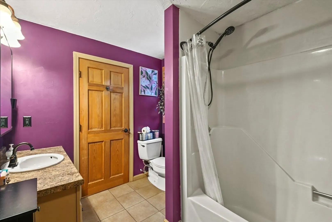
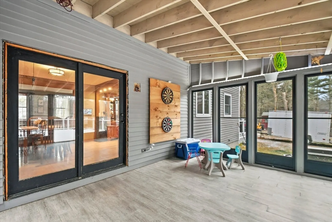
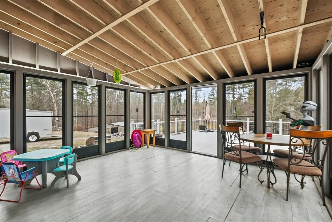
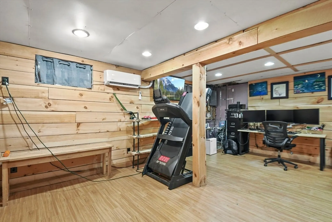
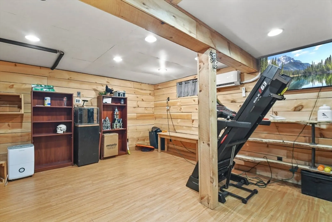
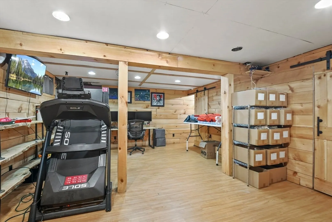
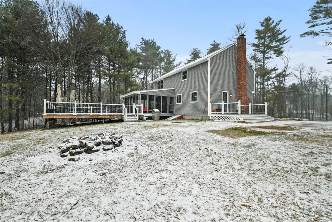
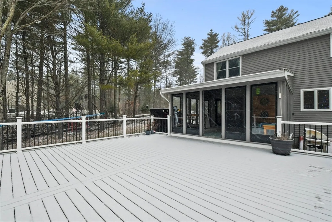
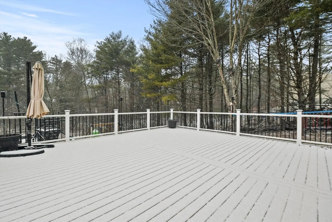
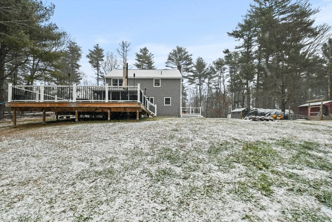
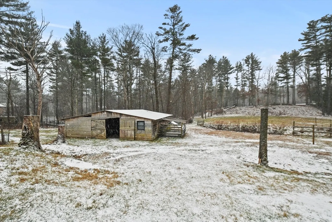
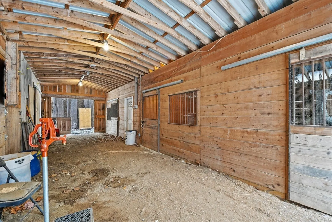
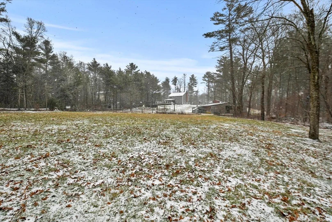
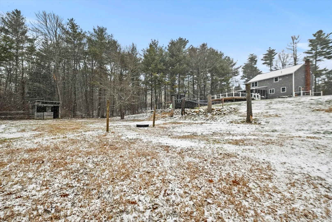
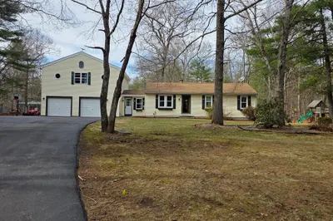
* Highest & Best Monday 1/27, at 5pm * Enter inside & feel welcomed by gleaming HW floors that flow throughout the first floor. The formal living room, complete w/ a cozy fireplace, is perfect for relaxing evenings. The family room seamlessly connects to the open-concept dining room & kitchen, creating an ideal space for entertaining. 1/2 bath w/ convenient first-floor laundry hookups adds functionality to this level. Upstairs, follow the HW floors to the primary bedroom, boasting two walk-in closets. Two addit'l bedrooms, each featuring recessed lighting, share a full bath. Enjoy the serene beauty of the outdoors in the screened in porch, which opens to a spacious deck—perfect for indoor-outdoor living & entertaining. The partially finished basement adds even more versatility w/ a bonus room & separate storage area. Mini splits throughout the home ensure cool & comfortable summers, while the home’s 2-acre lot provides privacy, tranquility and a 6 stall barn! Come see your future home!
-
Highlights
- Acres: 2
- Heating: Baseboard, Heat Pump, Oil, Electric
- Property Class: Residential
- Style: Colonial
- Year Built: 1987
- Cooling: Heat Pump, Dual
- Parking Spots: 8
- Property Type: Single Family Residence
- Total Rooms: 8
- Status: Closed
-
Additional Details
- Appliances: Tankless Water Heater, Range, Dishwasher, Refrigerator
- Construction: Frame
- Fireplaces: 1
- Foundation: Concrete Perimeter
- Lot Features: Cleared, Level
- SqFt Source: Public Record
- Year Built Source: Public Records
- Basement: Full, Partially Finished, Interior Entry, Bulkhead, Concrete
- Exterior Features: Deck - Composite, Rain Gutters, Storage, Barn/Stable
- Flooring: Tile, Vinyl, Hardwood, Flooring - Vinyl
- Interior Features: Recessed Lighting, Bonus Room
- Roof: Shingle
- Year Built Details: Actual
- Zoning: Ra
-
Amenities
- Community Features: Walk/Jog Trails, Golf
- Parking Features: Off Street, Stone/Gravel, Unpaved
-
Utilities
- Electric: Circuit Breakers, 100 Amp Service
- Water Source: Private
- Sewer: Private Sewer
-
Fees / Taxes
- Assessed Value: $406,500
- Taxes: $5,496
- Tax Year: 2024
Similar Listings
Sold
40 Photos
Sold
42 Photos
Sold
0 Photos
Sold
40 Photos
Content © 2026 MLS Property Information Network, Inc. The information in this listing was gathered from third party resources including the seller and public records.
Listing information provided courtesy of RE/MAX ONE.
MLS Property Information Network, Inc. and its subscribers disclaim any and all representations or warranties as to the accuracy of this information.
