
Sold!
$360,000
3
Beds
1
Bath
1,042
Living Area
-
Property Description
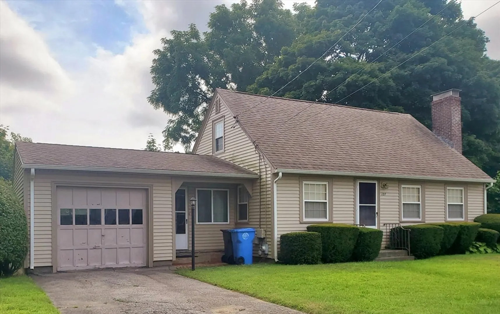
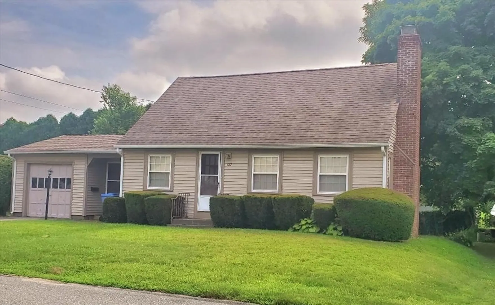
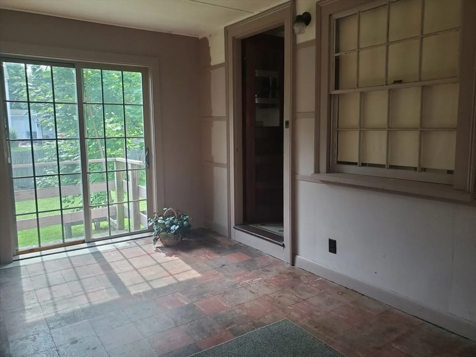
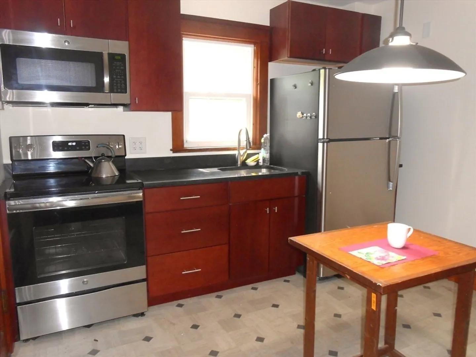
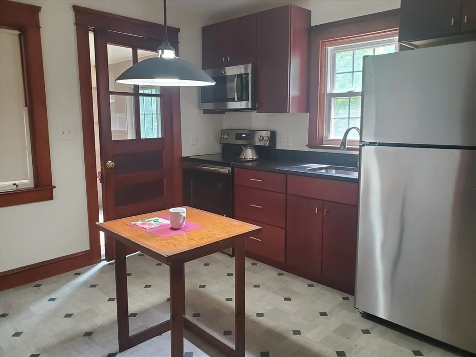
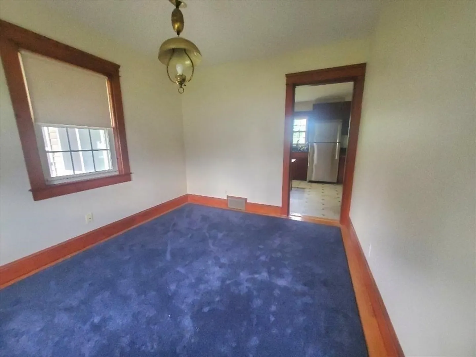
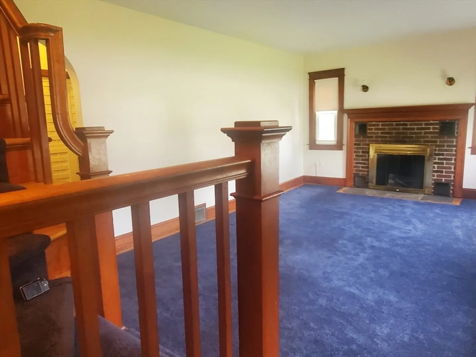
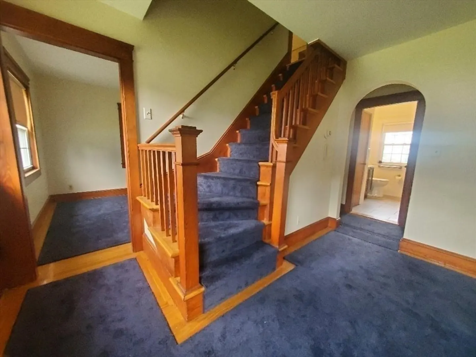
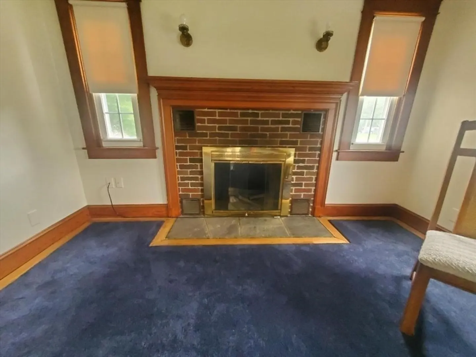
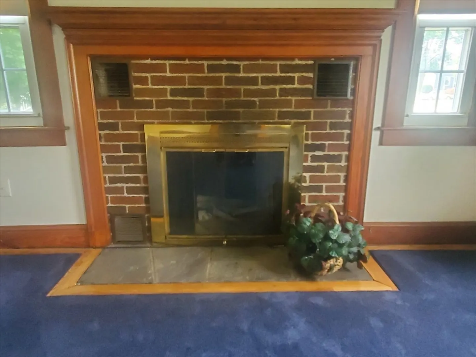
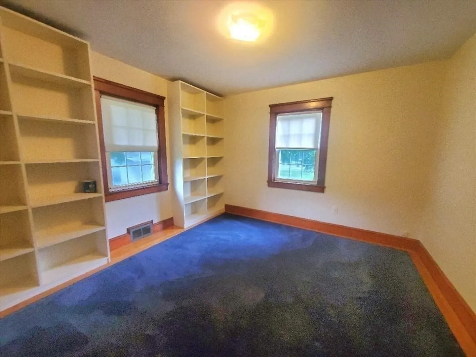
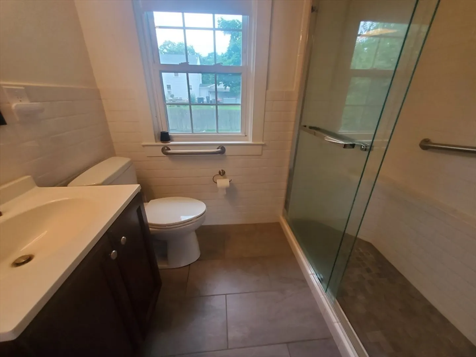
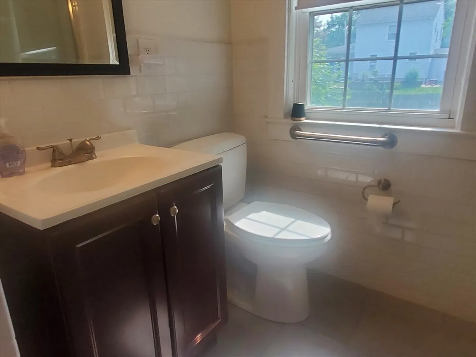
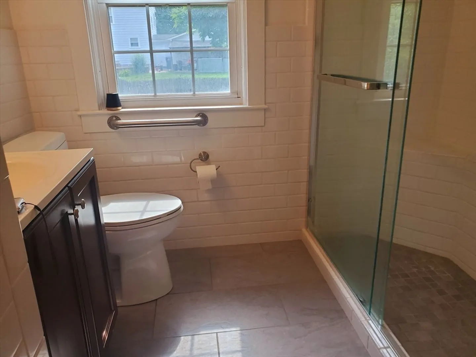
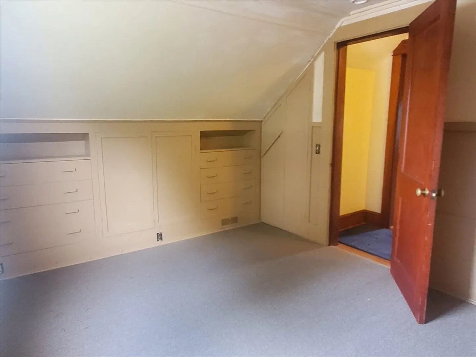
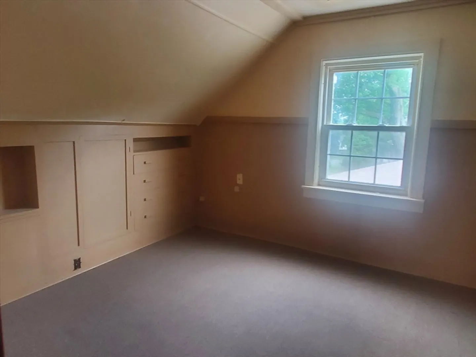
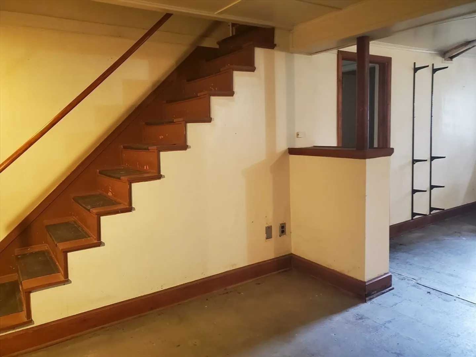
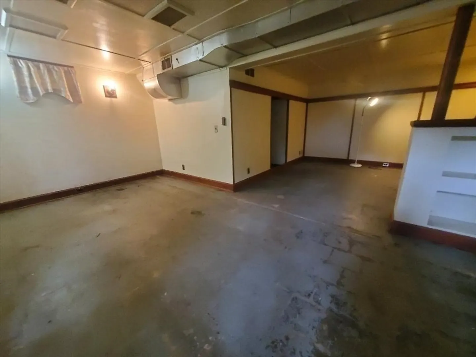
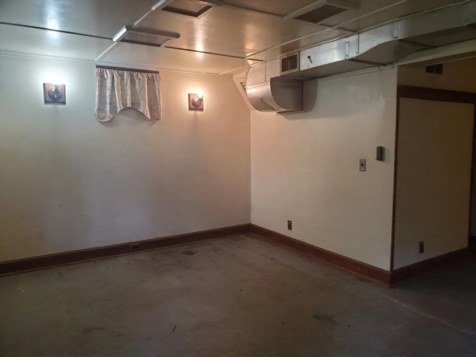
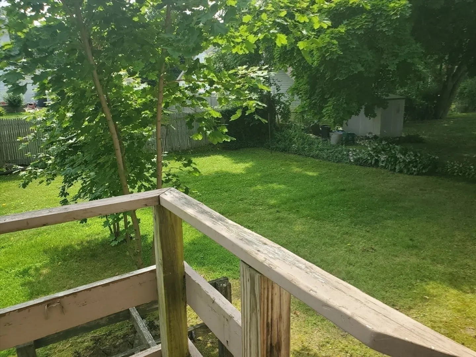
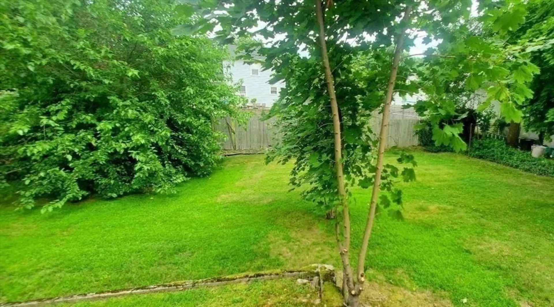
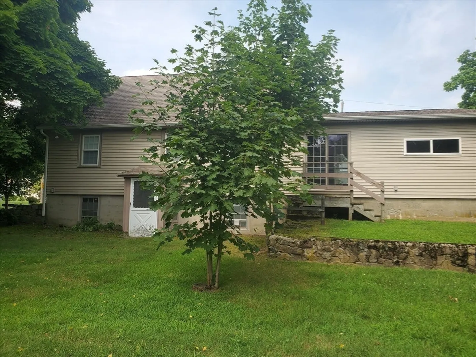
Classic Cape on a tree-lined street in the Oaklawn area. Nice first impression with trimmed landscaping and vinyl sided exterior. A breezeway entry could offer additional living space. The efficient kitchen has stainless appliances & granite counter, with space for more cabinets. A separate dining room can accommodate a large table for family or guests. The bath was recently updated with new tile & a walk-in shower. A first floor corner bedroom or den has built in shelves for books or collectibles. Next a spacious living room with a brick fireplace, hardwood floor and an open stairway to the upper floor, with 2 more bedrooms. The full basement has ample storage space, a utility room, laundry and workshop areas, and a direct walkout to the backyard, with trees, bushes and a grassed area. So plan now for your garden and cookouts. This attractive home has so much to offer to its new owner. Come see it!
-
Highlights
- Heating: Forced Air, Oil
- Property Class: Residential
- Style: Cape
- Year Built: 1949
- Parking Spots: 1
- Property Type: Single Family Residence
- Total Rooms: 6
- Status: Closed
-
Additional Details
- Appliances: Electric Water Heater, Range, Refrigerator
- Construction: Frame
- Flooring: Tile, Carpet, Hardwood
- Foundation Area: 744
- Roof: Shingle
- Year Built Source: Public Records
- Basement: Full, Walk-Out Access
- Fireplaces: 1
- Foundation: Concrete Perimeter
- Road Frontage Type: Public
- Year Built Details: Approximate
- Zoning: A6
-
Amenities
- Covered Parking Spaces: 1
- Parking Features: Attached, Paved Drive, Off Street
-
Utilities
- Electric: Circuit Breakers, 100 Amp Service
- Water Source: Public
- Sewer: Public Sewer
-
Fees / Taxes
- Assessed Value: $350,800
- Taxes: $4,774
- Tax Year: 2024
Similar Listings
Sold
18 Photos
Sold
42 Photos
Sold
20 Photos
Sold
24 Photos
Content © 2026 MLS Property Information Network, Inc. The information in this listing was gathered from third party resources including the seller and public records.
Listing information provided courtesy of Non Member Office.
MLS Property Information Network, Inc. and its subscribers disclaim any and all representations or warranties as to the accuracy of this information.
