
Rented!
$6,000/mo
4
Beds
3
Baths
3,265
Living Area
-
Property Description
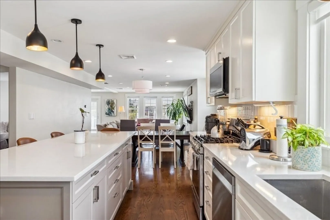
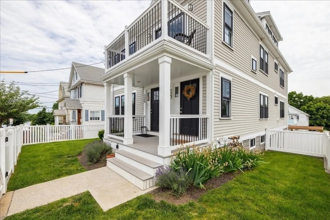
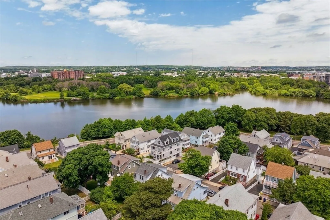
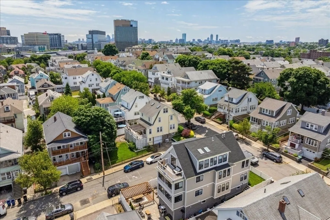
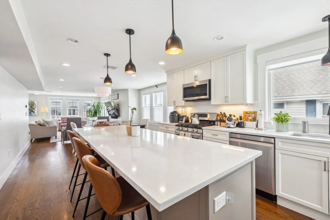
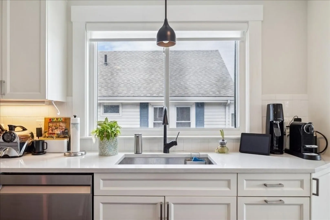
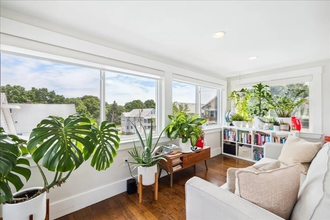
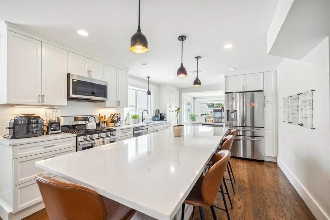
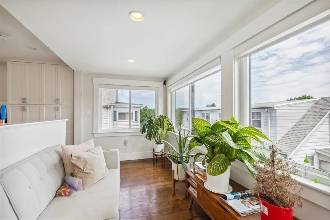
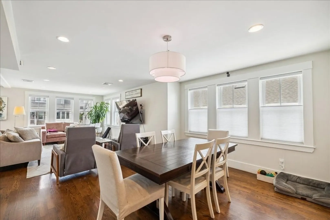
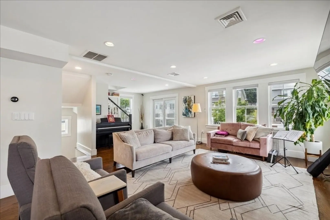
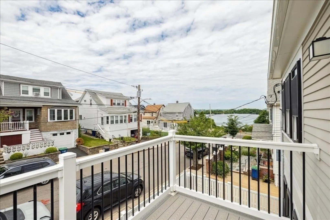
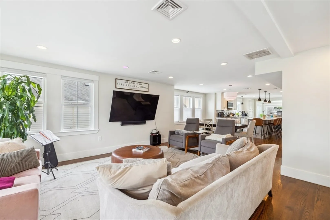
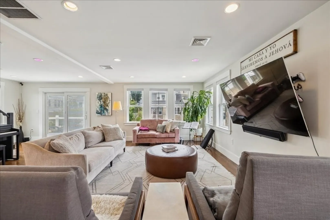
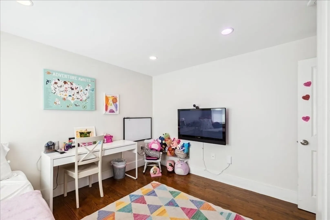
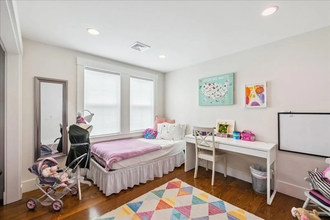
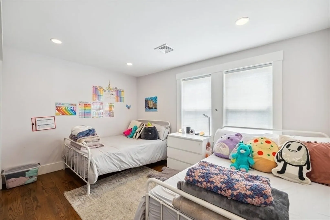
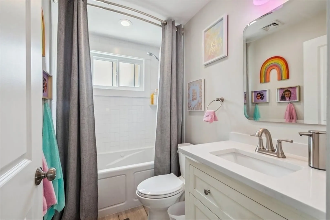
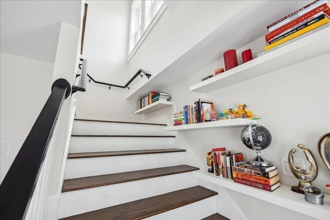
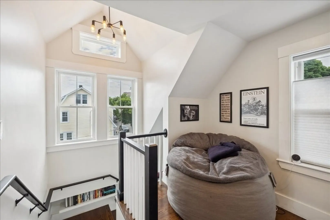
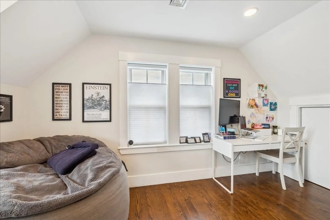
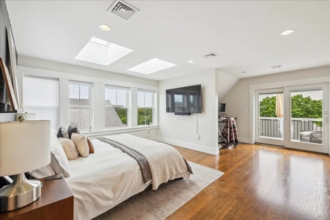
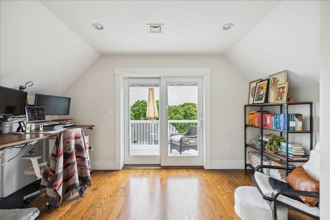
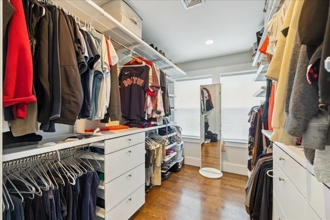
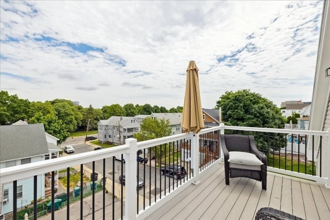
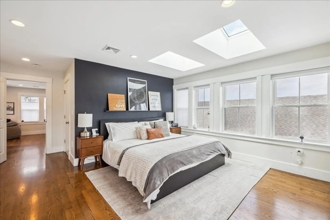
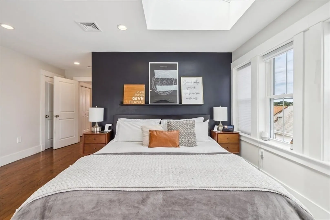
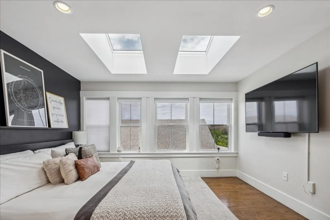
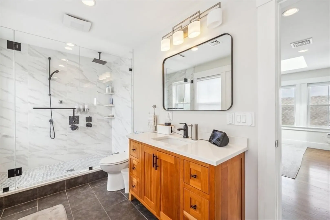
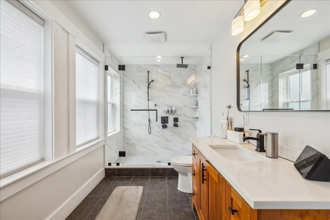
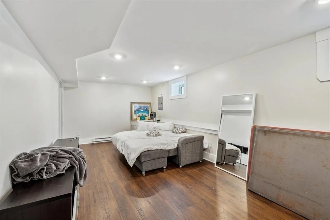
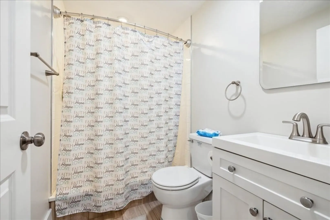
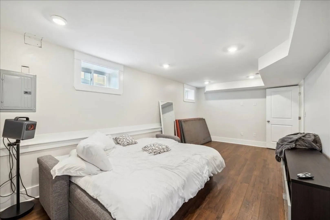
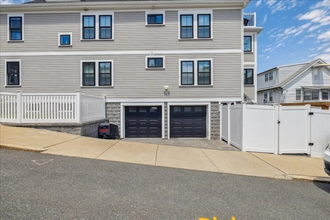
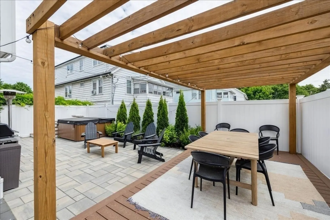
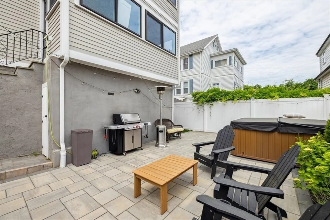
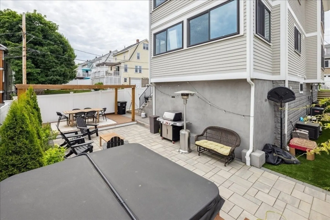
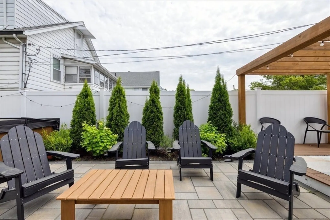
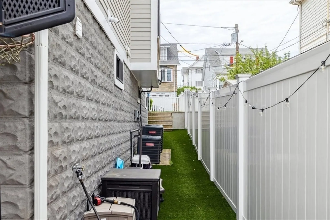
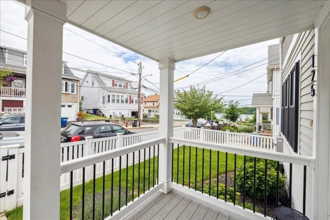
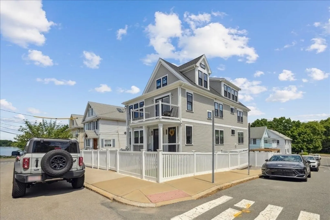
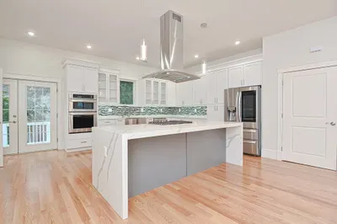
Beautifully renovated townhouse-style apartment with garage parking plus an additional driveway space. Offering 4 bedrooms, office/flex room, & 3 full baths across approx. 3,265 sq. ft. on three levels. The modern kitchen features an oversized island, stainless steel double oven, sleek cabinetry, & ample counter space. Open concept living/dining provides an ideal setting for gatherings. Lower level includes a bedroom, full bath, & flex room. Main level offers two bedrooms, full bath, sun-filled reading room, & access to the exclusive front porch with Mystic River views. The top floor presents a primary suite with skylights, walk-in closet, private office, ensuite bath, & exclusive porch with river views. Additional highlights include fenced yard, private entrance, motorized blinds, shared & private outdoor space, all just minutes to Assembly Row, shopping, dining, & transportation. Do not miss this opportunity to make this gorgeous renovated unit your new home!
-
Highlights
- Area: Ten Hills
- Parking Spots: 2
- Property Type: Attached (Townhouse/Rowhouse/Duplex)
- Unit Number: 127
- Heating: Natural Gas, Forced Air
- Property Class: Residential Lease
- Total Rooms: 8
- Status: Closed
-
Additional Details
- Appliances: Range, Dishwasher, Disposal, Microwave, Refrigerator, Washer, Dryer, Wine Refrigerator, Instant Hot Water
- Interior Features: Closet, Home Office
- SqFt Source: Owner
- Exterior Features: Porch, Deck, Deck - Composite, Rain Gutters, Hot Tub/Spa, Professional Landscaping, Fenced Yard
- Pets Allowed: Yes w/ Restrictions
-
Amenities
- Community Features: Public Transportation, Shopping, Park, Walk/Jog Trails, Bike Path, Highway Access, T-Station
- Covered Parking Spaces: 1
-
Fees / Taxes
- Rental Fee Includes: Water, Sewer, Trash Collection, Snow Removal, Parking
Similar Listings
Sold
14 Photos
Sold
21 Photos
Sold
7 Photos
Sold
60 Photos
Content © 2026 MLS Property Information Network, Inc. The information in this listing was gathered from third party resources including the seller and public records.
Listing information provided courtesy of Gibson Sotheby's International Realty.
MLS Property Information Network, Inc. and its subscribers disclaim any and all representations or warranties as to the accuracy of this information.
