
Sold!
$469,000
4
Beds
2
Baths
1,922
Living Area
-
Property Description
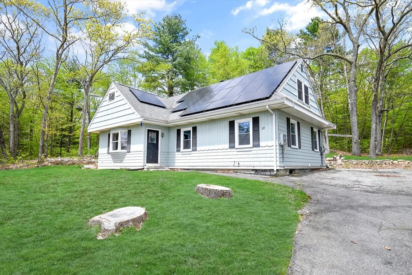
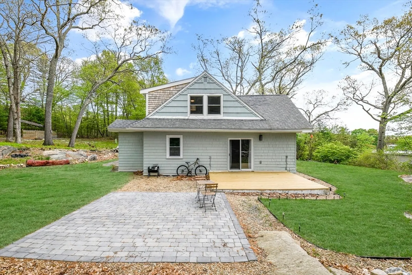
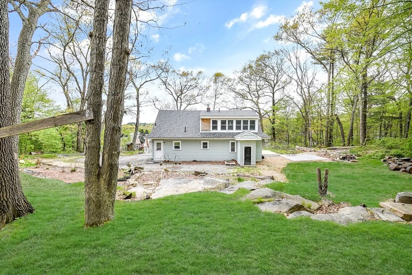
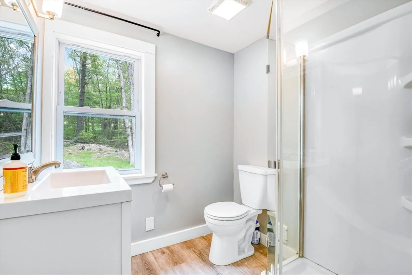
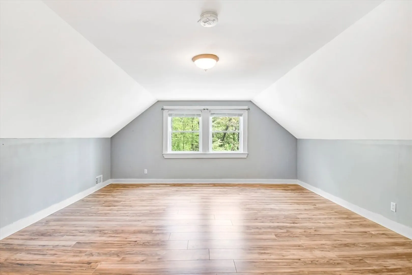
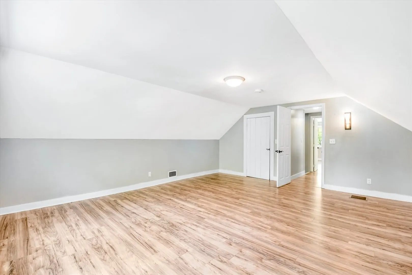
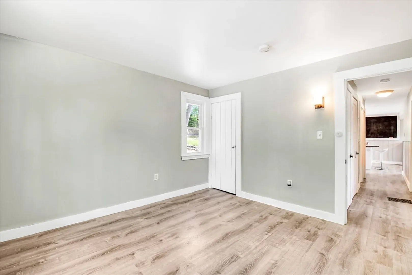
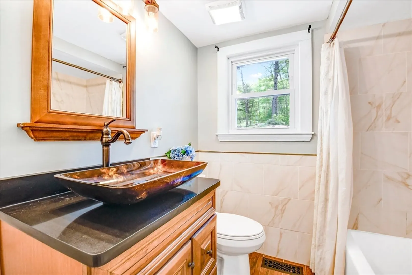
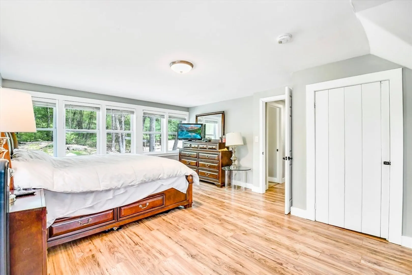
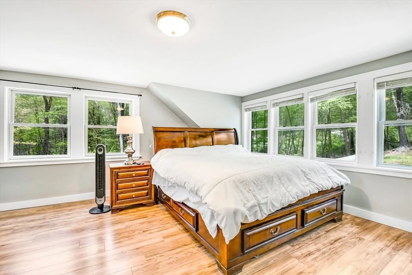
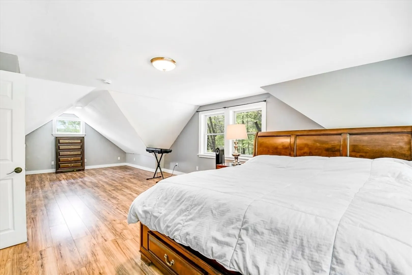
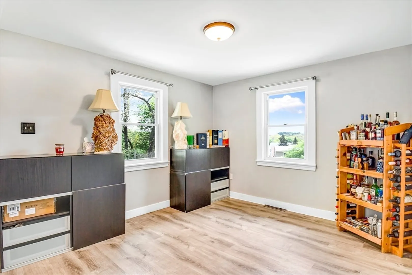
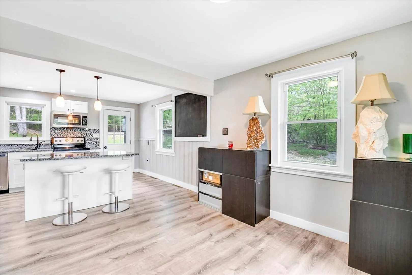
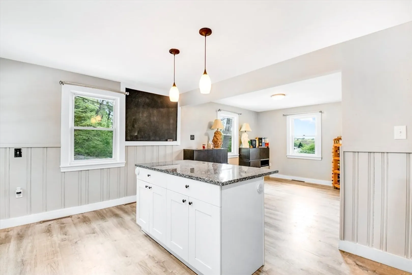
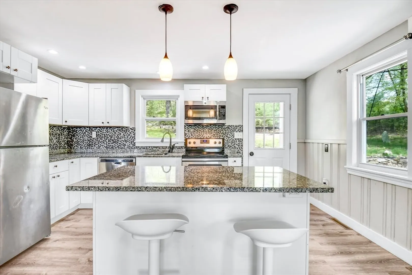
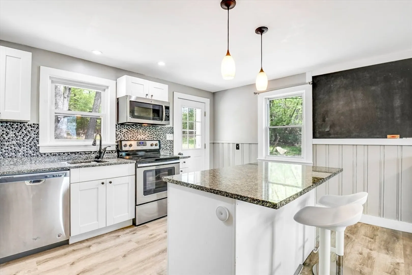
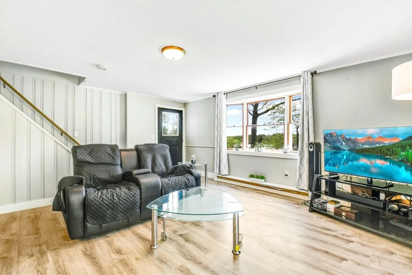
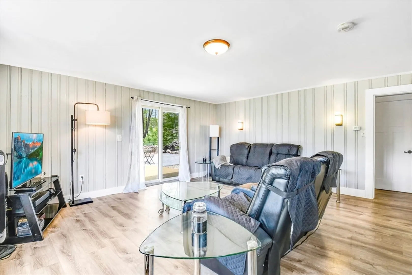
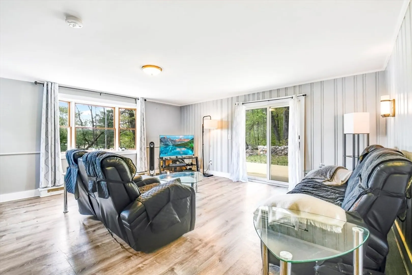
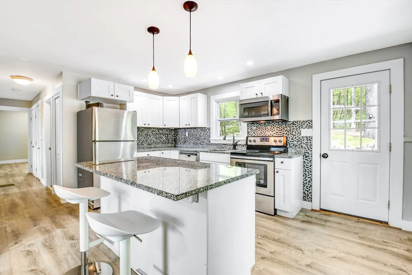
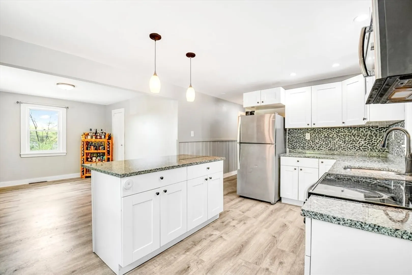
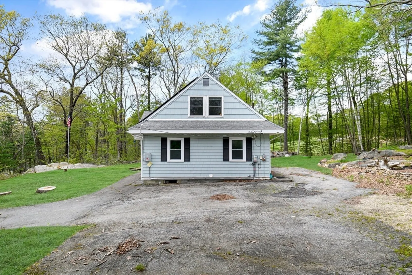
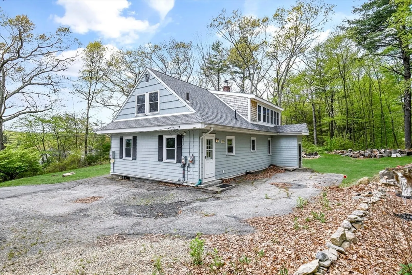
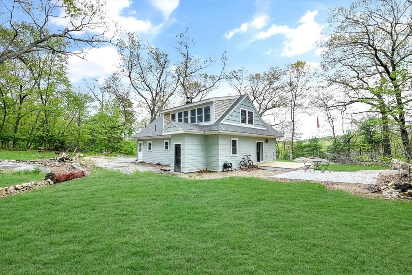
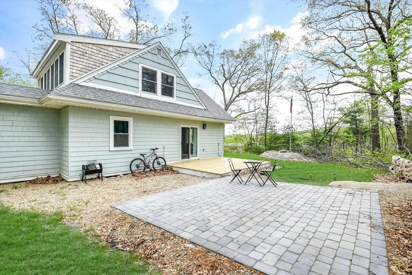
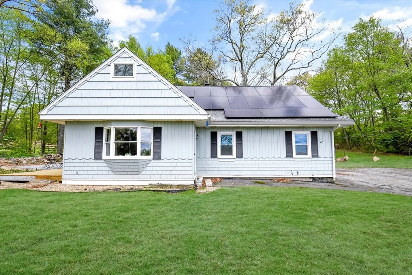
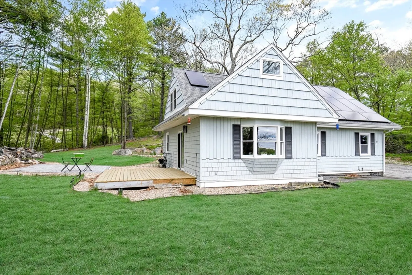
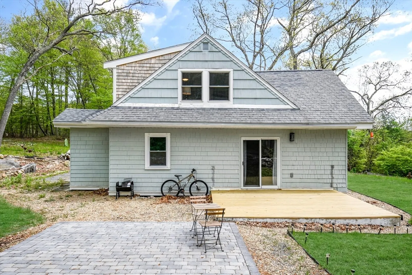
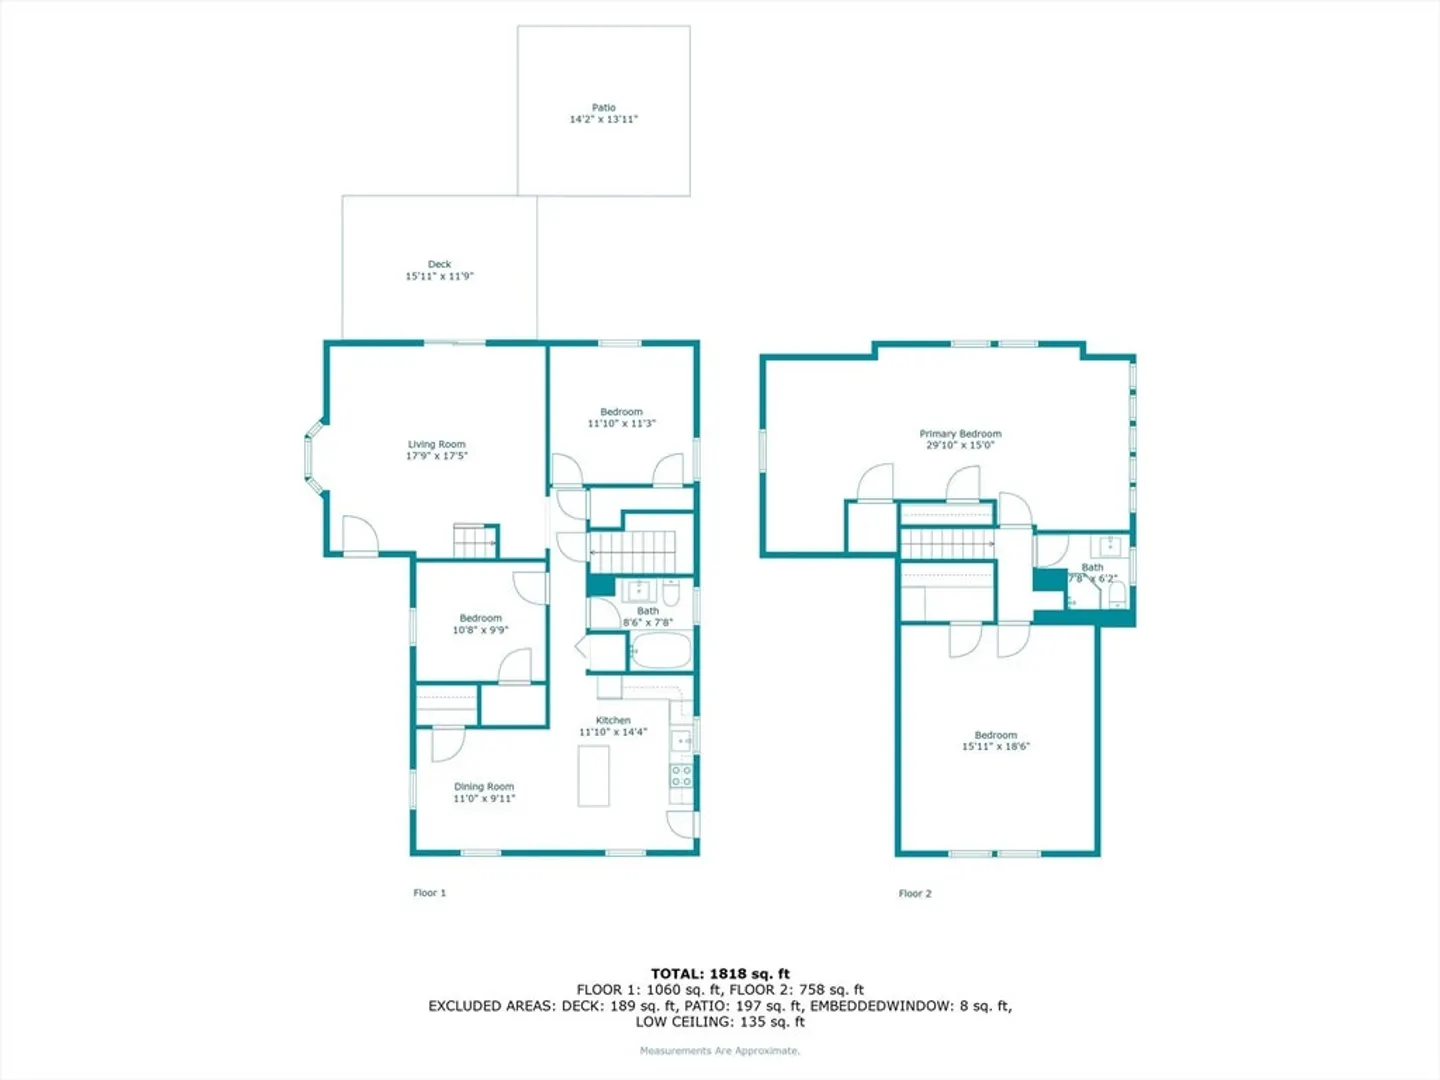
Enjoy privacy and serenity on this beautiful property with over an acre of land featuring gardens, a deck, and direct access to the Shining Rock Golf Course. Completely remodeled in 2018, this home boasts a modern kitchen with granite countertops and a center island, a new roof, and updated electrical. Solar panels installed in 2023 help reduce utility bills. The downstairs area includes a large eat-in kitchen, a beautifully renovated bathroom with a tiled shower, two bedrooms, and a spacious living room with sliders leading to the back deck, perfect for enjoying year-round sunsets. Upstairs, the grand main bedroom offers ample space for a king-size bed and a seating area, accompanied by a full bathroom and a generously sized fourth bedroom. This move-in-ready home is waiting for you to make lasting memories.
-
Highlights
- Acres: 1
- Parking Spots: 6
- Property Type: Single Family Residence
- Total Rooms: 6
- Status: Closed
- Heating: Baseboard, Oil
- Property Class: Residential
- Style: Cape
- Year Built: 1953
-
Additional Details
- Appliances: Range, Dishwasher, Refrigerator, Washer, Dryer
- Exterior Features: Deck, Patio
- Road Frontage Type: Public
- Year Built Details: Actual
- Zoning: R3
- Basement: Full, Interior Entry, Bulkhead, Concrete
- Foundation: Concrete Perimeter
- Roof: Shingle
- Year Built Source: Public Records
-
Amenities
- Community Features: Shopping, Golf, Highway Access, House of Worship, Public School
- Parking Features: Shared Driveway, Off Street, Paved
-
Utilities
- Electric: Net Meter
- Water Source: Public
- Sewer: Public Sewer
-
Fees / Taxes
- Assessed Value: $423,700
- Compensation Based On: Net Sale Price
- Tax Year: 2024
- Buyer Agent Compensation: 2%
- Facilitator Compensation: 1%
- Taxes: $5,123
Similar Listings
Sold
35 Photos
Sold
31 Photos
Sold
41 Photos
Sold
39 Photos
Content © 2026 MLS Property Information Network, Inc. The information in this listing was gathered from third party resources including the seller and public records.
Listing information provided courtesy of Century 21 North East.
MLS Property Information Network, Inc. and its subscribers disclaim any and all representations or warranties as to the accuracy of this information.
