
Sold!
$450,000
3
Beds
1
Bath
1,038
Living Area
-
Property Description
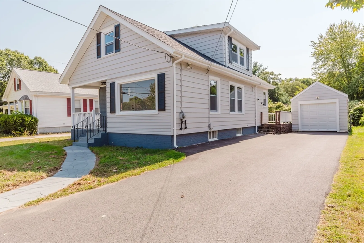
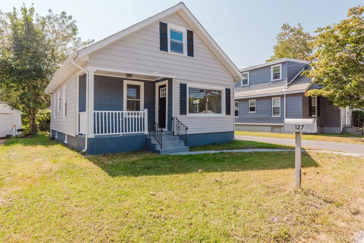
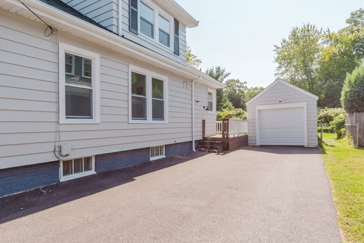
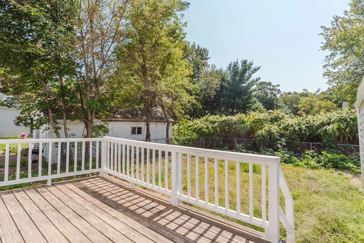
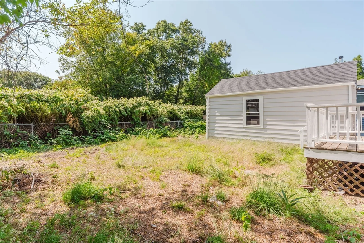
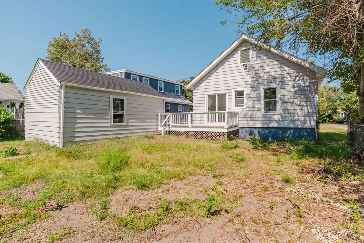
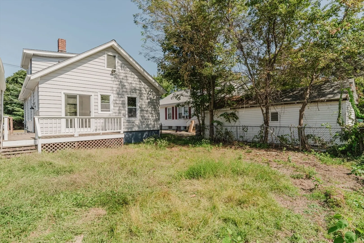
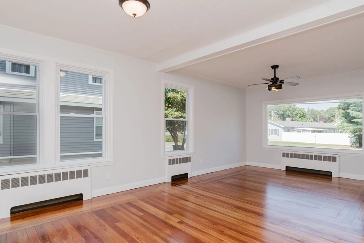
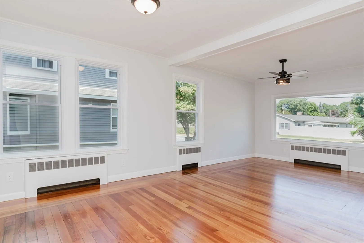
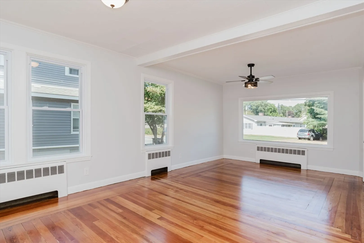
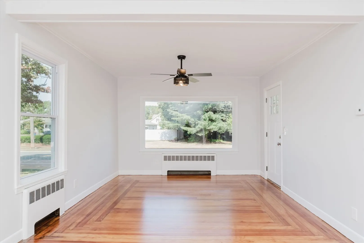
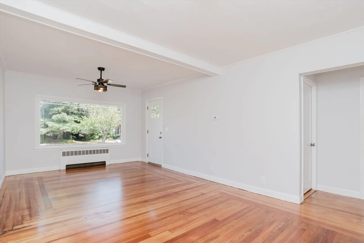
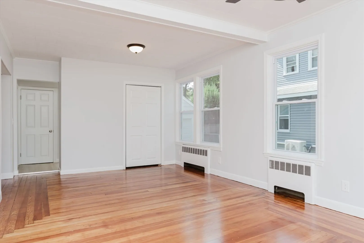
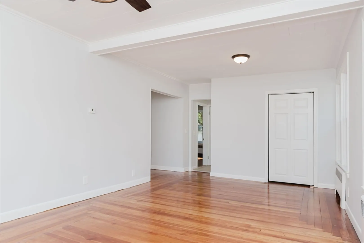
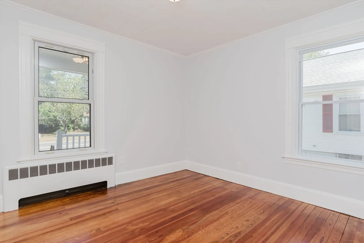
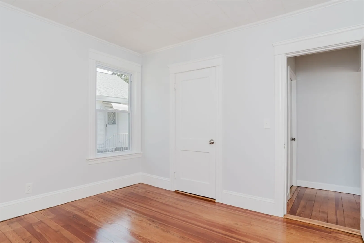
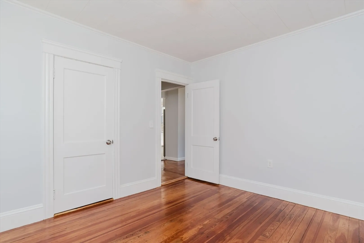
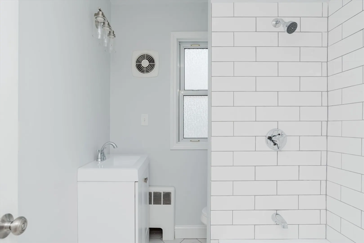
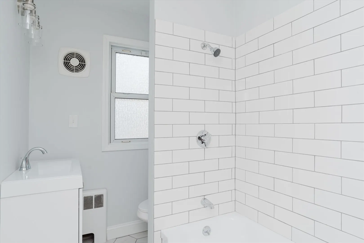
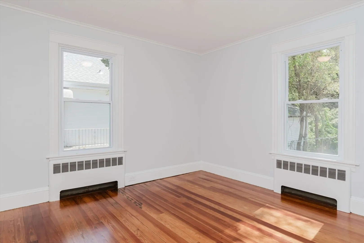
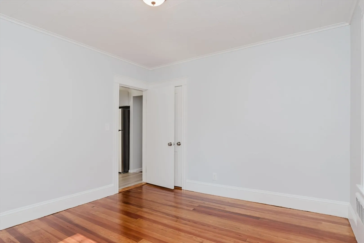
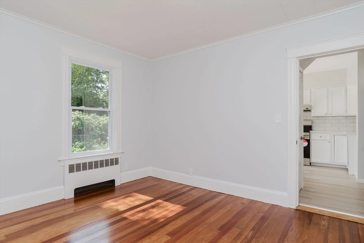
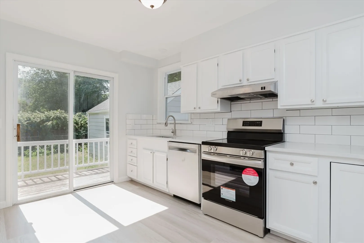
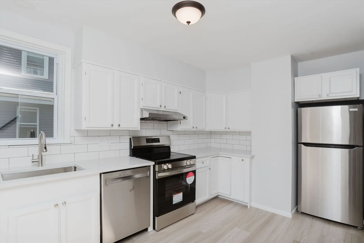
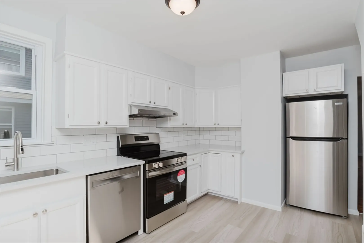
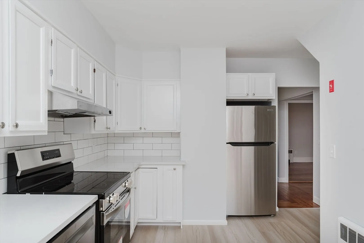
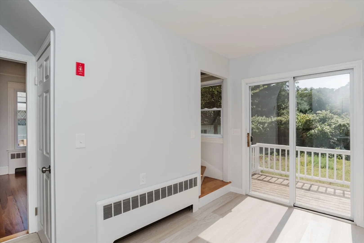
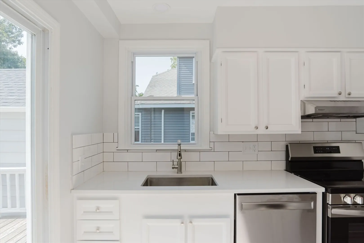
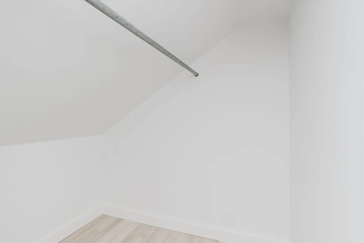
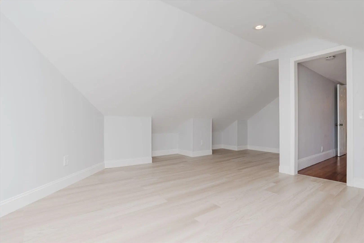
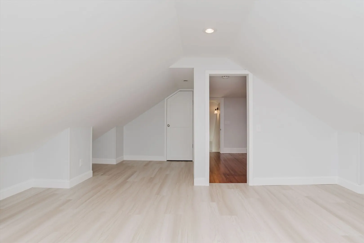
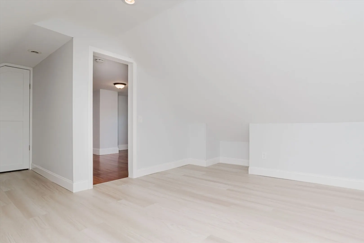
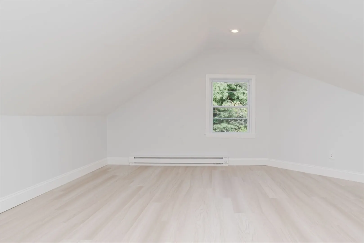
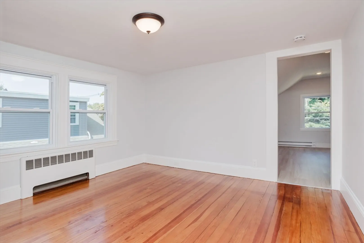
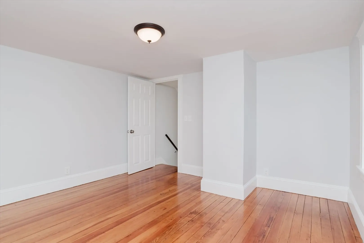
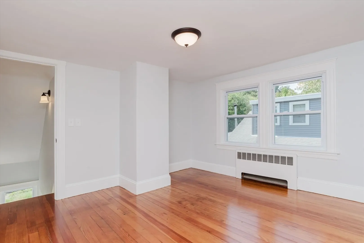
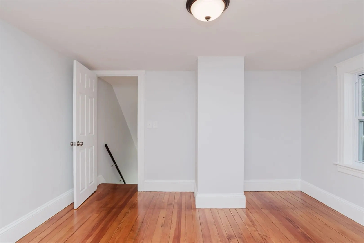
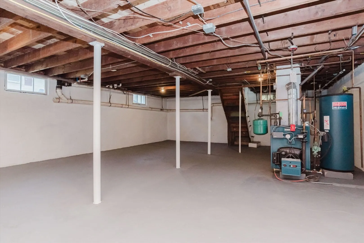
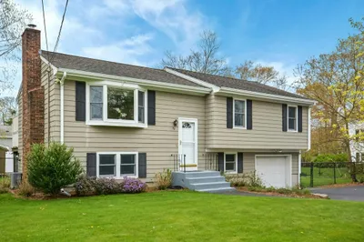
This newly renovated Cape is ready for you to call it home! Featuring a brand-new roof and new septic system (to be installed), this home is a perfect blend of modern updates and classic charm. The kitchen boasts quartz countertops and new stainless steel appliances, ideal for any home chef. You'll love the spacious dining room and living room, both with hardwood floors. Upstairs, you'll find two generously sized rooms, one with a walk-in closet, and electric heating for cozy comfort. The newly remodeled bathroom includes a convenient linen closet. The first floor features two bedrooms, making one-floor living an easy option if desired.The unfinished basement offers ample space for storage or potential for future finishing. Additional highlights include replacement windows, a fenced yard, and a 1-car garage. Don't miss out on this fantastic opportunity in a sought-after North Seekonk location!
-
Highlights
- Area: North Seekonk
- Parking Spots: 3
- Property Type: Single Family Residence
- Total Rooms: 7
- Status: Closed
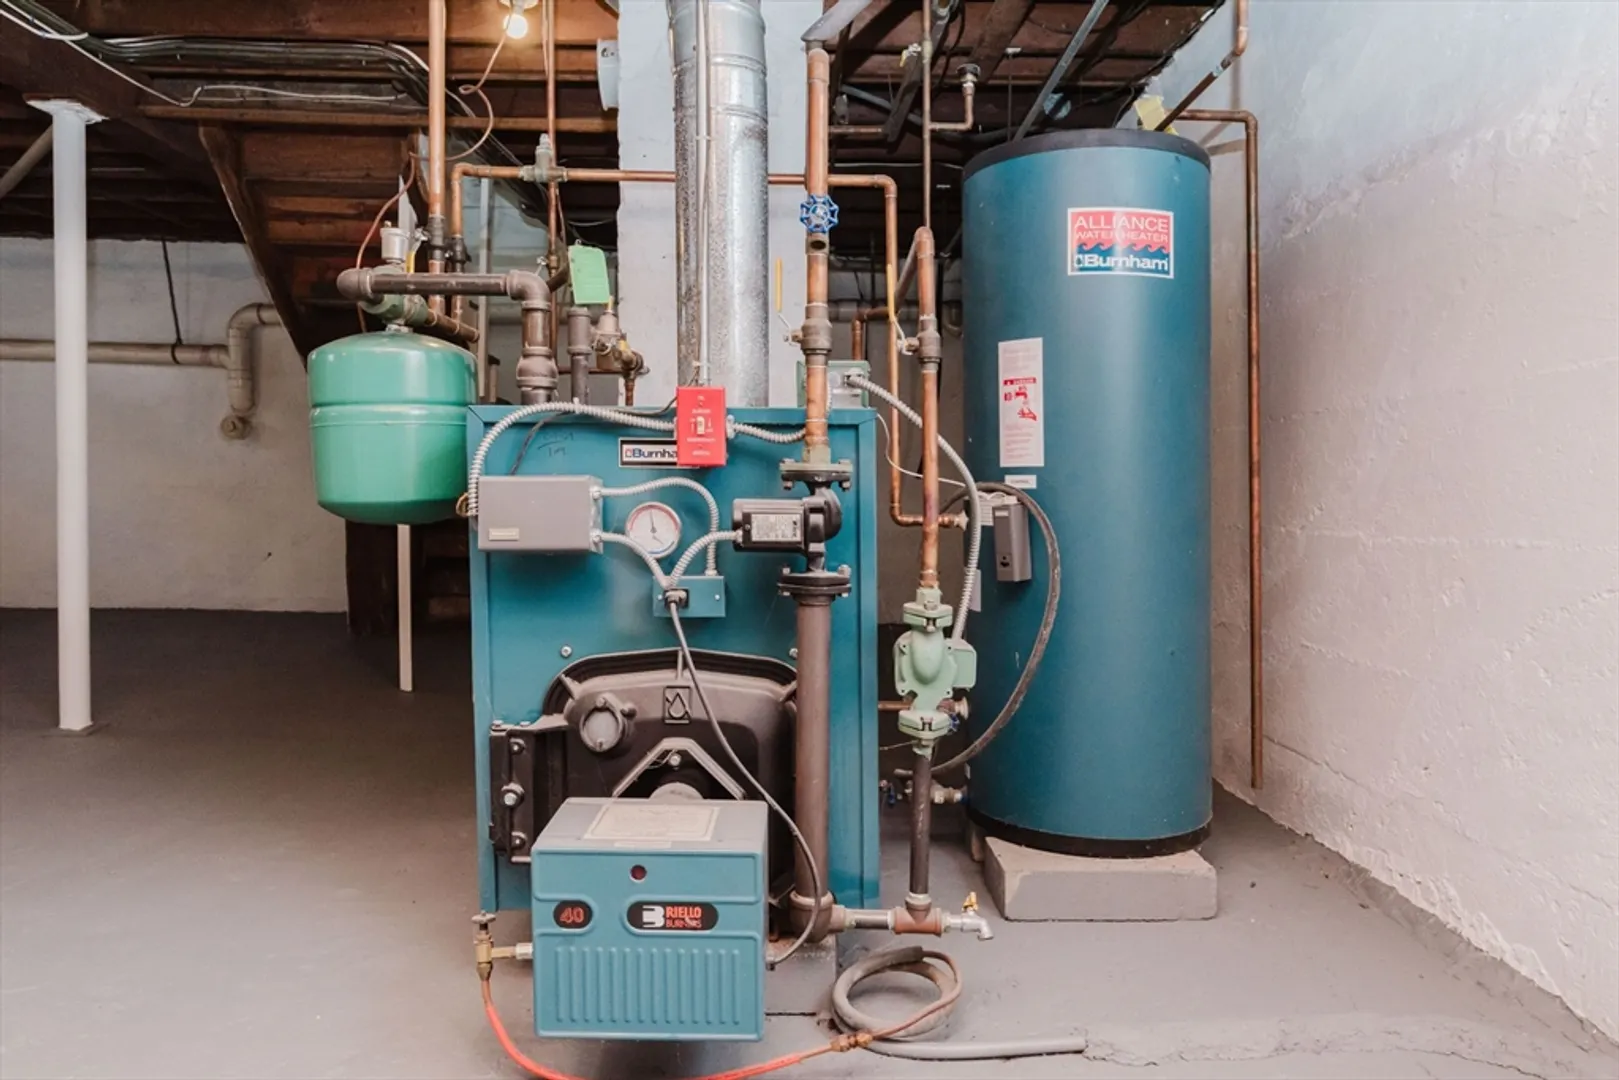
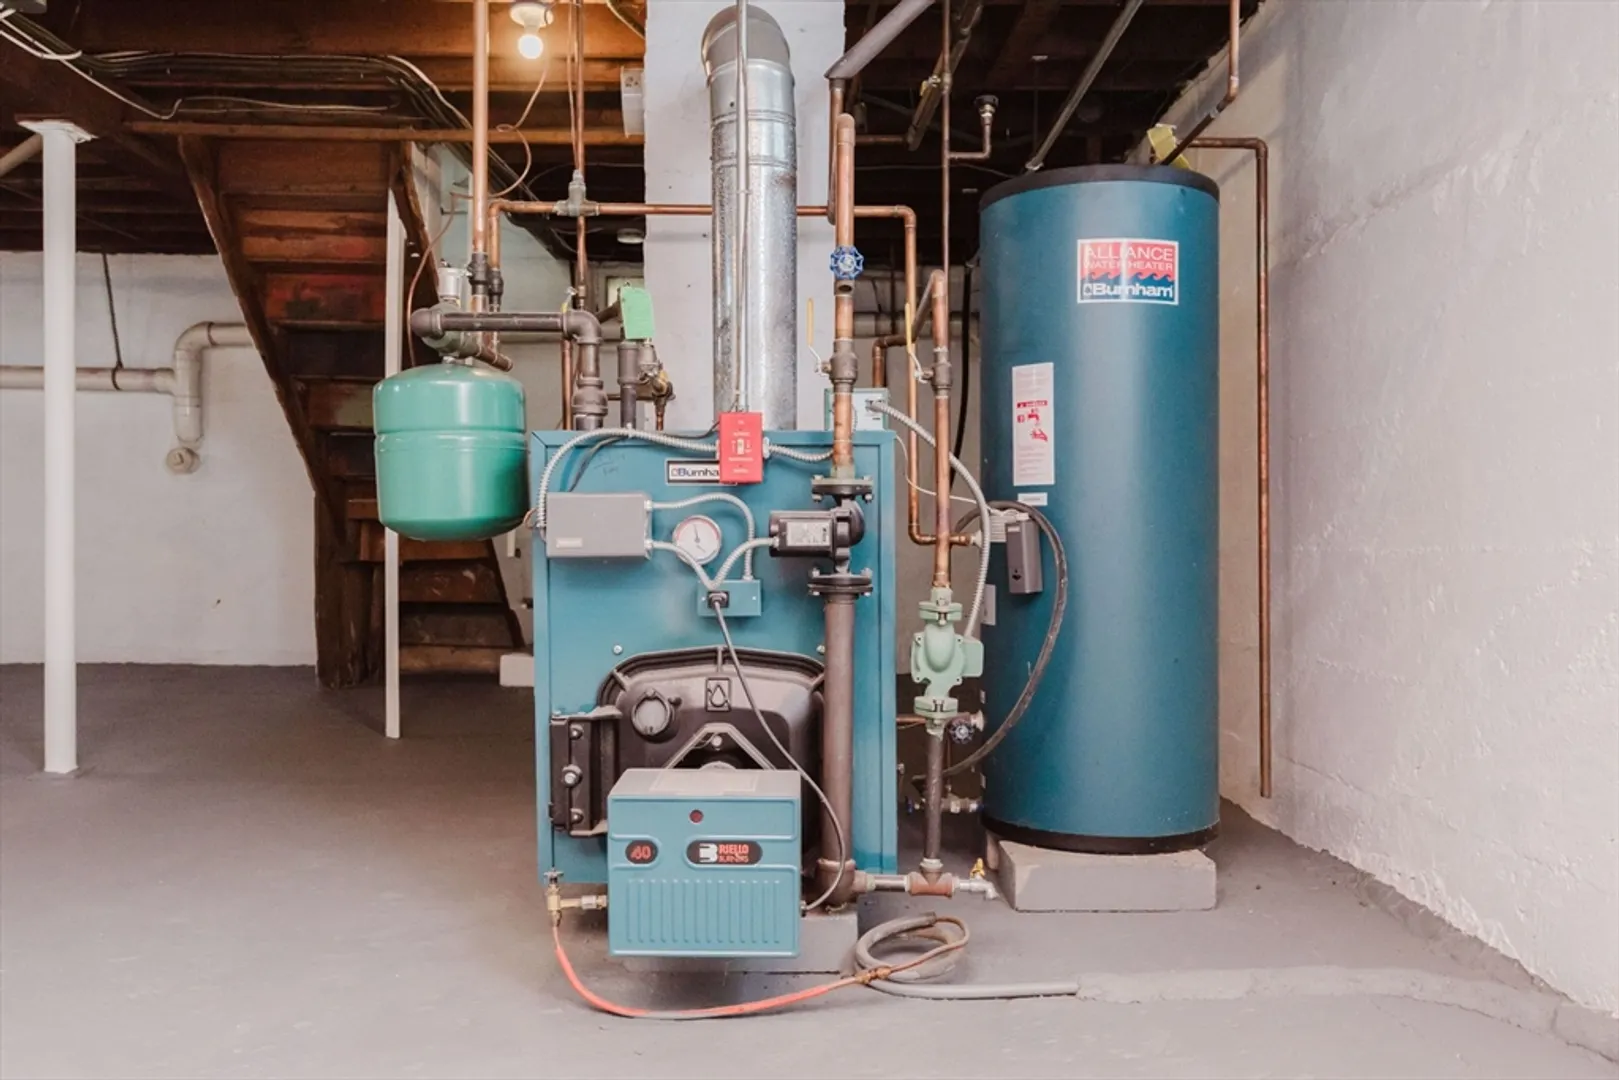
- Heating: Baseboard, Oil, Electric
- Property Class: Residential
- Style: Cape
- Year Built: 1940
-
Additional Details
- Appliances: Water Heater, Range, Dishwasher, Refrigerator
- Construction: Frame
- Flooring: Tile, Hardwood
- Interior Features: Office
- Roof: Shingle
- Year Built Source: Public Records
- Basement: Full
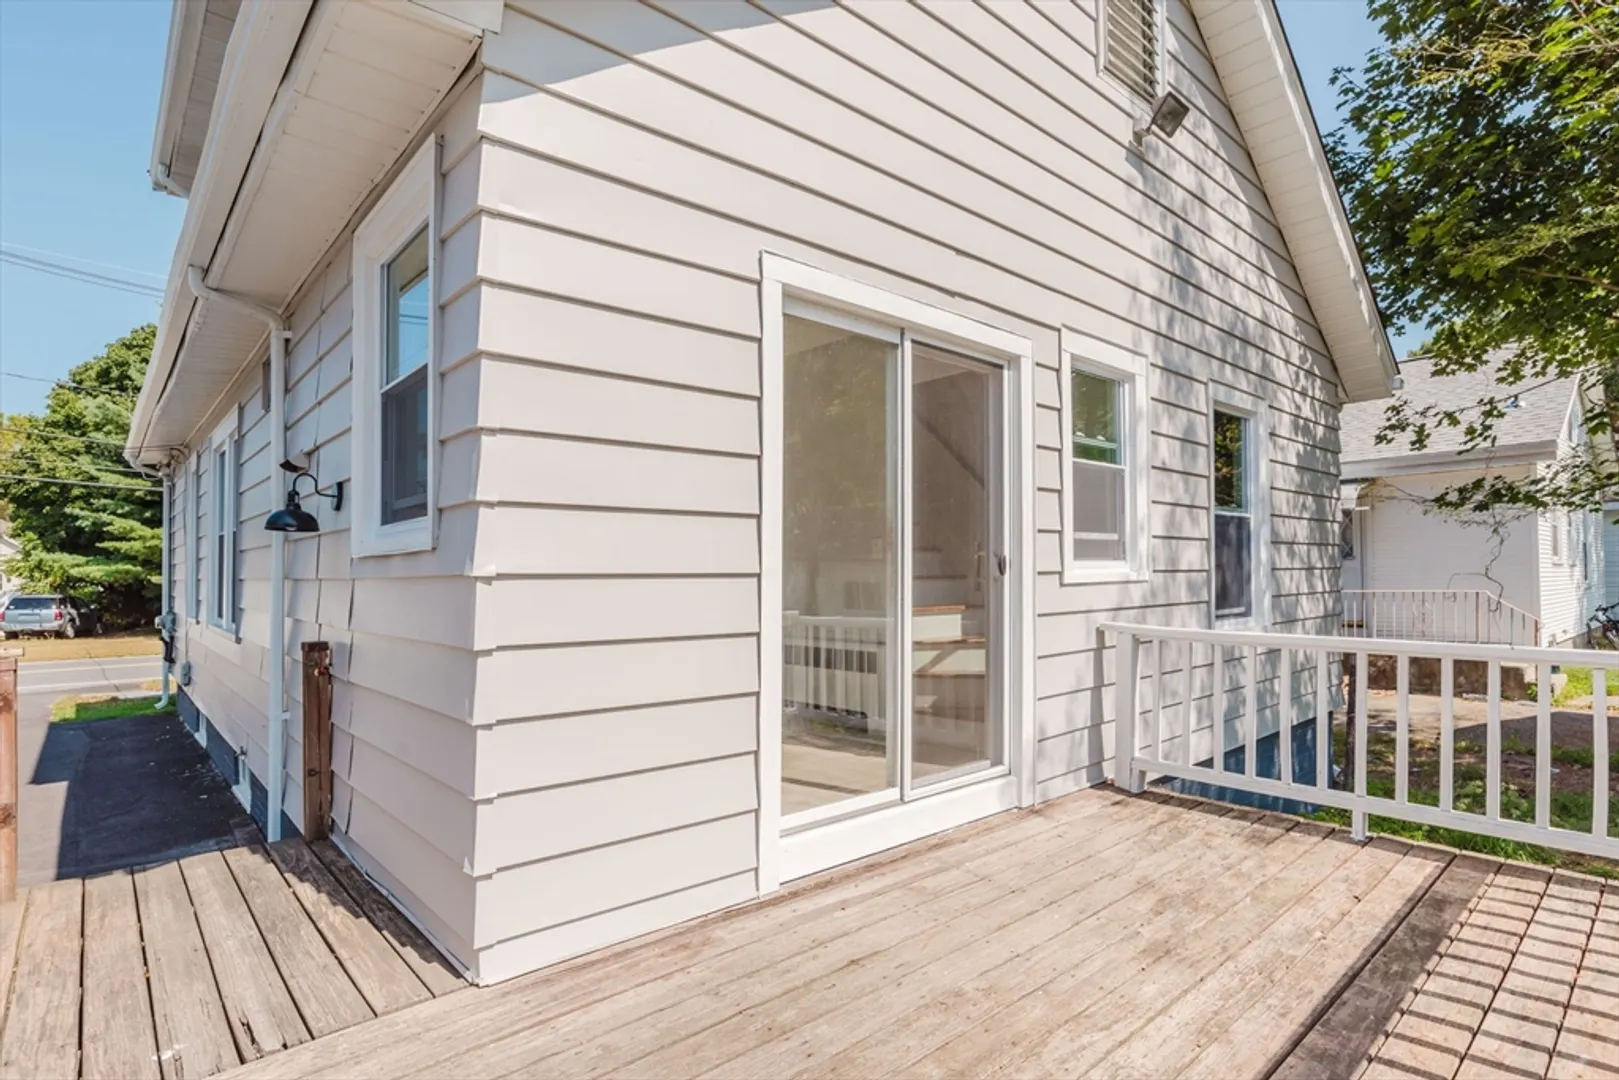
- Exterior Features: Porch, Deck - Wood
- Foundation: Concrete Perimeter
- Road Frontage Type: Public
- Year Built Details: Actual
- Zoning: R1
-
Amenities
- Community Features: Shopping, Golf, Highway Access, House of Worship, Public School, T-Station
- Parking Features: Detached, Paved Drive, Off Street, Paved
- Covered Parking Spaces: 1
-
Utilities
- Electric: Circuit Breakers
- Water Source: Public
- Sewer: Private Sewer
-
Fees / Taxes
- Assessed Value: $281,500
- Taxes: $3,477
- Tax Year: 2024
Similar Listings
Sold
37 Photos
Sold
34 Photos
Sold
32 Photos
Sold
38 Photos
Content © 2026 MLS Property Information Network, Inc. The information in this listing was gathered from third party resources including the seller and public records.
Listing information provided courtesy of Lamacchia Realty, Inc..
MLS Property Information Network, Inc. and its subscribers disclaim any and all representations or warranties as to the accuracy of this information.
