
Sold!
$223,000
4
Beds
1/1
Bath
1,583
Living Area
-
Property Description
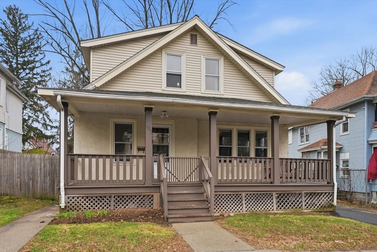
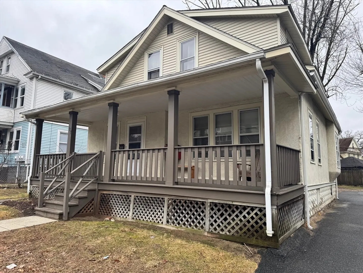
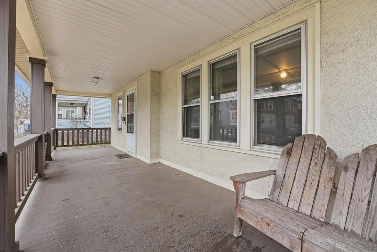
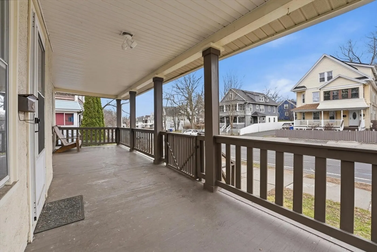
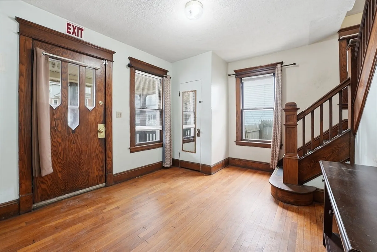
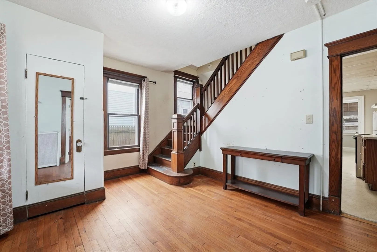
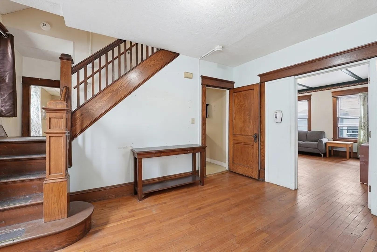
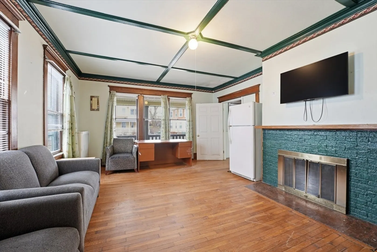
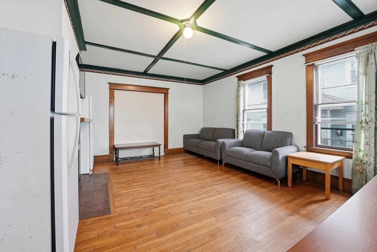
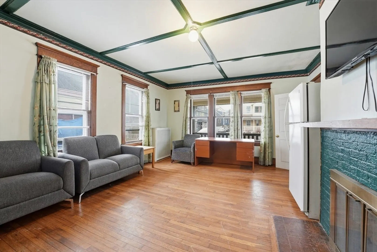
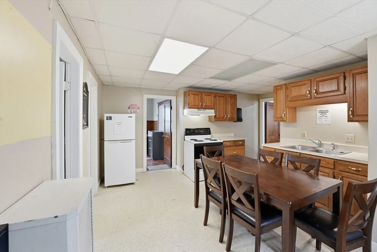
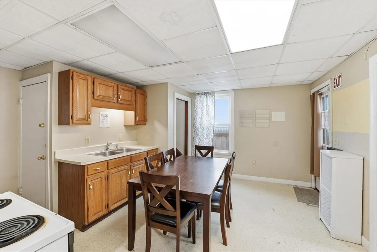
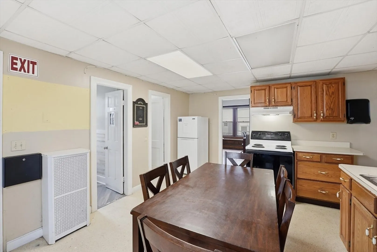
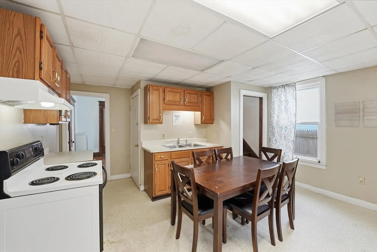
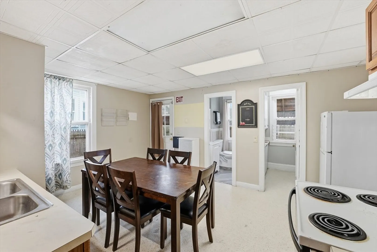
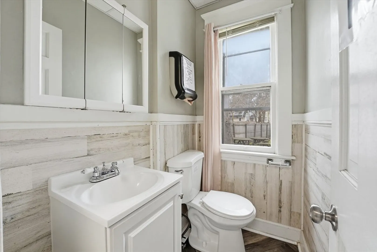
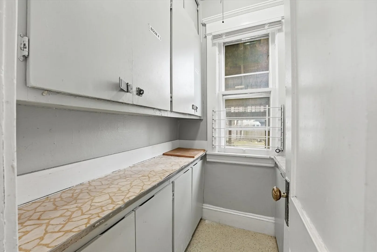
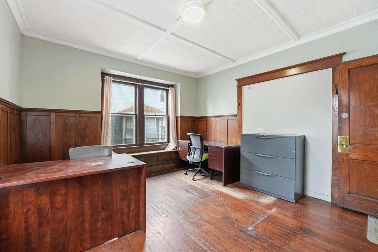
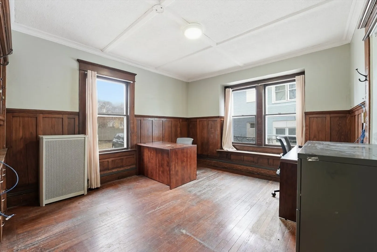
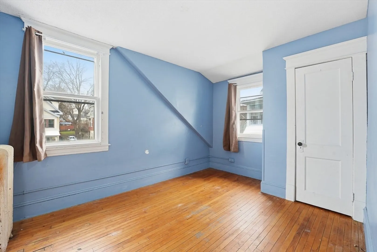
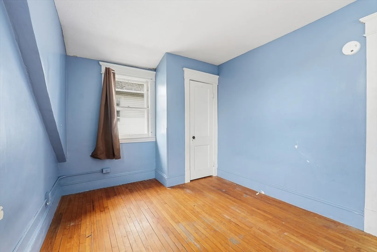
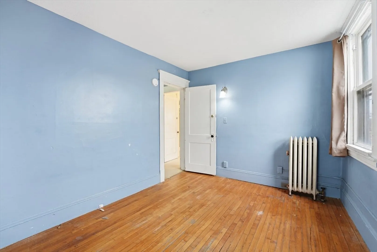
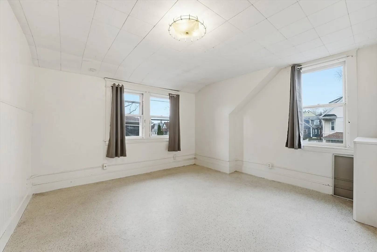
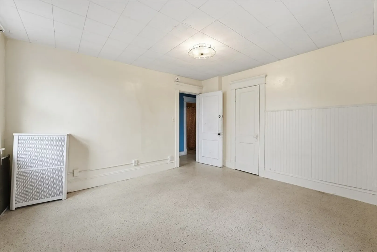
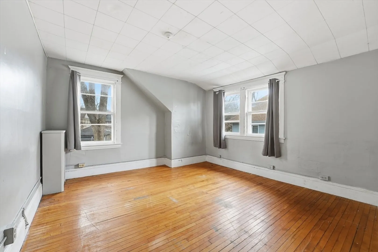
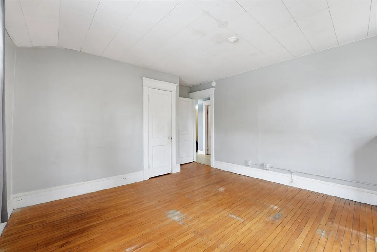
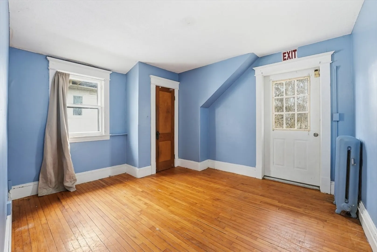
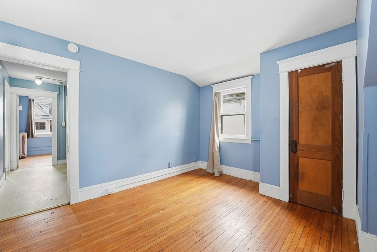
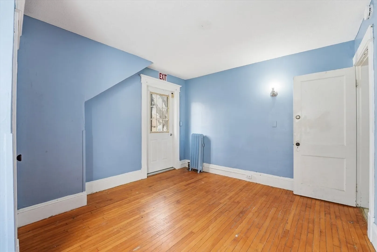
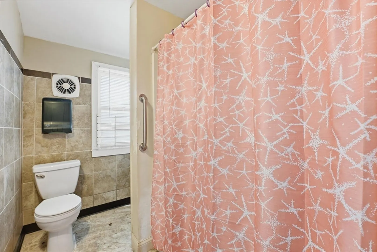
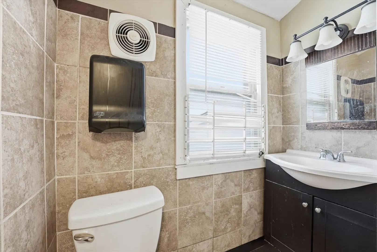
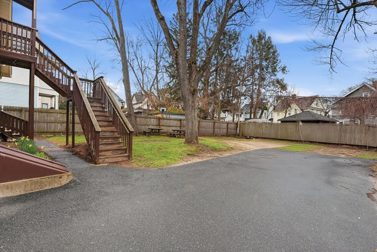
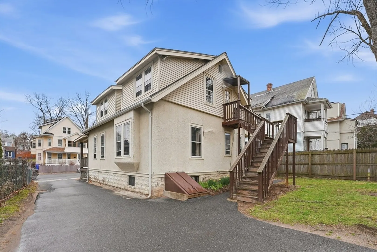
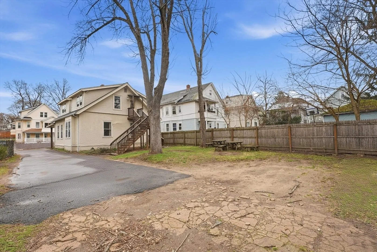
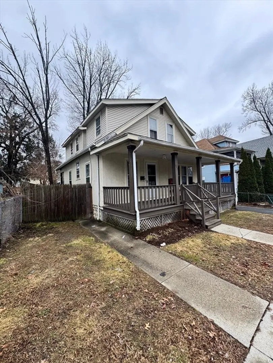
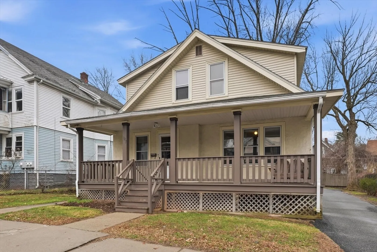
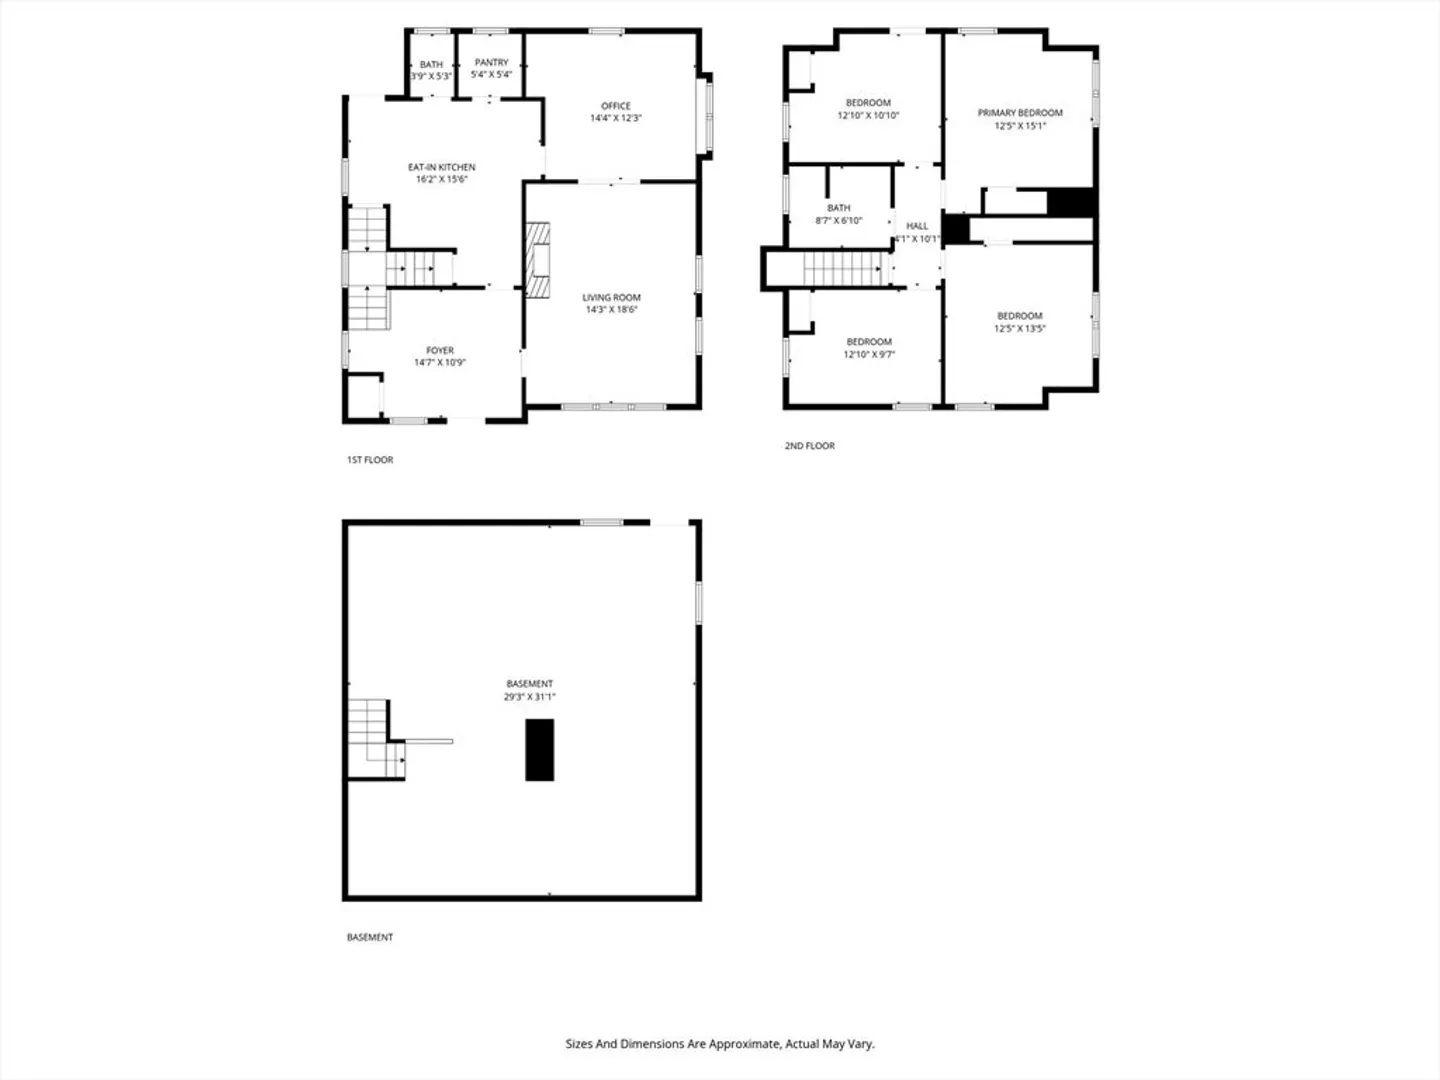
*****Highest & Best Deadline Sunday 4/19/26 @5pm.***** Opportunity is knocking—don’t miss your chance to unlock the full potential of this 4-bedroom, 1.5-bath home! Packed with space and possibilities, this well-maintained property is the perfect canvas for investors, or buyers ready to build instant equity. With four generously sized bedrooms on the second floor and a full bath with tub and shower, the layout is ideal for maximizing value.The first floor delivers a strong footprint, featuring a spacious kitchen with pantry, half bath, dining area, and a nice size living room ready to be transformed into a standout entertaining space.Hardwood and vinyl flooring run throughout, and the home has been cared for over the years—giving you a solid starting point for your updates.Outside, you’ll find a flat, usable yard and plenty of off-street parking—features buyers are always looking for. Location seals the deal: centrally positioned near shopping, dining, and everyday conveniences.
-
Highlights
- Cooling: Window Unit(s)
- Parking Spots: 4
- Property Type: Single Family Residence
- Total Rooms: 7
- Status: Closed
- Heating: Central, Steam
- Property Class: Residential
- Style: Other (See Remarks)
- Year Built: 1919
-
Additional Details
- Appliances: Gas Water Heater, Range, Dishwasher, Refrigerator, Washer, Dryer
- Construction: Frame
- Flooring: Wood, Vinyl
- Lot Features: Level
- Roof: Shingle
- Year Built Details: Actual
- Zoning: R2
- Basement: Full, Bulkhead
- Exterior Features: Porch, Deck - Roof
- Foundation: Block
- Road Frontage Type: Public
- SqFt Source: Public Record
- Year Built Source: Public Records
-
Amenities
- Community Features: Public Transportation, Shopping
- Parking Features: Paved Drive, Off Street, Paved
-
Utilities
- Electric: 100 Amp Service
- Water Source: Public
- Sewer: Public Sewer
-
Fees / Taxes
- Assessed Value: $173,600
- Taxes: $2,722
- Tax Year: 2025
Similar Listings
Sold
30 Photos
Sold
36 Photos
Sold
40 Photos
Sold
14 Photos
Content © 2026 MLS Property Information Network, Inc. The information in this listing was gathered from third party resources including the seller and public records.
Listing information provided courtesy of Signature Realty.
MLS Property Information Network, Inc. and its subscribers disclaim any and all representations or warranties as to the accuracy of this information.
