
Sold!
$710,000
3
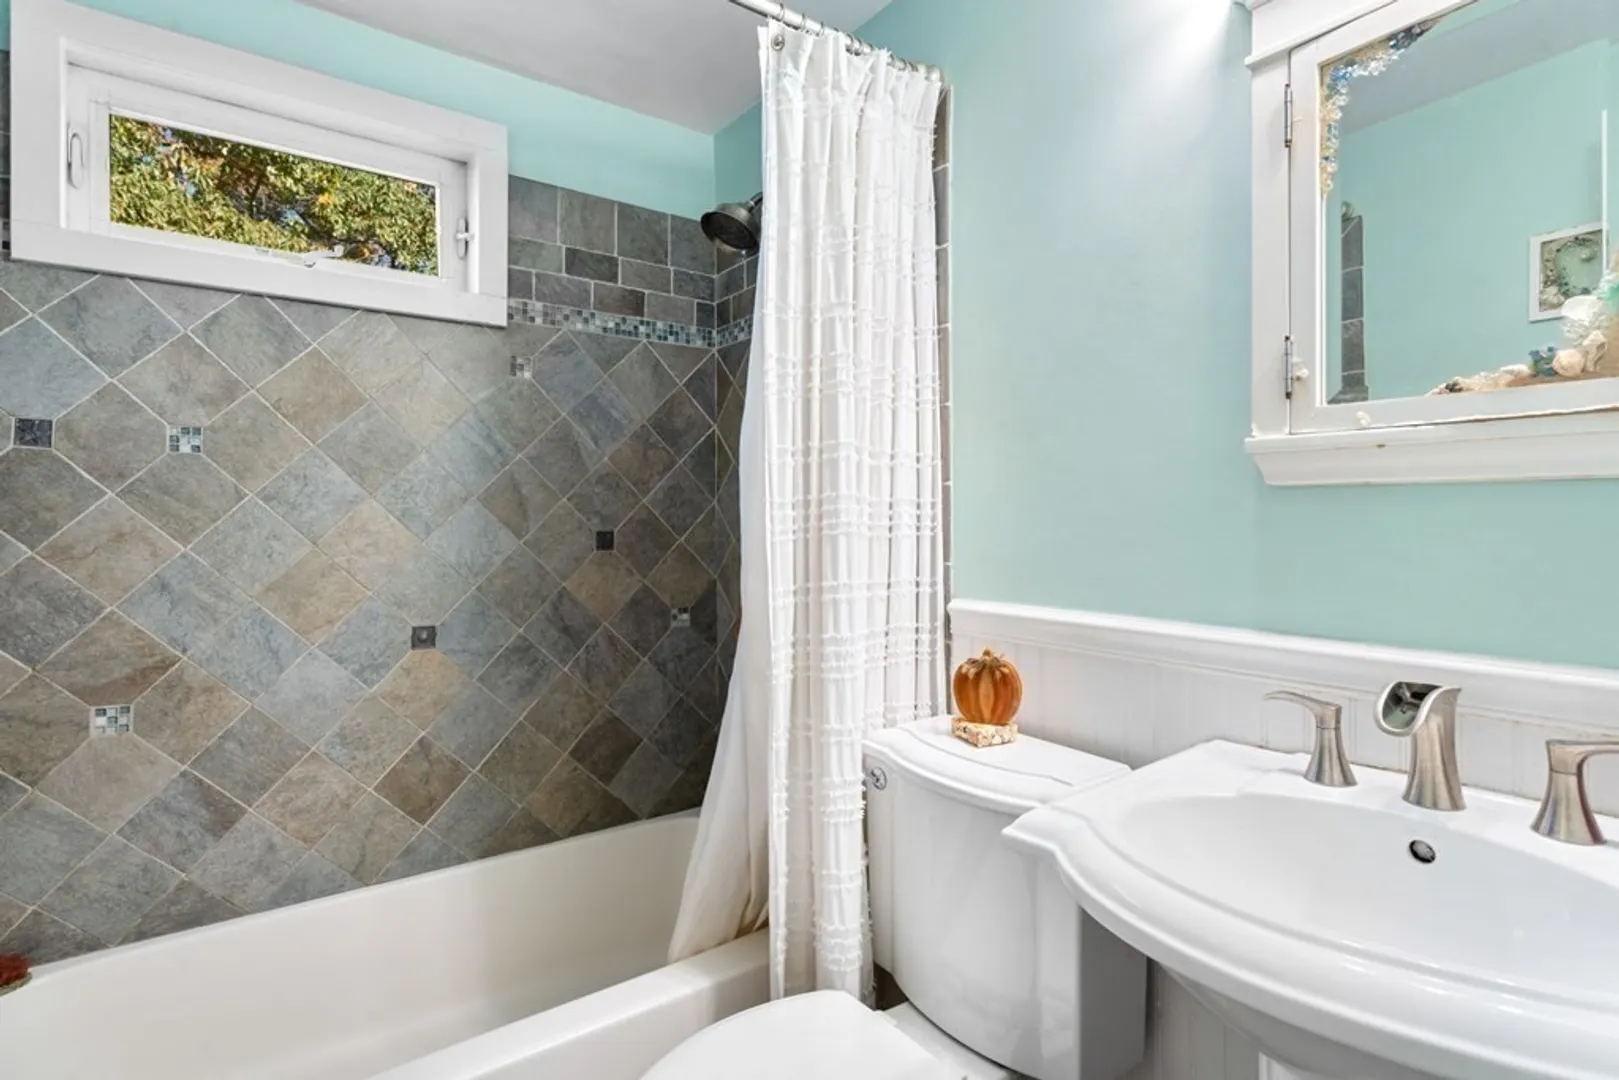
Beds
2
Baths
1,728
Living Area
-
Property Description
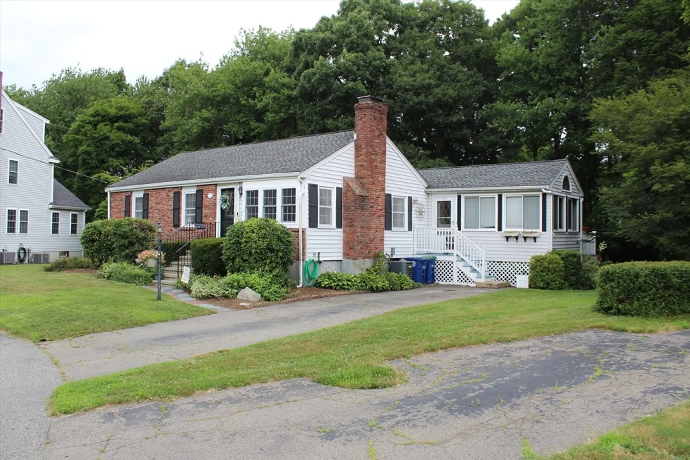
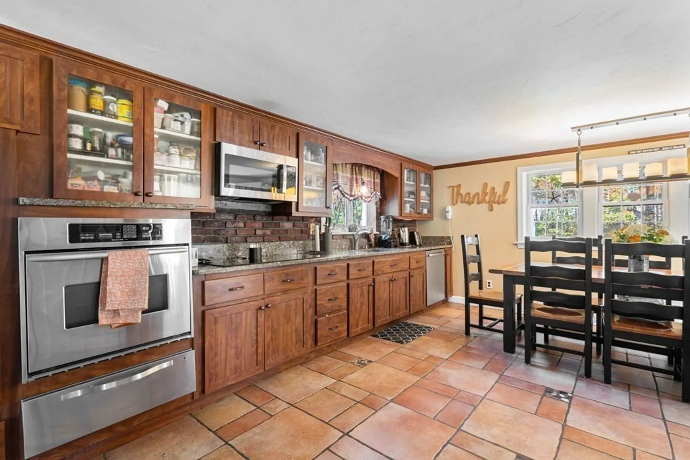
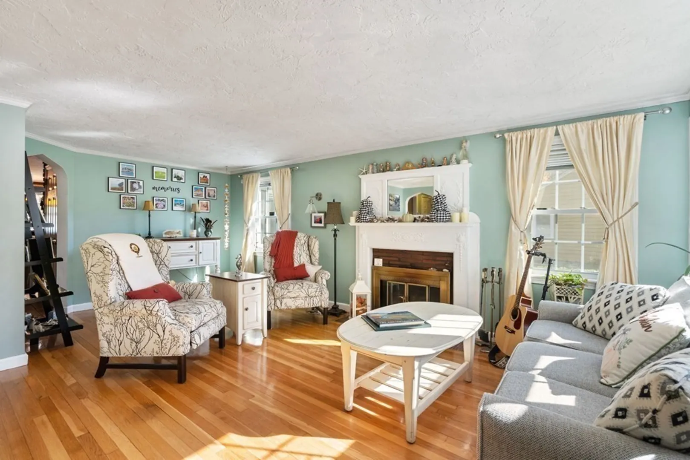
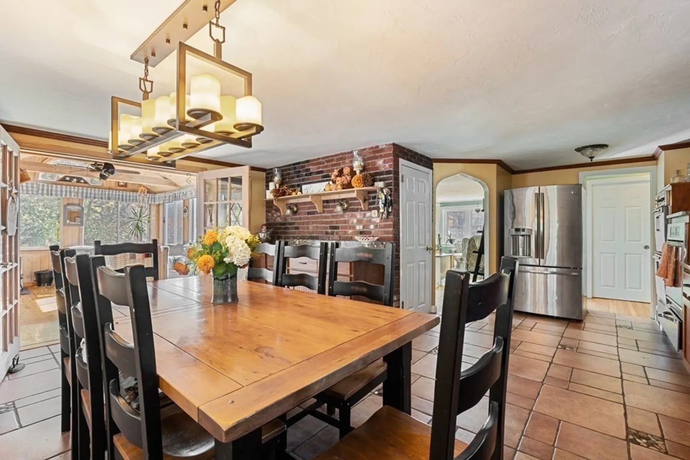
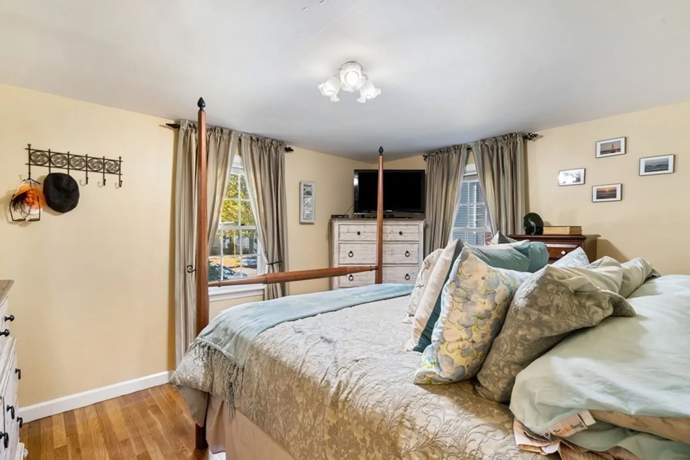
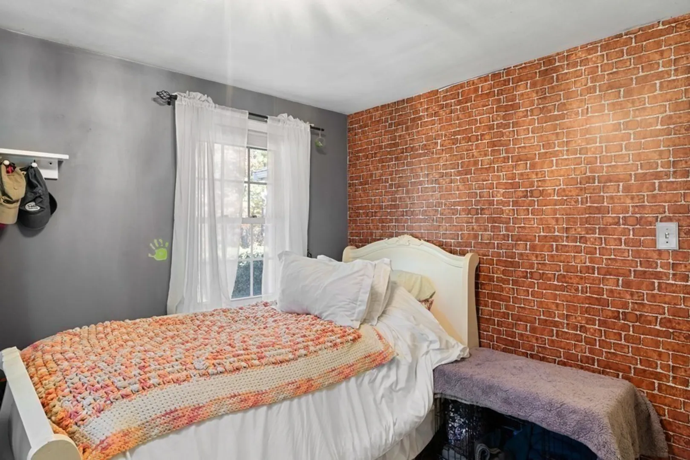
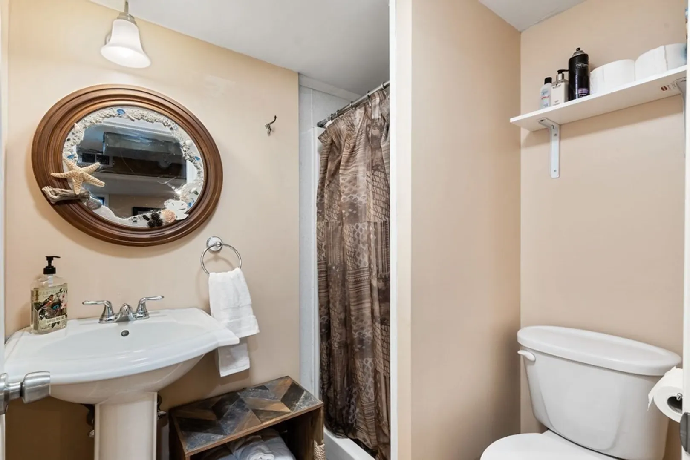
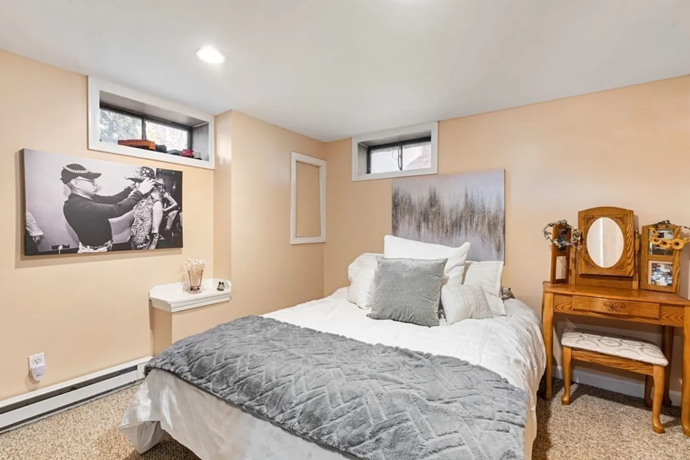
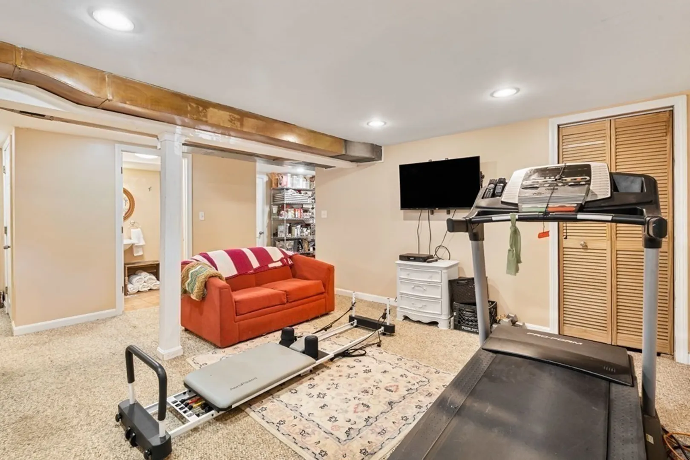
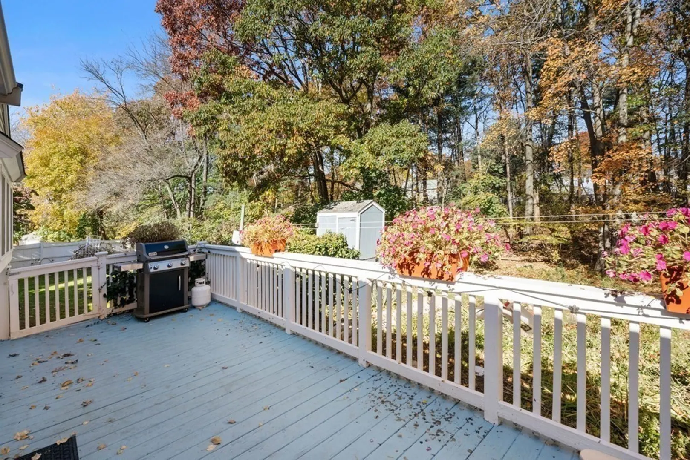
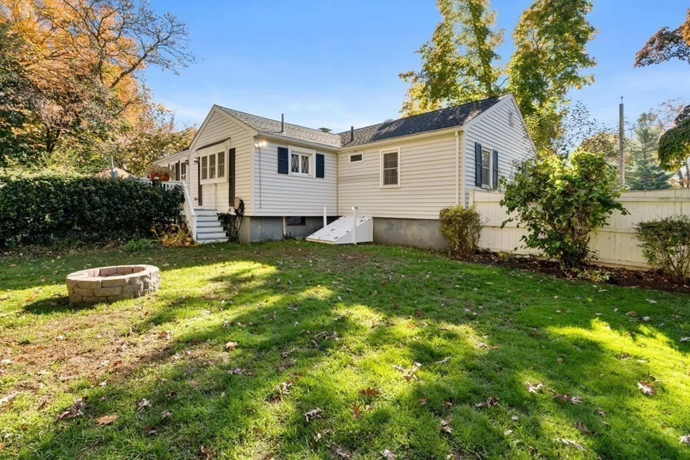
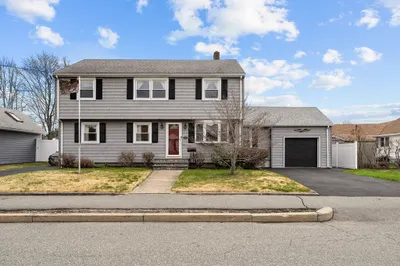
The perfect opportunity to make new memories in this beautiful Highlands neighborhood home. For five decades, one family taught their children to ride bikes, walked them to school, took prom photos in the backyard and now the time has come for a new beginning. With cascading light throughout, each room has great energy and is conducive to a growing family. Set up a swing set in your fenced in backyard and watch from the kitchen window as baby steps become cartwheels. Additional features include gleaming hardwood floors, stainless steel appliances, lots of closets, cabinets and additional living space in the lower level. Nestled in a quiet neighborhood, we’re not far from the Red Line, Routes 3, 24 and 128. Stop by today and bring your creative ideas for this home’s next chapter.
-
Highlights
- Area: Braintree Highlands
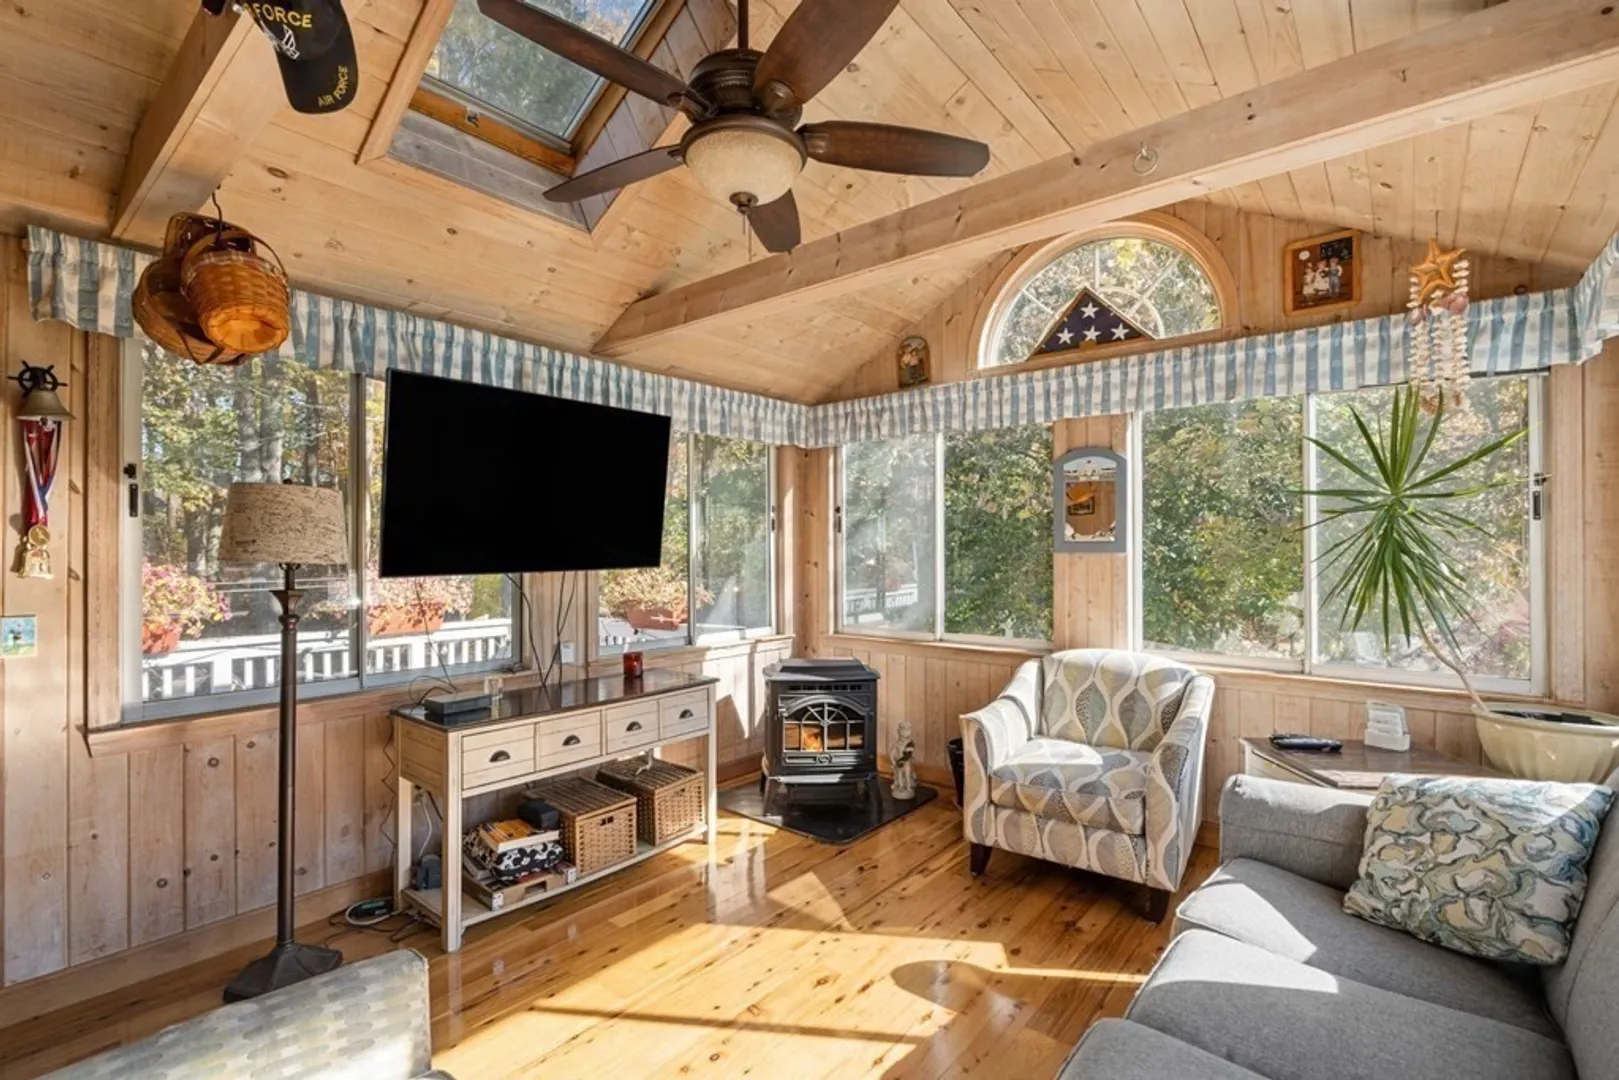
- Heating: Forced Air, Pellet Stove
- Property Class: Residential
- Style: Ranch
- Year Built: 1954
- Cooling: Central Air
- Parking Spots: 2
- Property Type: Single Family Residence
- Total Rooms: 5
- Status: Closed
-
Additional Details
- Appliances: Water Heater, Range, Oven, Dishwasher, Refrigerator, Washer, Dryer
- Construction: Frame
- Exterior Features: Fenced Yard
- Flooring: Hardwood, Flooring - Wall to Wall Carpet, Flooring - Wood
- Interior Features: Ceiling Fan(s), Beamed Ceilings, Bonus Room, Sun Room
- Roof: Shingle
- Year Built Source: Public Records
- Basement: Full
- Exclusions: Bee Hives Will Be Removed
- Fireplaces: 1
- Foundation: Stone
- Road Frontage Type: Public
- Year Built Details: Approximate
- Zoning: B
-
Amenities
- Community Features: Public Transportation, Public School
- Parking Features: Off Street
-
Utilities
- Sewer: Public Sewer
- Water Source: Public
-
Fees / Taxes
- Assessed Value: $605,100
- Compensation Based On: Gross/Full Sale Price
- Taxes: $5,991
- Buyer Agent Compensation: 2%
- Tax Year: 2024
Similar Listings
Sold
41 Photos
Sold
42 Photos
Sold
29 Photos
Sold
29 Photos
Content © 2026 MLS Property Information Network, Inc. The information in this listing was gathered from third party resources including the seller and public records.
Listing information provided courtesy of Thread Real Estate, LLC.
MLS Property Information Network, Inc. and its subscribers disclaim any and all representations or warranties as to the accuracy of this information.
