
Sold!
$492,000
3
Beds
1
Bath
1,224
Living Area
-
Property Description
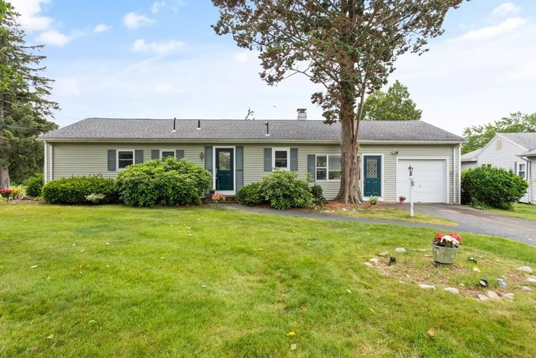
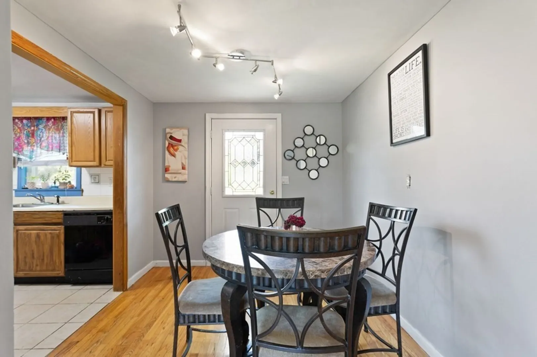
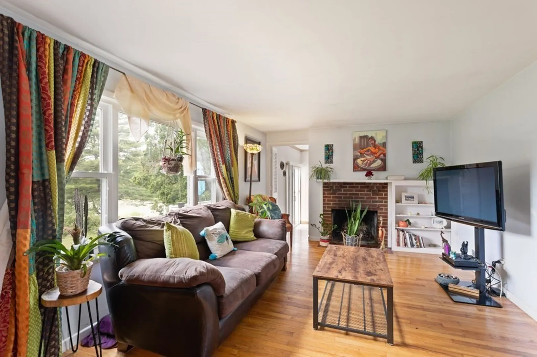
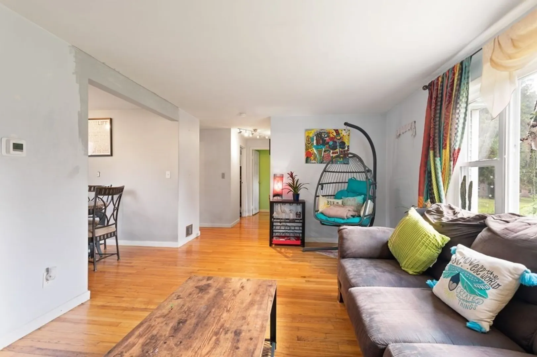
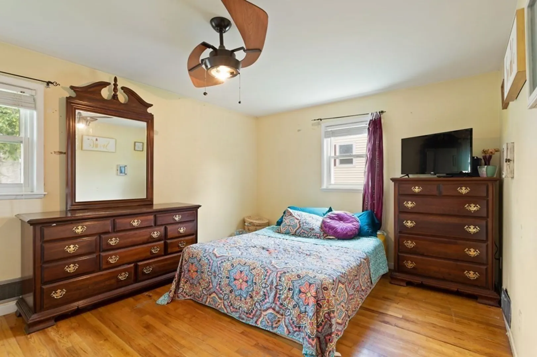
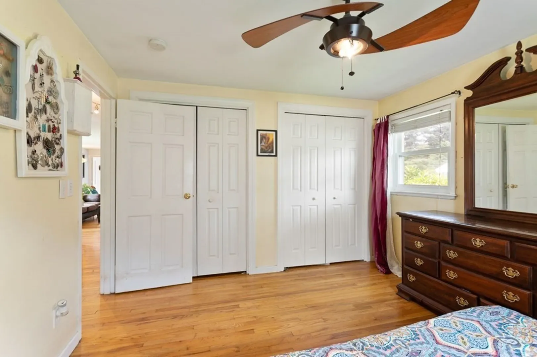
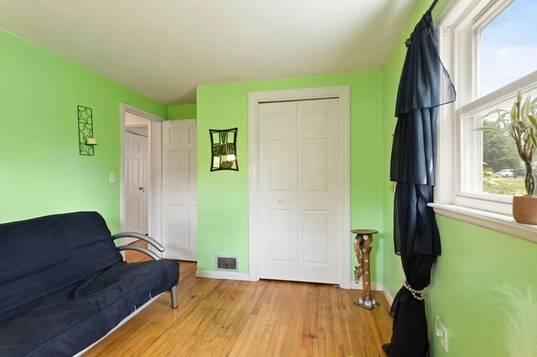
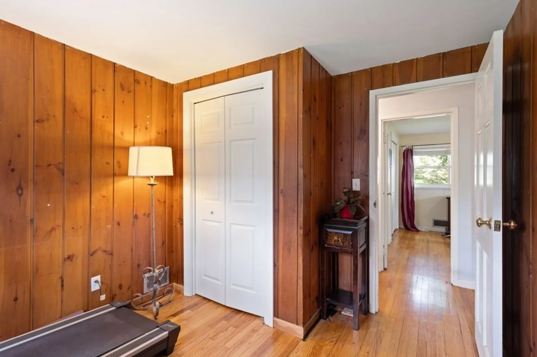
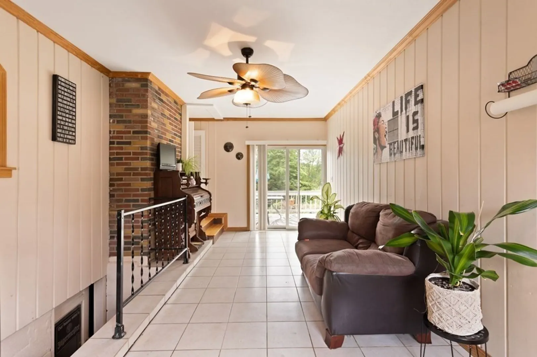
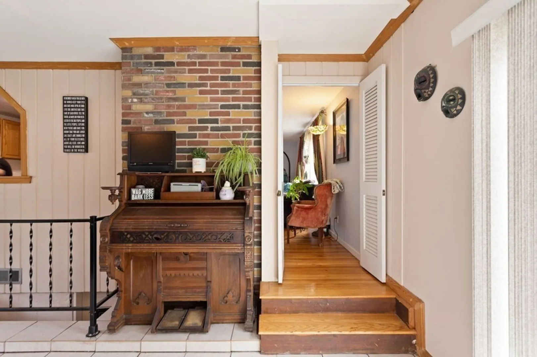
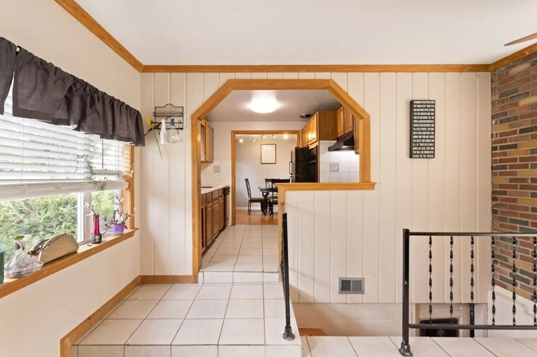
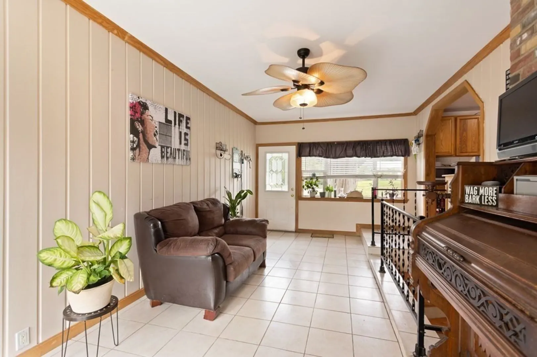
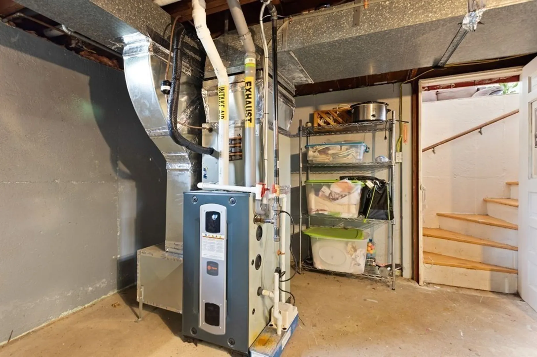
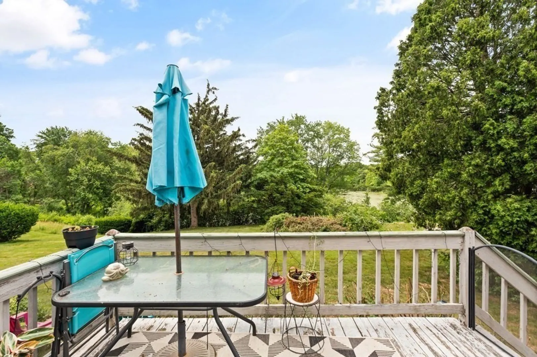
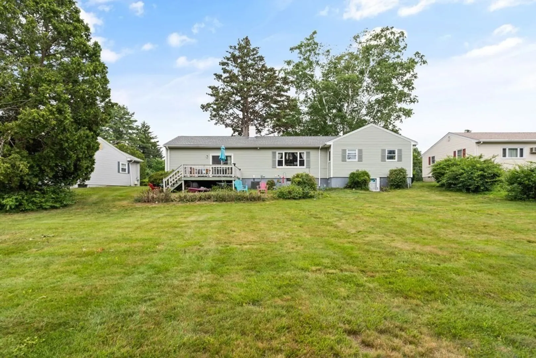
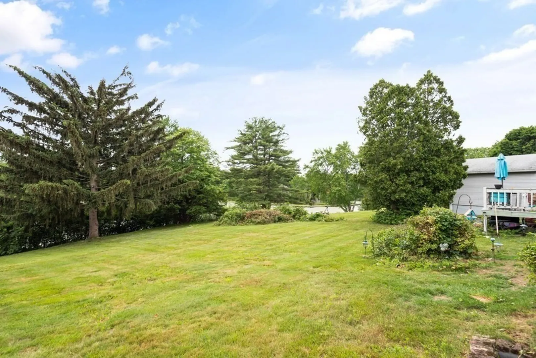
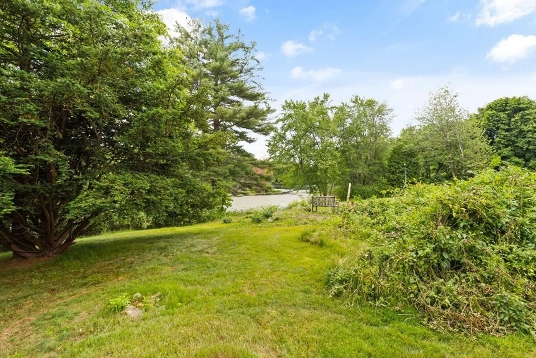
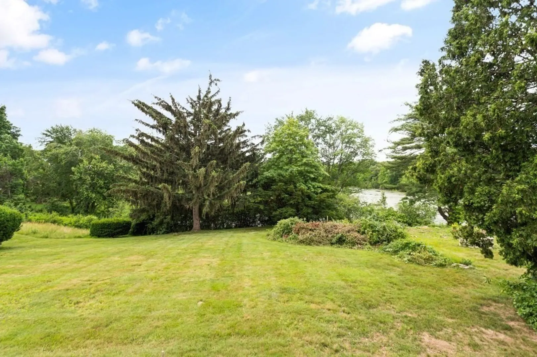
WATERFRONT PROPERTY!!! Full walk-out basement ranch with beautiful views of the Stearns Reservoir from the Livingroom, Bedrooms, Den and Deck. Fully updated electrical service (200 Amps.), 2022 High efficiency gas furnace and central air system. Harvey replacement windows and slider. Hardwood flooring in the fireplaced livingroom, diningroom and bedrooms. Sliding door leads to the deck overlooking the Reservoir. One car garage. Perfect location close to shops, schools, commuter rail, and all major routes. A peaceful and relaxing place to call home!!!
-
Highlights
- Cooling: Central Air
- Heating: Natural Gas
- Property Class: Residential
- Style: Ranch
- Year Built: 1950
- Has View: Yes
- Parking Spots: 3
- Property Type: Single Family Residence
- Total Rooms: 7
- Status: Closed
-
Additional Details
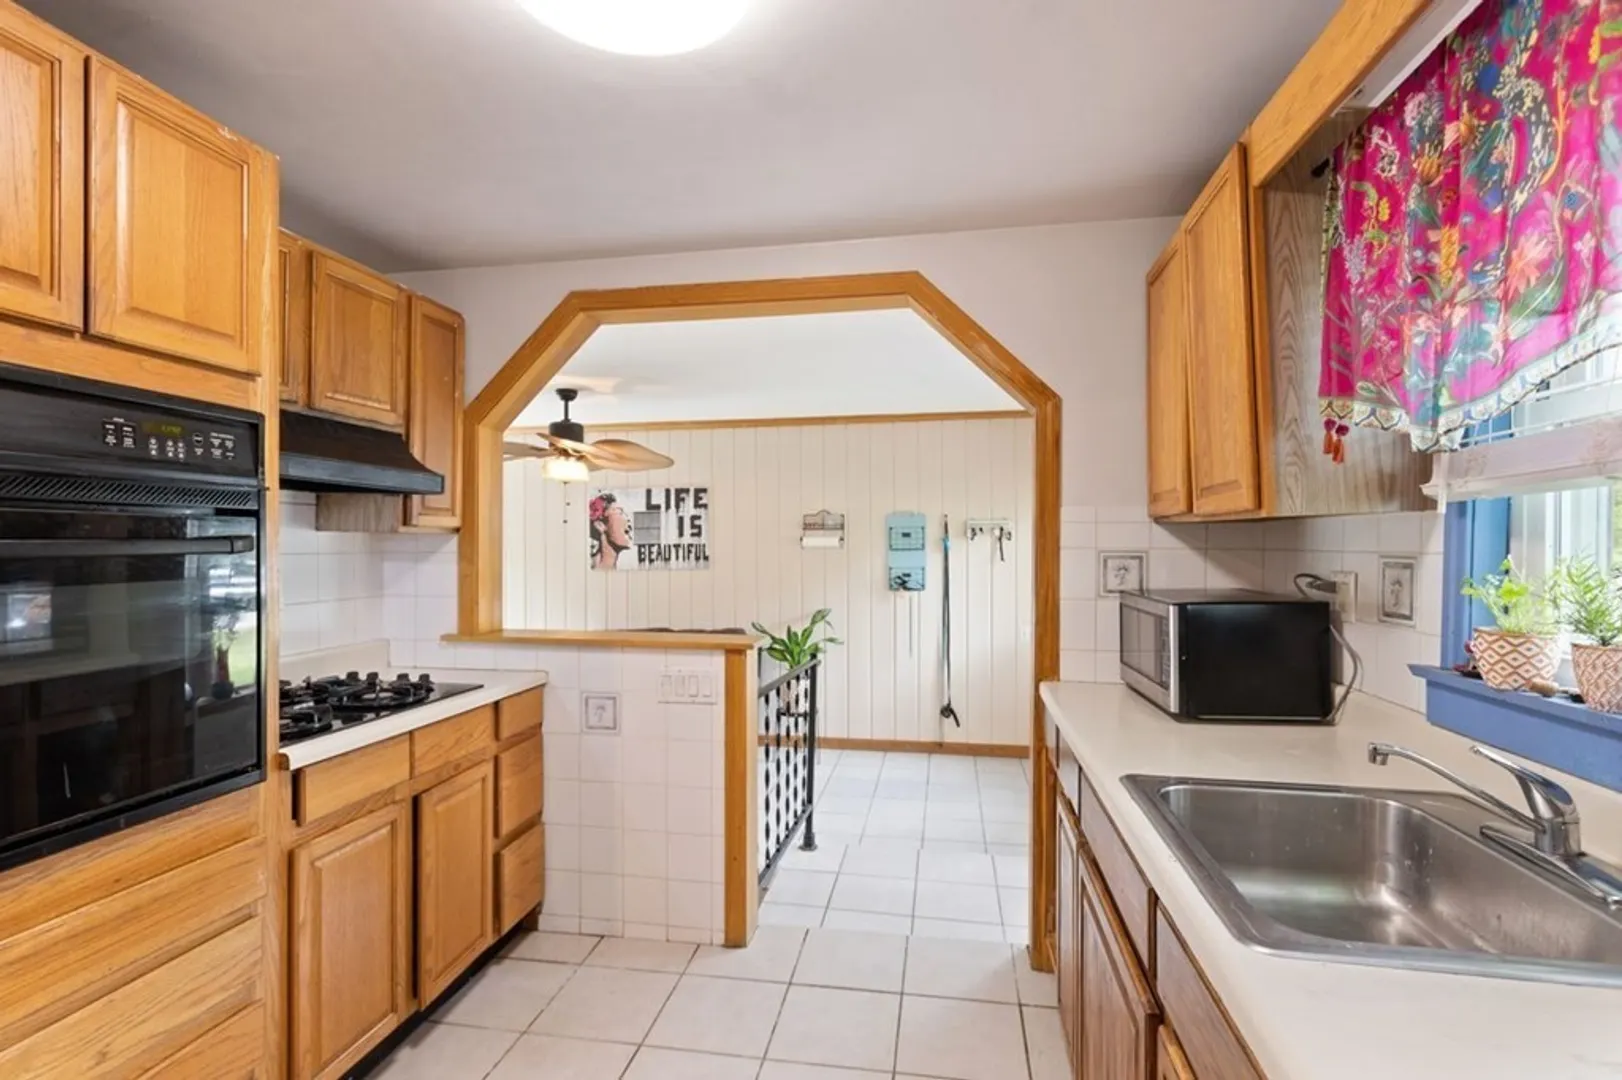
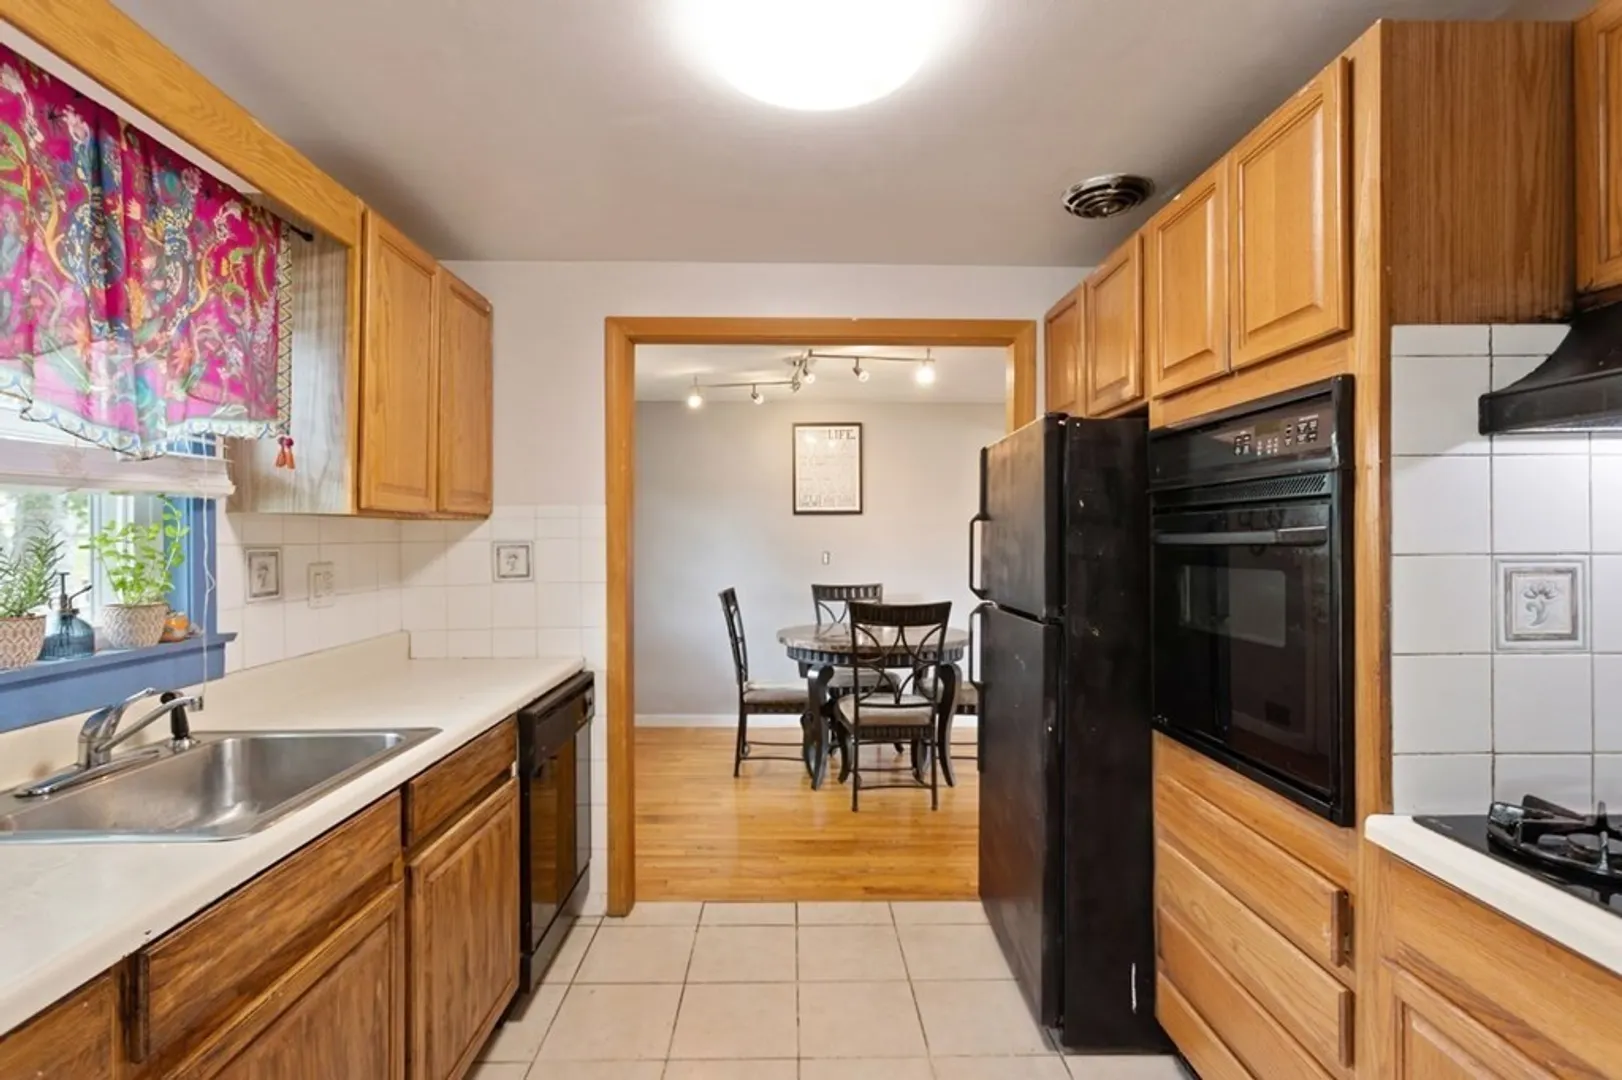
- Appliances: Range, Dishwasher, Refrigerator, Washer, Dryer, Utility Connections for Gas Range, Utility Connections for Gas Oven, Utility Connections for Electric Dryer
- Construction: Frame
- Fireplaces: 1
- Foundation: Concrete Perimeter
- Roof: Shingle
- Year Built Details: Actual
- Zoning: Res
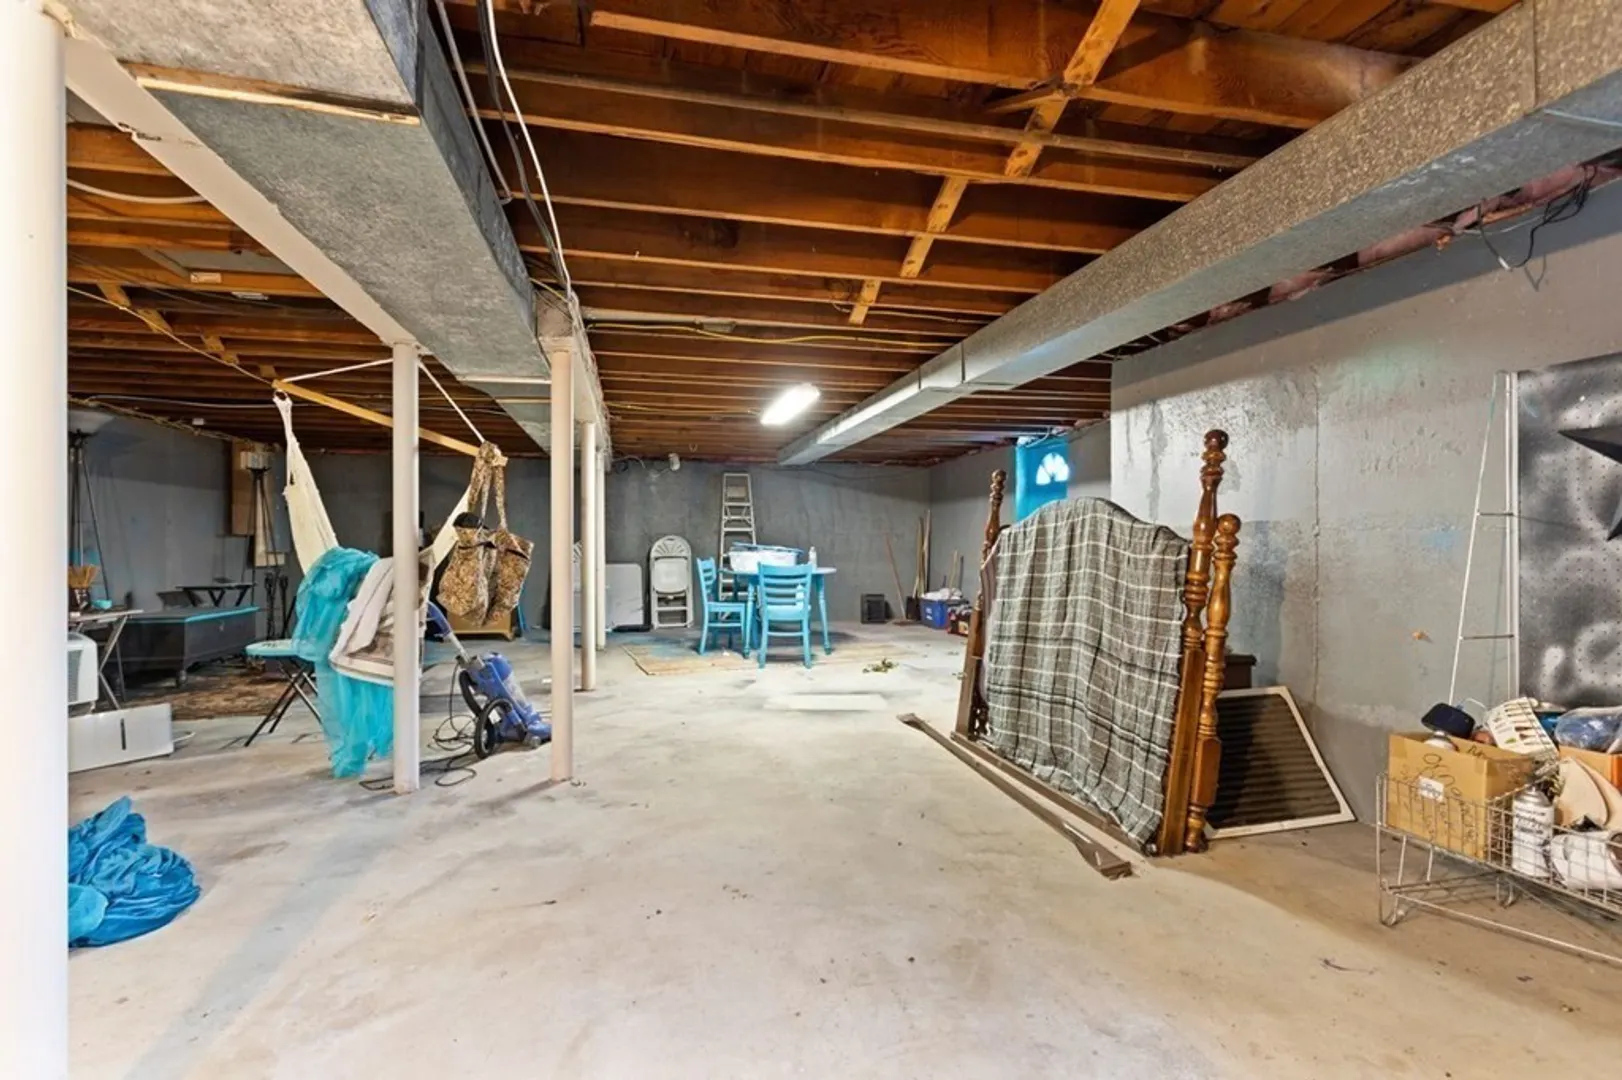
- Basement: Walk-Out Access, Interior Entry, Concrete, Unfinished
- Exterior Features: Deck
- Flooring: Tile, Hardwood
- Road Frontage Type: Public
- View: Scenic View(s)
- Year Built Source: Public Records
-
Amenities
- Community Features: Public Transportation, Shopping, Walk/Jog Trails, Medical Facility, Highway Access
- Parking Features: Detached, Paved
- Waterfront Features: Waterfront, Walk to, Other (See Remarks)
- Covered Parking Spaces: 1
- Waerfront: Yes
-
Utilities
- Electric: Circuit Breakers, 200+ Amp Service
- Water Source: Public
- Sewer: Public Sewer
-
Fees / Taxes
- Assessed Value: $487,000
- Compensation Based On: Net Sale Price
- Tax Year: 2023
- Buyer Agent Compensation: 2.5%
- Facilitator Compensation: 2.5%
- Taxes: $6,375
Similar Listings
Sold

54 Photos
Sold
30 Photos
Sold
29 Photos
Sold
40 Photos
Content © 2026 MLS Property Information Network, Inc. The information in this listing was gathered from third party resources including the seller and public records.
Listing information provided courtesy of Compass.
MLS Property Information Network, Inc. and its subscribers disclaim any and all representations or warranties as to the accuracy of this information.
