
127 E Cottage St #3
$625,000
2
Beds
2
Baths
1,120
Sqft
- Request Info
- Call
- Save
-
More
- Mortgage Calculator

Property Tools
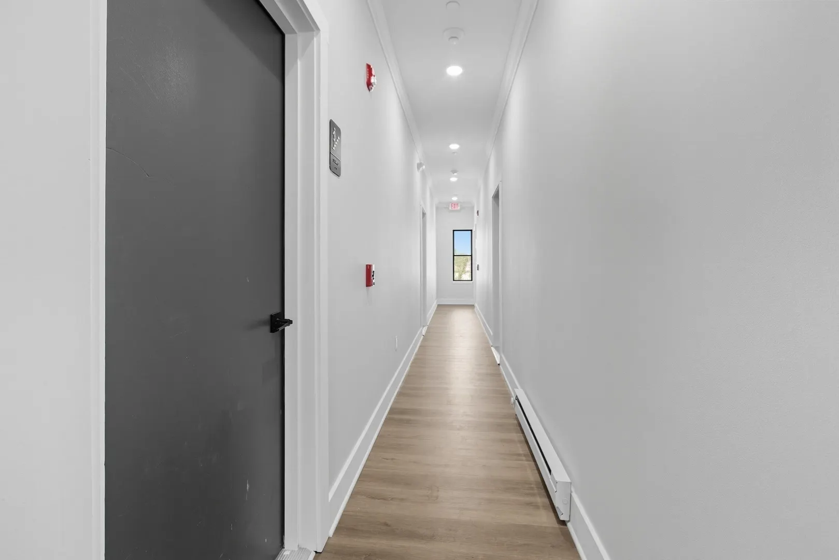
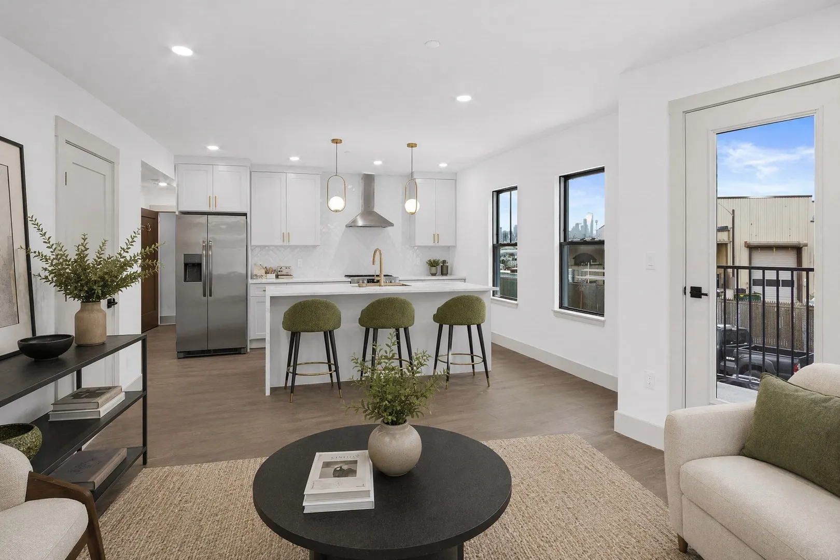
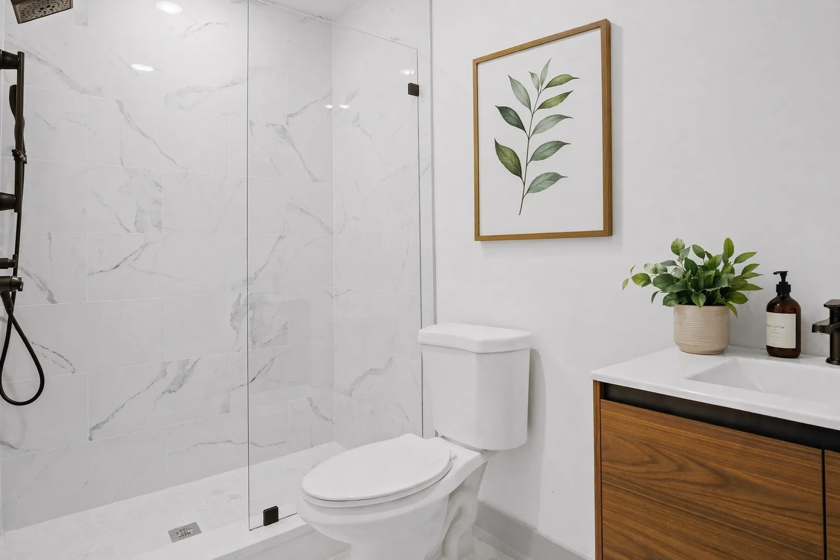
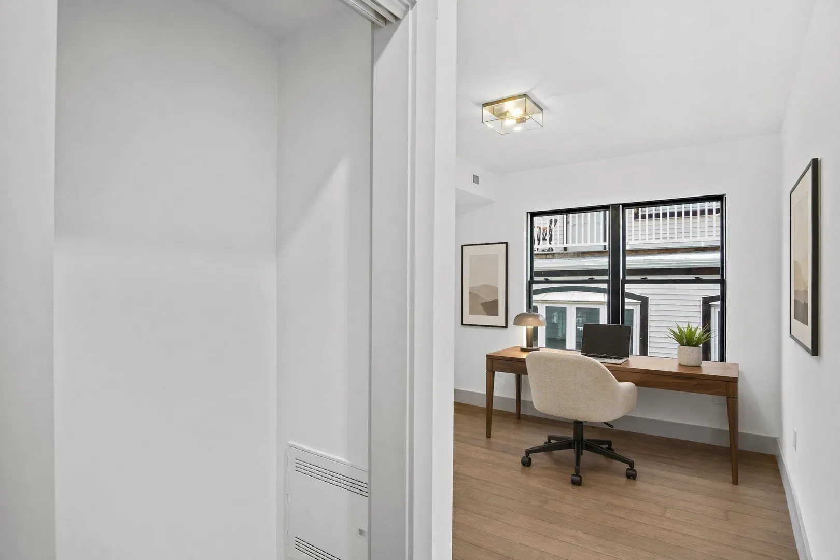
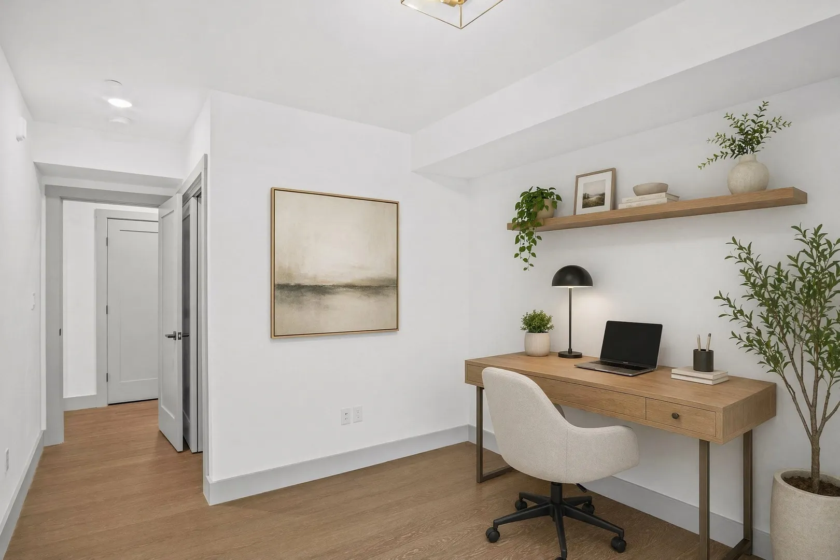
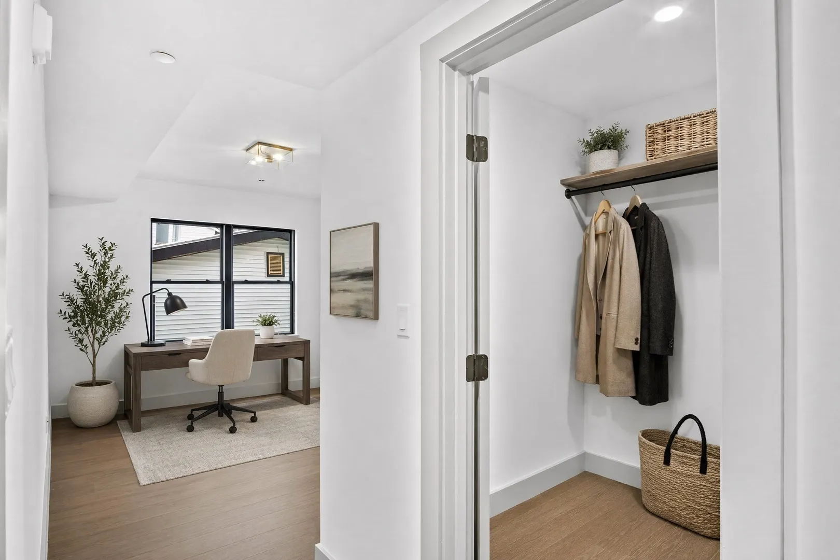
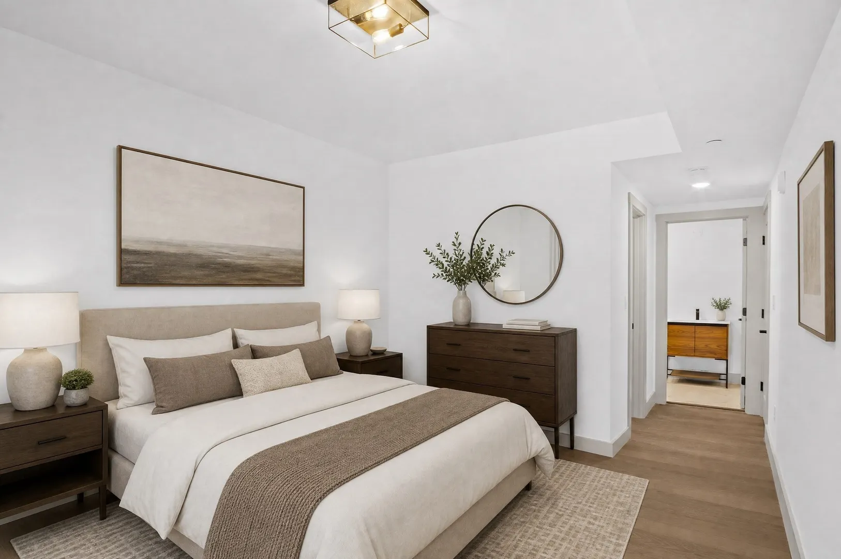
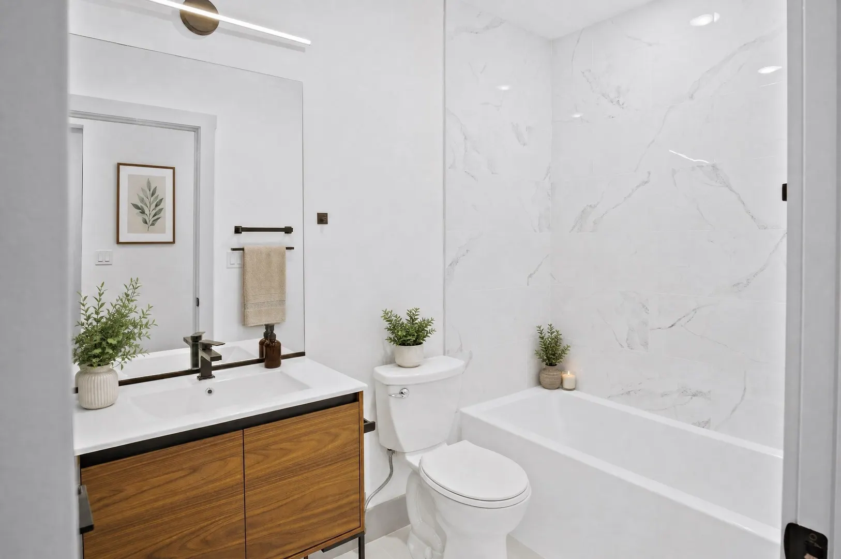
$625,000
2
Beds
2
Baths
1,120
Living Area
-
Property Description
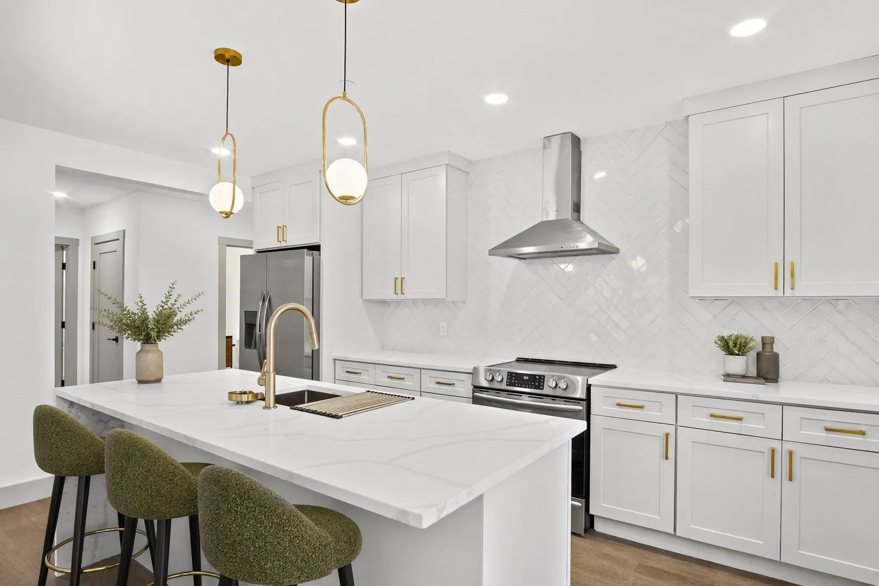
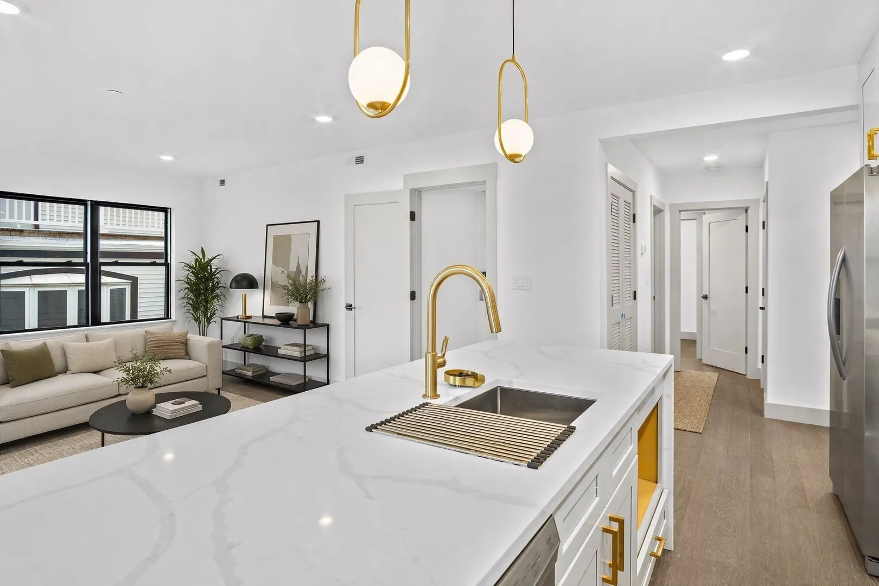
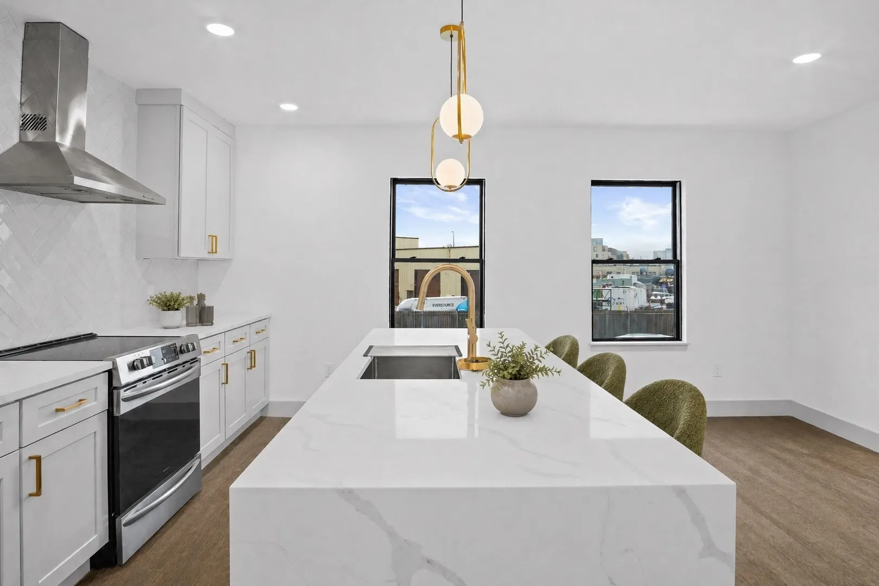
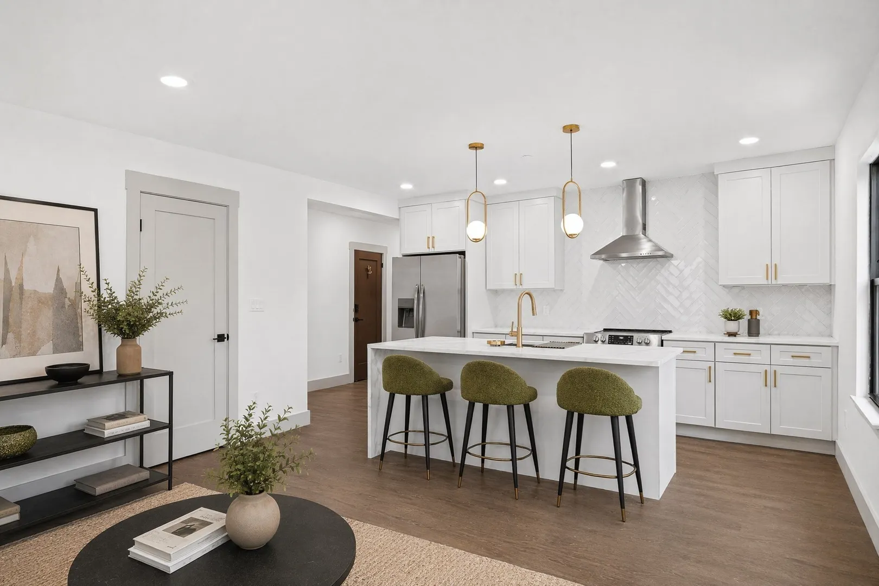
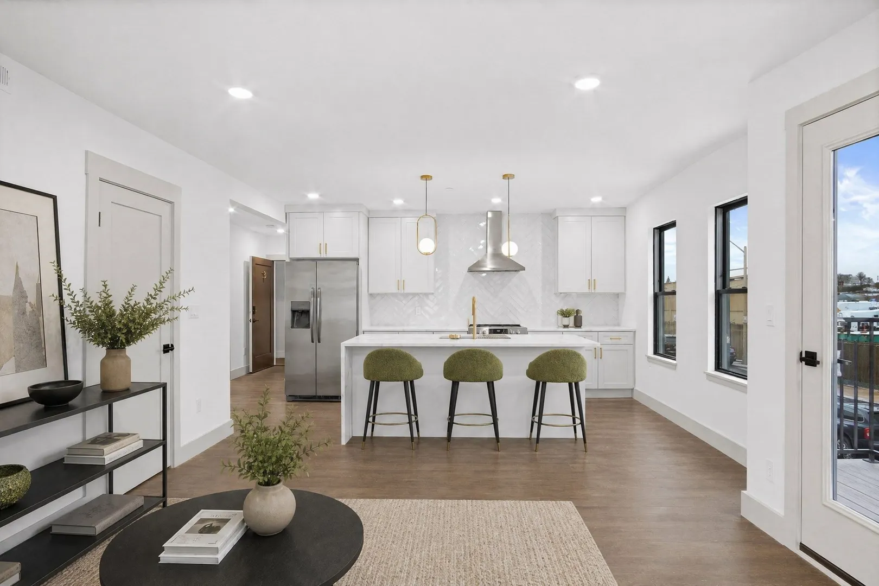
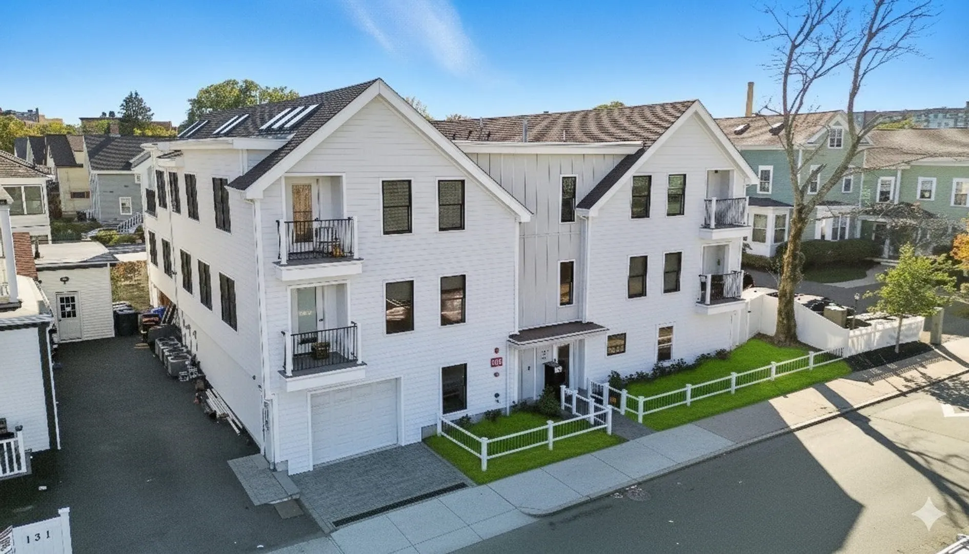
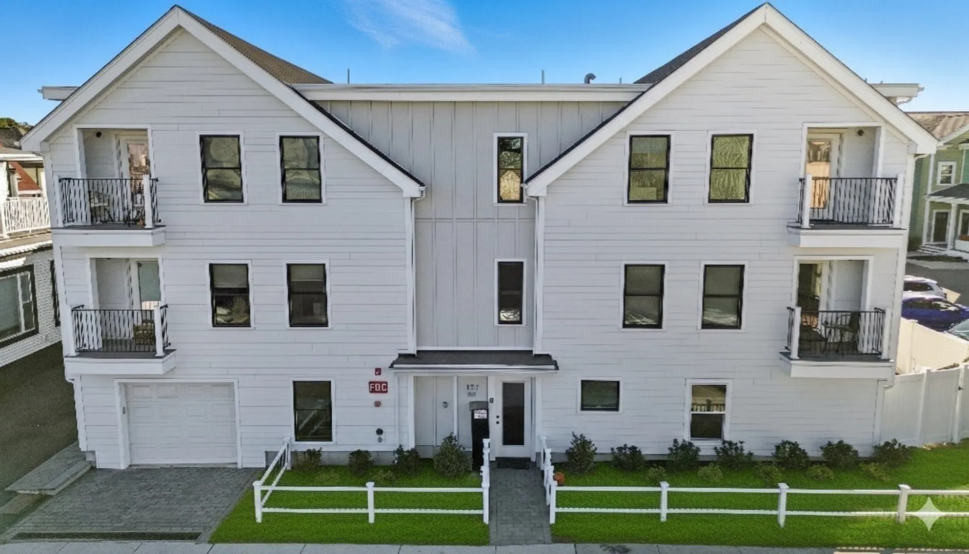
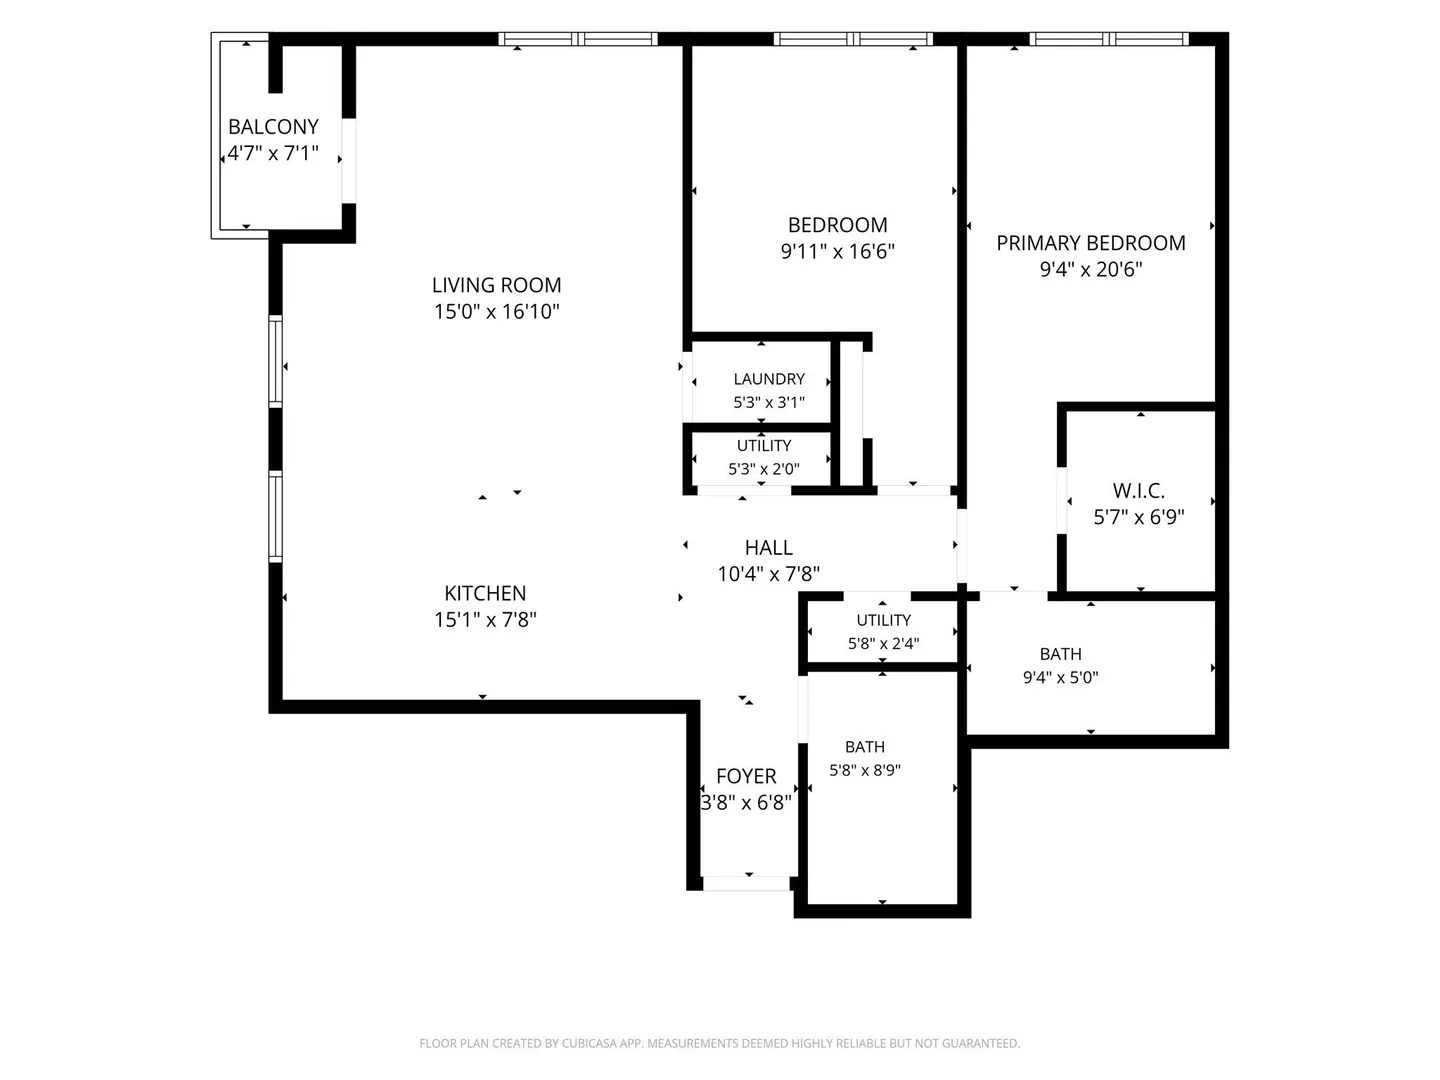
2021 Construction ready for you to move in and call home! Strategically located in Upham's Corner, this 2br 2bath condo is just .7 miles from South Bay, .5 miles to I-93 .3 miles from Upham's Corner Station, and 4 miles from Downtown Center. Coupled with attached garage parking this is a commuters dream. Walk in and immediately be wowed by the open concept layout and designer finishes. Entertaining will be a breeze in your expansive kitchen with quartz island with built in charger, white shaker cabinets, stainless steel appliances, and chimney hood . Enjoy private outdoor space with your private deck off your living room. Kick back and relax in this true primary suite with en-suite bath. To top it off this has central air, and in-unit laundry! This condo is professionally managed, there is nothing to do but move in! Call to schedule a viewing today!
-
Highlights
- Area: Dorchester's Uphams Corner
- Cooling: Central Air
- HOA Fee: $350
- Property Class: Residential
- Stories: 1
- Unit Number: 3
- Status: Active
- Building Name: 127 Eastcottage Street Condominium Trust
- Heating: Forced Air
- Parking Spots: 1
- Property Type: Condominium
- Total Rooms: 3
- Year Built: 2021
-
Additional Details
- Appliances: Range, Dishwasher, Microwave, Freezer, Washer, Dryer, Range Hood
- Construction: Frame
- Flooring: Engineered Hardwood
- Roof: Shingle
- Total Number of Units: 8
- Year Built Source: Public Records
- Basement: N
- Exterior Features: Deck
- Pets Allowed: Yes
- SqFt Source: Public Record
- Year Built Details: Actual
- Zoning: Cd
-
Amenities
- Community Features: Public Transportation, University
- Parking Features: Attached, Under, Off Street
- Covered Parking Spaces: 1
- Security Features: Intercom
-
Utilities
- Electric: 100 Amp Service
- Water Source: Public
- Sewer: Public Sewer
-
Fees / Taxes
- Assessed Value: $582,500
- HOA Fee Includes: Insurance, Maintenance Structure, Snow Removal, Trash
- Taxes: $7,282
- HOA Fee Frequency: Monthly
- Tax Year: 2026
Similar Listings
Sold

12 Photos
Sold
22 Photos
Sold
50 Photos
Sold
30 Photos
Content © 2026 MLS Property Information Network, Inc. The information in this listing was gathered from third party resources including the seller and public records.
Listing information provided courtesy of EVO Real Estate Group, LLC.
MLS Property Information Network, Inc. and its subscribers disclaim any and all representations or warranties as to the accuracy of this information.