
Sold!
$465,000
2
Beds
1/1
Bath
1,380
Living Area
-
Property Description
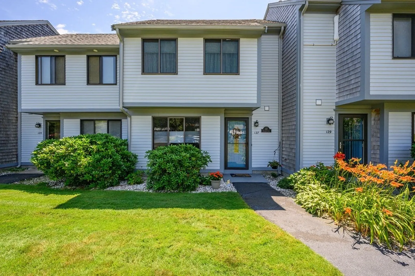
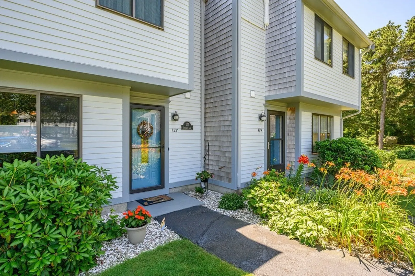
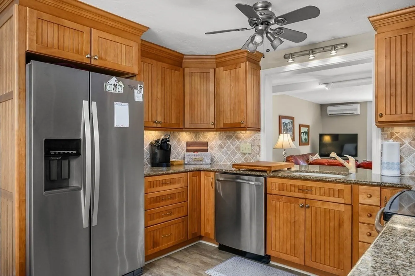
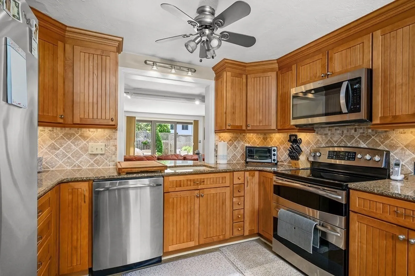
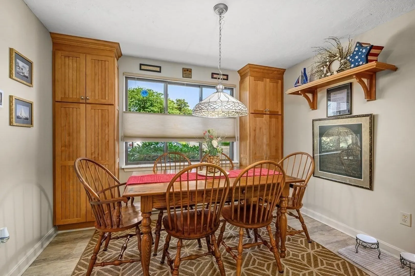
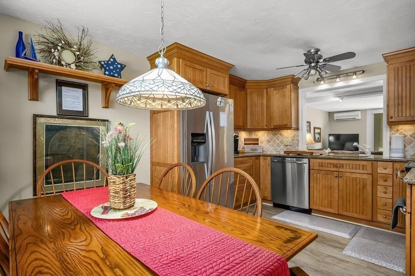
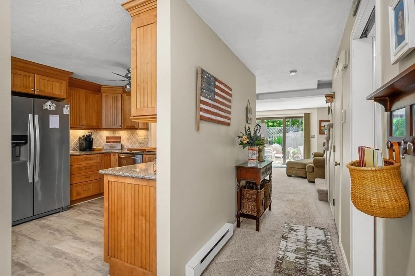
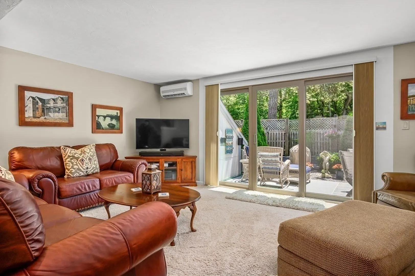
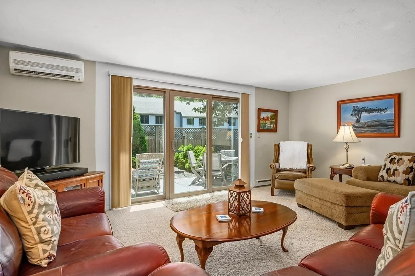
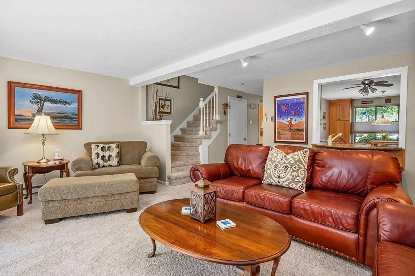
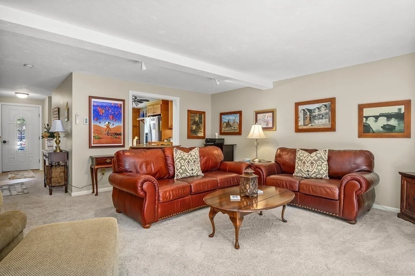
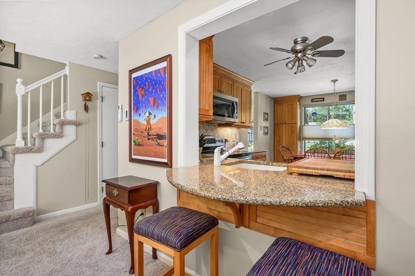
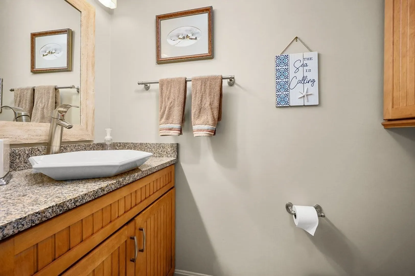
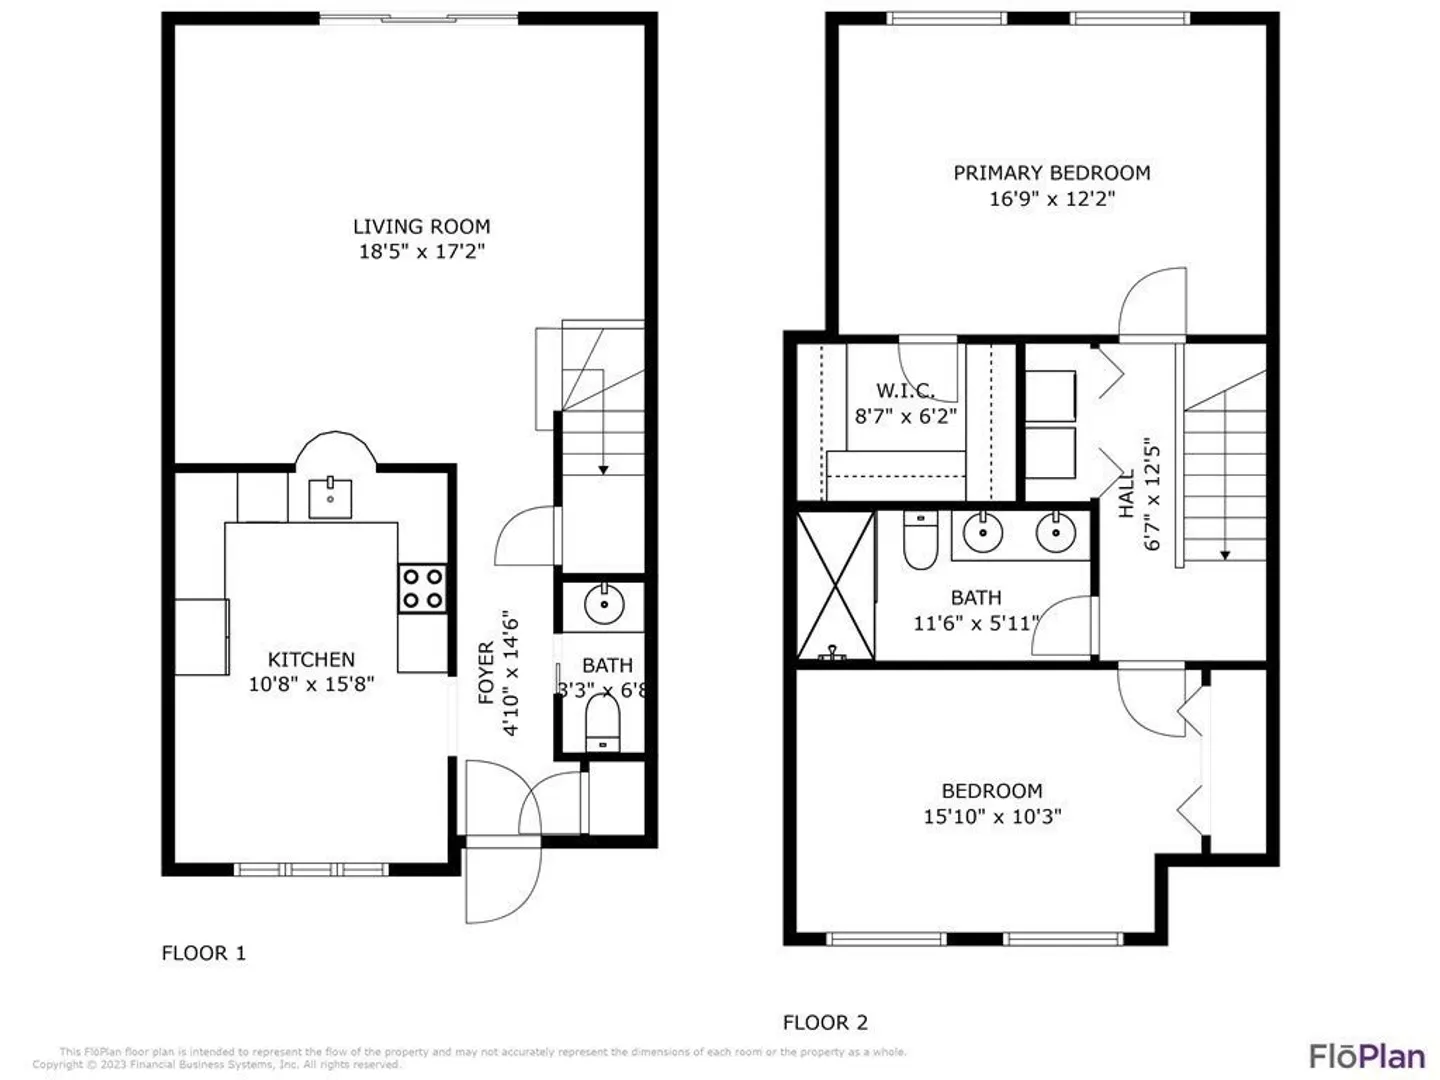
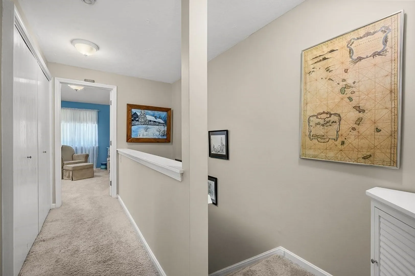
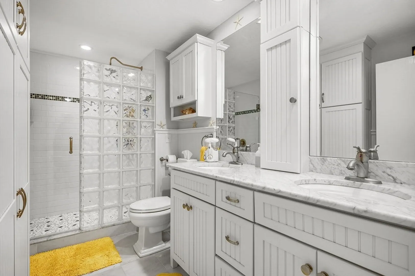
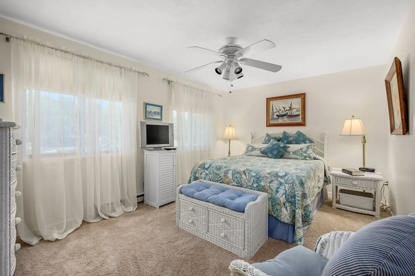
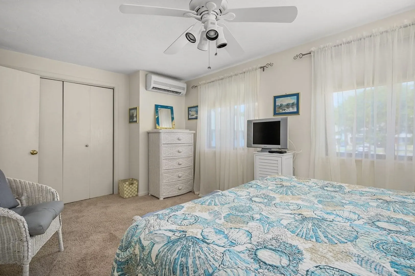
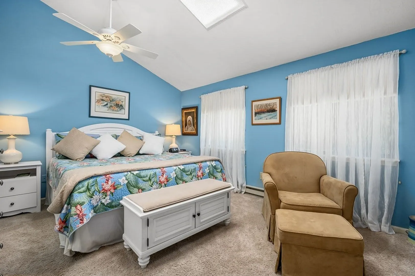
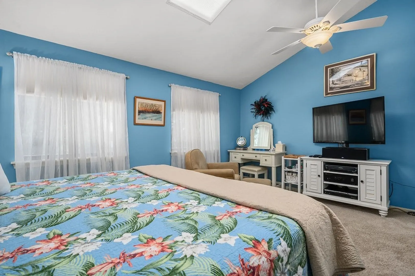
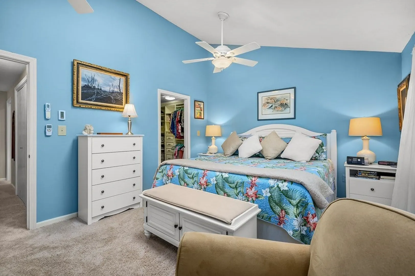
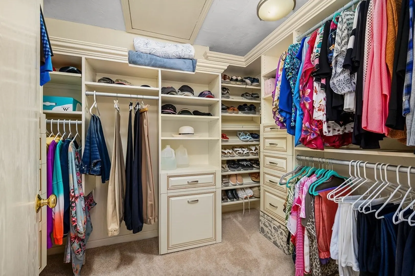
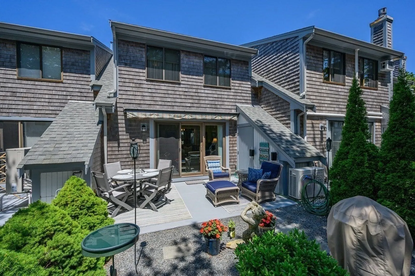
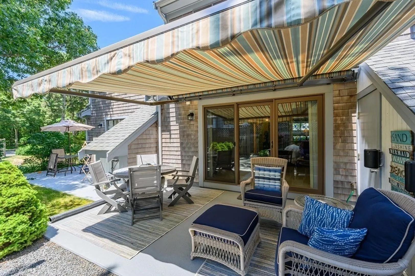
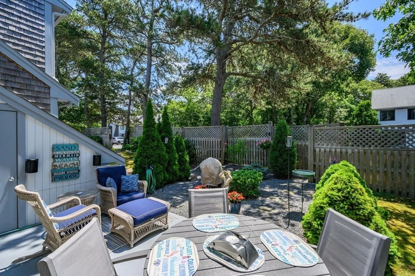
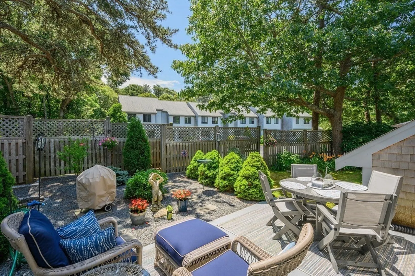
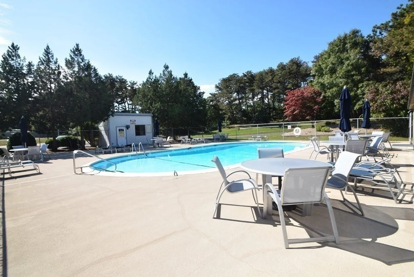
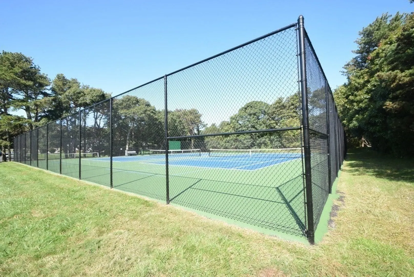
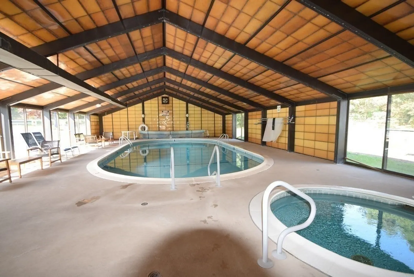
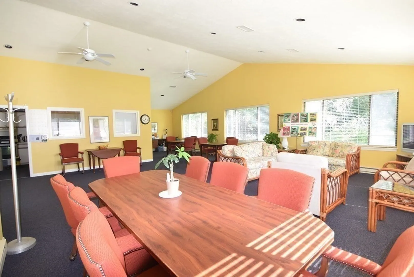
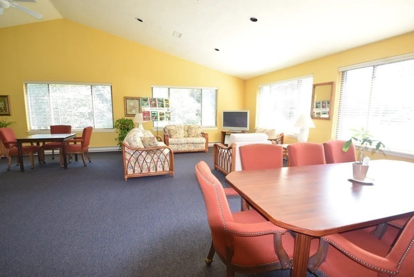
Casual elegance oozes from this beautifully updated townhouse (all furnishings available) ... bestowing the true meaning to the phrase ''Move right in''. Wonderfully updated kitchen and baths; the stunning upstairs bath a real WOW! Sink your toes into the plush carpet thru-out most rooms and enjoy the large custom walk-in closet in the primary bdrm. This condo offers 3 mini-splits, upgraded windows plus an oversized, newer slider leading to the pretty back patio which boasts a top-of-line awning for those hot summer days. The Colony has many wonderful amenities (pools, pickleball, tennis) for year round enjoyment plus the bike path is just a skip away This beauty won't last long!
-
Highlights
- Building Name: The Colony
- Heating: Electric Baseboard, Electric, Ductless
- Parking Spots: 1
- Property Type: Condominium
- Total Rooms: 4
- Year Built: 1984
- Cooling: Ductless
- HOA Fee: $525
- Property Class: Residential
- Stories: 2
- Unit Number: 127
- Status: Closed
-
Additional Details
- Appliances: Range, Dishwasher, Microwave, Refrigerator, Washer, Dryer
- Construction: Frame
- Flooring: Tile, Carpet, Laminate
- Roof: Shingle
- Total Number of Units: 142
- Year Built Source: Public Records
- Basement: N
- Exterior Features: Patio
- Pets Allowed: Yes w/ Restrictions
- SqFt Source: Field Card
- Year Built Details: Actual
- Zoning: Resd.
-
Amenities
- Community Features: Pool, Golf, Medical Facility, Bike Path
- Pool Features: Association, In Ground
- Parking Features: Off Street, Assigned, Paved
- Waterfront Features: Bay, 1 to 2 Mile To Beach, Beach Ownership(Public)
-
Utilities
- Sewer: Inspection Required for Sale
- Water Source: Public
-
Fees / Taxes
- Assessed Value: $347,400
- HOA Fee Includes: Insurance, Maintenance Structure, Maintenance Grounds, Snow Removal
- Taxes: $2,428
- HOA Fee Frequency: Monthly
- Tax Year: 2023
Similar Listings
Sold
42 Photos
Sold
39 Photos
Sold
26 Photos
Sold
42 Photos
Content © 2026 MLS Property Information Network, Inc. The information in this listing was gathered from third party resources including the seller and public records.
Listing information provided courtesy of Keller Williams Realty.
MLS Property Information Network, Inc. and its subscribers disclaim any and all representations or warranties as to the accuracy of this information.
