
Sold!
$440,000
4
Beds
2
Baths
1,768
Living Area
-
Property Description
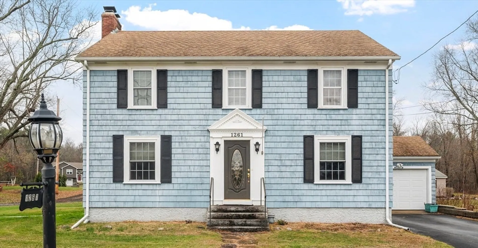
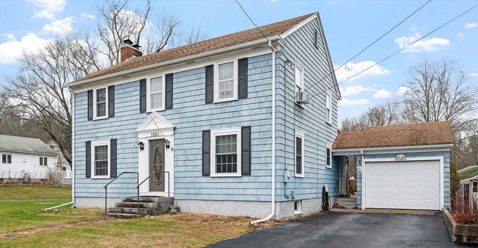
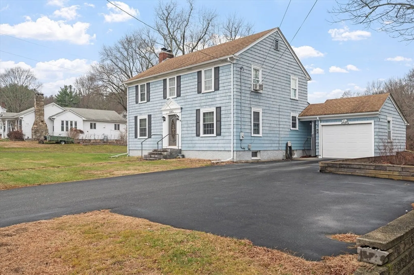
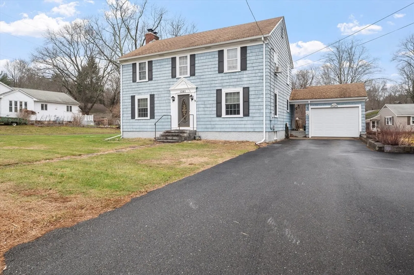
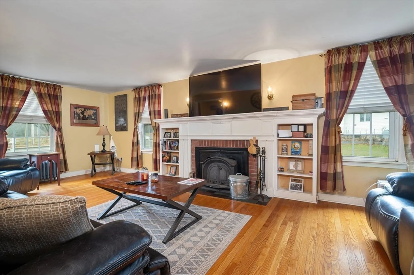
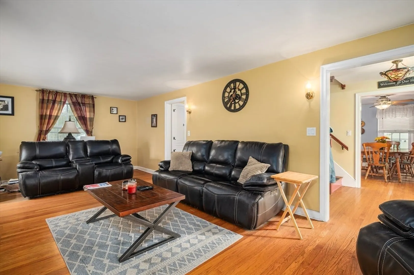
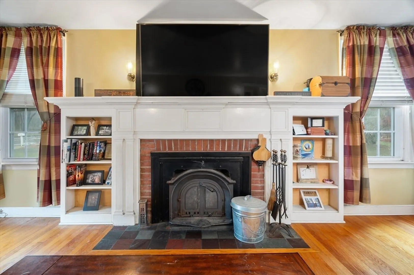
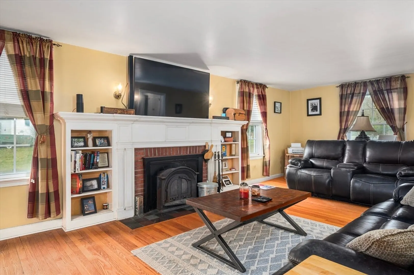
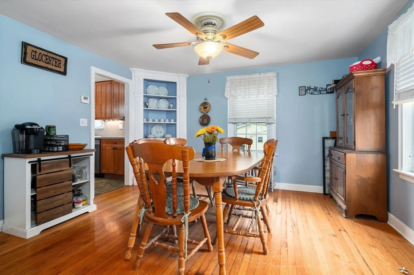
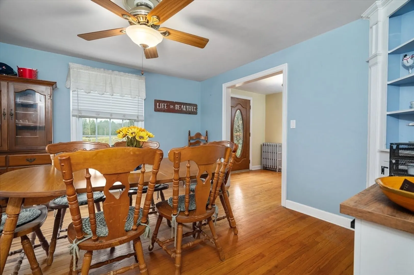
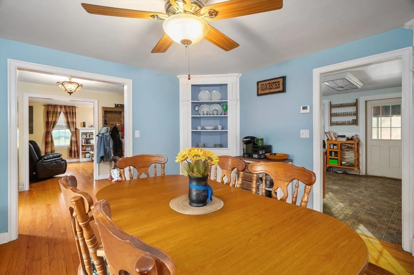
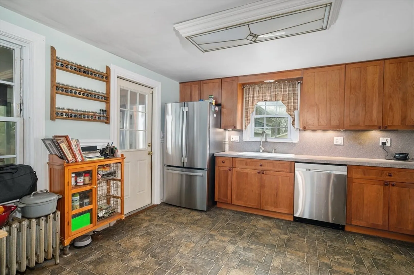
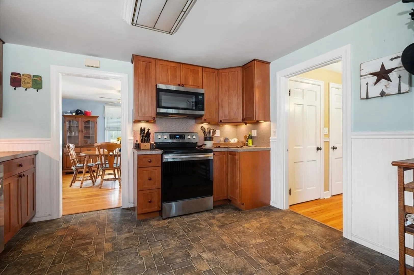
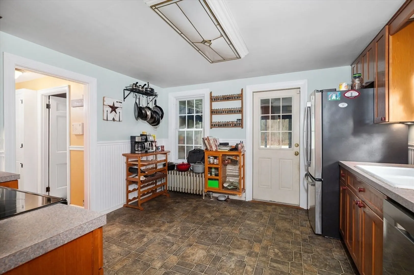
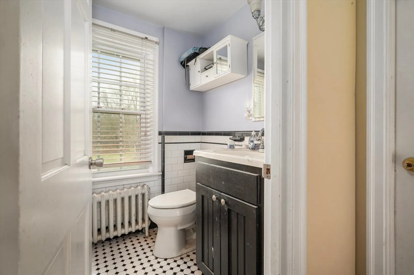
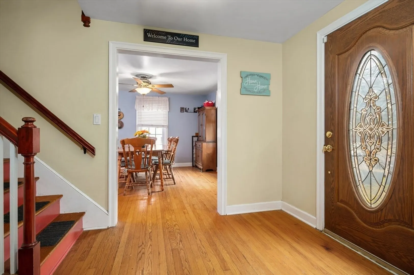
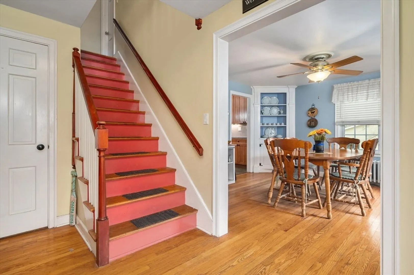
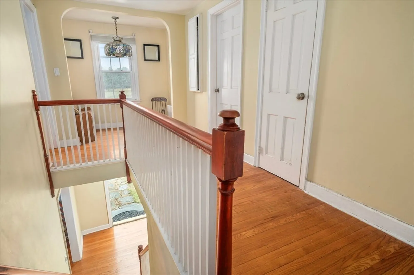
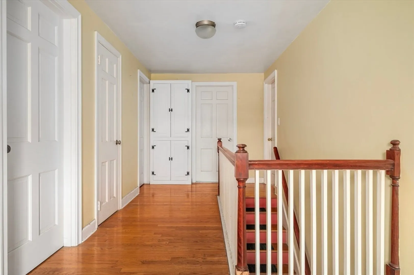
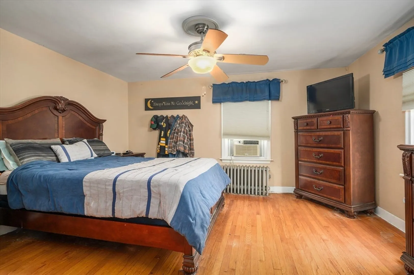
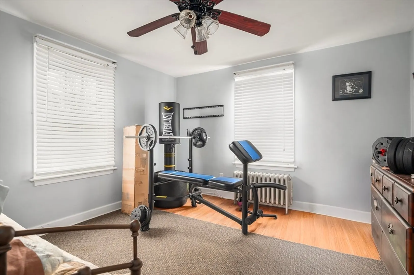
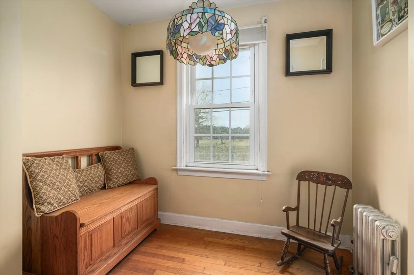
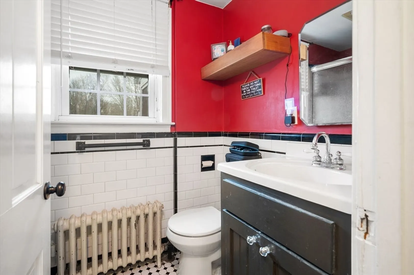
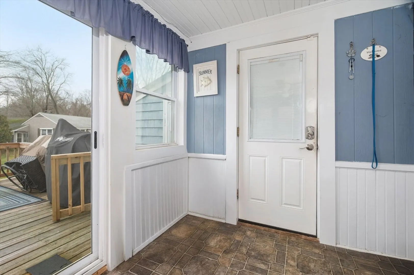
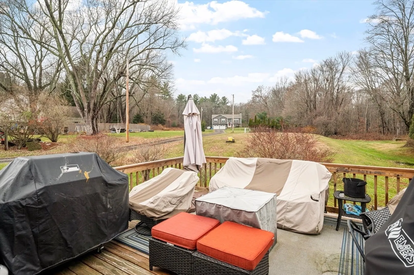
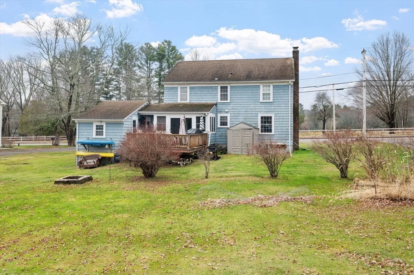
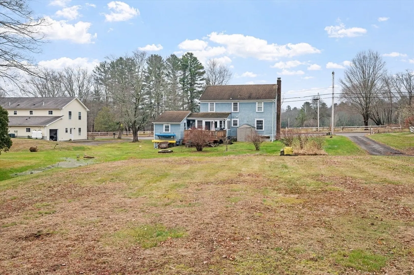
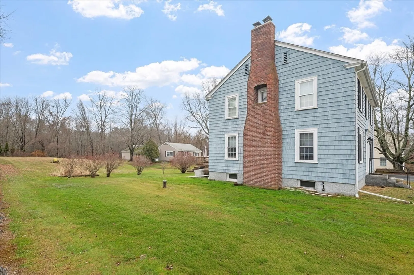
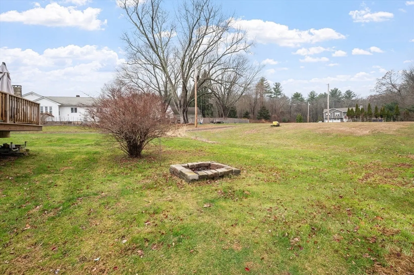
Welcome home to this classic four-bedroom Colonial set on a spacious lot in the heart of Chepachet. The main level offers a warm and inviting layout featuring a charming front-to-back fireplaced family room with hardwood floors throughout—ideal for everyday living or cozy evenings at home. A dedicated dining room flows seamlessly into the country kitchen, complete with ample cabinetry, stainless steel appliances, and a convenient pantry for added storage. Just off the kitchen, a sun-filled three-season room opens directly to the attached deck, creating the perfect space for grilling, relaxing, or entertaining while overlooking the spacious backyard. Upstairs, you’ll find four generous, light-filled bedrooms and two full baths, adding to the home’s comfortable and functional design. Additional highlights include a one-car attached garage, flexible indoor and outdoor living spaces, and a convenient location close to local shops, schools, and recreation. Showings begin Monday, Feb 16th!
-
Highlights
- Heating: Baseboard, Oil
- Property Class: Residential
- Style: Colonial
- Year Built: 1938
- Parking Spots: 5
- Property Type: Single Family Residence
- Total Rooms: 7
- Status: Closed
-
Additional Details
- Appliances: Range, Dishwasher, Microwave, Refrigerator, Washer, Dryer
- Construction: Frame
- Fireplaces: 1
- Foundation: Concrete Perimeter
- Roof: Shingle
- Year Built Details: Actual
- Zoning: 0080
- Basement: Full, Sump Pump
- Exterior Features: Deck
- Flooring: Tile, Hardwood
- Road Frontage Type: Public
- SqFt Source: Public Record
- Year Built Source: Public Records
-
Amenities
- Community Features: Shopping, Park, Highway Access, Public School
- Parking Features: Attached, Paved Drive, Off Street, Tandem, Paved
- Covered Parking Spaces: 1
-
Utilities
- Electric: Circuit Breakers
- Water Source: Private
- Sewer: Private Sewer
-
Fees / Taxes
- Assessed Value: $360,100
- Taxes: $5,135
- Tax Year: 2025
Content © 2026 MLS Property Information Network, Inc. The information in this listing was gathered from third party resources including the seller and public records.
Listing information provided courtesy of William Raveis Inspire.
MLS Property Information Network, Inc. and its subscribers disclaim any and all representations or warranties as to the accuracy of this information.
