
Sold!
$616,000
2
Beds
1
Bath
1,062
Living Area
-
Property Description
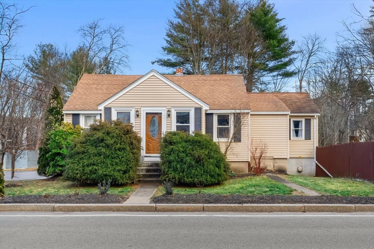
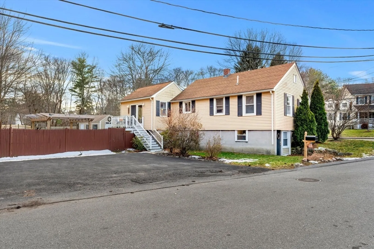
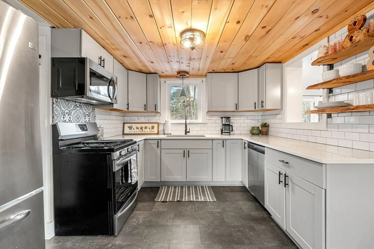
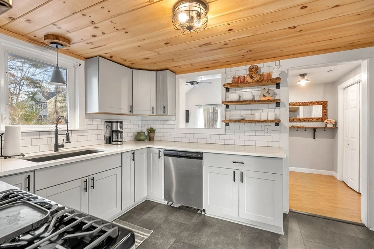
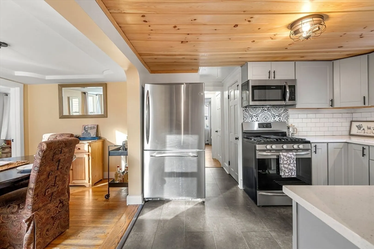
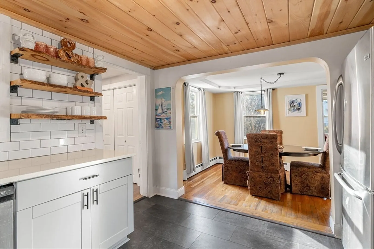
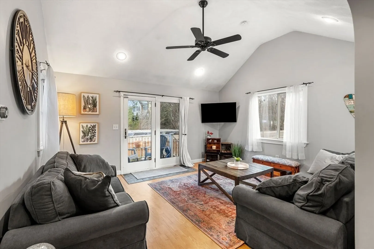
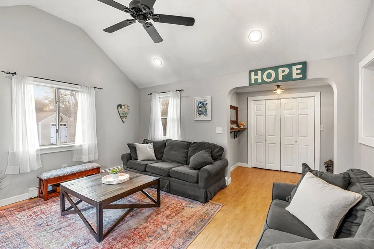
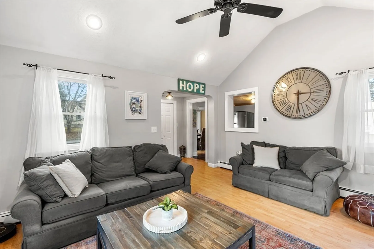
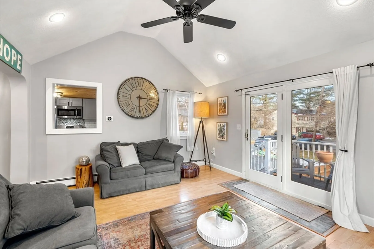
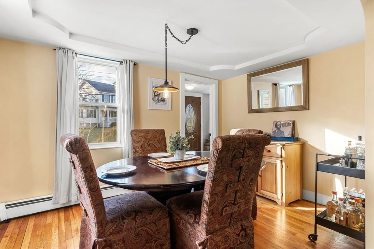
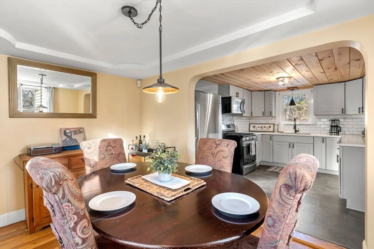
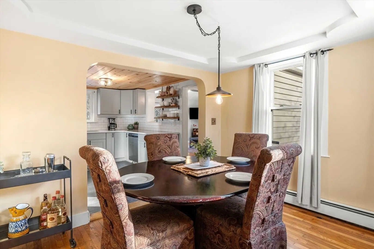
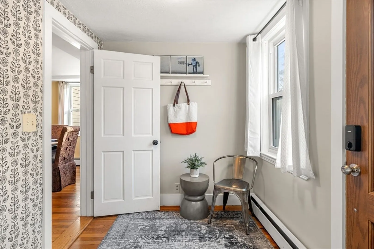
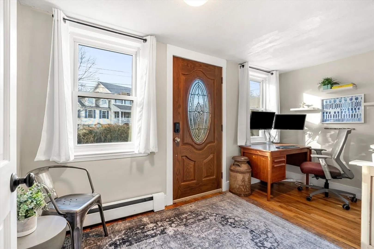
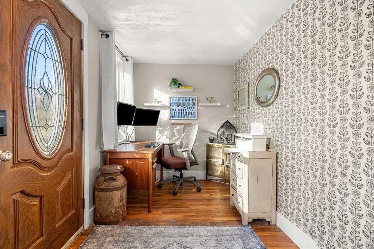
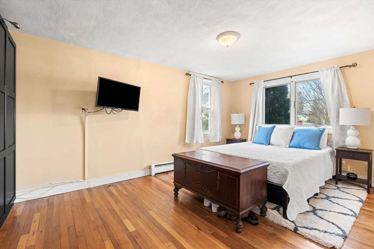
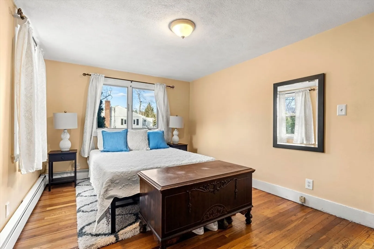
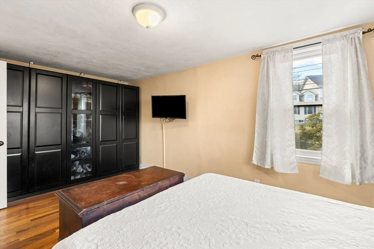
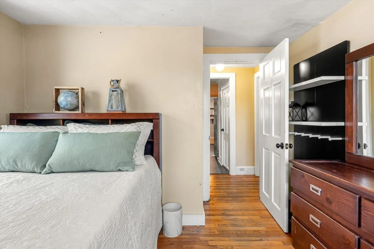
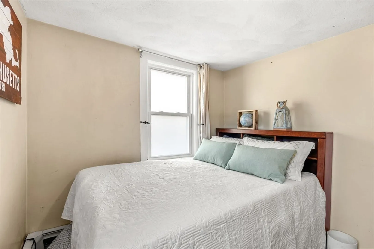
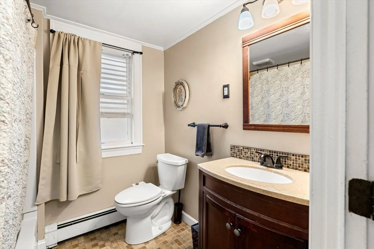
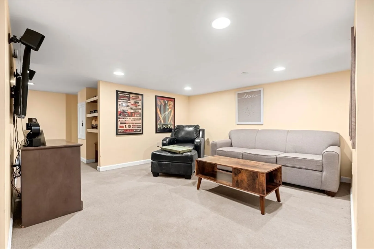
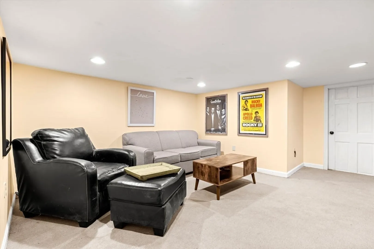
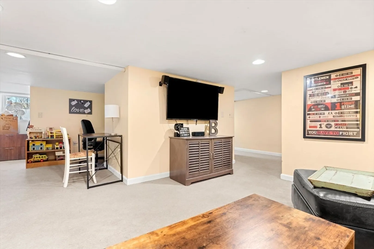
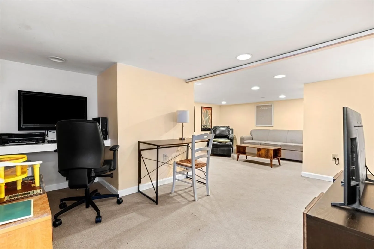
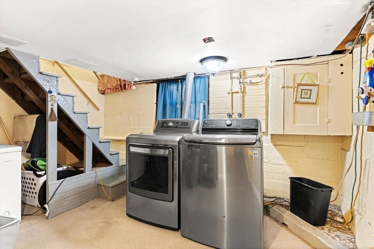
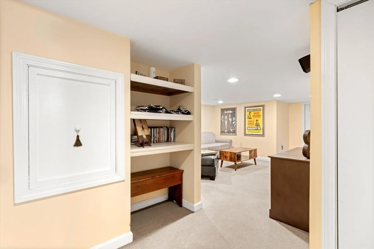
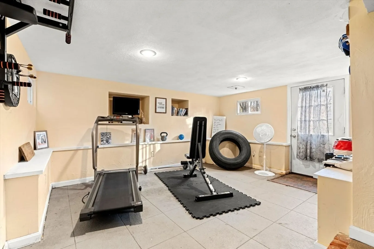
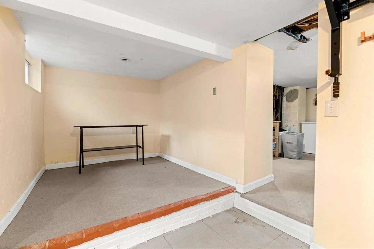
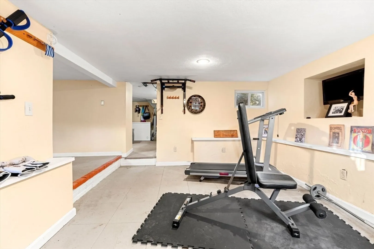
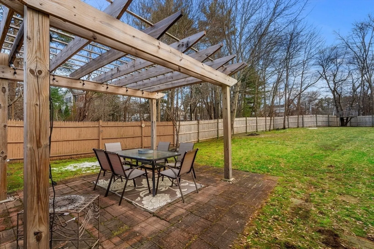
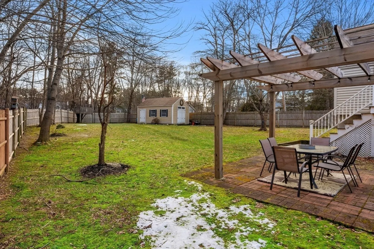
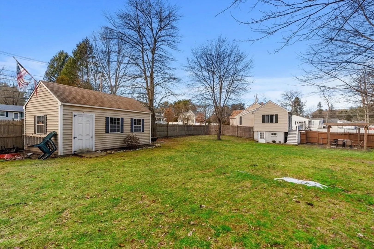
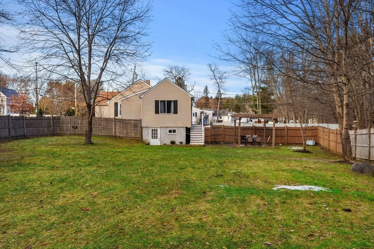
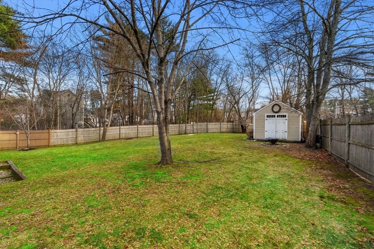
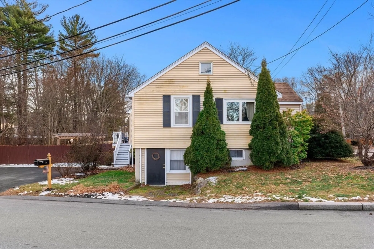
This charming single-level living home offers a spacious living room with cathedral ceiling, updated kitchen (with quartz countertops, open shelving & SS appliances), dining room, stylish office space, two cozy bedrooms & a full bath on the main level. There are two other great surprises here! The walkout basement boasts an ADDITIONAL 785 SQ FEET of FINISHED BASEMENT living space currently set up as home gym, 2nd office/playroom & family room. AND, outside you'll enjoy the Expansive ~1/2 acre fenced yard with gazebo, patio & additional structure that holds boundless options (she-shed/man cave/clubhouse/storage). The unparalleled yard space is great for entertaining, sports play, and pets! Enjoy easy low maintenance living with comfort and functionality, while being located in an ideal commuting location.
-
Highlights
- Heating: Baseboard, Oil
- Property Class: Residential
- Style: Ranch
- Year Built: 1948
- Parking Spots: 4
- Property Type: Single Family Residence
- Total Rooms: 6
- Status: Closed
-
Additional Details
- Appliances: Water Heater, Range, Dishwasher, Refrigerator, Washer, Dryer
- Construction: Frame
- Flooring: Wood, Tile, Vinyl, Flooring - Hardwood
- Interior Features: Home Office, Bonus Room, Exercise Room, Home Office-Separate Entry
- Road Frontage Type: Public
- Year Built Details: Actual
- Zoning: Ro
- Basement: Full, Finished, Walk-Out Access, Interior Entry
- Exterior Features: Deck - Wood, Storage, Fenced Yard
- Foundation: Concrete Perimeter
- Lot Features: Corner Lot
- Roof: Shingle
- Year Built Source: Public Records
-
Amenities
- Parking Features: Off Street, Paved
-
Utilities
- Electric: 100 Amp Service
- Water Source: Public
- Sewer: Public Sewer
-
Fees / Taxes
- Assessed Value: $555,800
- Compensation Based On: Net Sale Price
- Tax Year: 2024
- Buyer Agent Compensation: 2%
- Facilitator Compensation: 1%
- Taxes: $4,969
Similar Listings
Sold
37 Photos
Sold
42 Photos
Sold
41 Photos
Sold
28 Photos
Content © 2026 MLS Property Information Network, Inc. The information in this listing was gathered from third party resources including the seller and public records.
Listing information provided courtesy of Compass.
MLS Property Information Network, Inc. and its subscribers disclaim any and all representations or warranties as to the accuracy of this information.
