
126 Whittier Avenue
$499,999
5
Beds
2
Baths
1,168
Sqft
- Request Info
- Call
- Save
-
More
- Mortgage Calculator

Property Tools
$499,999
5
Beds
2
Baths
1,168
Living Area
-
Property Description
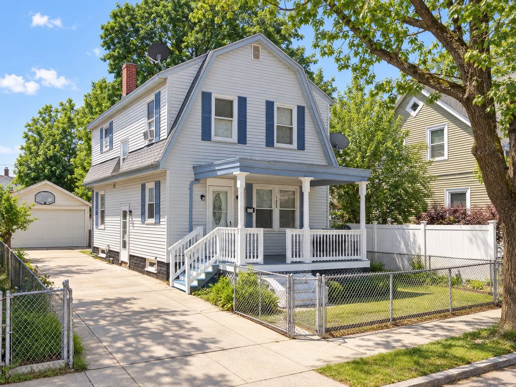
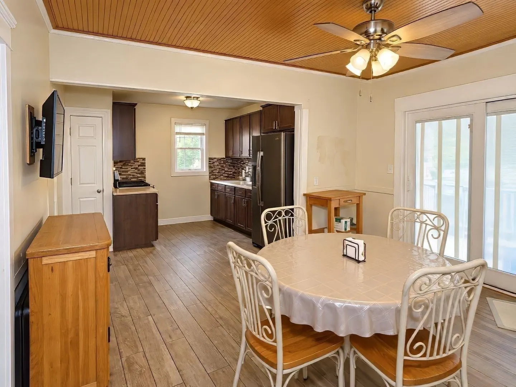
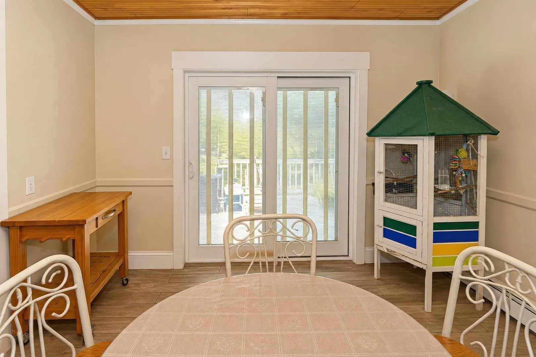
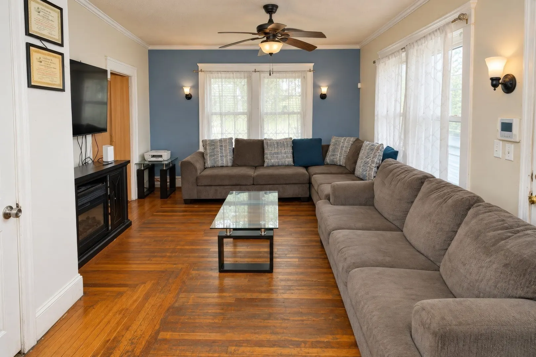
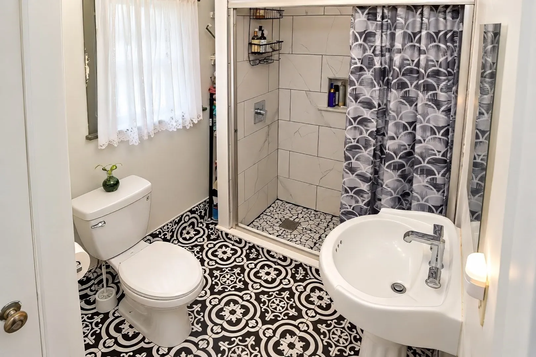
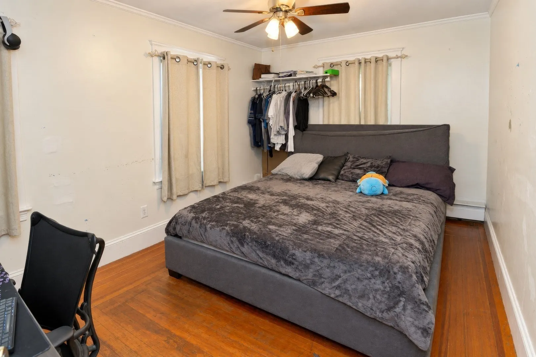
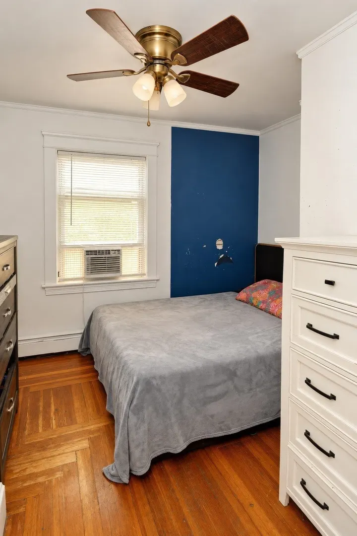
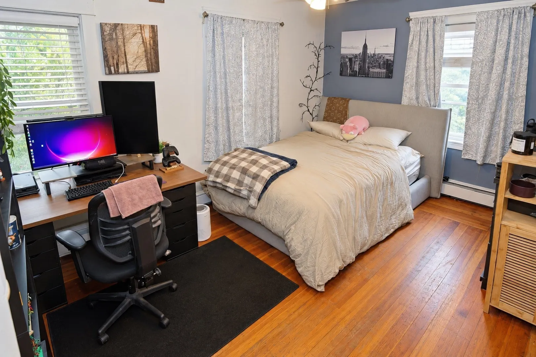
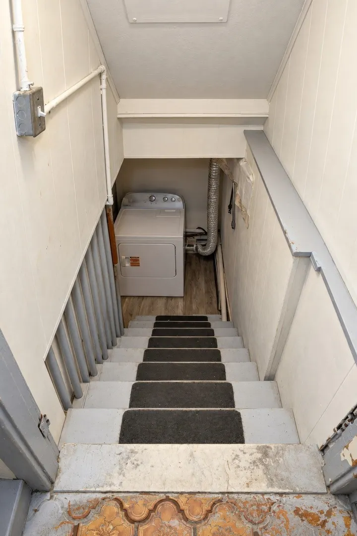
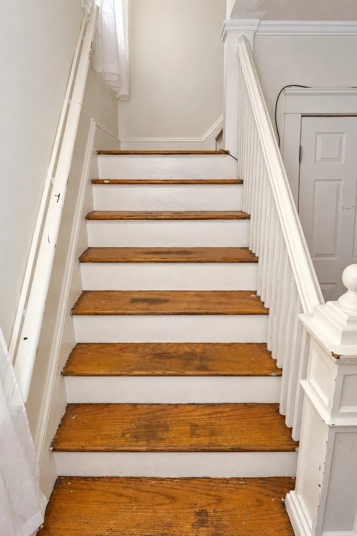
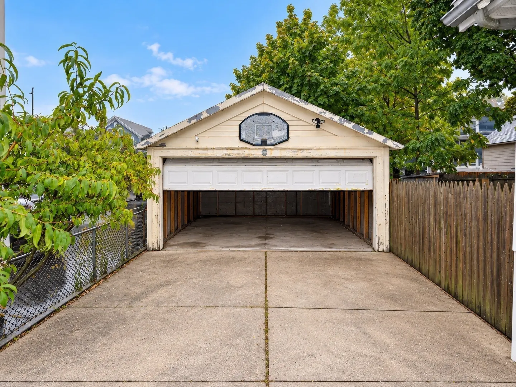
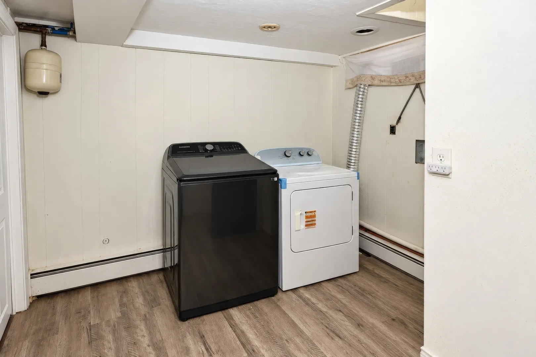
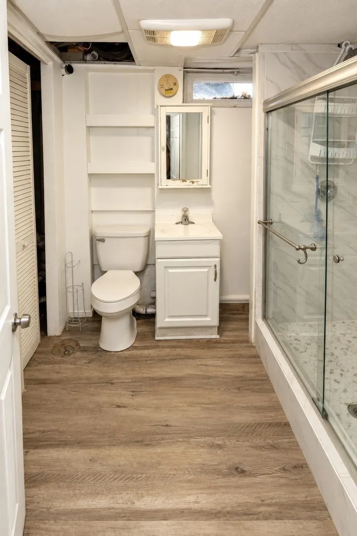
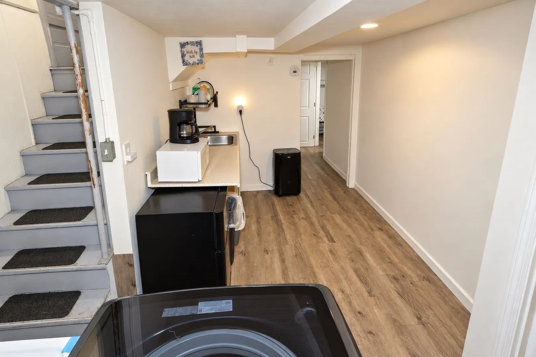
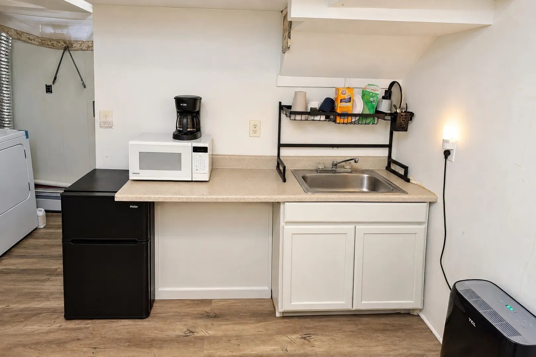
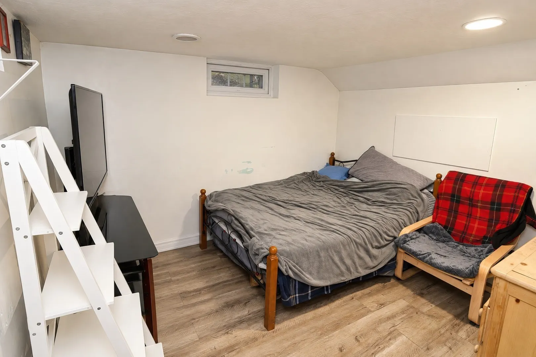
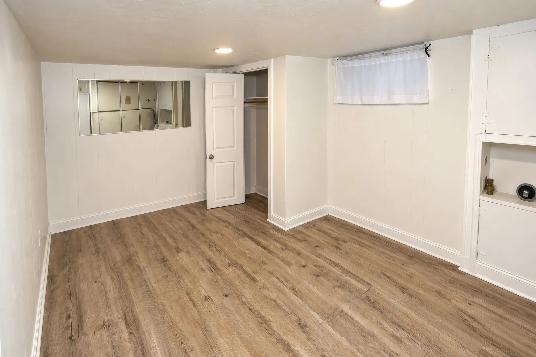
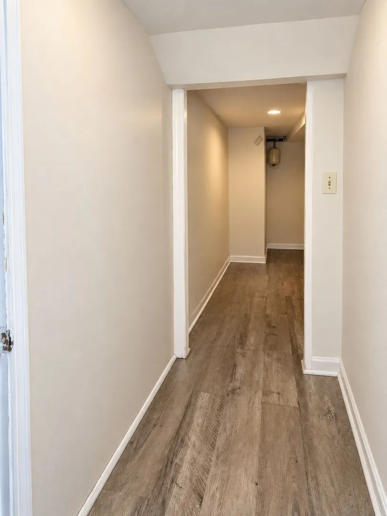
Presenting a distinguished single-family residence, 126 Whittier Avenue offers 1168 square feet of meticulously designed living space, originally constructed in 1930. This property represents a unique opportunity to acquire a home of enduring character and versatile functionality. The residence features five well-proportioned bedrooms, providing ample private accommodations for residents or dedicated spaces for a home office or creative pursuits. Complementing the living areas are two full bathrooms, thoughtfully appointed to serve the needs of a dynamic household. A single-space garage provides convenient and secure parking, adding to the property's practical appeal. With its generous living area and thoughtful layout, this property invites prospective buyers to envision a lifestyle of comfort and adaptability. Finished basement.Subject to the Seller finding suitable housing.
-
Highlights
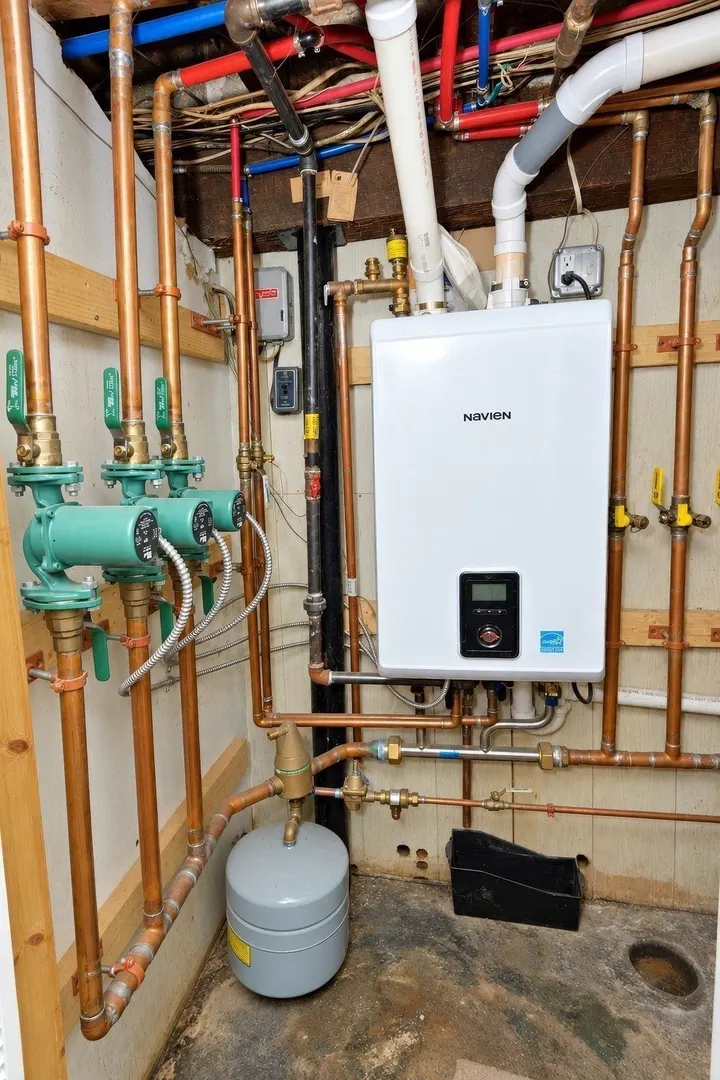
- Heating: Baseboard, Natural Gas
- Property Class: Residential
- Style: Colonial
- Year Built: 1930
- Parking Spots: 3
- Property Type: Single Family Residence
- Total Rooms: 9
- Status: Active
-
Additional Details
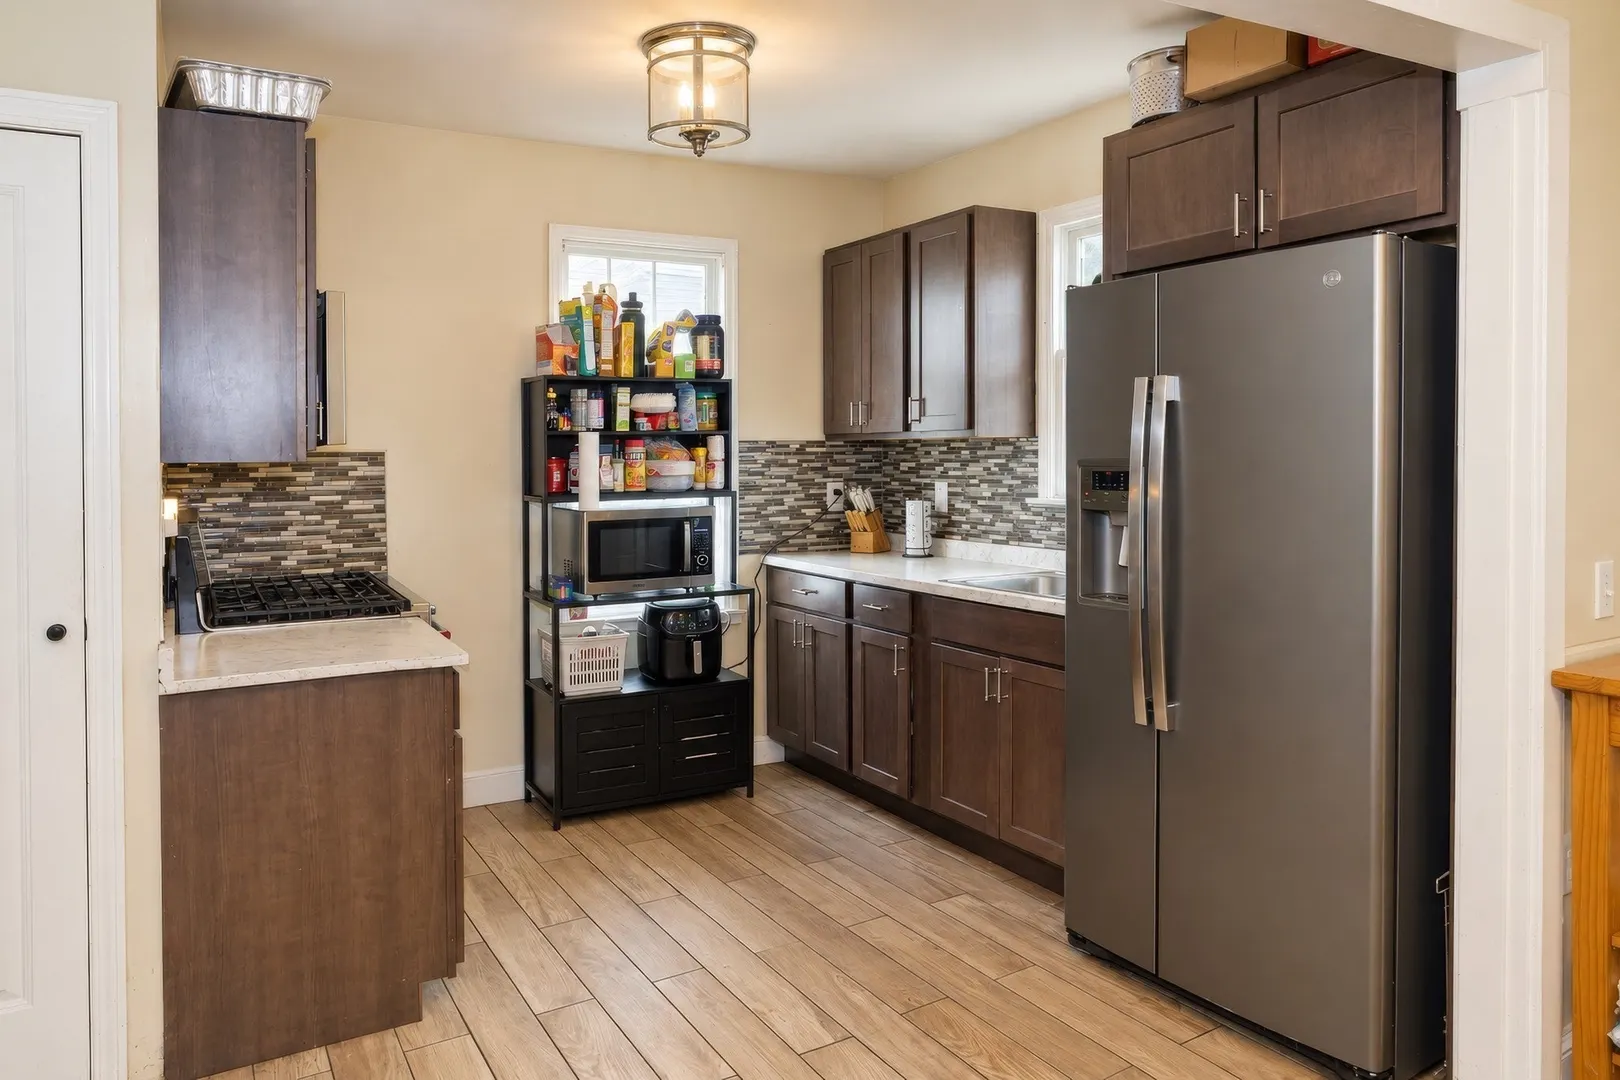
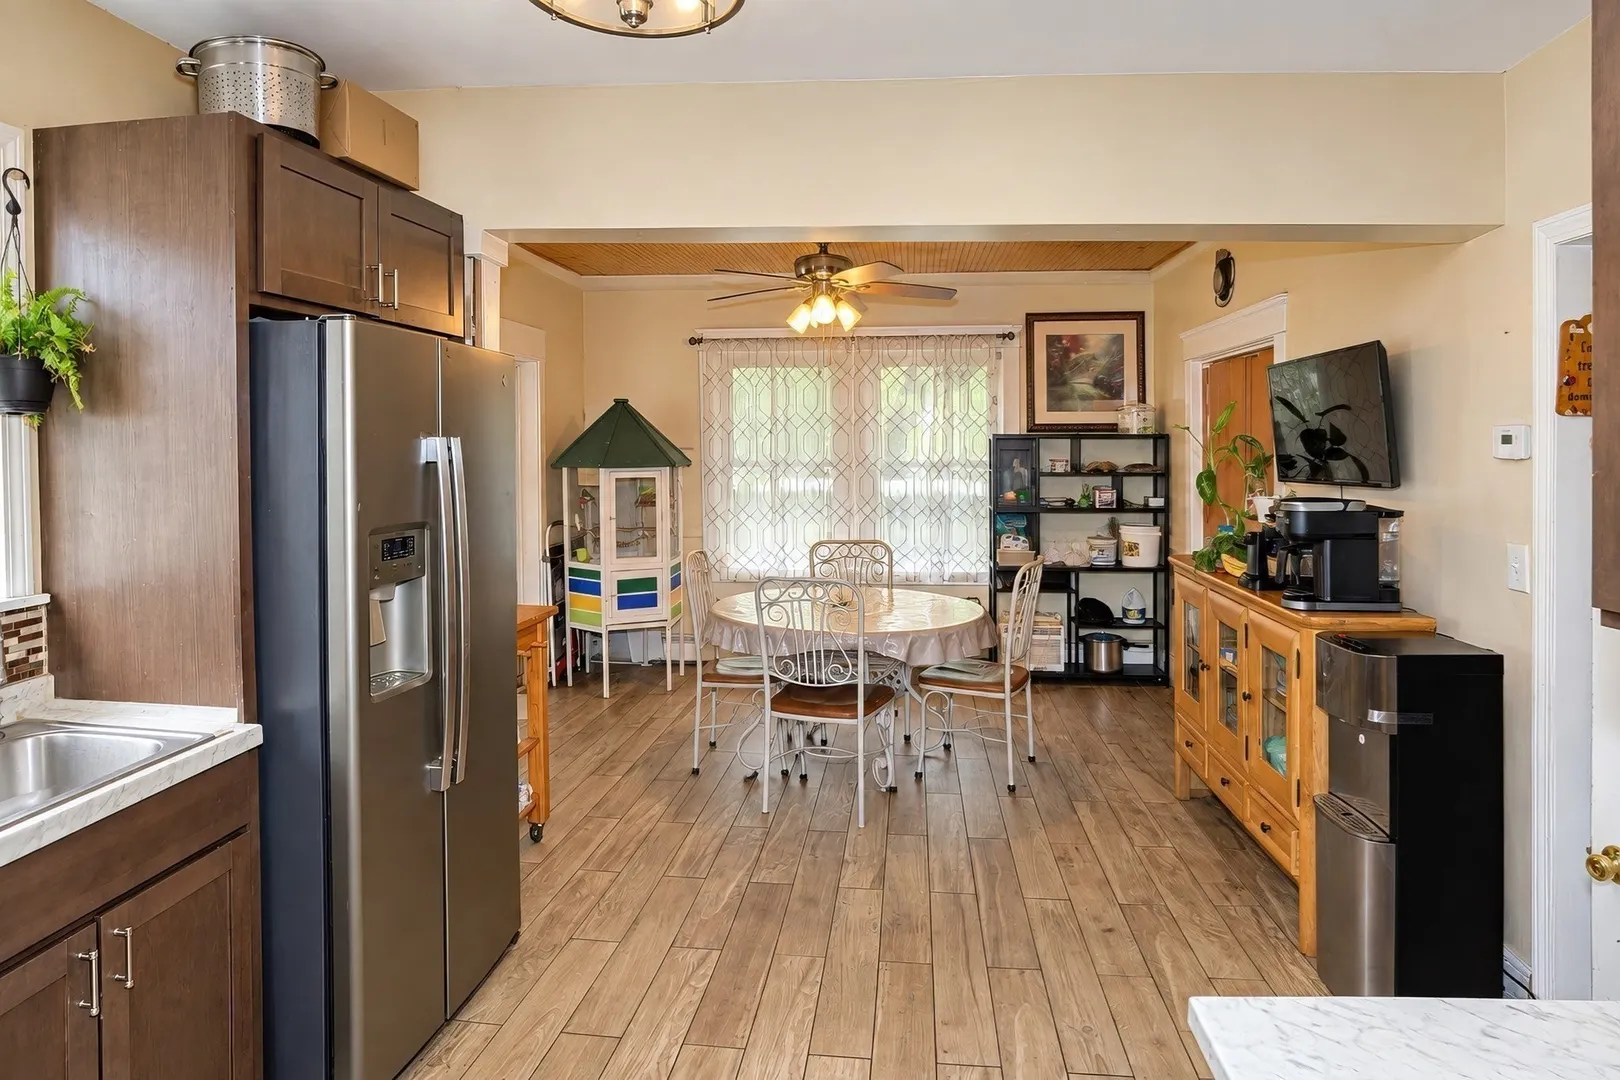
- Appliances: Gas Water Heater, Range, Microwave, Refrigerator
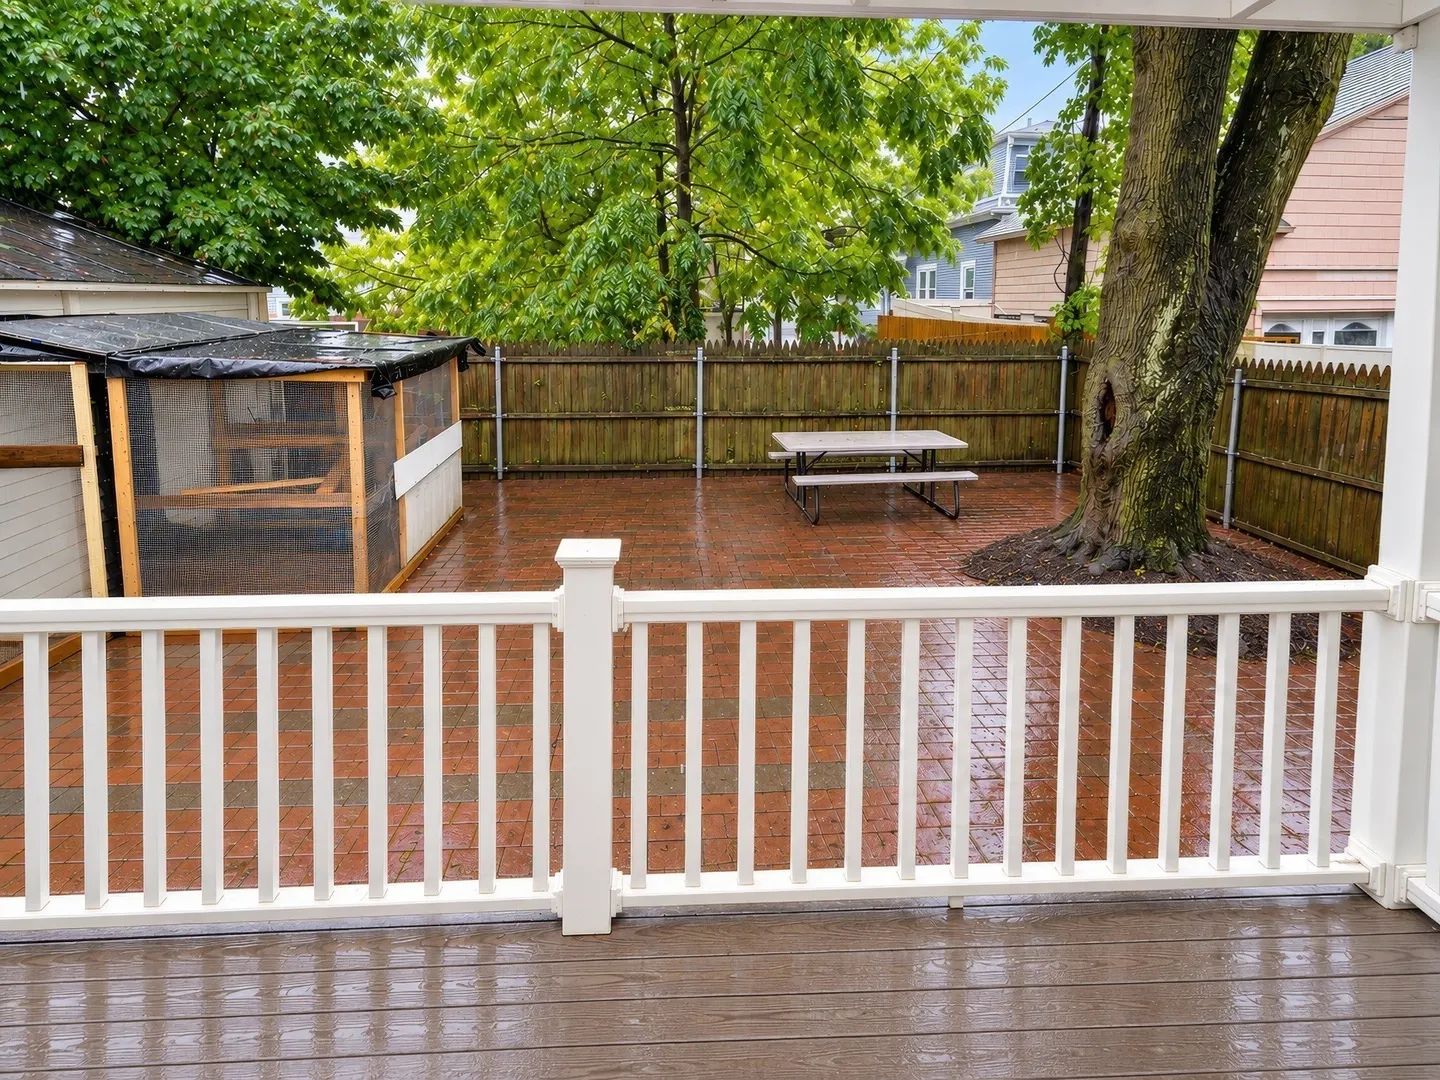
- Exterior Features: Porch, Deck, Patio, Storage
- Road Frontage Type: Public
- SqFt Source: Public Record
- Year Built Source: Public Records
- Construction: Frame, Stone
- Foundation: Concrete Perimeter
- Roof: Shingle
- Year Built Details: Actual
- Zoning: R2
-
Amenities
- Community Features: Public Transportation, Shopping, Highway Access, Public School
- Parking Features: Detached, Paved Drive
- Covered Parking Spaces: 1
-
Utilities
- Electric: 100 Amp Service
- Water Source: Public
- Sewer: Public Sewer
-
Fees / Taxes
- Assessed Value: $308,700
- Taxes: $2,593
- Tax Year: 2026
Similar Listings
Sold
42 Photos
Sold
20 Photos
Sold
31 Photos
Sold
19 Photos
Content © 2026 MLS Property Information Network, Inc. The information in this listing was gathered from third party resources including the seller and public records.
Listing information provided courtesy of eXp Realty LLC.
MLS Property Information Network, Inc. and its subscribers disclaim any and all representations or warranties as to the accuracy of this information.