
Rented!
$2,500/mo
2
Beds
1
Bath
1,000
Living Area
-
Property Description
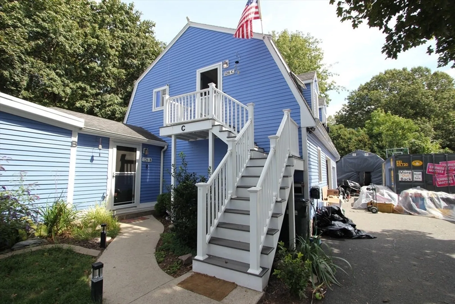
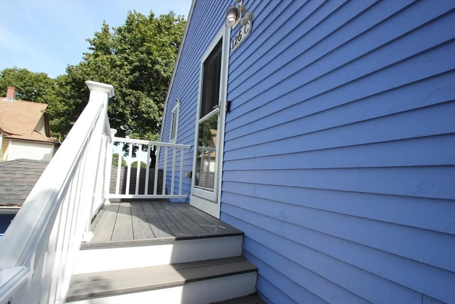
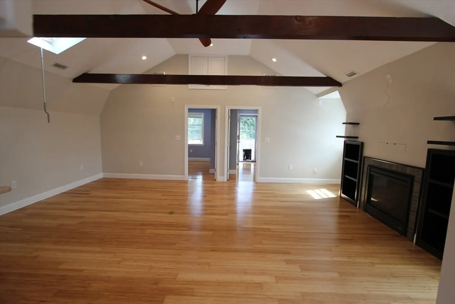
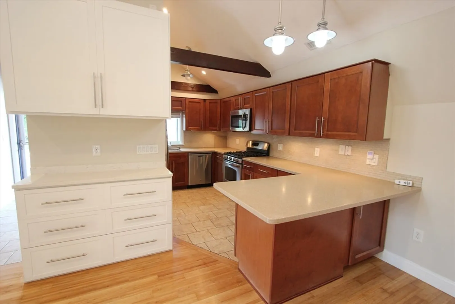
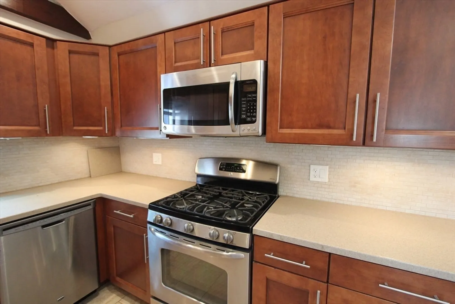
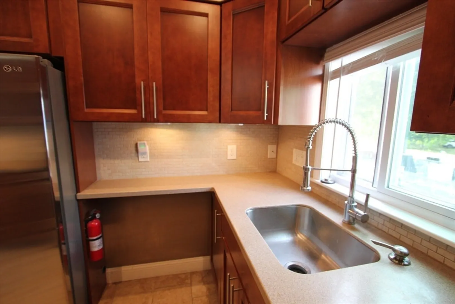
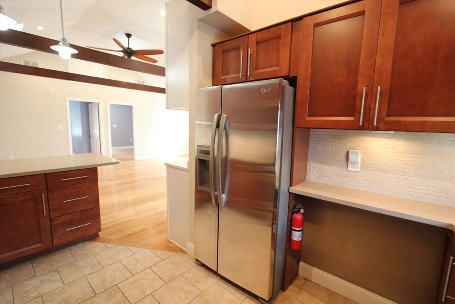
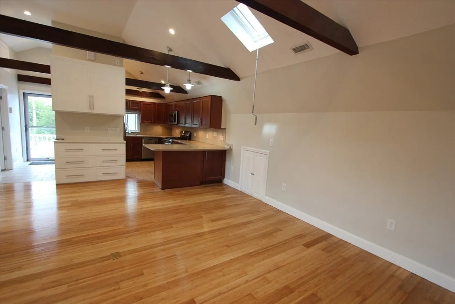
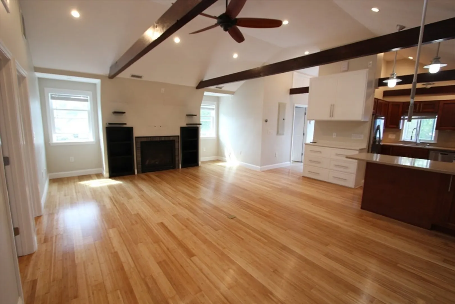
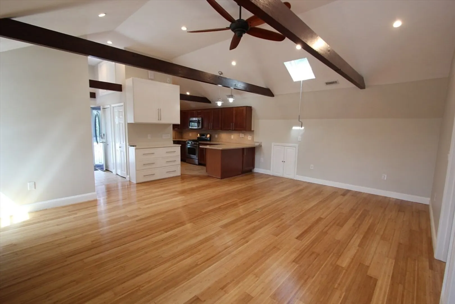
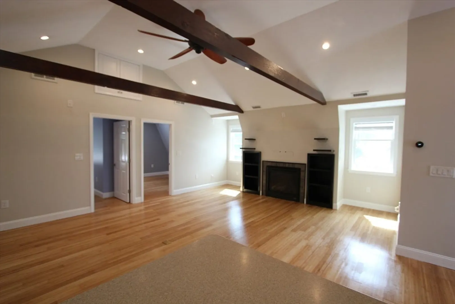
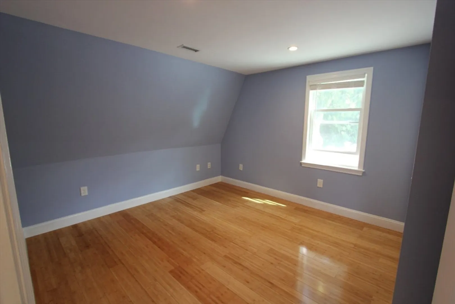
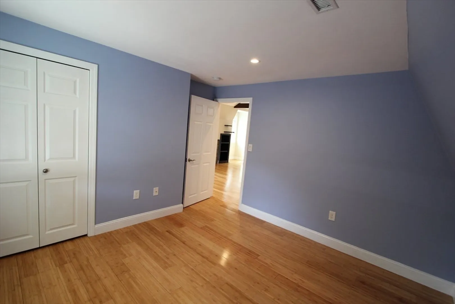
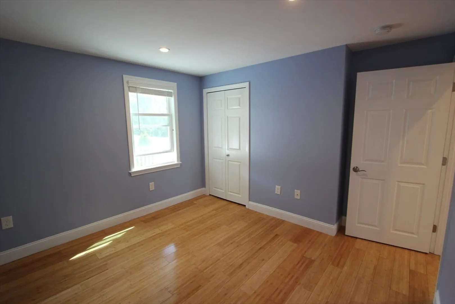
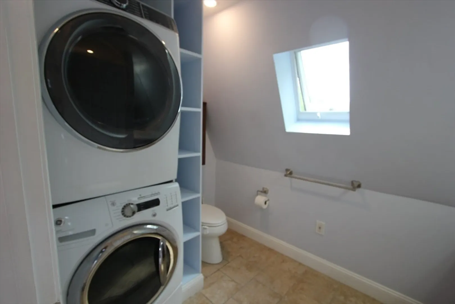
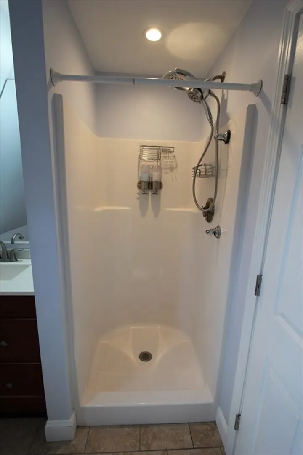
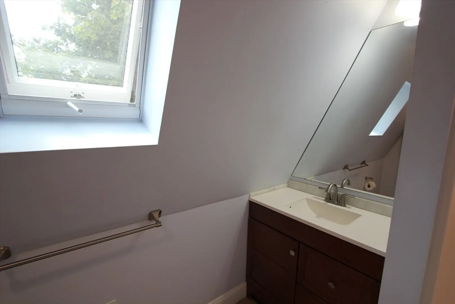
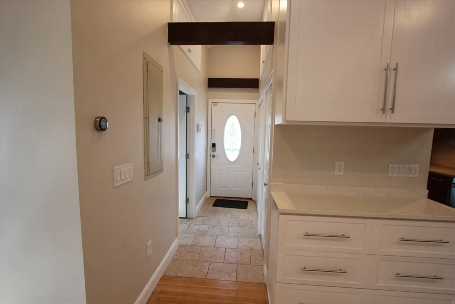
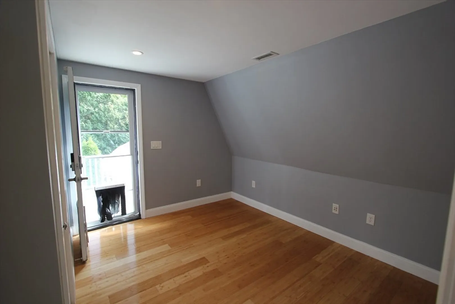
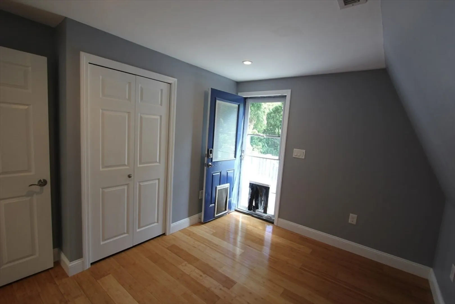
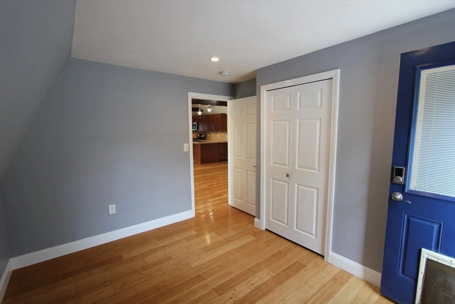
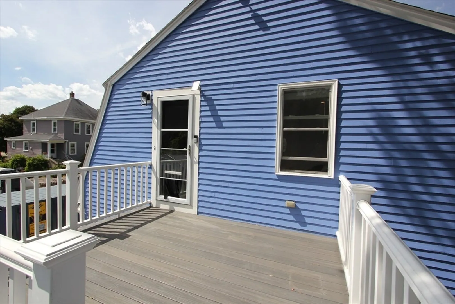
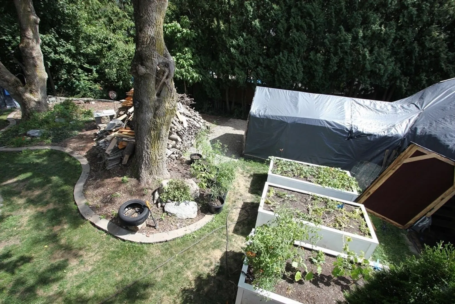
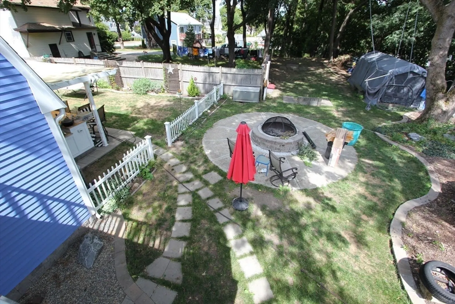
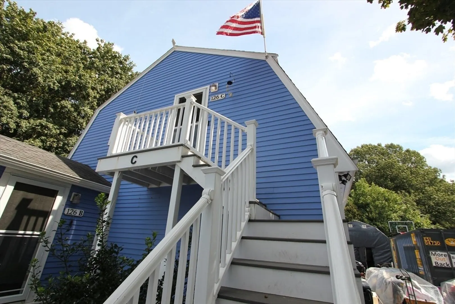
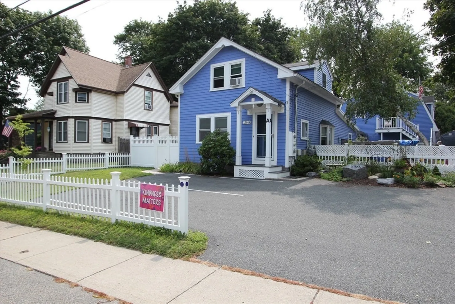
Recently refreshed 2 bedroom apartment - sits above the garage, has an outdoor upper deck to enjoy the warmth in the good weather, and an expansive backyard to use. It has 2 Bedrooms,1 Full Bath, laundry in bathroom, large kitchen and open floor plan. This apartment is in a multi-family, owner occupied home and is available immediately. Tenant pays for electricity, propane and cable/internet. Landlord pays for water, sewer, trash, snow removal and landscaping. Pets allowed, but landlord requires meeting pet before making a decision. Modern, fully applianced kitchen with newer appliances, granite counter tops and plenty of natural lighting. Living room has built-in bookcases and a fireplace. All rooms have plenty of closet space. Parking is off street and in front of the unit behind the fence. The yard is fenced and is great for entertaining and relaxing outside for all to enjoy. Daily showings available by appointment only.
-
Highlights
- Heating: Propane
- Property Class: Residential Lease
- Total Rooms: 4
- Year Built: 1920
- Parking Spots: 2
- Property Type: Apartment
- Unit Number: C
- Status: Closed
-
Additional Details
- Appliances: Range, Dishwasher, Disposal, Microwave, Refrigerator, Washer, Dryer
- Exterior Features: Patio - Enclosed, Fenced Yard
- Pets Allowed: Yes w/ Restrictions
- Year Built Details: Actual, Renovated Since
- Available Date: September 1, 2025
- Interior Features: High Speed Internet
- SqFt Source: Owner
- Year Built Source: Public Records
-
Amenities
- Community Features: Public Transportation, Shopping, Pool, Tennis Court(s), Park, Walk/Jog Trails, Stable(s), Golf, Medical Facility, Laundromat, Bike Path, Conservation Area, Highway Access, House of Worship, Private School, Public School, T-Station, University
-
Fees / Taxes
- Rental Fee Includes: Water, Sewer, Trash Collection, Snow Removal, Gardener, Laundry Facilities, Parking
Similar Listings
Sold
31 Photos
Sold
10 Photos
Sold
19 Photos
Sold
14 Photos
Content © 2026 MLS Property Information Network, Inc. The information in this listing was gathered from third party resources including the seller and public records.
Listing information provided courtesy of RE/MAX Executive Realty.
MLS Property Information Network, Inc. and its subscribers disclaim any and all representations or warranties as to the accuracy of this information.
