
Sold!
$590,000
3
Beds
1/1
Bath
1,726
Living Area
-
Property Description
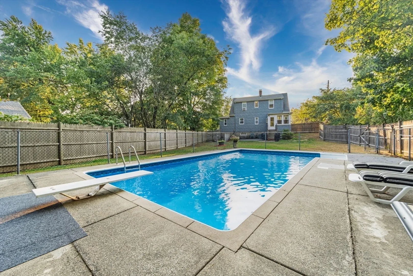
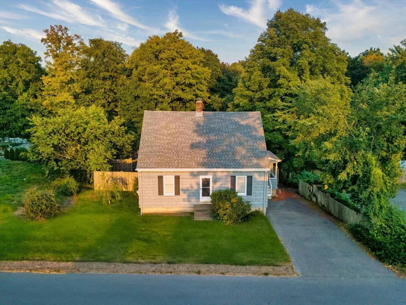
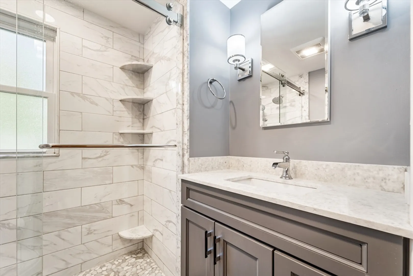
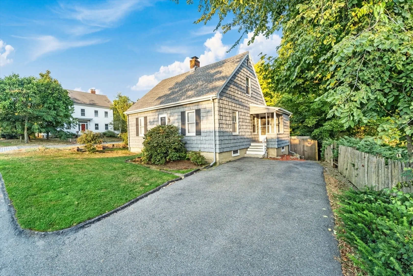
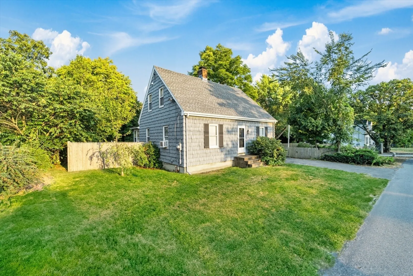
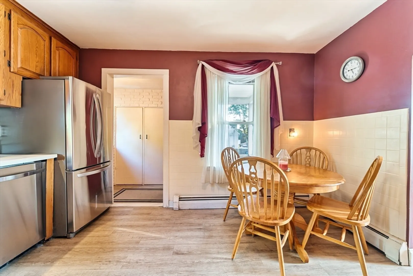
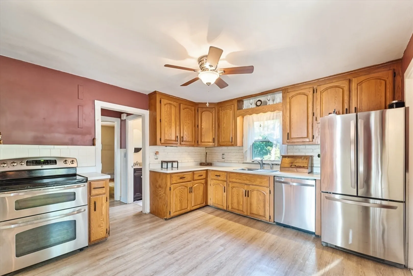
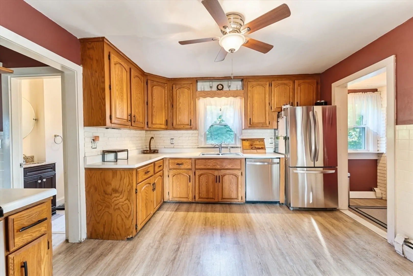
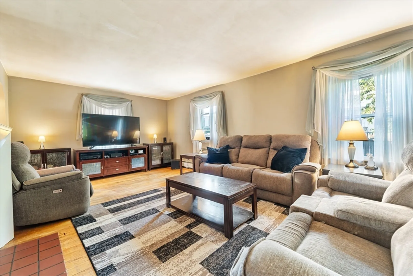
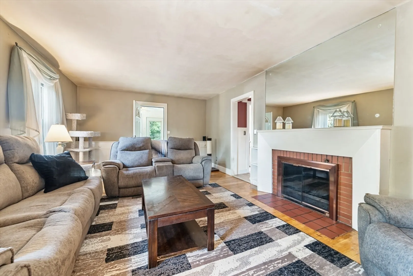
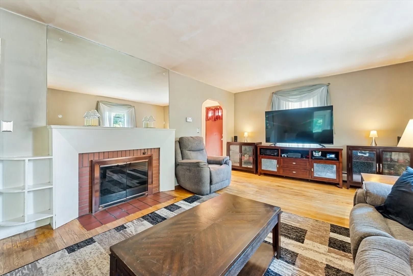
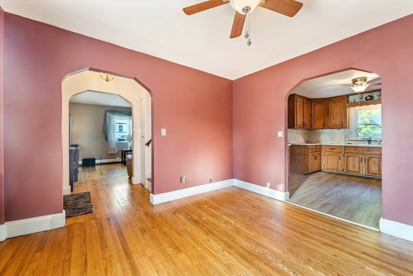
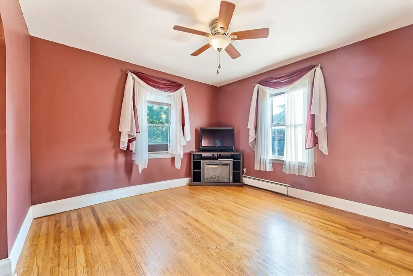
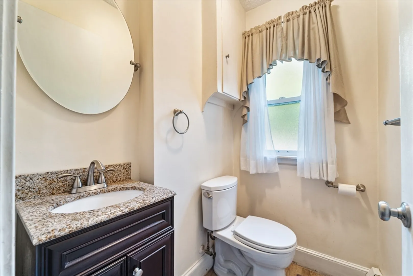
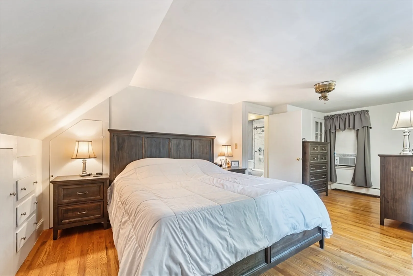
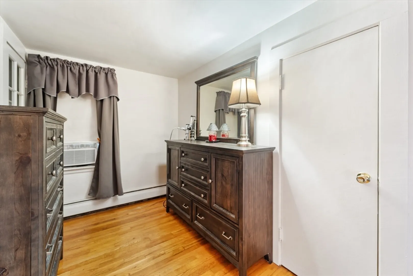
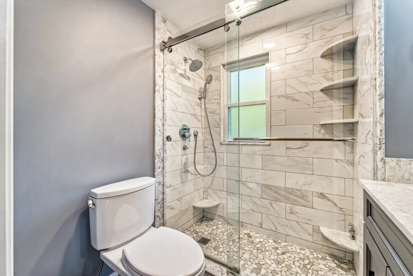
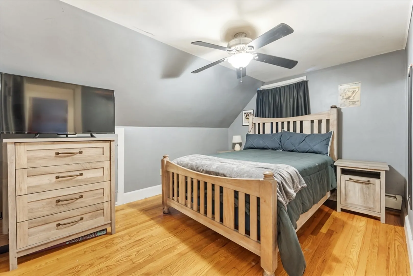
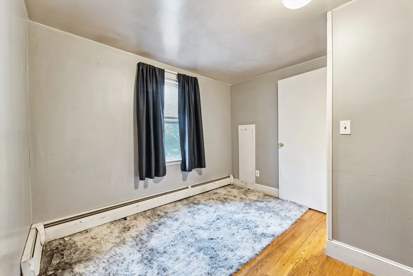
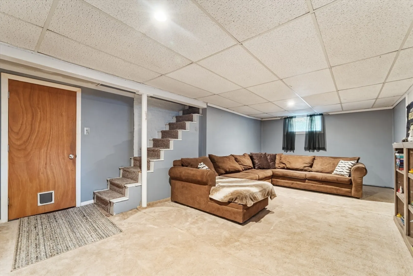
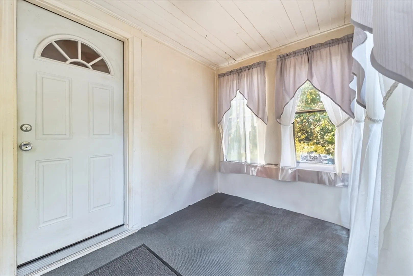
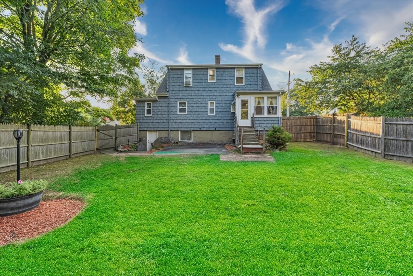
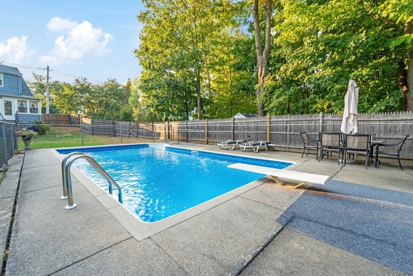
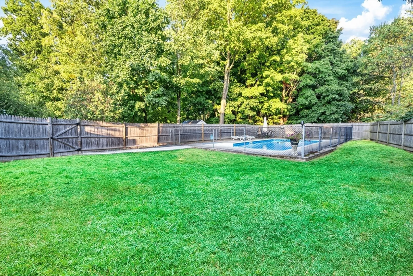
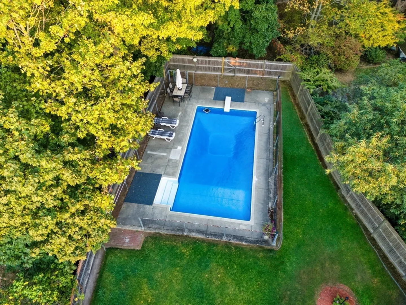
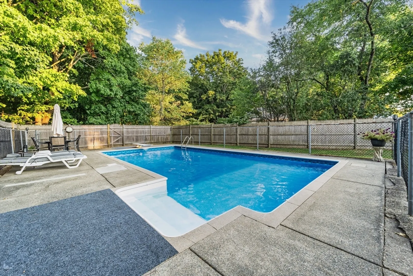
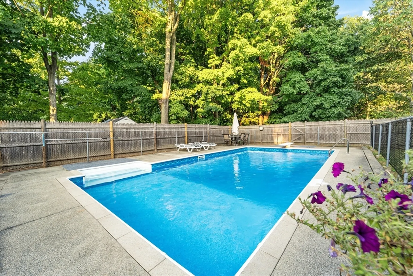
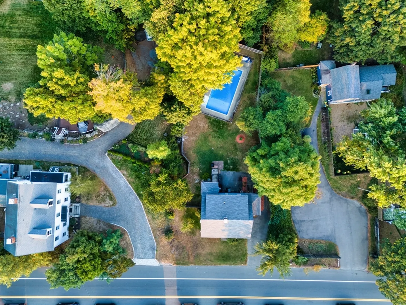
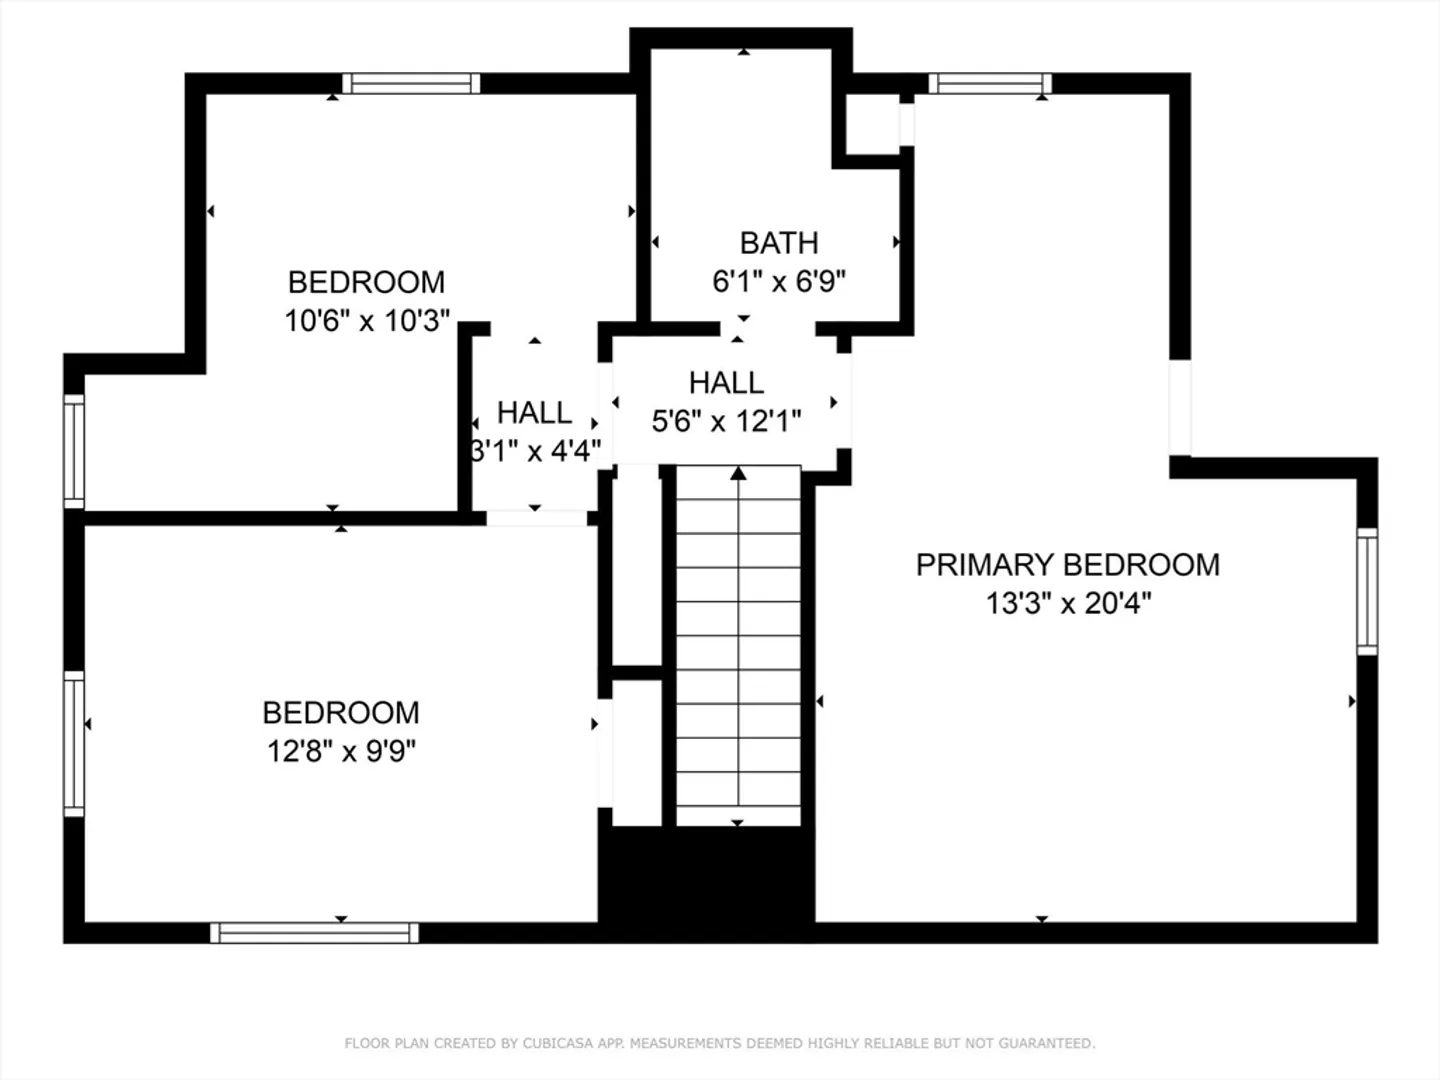
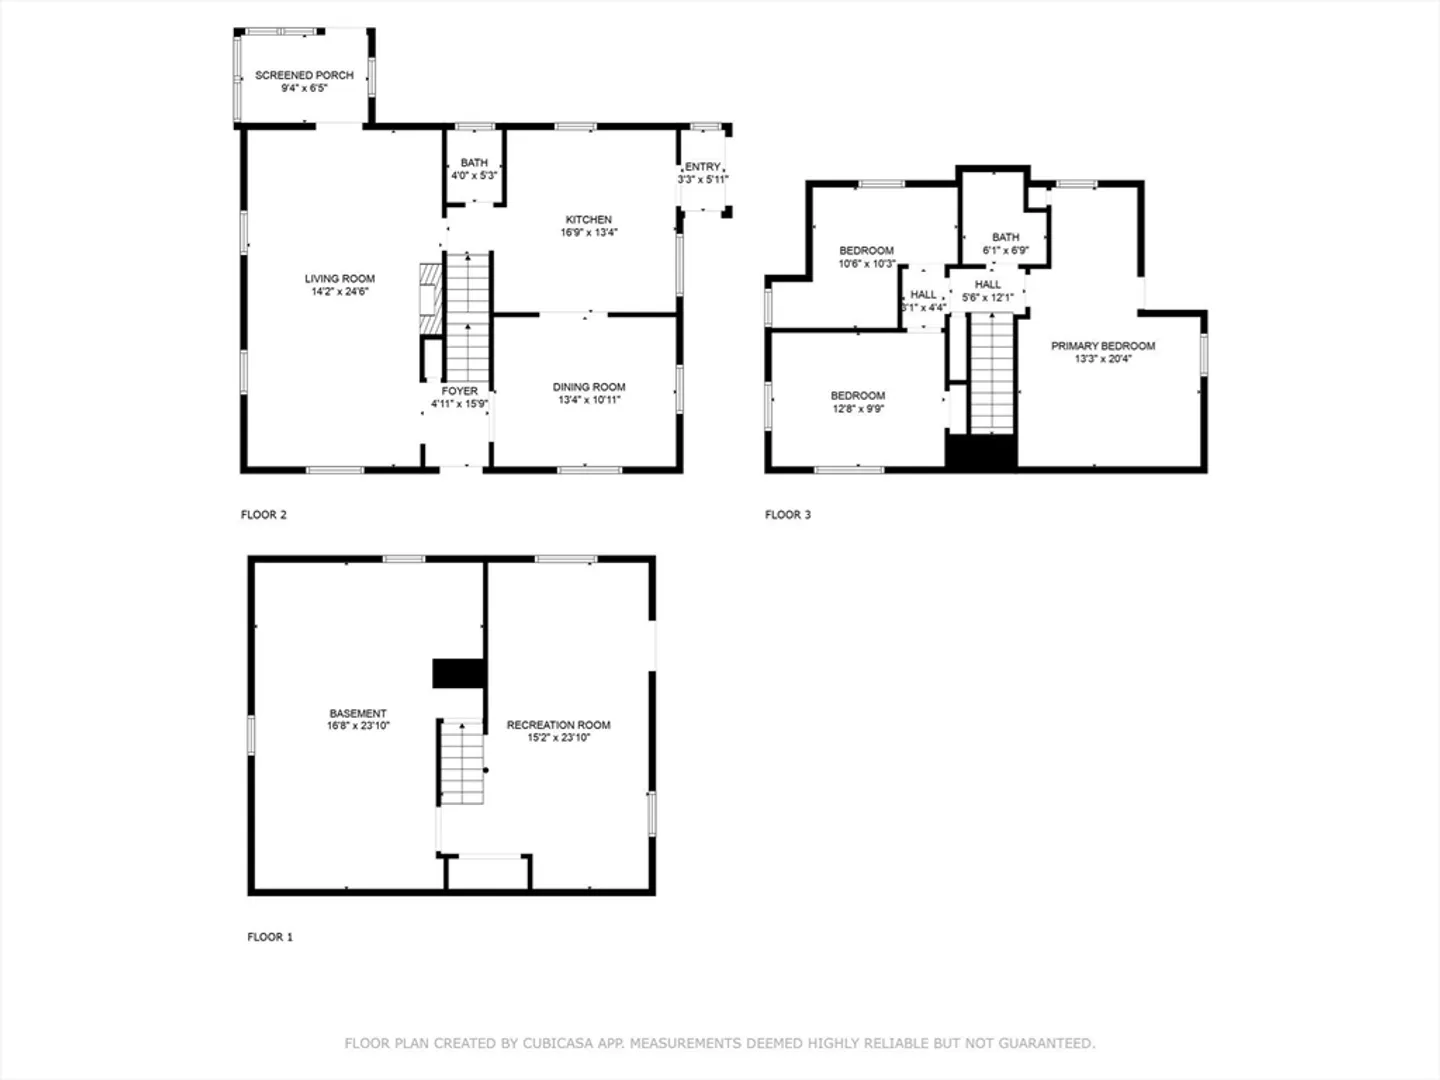
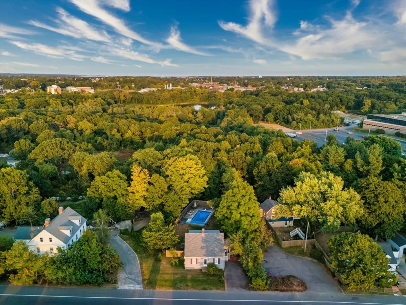
Charming 3-bedroom Cape combines traditional charm with modern updates. The open layout is exactly what you are looking for, with gleaming hardwood floors and expansive rooms flooded with natural light. Comfort and style come to mind while entertaining has never been easier with an inviting inground pool and a spacious backyard. Experience luxury in the recently remodeled bathroom, featuring modern fixtures and stylish tiles. It’s the perfect retreat after a long day. Location is everything as this home has close proximity to local amenities, parks, and schools, providing a balance of tranquility and convenience. Homes like this DO NOT last, give yourself a chance to make it your own.
-
Highlights
- Cooling: Window Unit(s)
- Parking Spots: 3
- Property Type: Single Family Residence
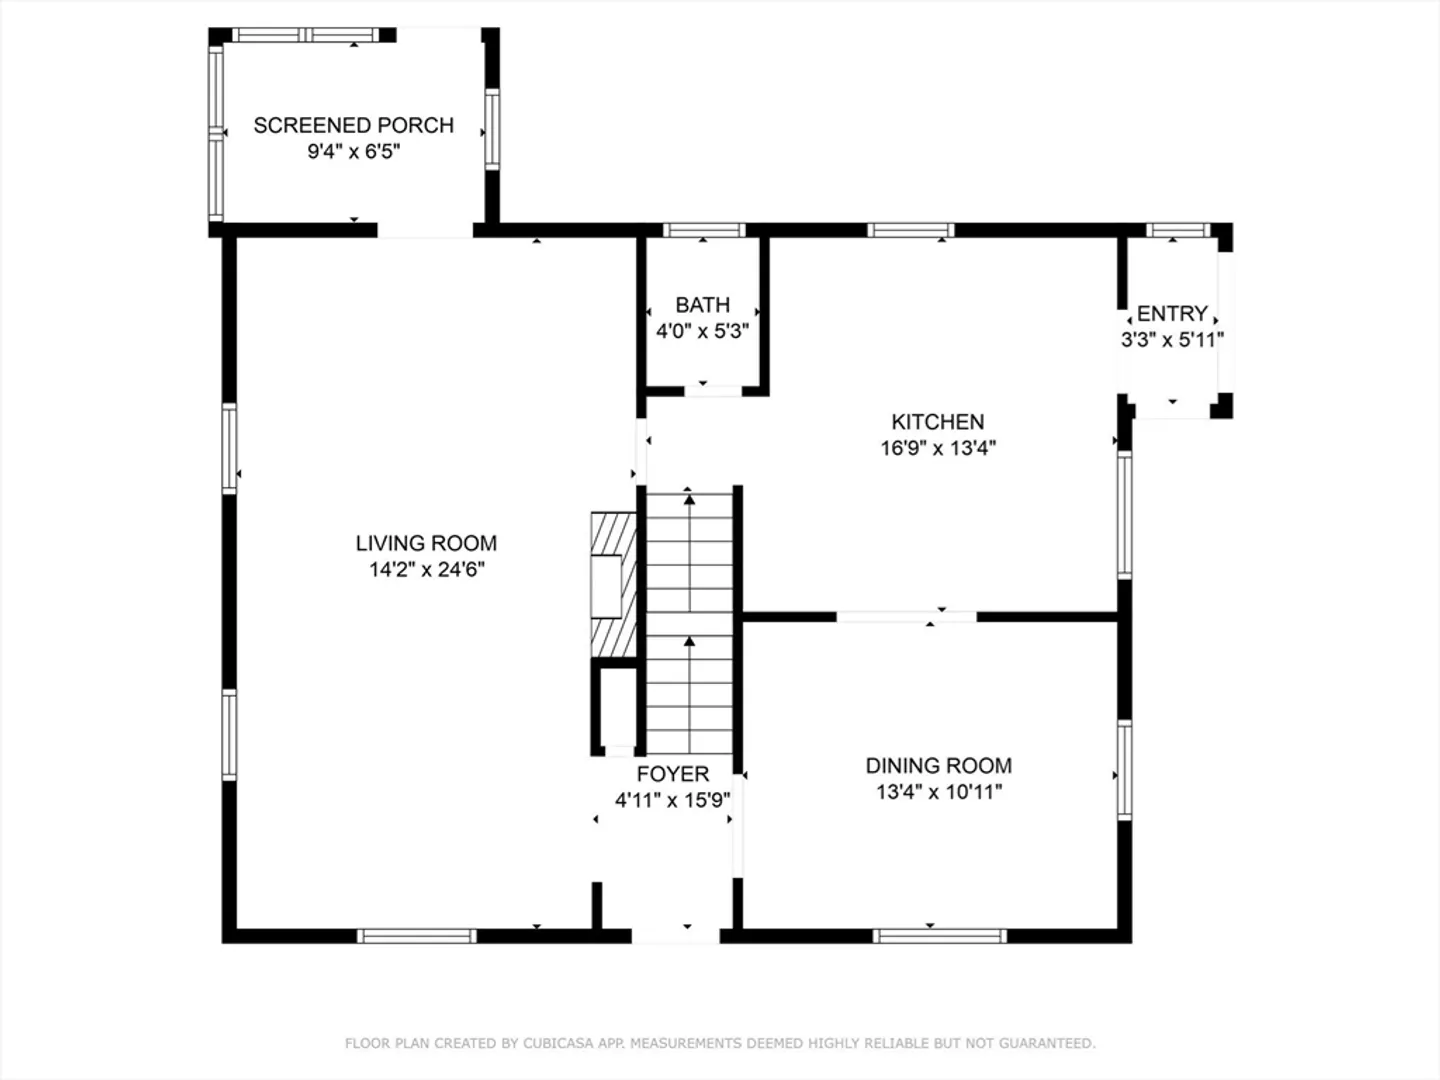
- Total Rooms: 6
- Status: Closed
- Heating: Baseboard, Oil
- Property Class: Residential
- Style: Cape
- Year Built: 1942
-
Additional Details
- Appliances: Range, Dishwasher, Refrigerator, Washer, Dryer
- Exterior Features: Pool - Inground, Rain Gutters, Fenced Yard
- Flooring: Tile, Laminate, Hardwood, Flooring - Wall to Wall Carpet
- Interior Features: Recessed Lighting, Sun Room, Bonus Room
- Road Frontage Type: Public
- Year Built Details: Actual
- Zoning: R1a
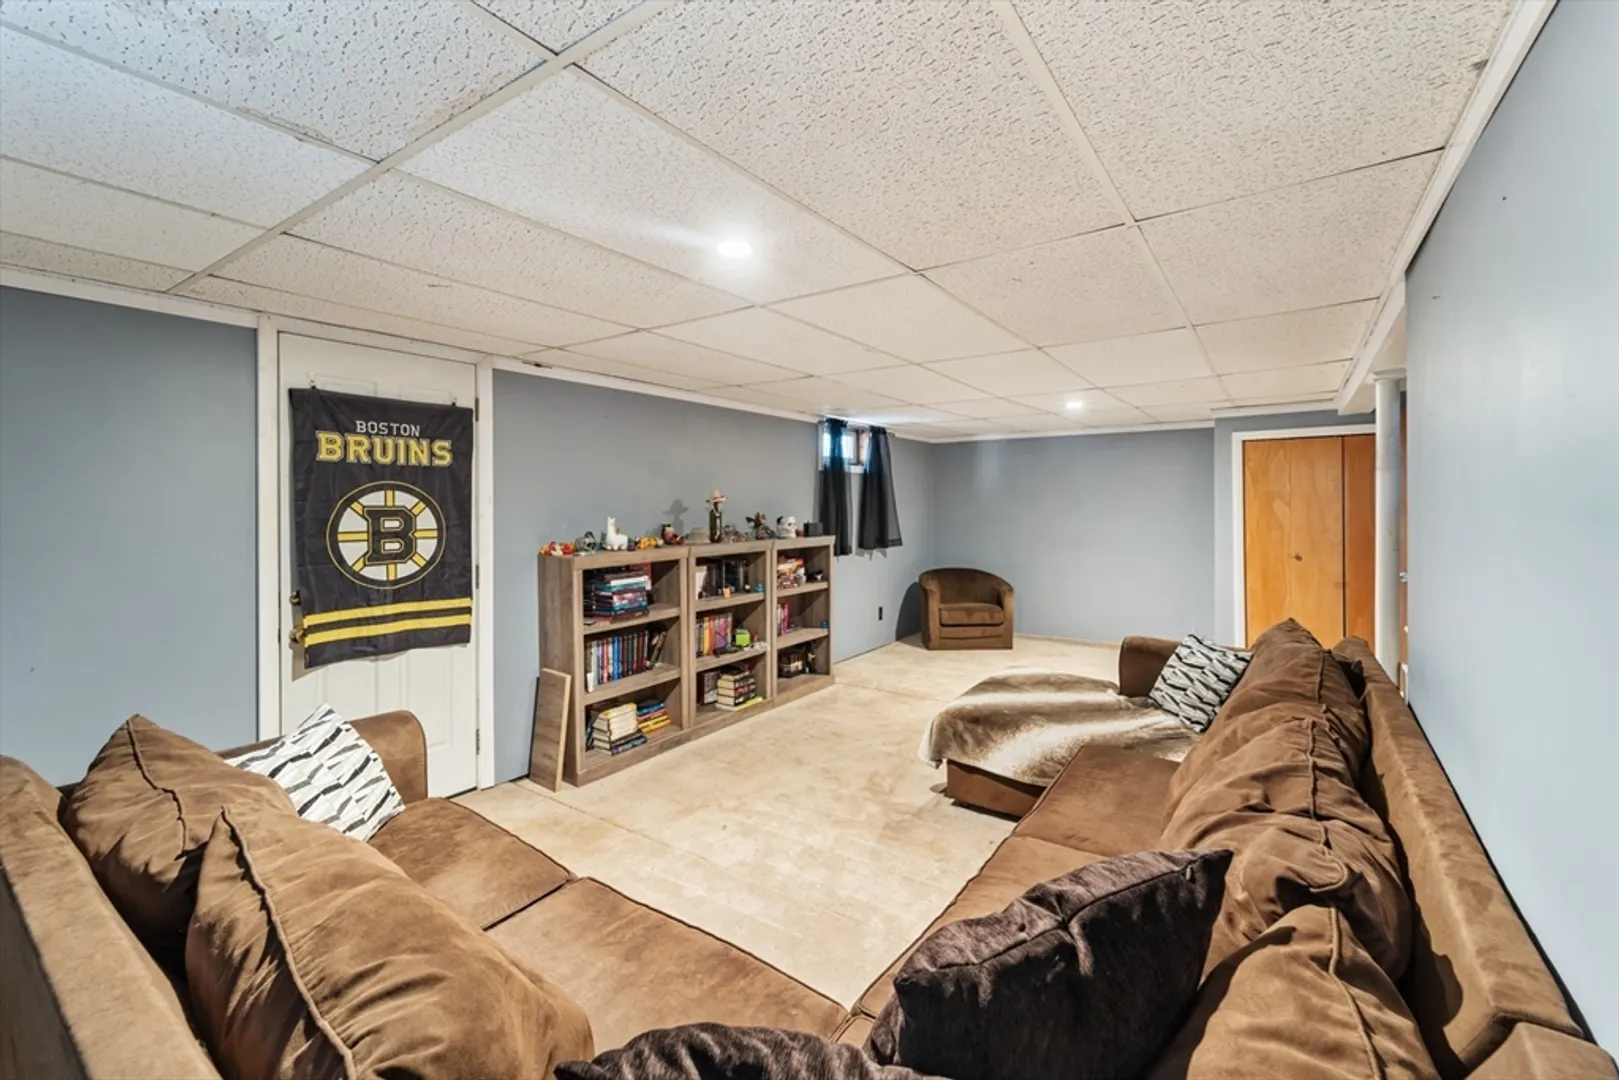
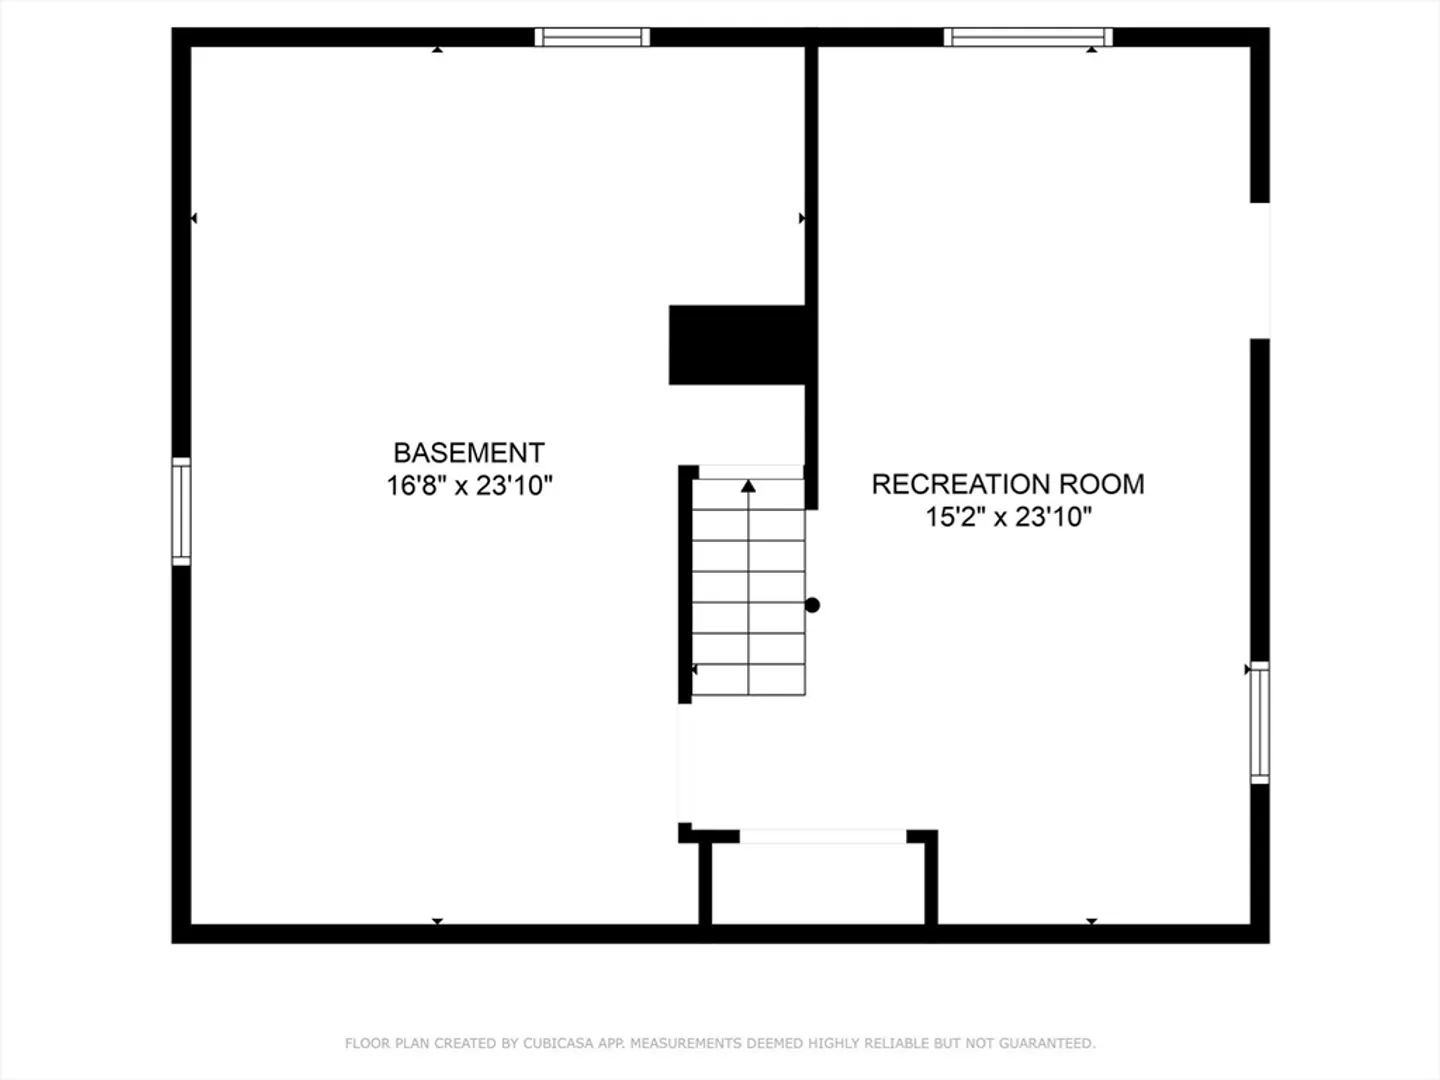
- Basement: Partially Finished, Walk-Out Access
- Fireplaces: 1
- Foundation: Concrete Perimeter
- Lot Features: Cleared, Level
- Roof: Shingle
- Year Built Source: Public Records
-
Amenities
- Community Features: Shopping, Park, Walk/Jog Trails, Golf, Laundromat, Highway Access, Public School
- Pool Features: In Ground
- Parking Features: Off Street, Paved
-
Utilities
- Electric: 110 Volts
- Water Source: Public
- Sewer: Public Sewer
-
Fees / Taxes
- Assessed Value: $486,600
- Taxes: $4,438
- Tax Year: 2024
Similar Listings
Sold
42 Photos
Sold
40 Photos
Sold
27 Photos
Sold
30 Photos
Content © 2026 MLS Property Information Network, Inc. The information in this listing was gathered from third party resources including the seller and public records.
Listing information provided courtesy of Century 21 North East.
MLS Property Information Network, Inc. and its subscribers disclaim any and all representations or warranties as to the accuracy of this information.
