
Sold!
$584,900
2
Beds
2
Baths
1,922
Living Area
-
Property Description
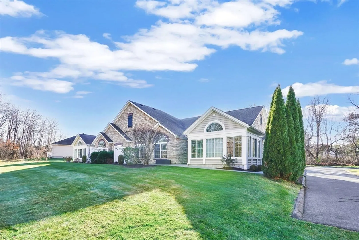
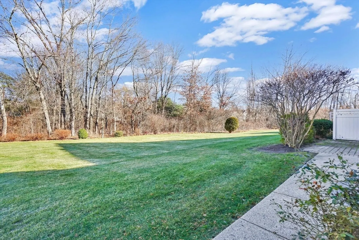
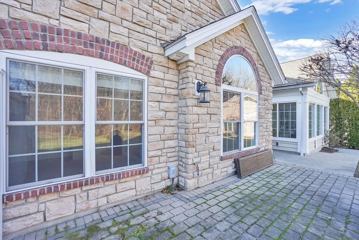
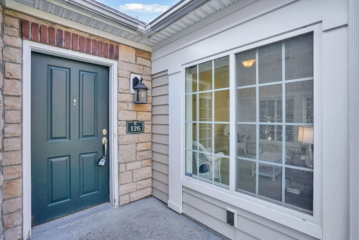
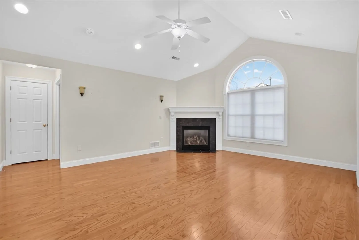
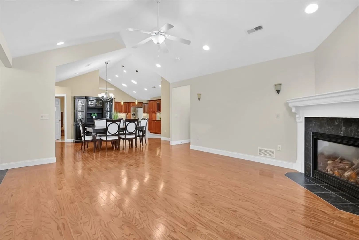
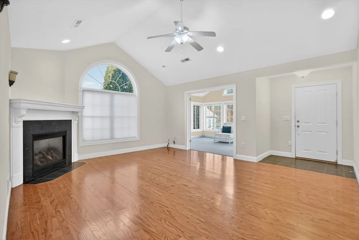
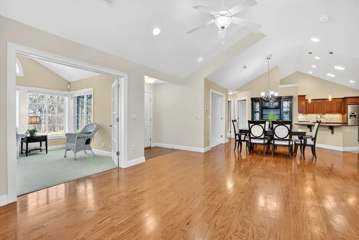
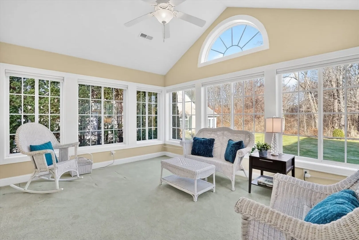
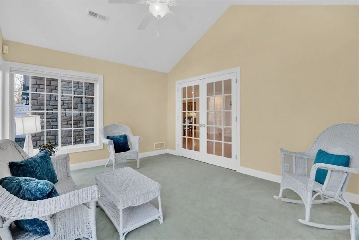
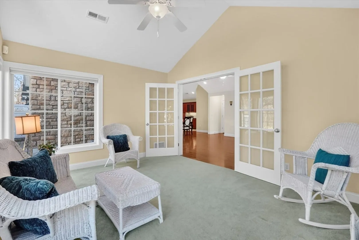
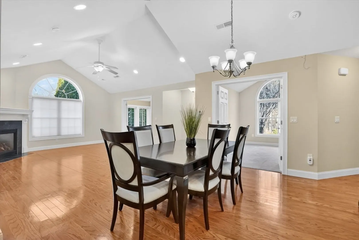
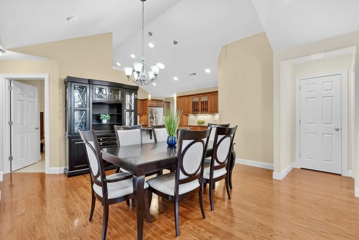
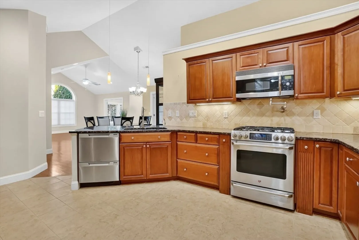
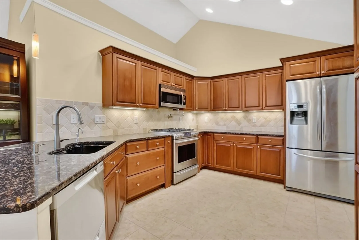
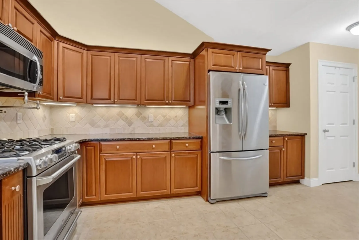
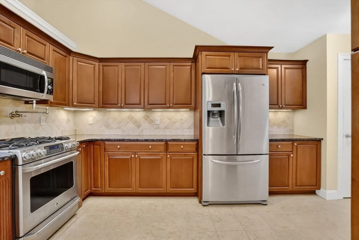
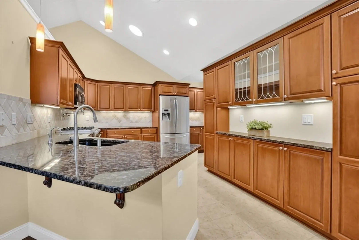
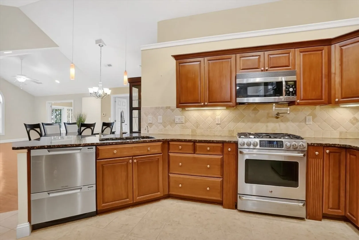
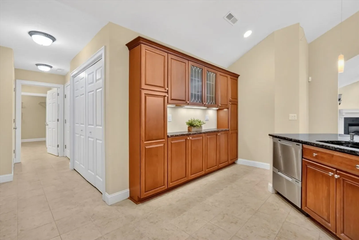
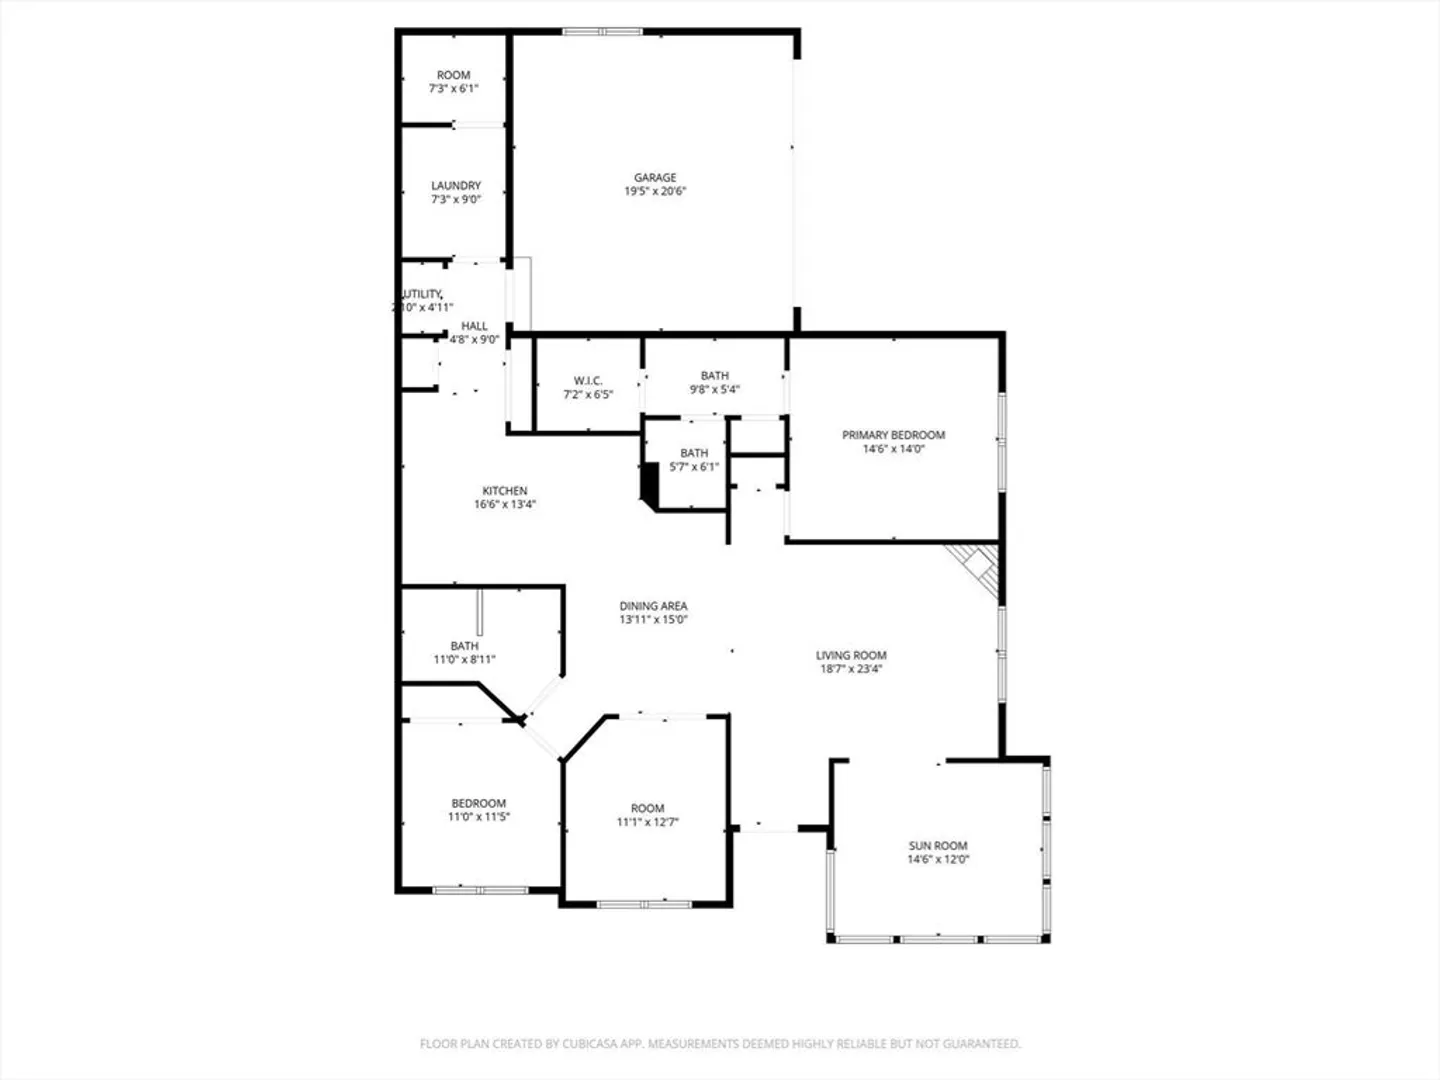
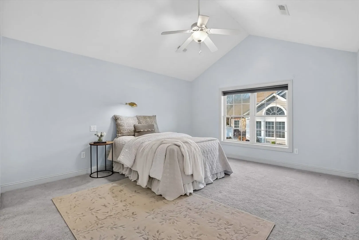
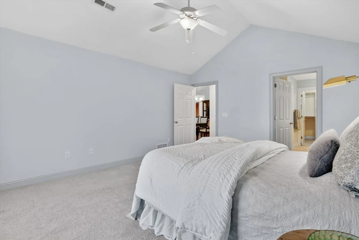
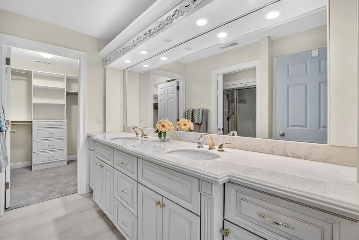
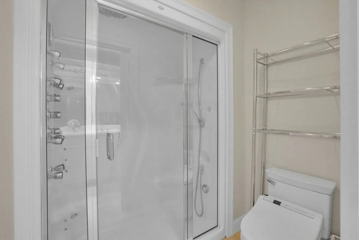
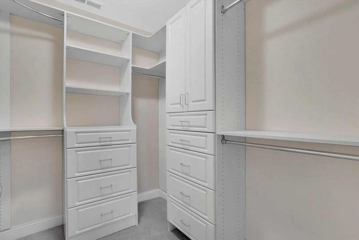
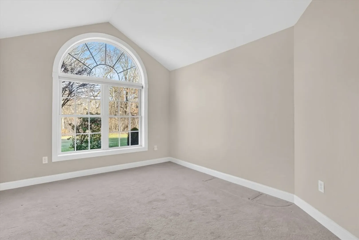
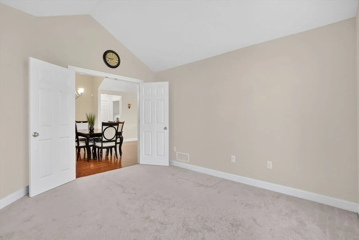
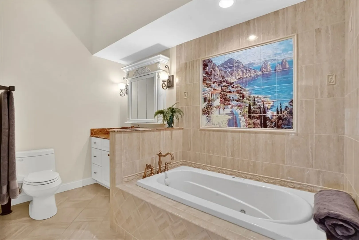
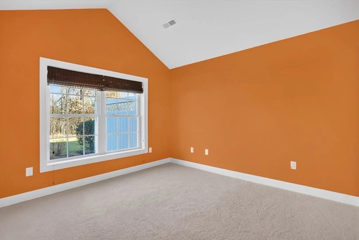
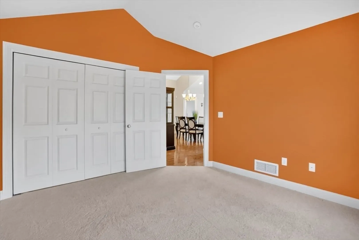
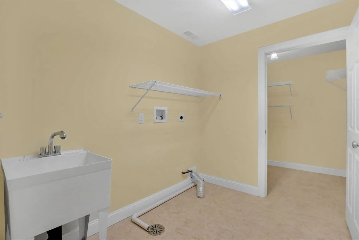
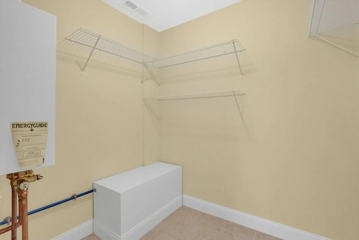
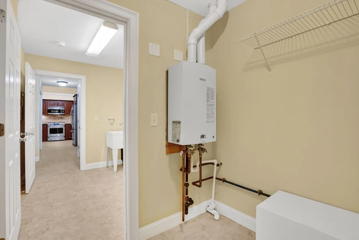
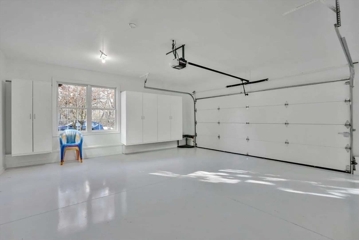
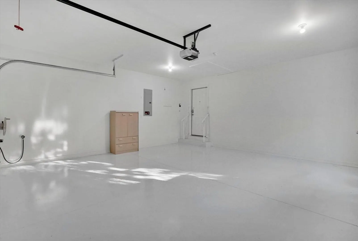
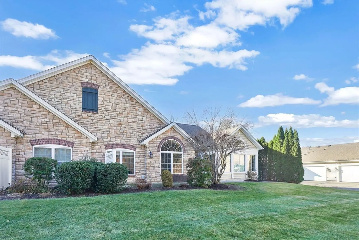
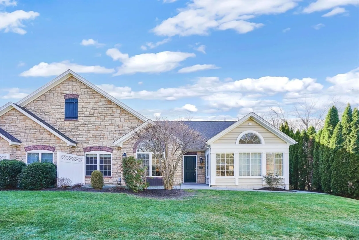
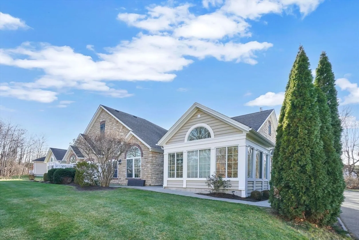
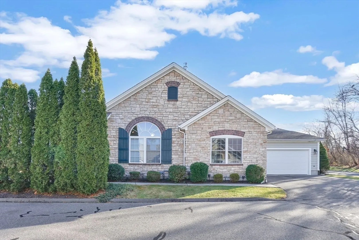
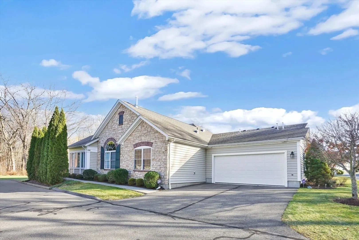
Condo life has begun, the ONE you have been waiting for! Easy access to Amherst, Mt Holyoke College & all amenities! Expect to be impressed...open floorplan soaring with vaulted ceilings & Lg arch windows flooding with natural light! Chef's Dream Kitchen designed with an abundance of custom cabinetry w/soft close drawers, spice drawer & so much more! WOW, a cooks delight...Gas Stove w/Pot Filler, Breakfast Nook, Granite counters, Pantry, skylights, under cabinet & RR lights! Get cozy by the LivingRms Gas fireplace or relax in year-round SunRm with french glass doors & windows embracing nature. Sophisticated Primary BR with en-suite Bath features marble double sink vanity, multi-head shower, Bidet with heated seat, linen & walk-in closets! 2nd Bath showcases impressive European tiled mural, perfect for soaking in the jacuzzi tub! 2 Car Garage offers built-in storage, attic storage, expoxy floor & water spicket. BONUS Rm/ Office, 2nd BR & Laundry Rm complete! Refined comfort at its best
-
Highlights
- Building Name: Stonybrook Village
- Heating: Forced Air, Natural Gas
- Parking Spots: 4
- Property Type: Condominium
- Total Rooms: 8
- Year Built: 2009
- Cooling: Central Air
- HOA Fee: $445
- Property Class: Residential
- Stories: 1
- Unit Number: 126
- Status: Closed
-
Additional Details
- Appliances: Range, Dishwasher, Microwave, Refrigerator
- Construction: Frame
- Fireplaces: 1
- Interior Features: Ceiling Fan(s), Vaulted Ceiling(s), Sun Room, Home Office
- Roof: Shingle
- Total Number of Units: 36
- Year Built Source: Public Records
- Basement: N
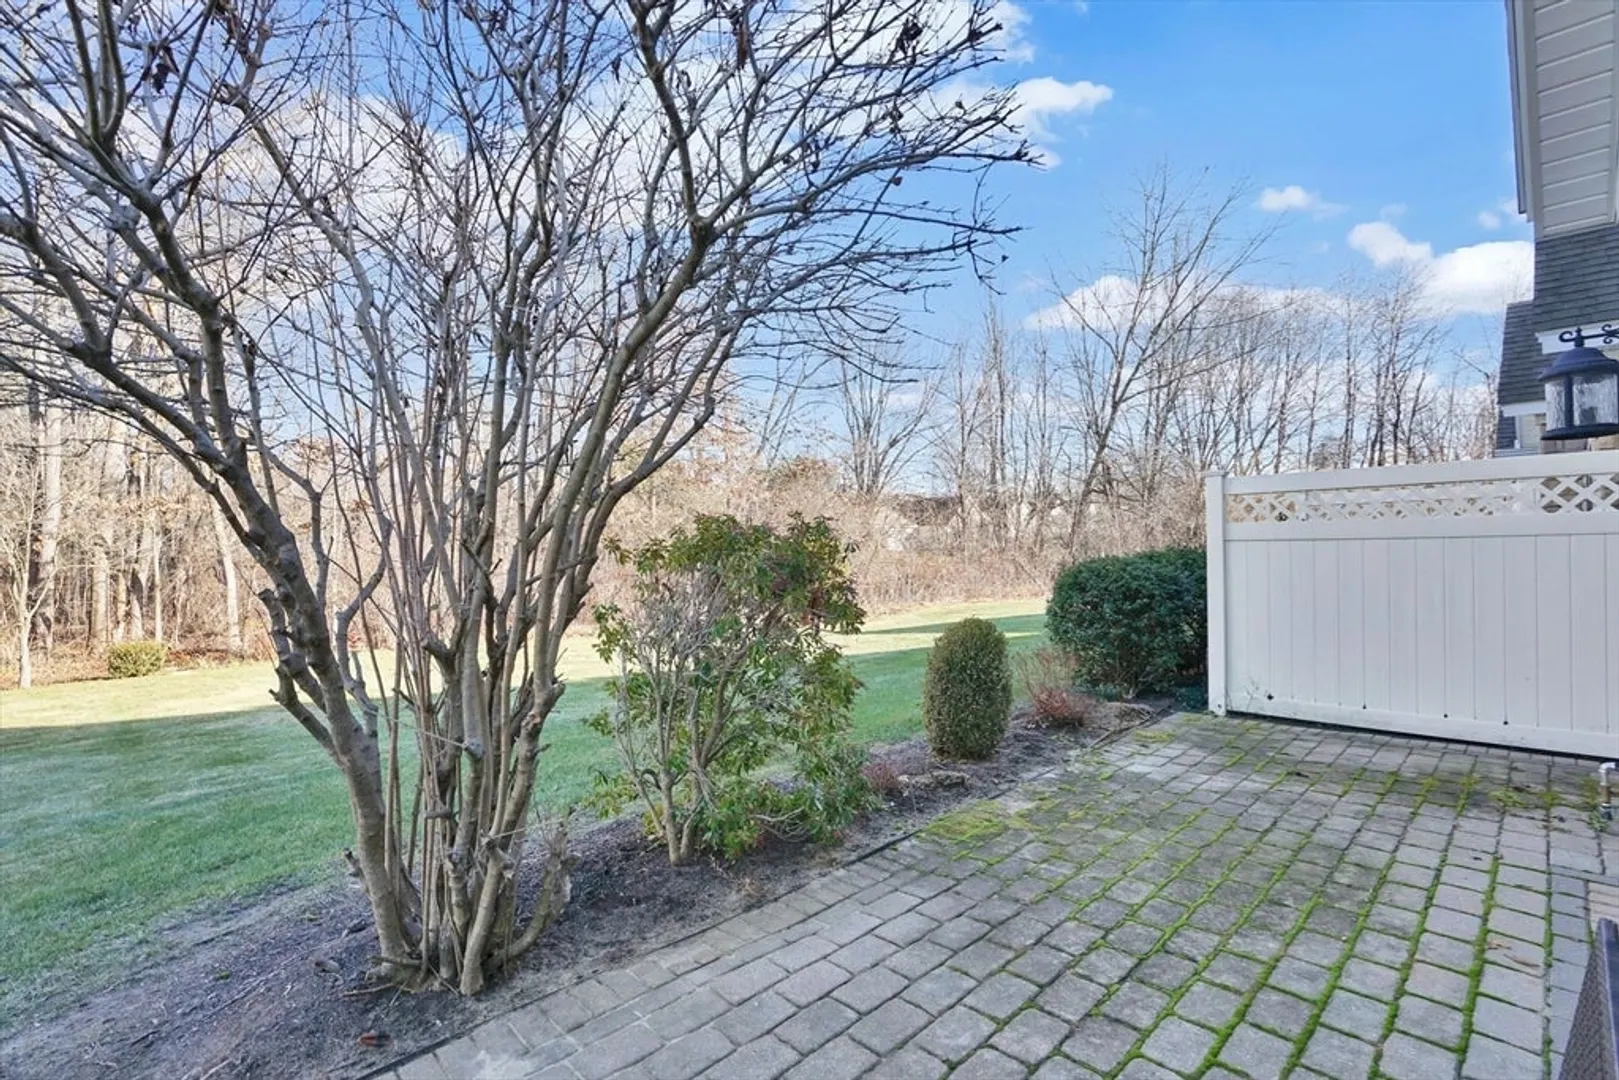
- Exterior Features: Outdoor Gas Grill Hookup, Patio, Garden
- Flooring: Tile, Vinyl, Carpet, Hardwood, Flooring - Wall to Wall Carpet
- Pets Allowed: Yes w/ Restrictions
- SqFt Source: Public Record
- Year Built Details: Actual
- Zoning: Bc
-
Amenities
- Covered Parking Spaces: 2
- Parking Features: Attached, Garage Door Opener, Storage, Off Street, Paved
-
Utilities
- Electric: 200+ Amp Service
- Water Source: Public
- Sewer: Public Sewer
-
Fees / Taxes
- Assessed Value: $533,100
- HOA Fee Includes: Insurance, Maintenance Structure, Road Maintenance, Maintenance Grounds, Snow Removal
- Taxes: $8,492
- HOA Fee Frequency: Monthly
- Tax Year: 2025
Similar Listings
Sold
41 Photos
Sold
34 Photos
Sold
2 Photos
Sold
42 Photos
Content © 2026 MLS Property Information Network, Inc. The information in this listing was gathered from third party resources including the seller and public records.
Listing information provided courtesy of eXp Realty.
MLS Property Information Network, Inc. and its subscribers disclaim any and all representations or warranties as to the accuracy of this information.
