
Sold!
$605,000
3
Beds
2/1
Baths
1,979
Living Area
-
Property Description
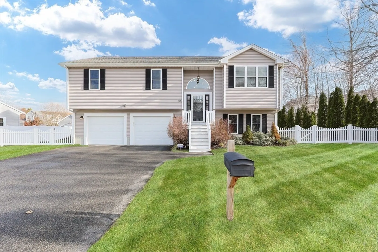
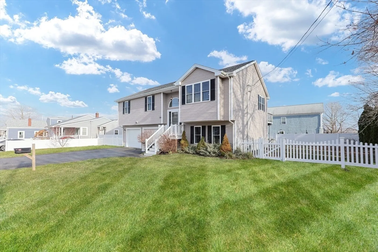
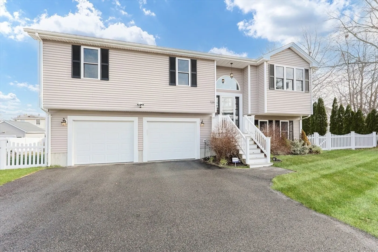
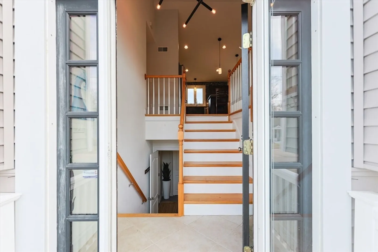
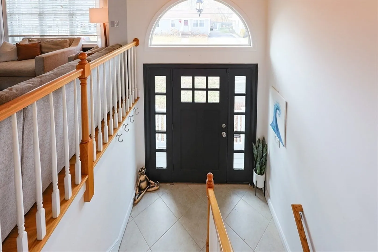
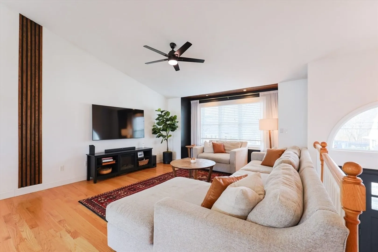
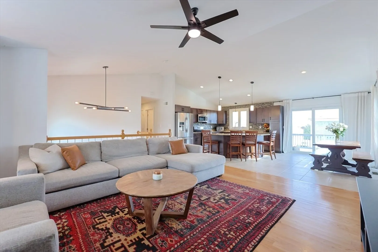
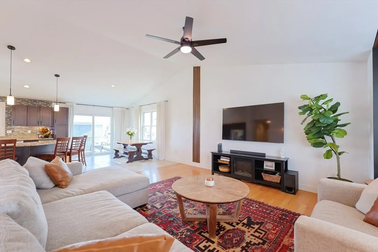
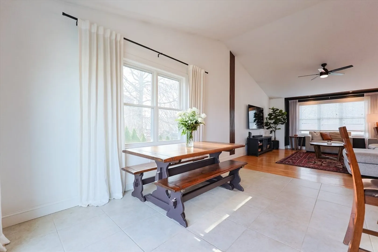
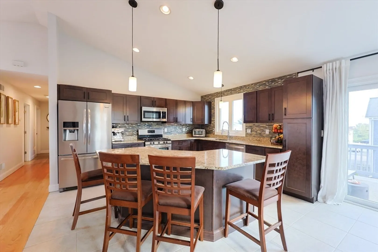
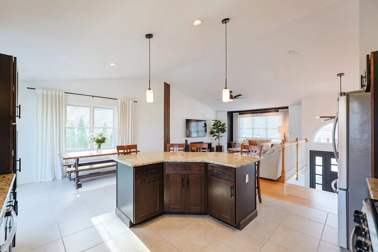
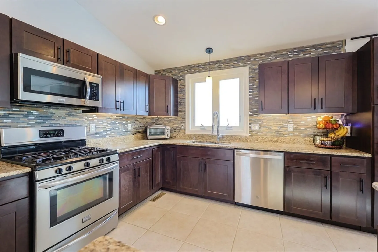
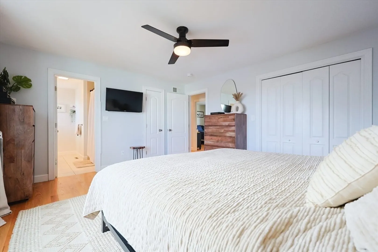
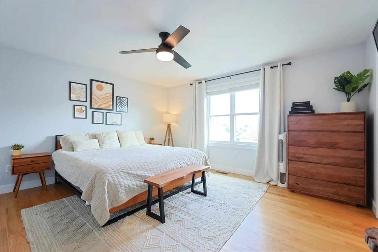
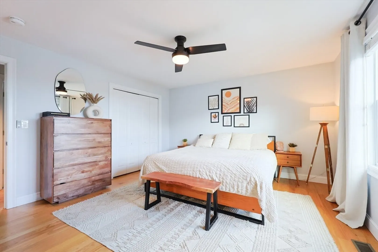
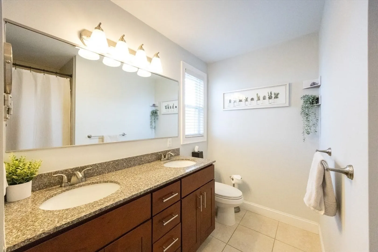
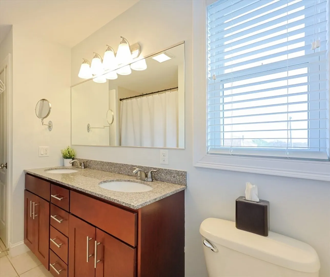
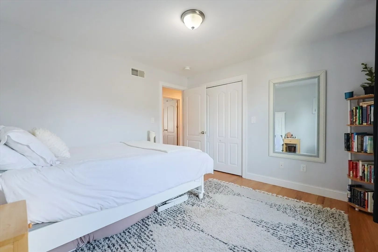
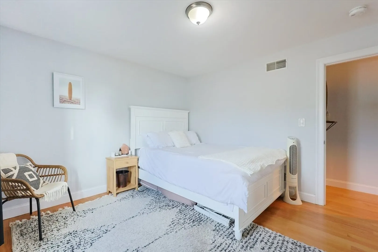
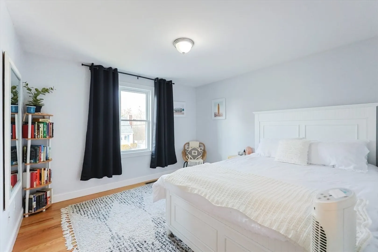
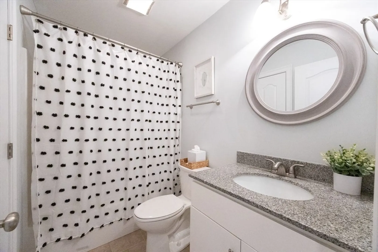
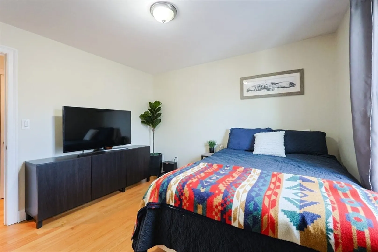
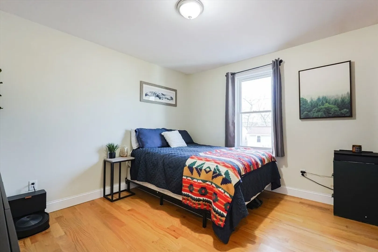
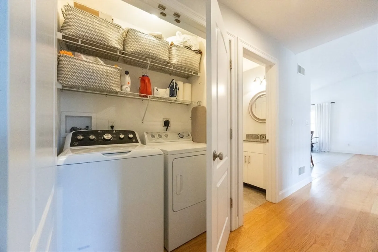
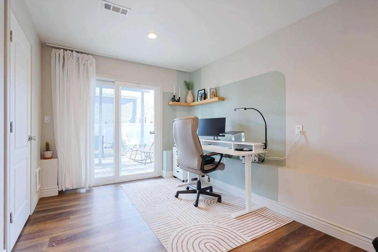
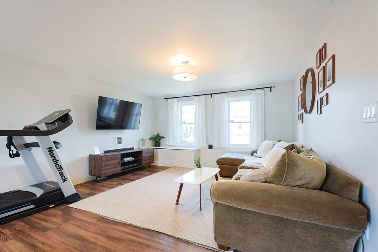
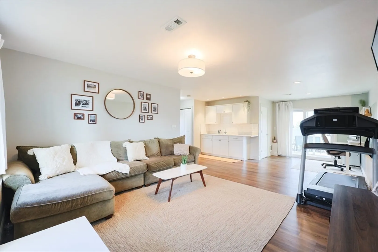
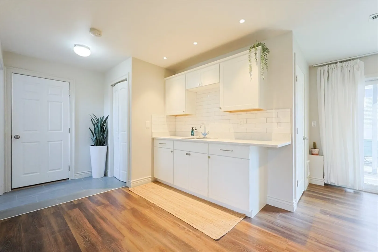
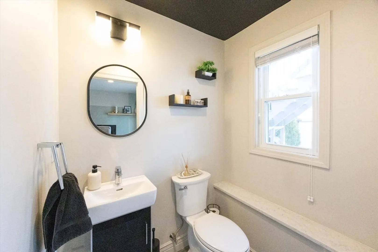
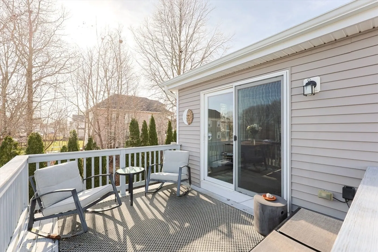
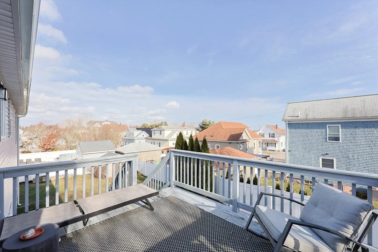
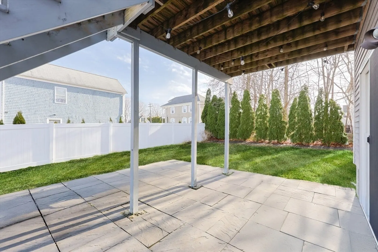
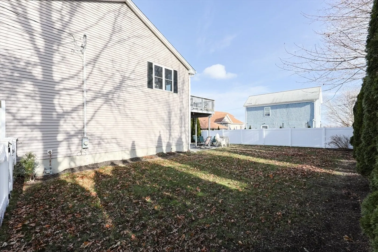
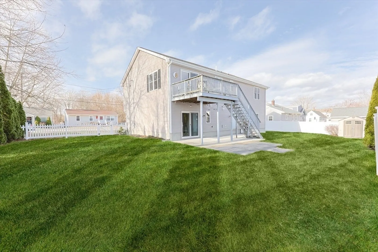
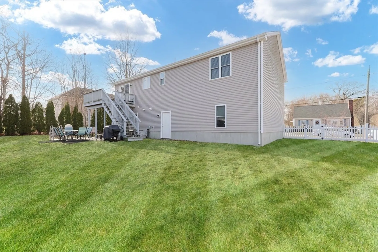
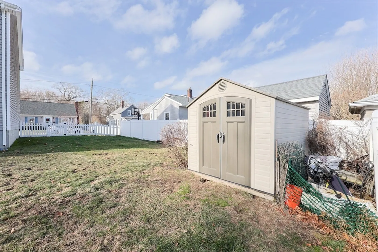
Well-loved Split Level in the town of South Dartmouth. This 3 bedroom, 3 bath home is located on a quiet side street. Modern, open concept floorplan is great for entertaining family and friends. The kitchen has stainless steel appliances, large island and granite countertops. The dining area has sliders to the backyard deck. The adjacent living room has lots of natural sunlight and soaring cathedral ceilings. Hardwood floors. Laundry located on the main level. The bedroom suite has a primary bathroom with dual sinks. Secondary bedrooms are bright and airy. Multipurpose family room has an office space, TV area, wet bar, half bath and sliders to the patio. Lots of closet space. Over-sized two car garage, central A/C and gas heat. Move in and enjoy the bucolic backyard.
-
Highlights
- Area: South Dartmouth
- Heating: Forced Air, Natural Gas, Electric
- Property Class: Residential
- Style: Split Entry
- Year Built: 2012
- Cooling: Central Air
- Parking Spots: 6
- Property Type: Single Family Residence
- Total Rooms: 6
- Status: Closed
-
Additional Details
- Appliances: Range, Refrigerator, Washer, Dryer
- Construction: Frame
- Flooring: Tile, Hardwood
- Lot Features: Level
- Roof: Shingle
- Year Built Details: Actual
- Zoning: Gr
- Basement: Full, Finished, Walk-Out Access
- Exclusions: Personal Property, Garage Refrigerator And Tvs
- Foundation: Concrete Perimeter
- Road Frontage Type: Public
- SqFt Source: Measured
- Year Built Source: Public Records
-
Amenities
- Covered Parking Spaces: 2
- Parking Features: Attached, Garage Door Opener, Paved Drive, Off Street, Paved
-
Utilities
- Sewer: Public Sewer
- Water Source: Public
-
Fees / Taxes
- Assessed Value: $485,100
- Taxes: $4,177
- Tax Year: 2025
Similar Listings
Sold
23 Photos
Sold
29 Photos
Sold
18 Photos
Sold
41 Photos
Content © 2026 MLS Property Information Network, Inc. The information in this listing was gathered from third party resources including the seller and public records.
Listing information provided courtesy of Coldwell Banker Realty - Waltham.
MLS Property Information Network, Inc. and its subscribers disclaim any and all representations or warranties as to the accuracy of this information.
