
Rented!
$4,500/mo
4
Beds
2
Baths
2,200
Living Area
-
Property Description
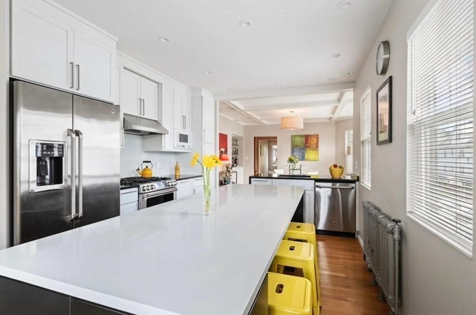
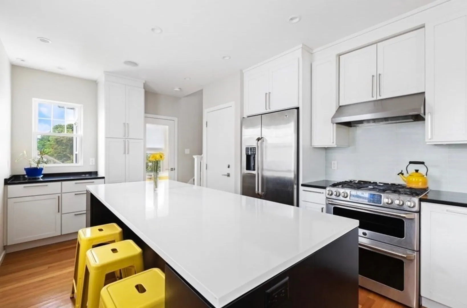
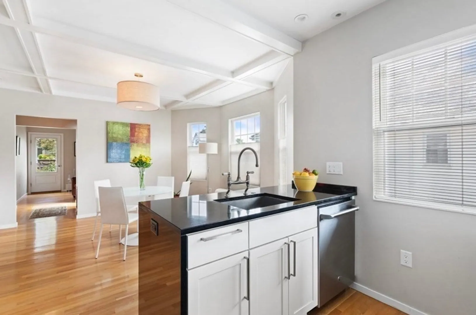
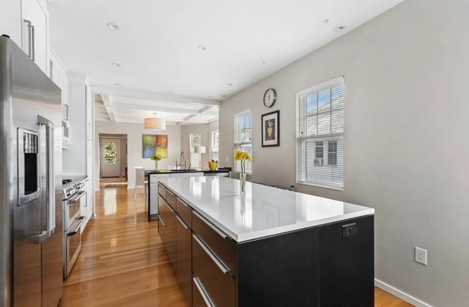
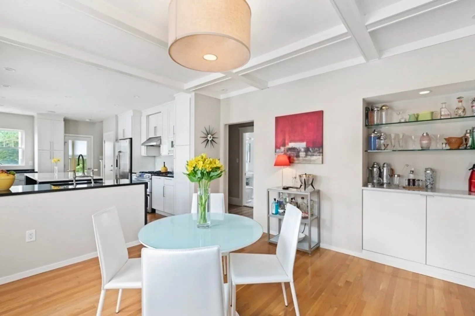
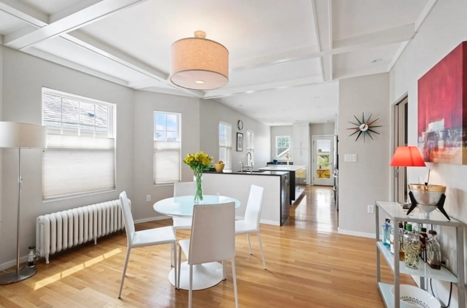
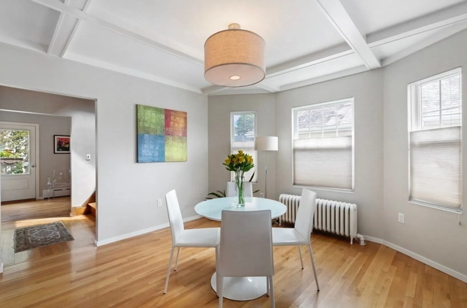
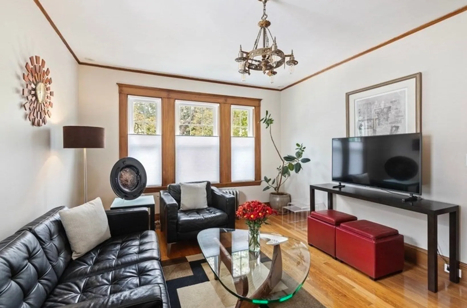
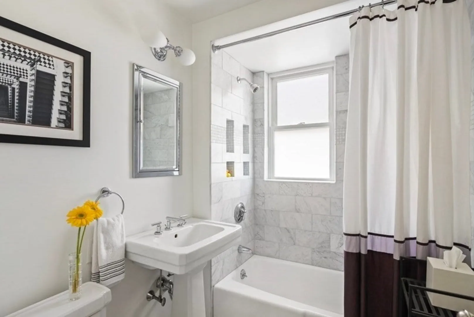
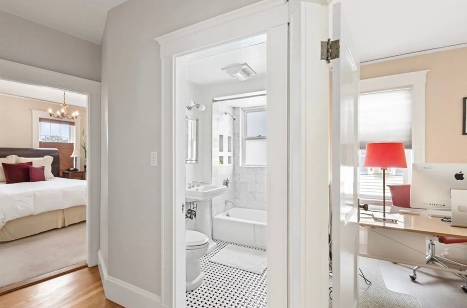
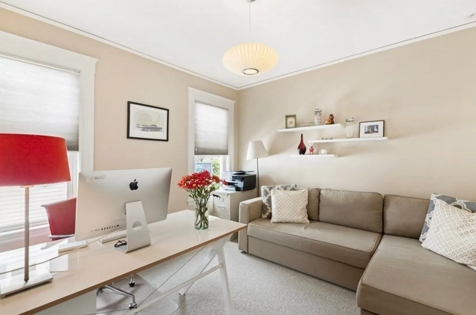
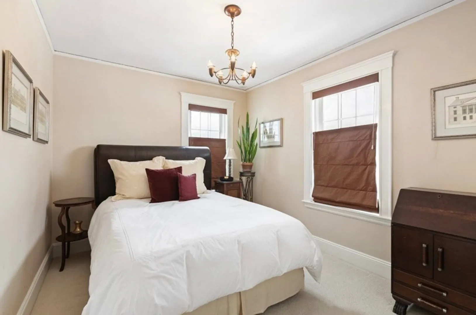
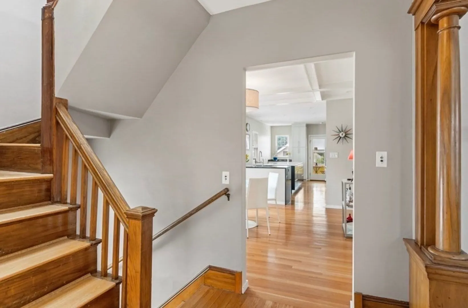
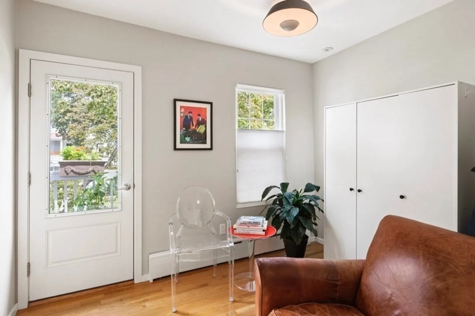
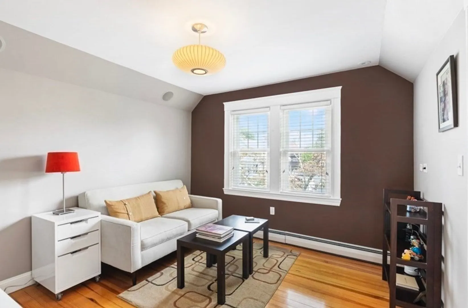
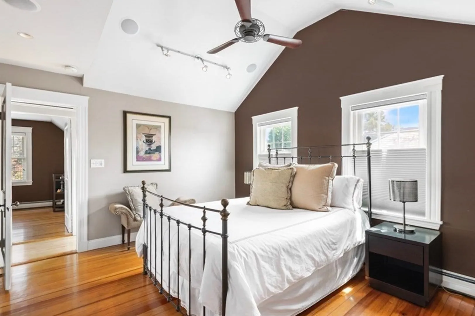
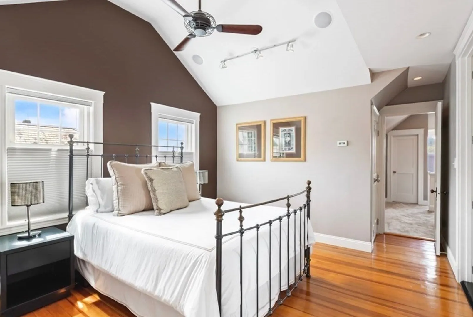
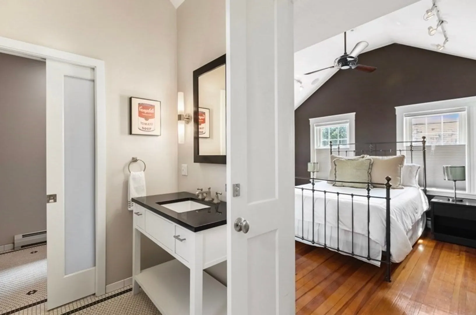
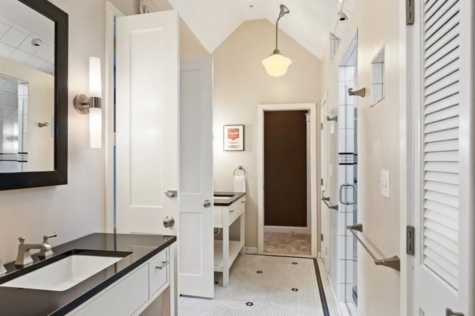
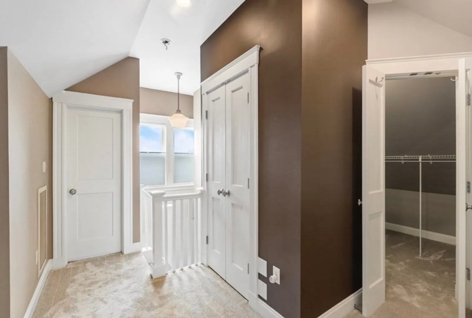
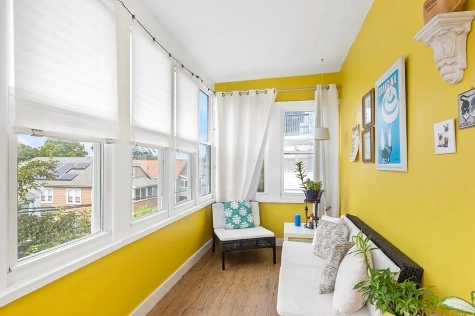
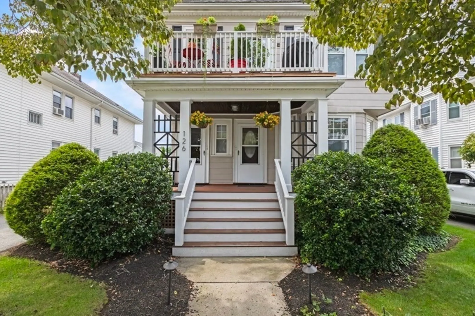
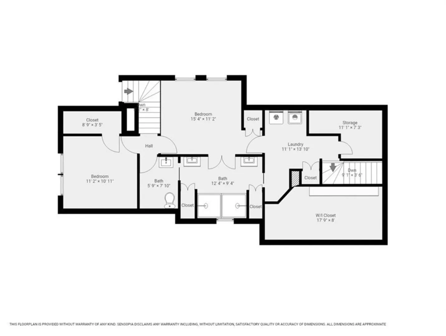
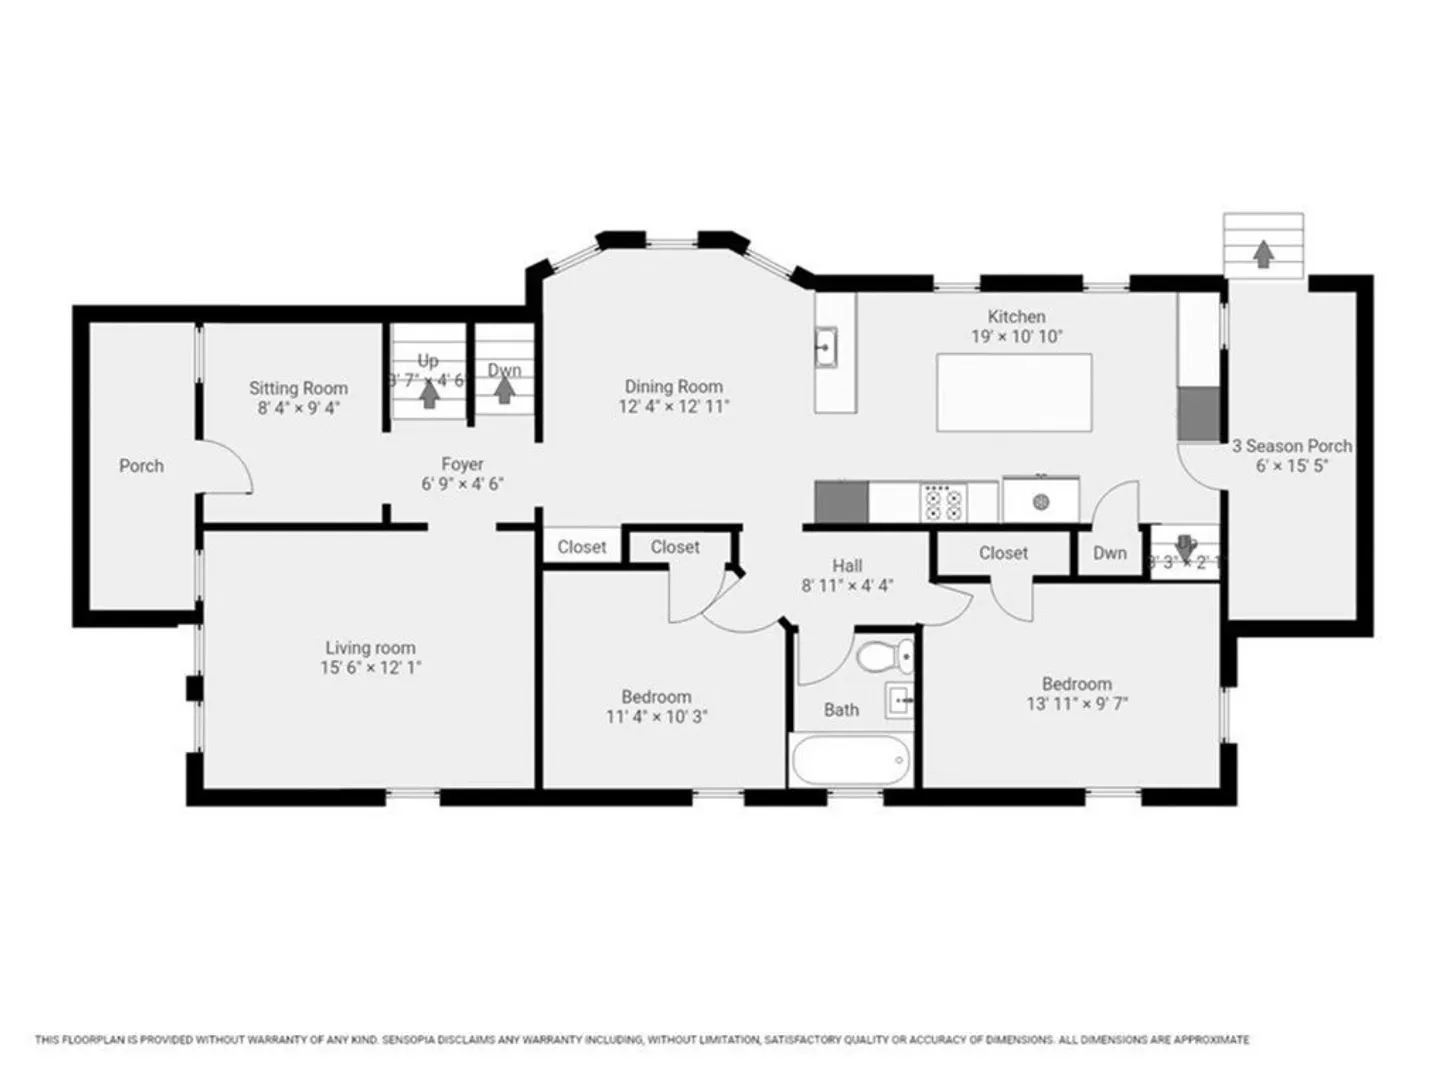
Enjoy an elevated urban lifestyle in this upper duplex condominium. This unit has been fully updated and meticulously maintained, lives like a single family in a picture perfect setting. The chef's kitchen features an expansive island, stainless steel appliances and plenty of storage. An open and flexible layout flows from one space to the next, perfect for entertaining and easy living. Spanning two floors, this residence also features four full bedrooms, two full bathrooms, including a spacious primary bath with a gorgeous tiled shower and dual vanities. There is garage and driveway parking plus central air conditioning. The entire property has been tastefully designed and maintained. Vibrant Centre St with dining, shopping and public transportation is just a short stroll away. Easy access to downtown, 95/128 and so much more! Excellent credit and references required.
-
Highlights
- Area: West Roxbury
- Parking Spots: 4
- Property Type: Condominium
- Unit Number: 2
- Status: Closed
- Heating: Natural Gas, Hot Water
- Property Class: Residential Lease
- Total Rooms: 10
- Year Built: 1912
-
Additional Details
- Appliances: Range, Dishwasher, Disposal, Microwave, Refrigerator, Freezer, Washer, Dryer
- Exterior Features: Balcony - Exterior, Porch, Porch - Enclosed, Balcony, Rain Gutters, Professional Landscaping, Decorative Lighting, Screens
- Interior Features: Entrance Foyer, Sitting Room, Sun Room
- Year Built Source: Public Records
- Available Date: October 1, 2024
- Flooring: Hardwood
- Pets Allowed: Yes w/ Restrictions
-
Amenities
- Community Features: Public Transportation, Shopping, Pool, Tennis Court(s), Park, Walk/Jog Trails, Golf, Medical Facility, Laundromat, Bike Path, Conservation Area, Highway Access, House of Worship, Private School, Public School, T-Station, University
- Covered Parking Spaces: 2
-
Fees / Taxes
- Rental Fee Includes: Water, Sewer, Trash Collection, Gardener, Extra Storage, Garden Area, Laundry Facilities, Parking
Similar Listings
Sold
24 Photos
Sold
24 Photos
Sold
6 Photos
Sold
24 Photos
Content © 2026 MLS Property Information Network, Inc. The information in this listing was gathered from third party resources including the seller and public records.
Listing information provided courtesy of Elevated Realty, LLC.
MLS Property Information Network, Inc. and its subscribers disclaim any and all representations or warranties as to the accuracy of this information.
