Artboard 1? alert-icon? Artboard 1? ? ? delete-icon? edit-icon? email-icon hide-hover-icon? Artboard 1? login-icon-white Artboard 1? next-icon-left next-icon-right-left next-icon-left-ochre next-icon next-icon-right-grey next-icon-right-ochre plus-with-circle-iconP search-fw-icon? search-icon-ochre search-icon-white

126 Pembroke St #2

South End, Boston, MA 02118
$3,500,000
3 Beds
2/1 Baths
2,232 Living Area
  • Property Description
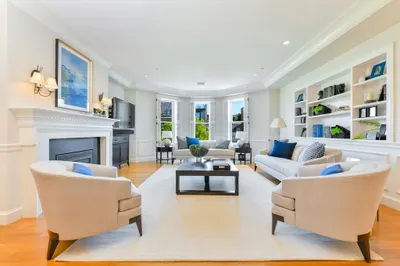
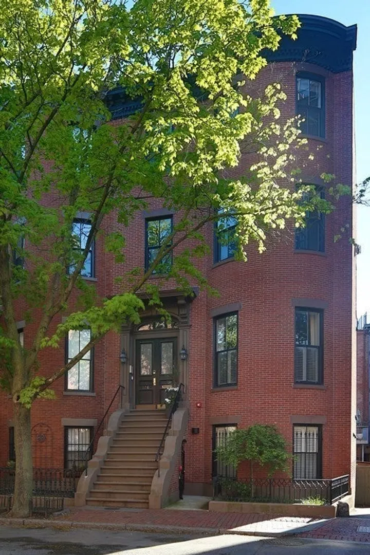
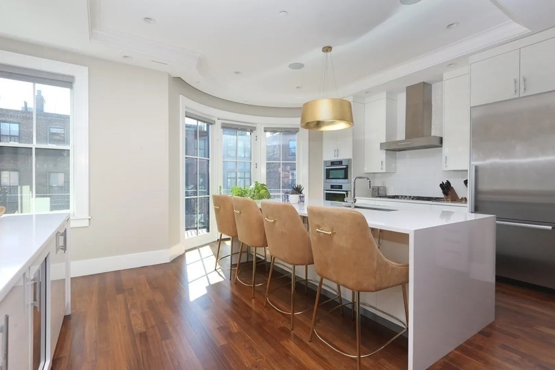
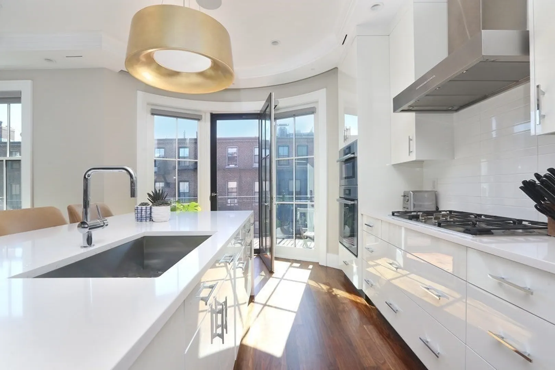
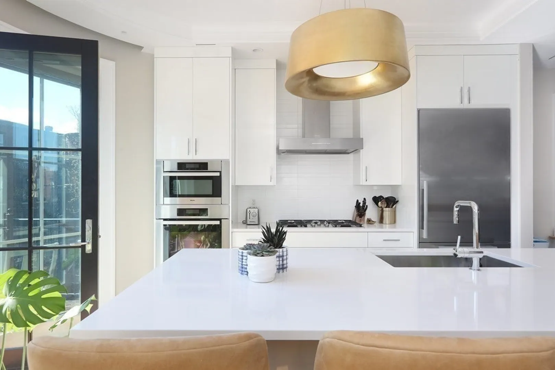
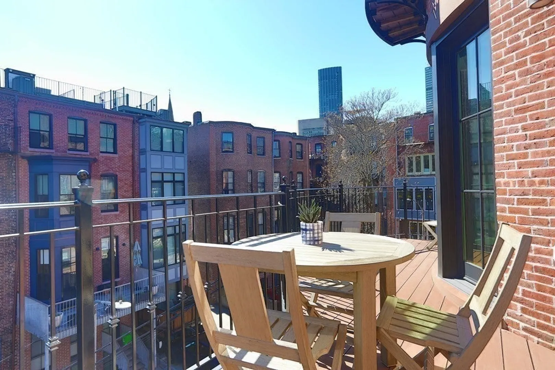
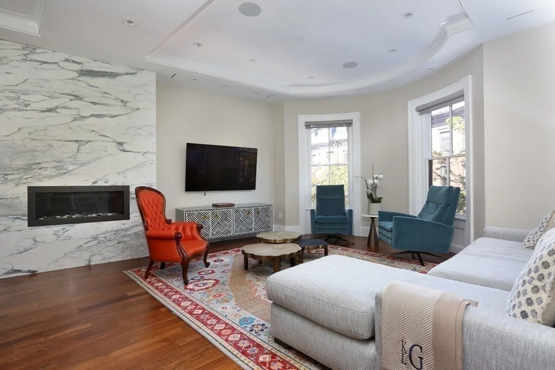
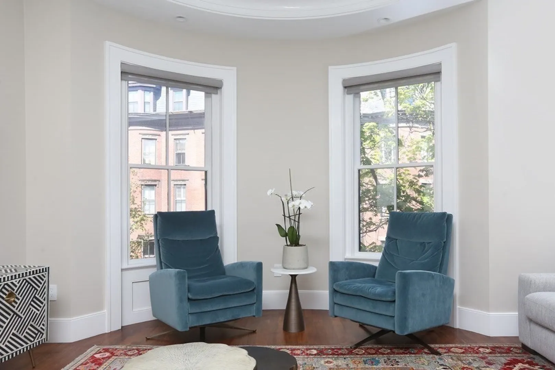
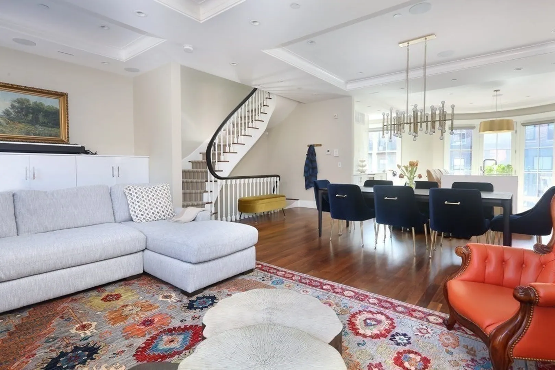
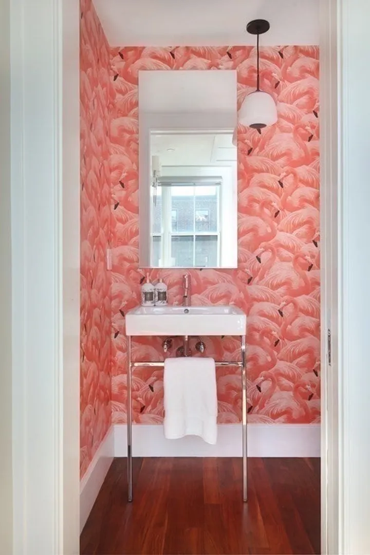
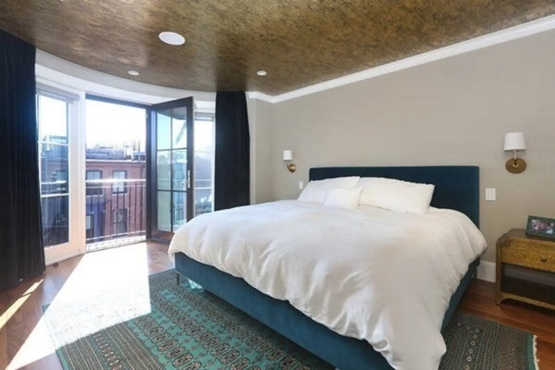
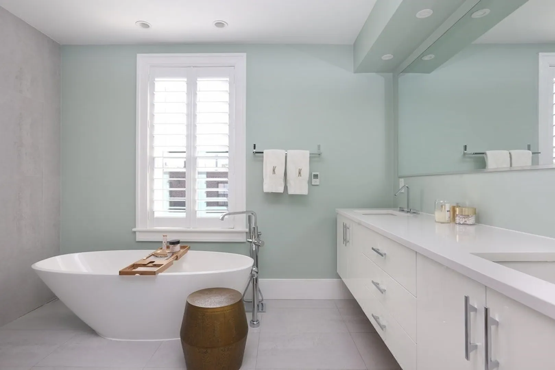
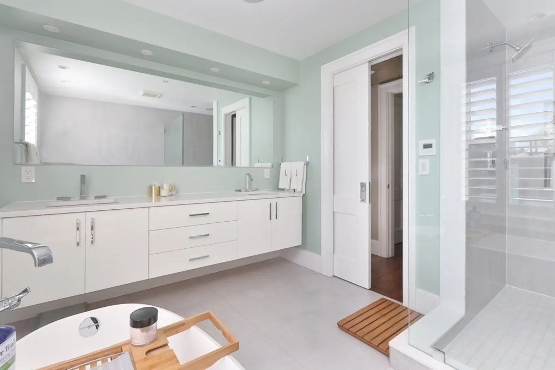
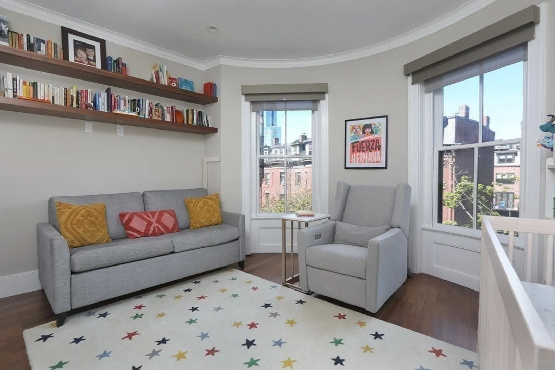
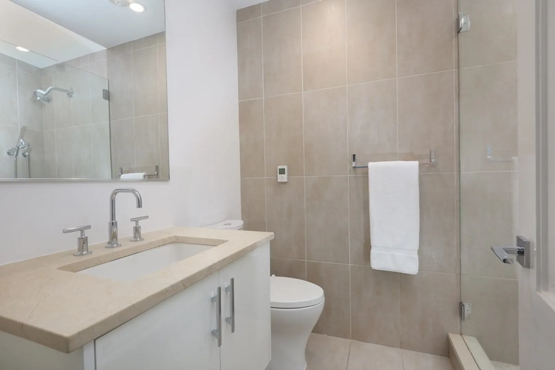
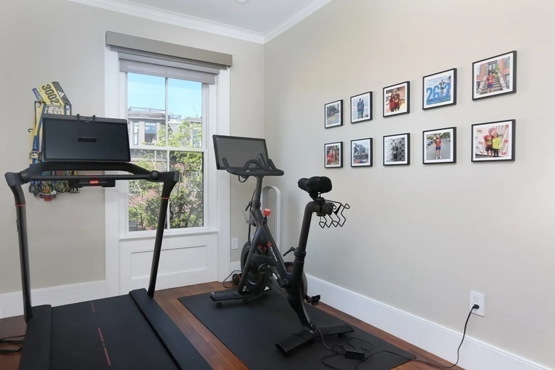
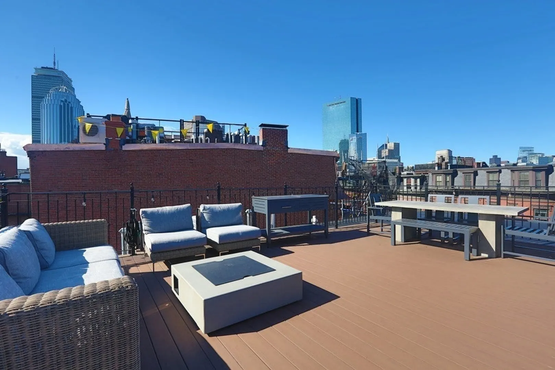
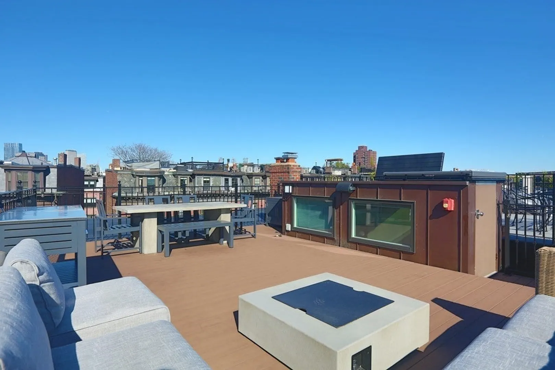
    Grand proportions, pristine craftsmanship and parking! 126 Pembroke Street, Unit 2 spans 2,232 square feet and is 24 feet wide at the front and 26 feet wide at the back. A bow-front/bow-back layout, this home offers three bedrooms and two and a half bathrooms. The open-plan living and dining room features coffered ceilings and a floor-to-ceiling marble fireplace. The kitchen is a showstopper, with high-design custom cabinetry, quartz counters, an oversized floating island, and top-of-the-line Miele and Sub-Zero appliances. Tons of natural light and a 26-foot-wide deck off the kitchen provide ample natural light and space for entertaining. Primary suite offers custom millwork, high ceilings, high-end lighting and custom closets. Large private roof deck and direct access, deeded parking space. To make an offer, see Final Offer.
  • Highlights
    • Area: South End
    • Heating: Forced Air
    • Parking Spots: 1
    • Property Type: Condominium
    • Unit Number: 2
    • Status: Closed
    • Cooling: Central Air
    • HOA Fee: $304
    • Property Class: Residential
    • Total Rooms: 6
    • Year Built: 1899
  • Additional Details
    • Basement: N
    • Total Number of Units: 2
    • Year Built Source: Public Records
    • Fireplaces: 1
    • Year Built Details: Actual
    • Zoning: Cd
  • Utilities
    • Sewer: Public Sewer
    • Water Source: Public
  • Fees / Taxes
    • Assessed Value: $2,932,500
    • Compensation Based On: Gross/Full Sale Price
    • HOA Fee Frequency: Monthly
    • Tax Year: 2023
    • Buyer Agent Compensation: 2.5%
    • HOA: Yes
    • HOA Fee Includes: Water, Sewer, Insurance
    • Taxes: $31,495

Location

126 Pembroke St #2, Boston, MA 02118

Loading Map...

Similar Listings

500 Atlantic Ave #PH20J 1
42 Photos
500 Atlantic Ave #PH20J Boston, MA 02210
$4,200,000
3 Beds 4/1 Baths 2,913 Sqft
View Details
1 Franklin Street #5004 1
17 Photos
1 Franklin Street #5004 Boston, MA 02110
$3,498,000
3 Beds 3/1 Baths 2,186 Sqft
View Details
22 Liberty Drive #PH1G 1
16 Photos
22 Liberty Drive #PH1G Boston, MA 02210
$3,175,000
2 Beds 2 Baths 1,697 Sqft
View Details
430 Stuart St #22B 1
14 Photos
430 Stuart St #22B Boston, MA 02116
$2,900,000
1 Bed 1/1 Bath 945 Sqft
View Details
Sold
400 Stuart St #28E 1
27 Photos
400 Stuart St #28E Boston, MA 02116
$4,299,000
3 Beds 2/1 Baths 1,958 Sqft
View Details
Sold
Marlborough #7 1
15 Photos
Marlborough #7 Boston, MA 02116
$4,275,000
3 Beds 3/1 Baths 3,319 Sqft
View Details
Sold
1 Franklin Street #3904 1
50 Photos
1 Franklin Street #3904 Boston, MA 02110
$4,200,000
3 Beds 3 Baths 2,096 Sqft
View Details
Sold
15 Marlborough Street #4 1
27 Photos
15 Marlborough Street #4 Boston, MA 02116
$4,200,000
3 Beds 3 Baths 2,120 Sqft
View Details
Content © 2026 MLS Property Information Network, Inc. The information in this listing was gathered from third party resources including the seller and public records. Listing information provided courtesy of The Charles Realty. MLS Property Information Network, Inc. and its subscribers disclaim any and all representations or warranties as to the accuracy of this information.
  • Request More Information:

    617.262.2500
    When you are ready, please contact us and we will put our unrivaled knowledge of the Boston real estate market to work for you. Whether you are buying a luxury condo or renting a luxury apartment, we pledge to make your experience as stress free and enjoyable as possible.

    Please call, email, or send us a message through the web form below. An LRG Real Estate agent will contact you promptly.

    For More Info Please Call:

    617.262.2500

    or

    Email Us
  • Hidden
  • This field is for validation purposes and should be left unchanged.

By joining you agree to our Terms of Use and Privacy Policy