
126 Paul Gore Street
$1,330,000
5
Beds
3
Baths
3,122
Sqft
- Request Info
- Call
- Save
-
More
- Mortgage Calculator

Property Tools
$1,330,000
5
Beds
3
Baths
3,122
Living Area
-
Property Description
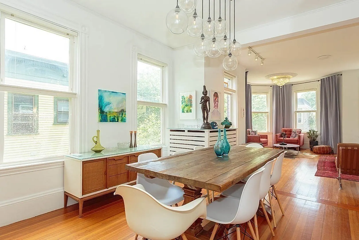
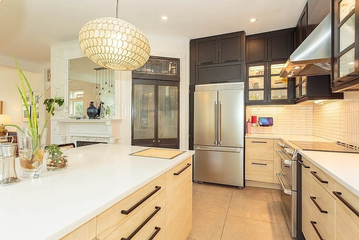
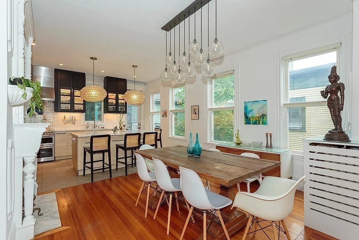
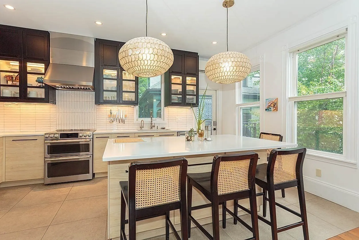
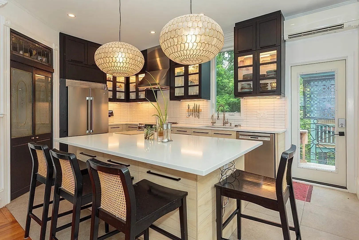
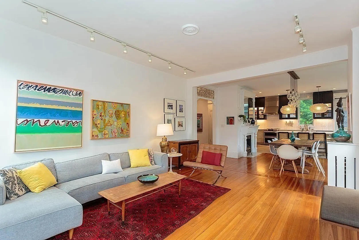
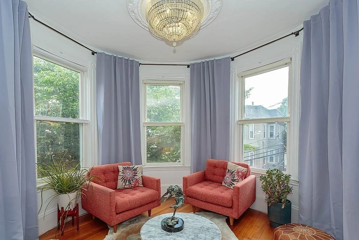
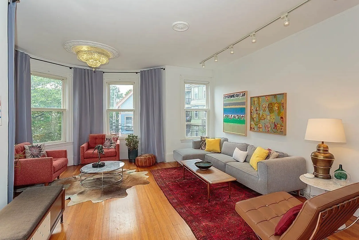
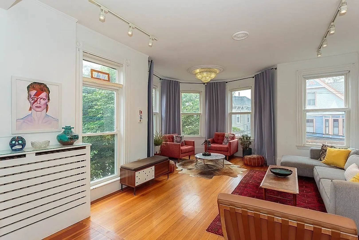
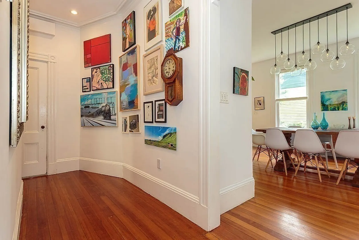
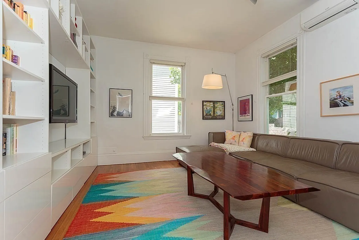
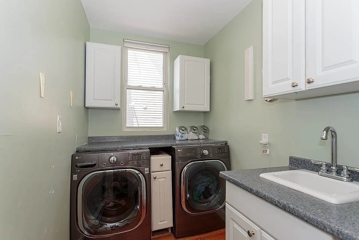
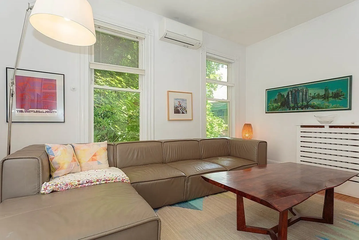
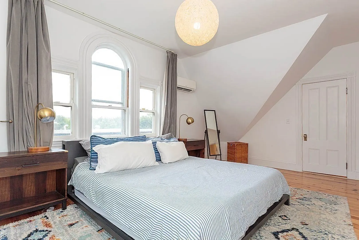
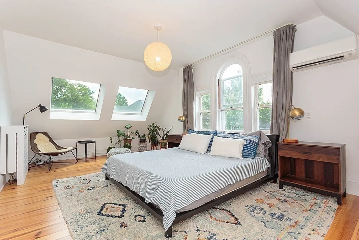
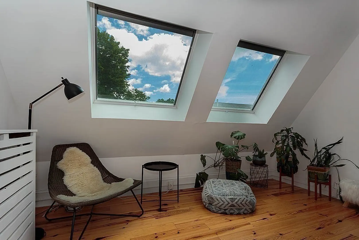
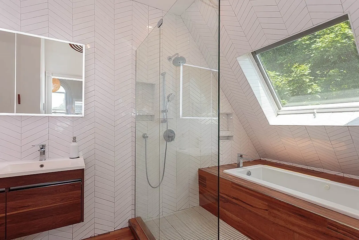
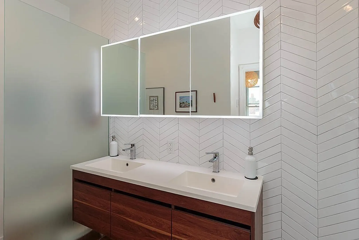
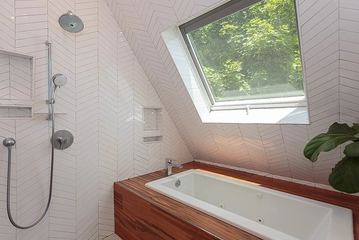
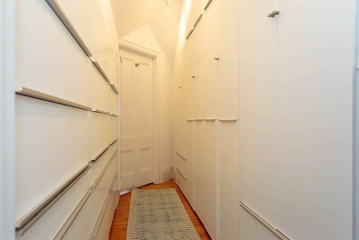
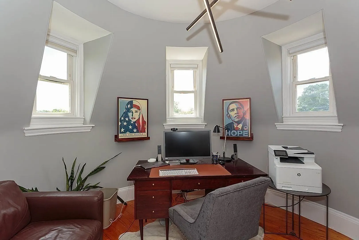
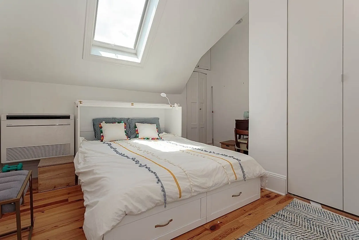
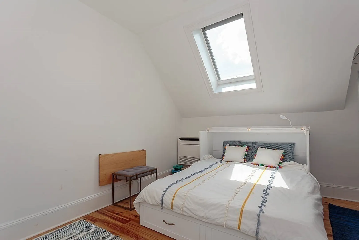
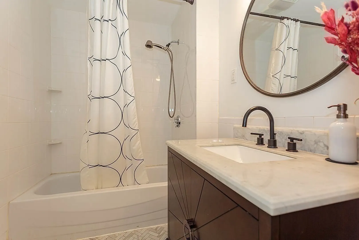
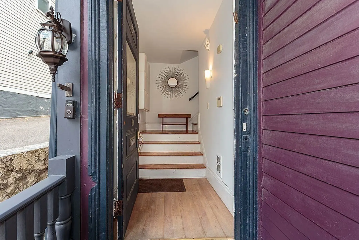
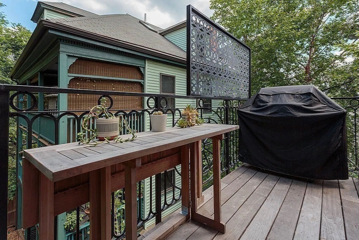
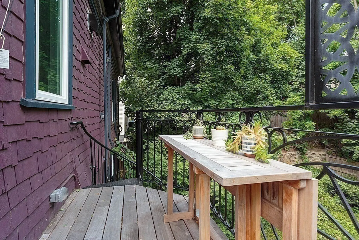
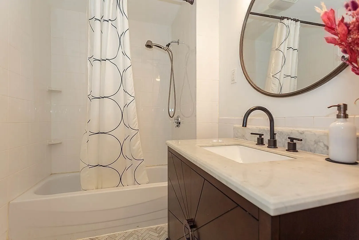
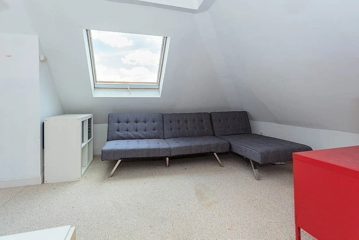
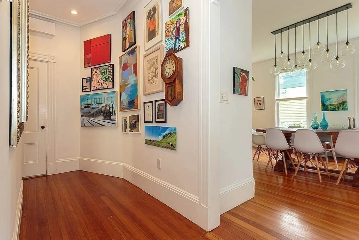
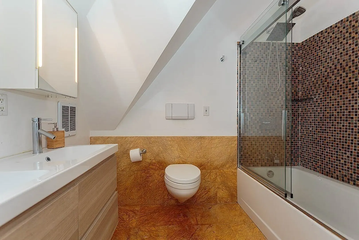
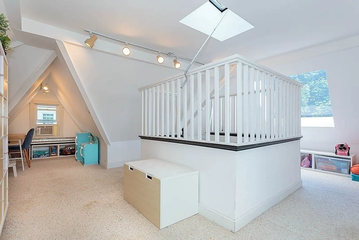
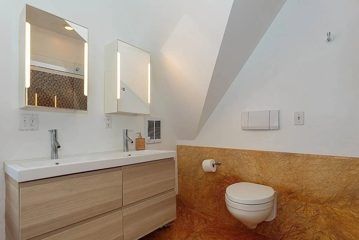
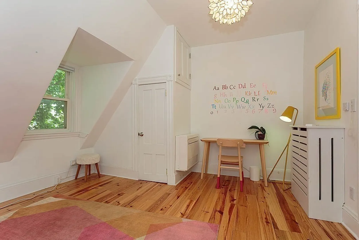
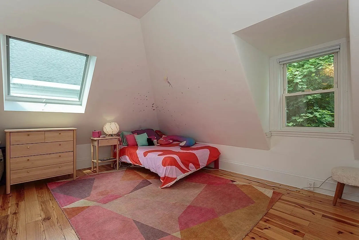
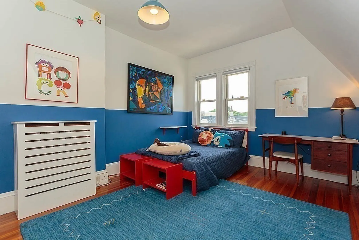
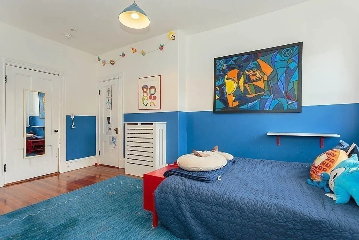
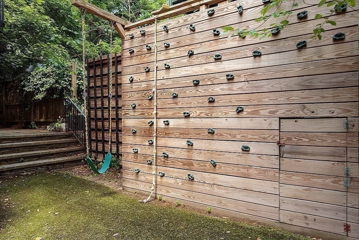
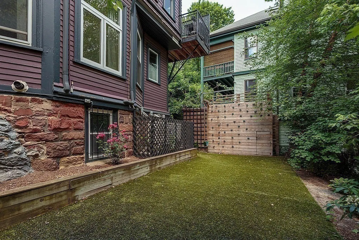
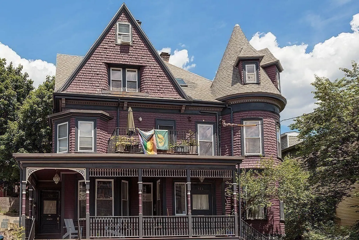
CONDO- MLS # 73537985 A special home with historic charm AND Modern Luxury! Elegance and functionality abound. Soaring ceilings and sun-drenched spaces will delight. Flooring- Heart of Pine or Carribean Heart Pine. Open living-dining-kitchen area is perfect for grand entertaining, featuring massive windows including a bow in the turret, an IPE wood deck with gas line & heater. TV room/bedroom offers custom built-ins, plus a full bath next door with chic herringbone tile, laundry with side-by-side W/D, walk-in closet, and coat closet. 2nd level boasts 4 generous bdrms, 3 with skylights. Stunning primary suite steals the show: dramatic 22-ft span,2 skylights, w/ spa-like 4-piece bat. Heated tile floors, deep soaking tub + skylite. Dreamy walkway leads to a tucked away office or dressing room (highest part of the turret) and storage lining both sides. Bonus sun filled top floor with skylites. Private fenced in yard space with kids play set. Steps to Stony Brook, SW Corridor.
-
Highlights
- Area: Jamaica Plain
- Heating: Hot Water
- Property Type: Single Family Residence
- Total Rooms: 10
- Status: Active
- Cooling: Ductless
- Property Class: Residential
- Style: Victorian
- Year Built: 1905
-
Additional Details
- Appliances: Gas Water Heater, Range, Dishwasher, Disposal, Microwave, Refrigerator, Washer, Dryer
- Fireplaces: 1
- Foundation: Stone, Granite
- Roof: Shingle
- Year Built Details: Actual
- Zoning: res
- Construction: Frame
- Flooring: Tile, Hardwood
- Interior Features: Walk-up Attic
- SqFt Source: Public Record
- Year Built Source: Public Records
-
Amenities
- Community Features: Public Transportation, Shopping, Tennis Court(s), Park, Walk/Jog Trails, Golf, Bike Path, Conservation Area, T-Station
- Parking Features: Paved Drive
-
Utilities
- Electric: Circuit Breakers, 100 Amp Service
- Water Source: Public
- Sewer: Public Sewer
-
Fees / Taxes
- Assessed Value: $1,350,500
- Taxes: $13,498
- Tax Year: 2025
Similar Listings
Content © 2026 MLS Property Information Network, Inc. The information in this listing was gathered from third party resources including the seller and public records.
Listing information provided courtesy of Insight Realty Group, Inc.
MLS Property Information Network, Inc. and its subscribers disclaim any and all representations or warranties as to the accuracy of this information.