
Rented!
$4,800/mo
3
Beds
2/1
Baths
2,564
Living Area
-
Property Description
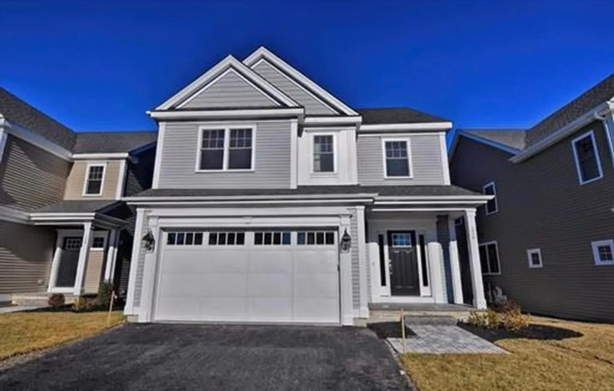
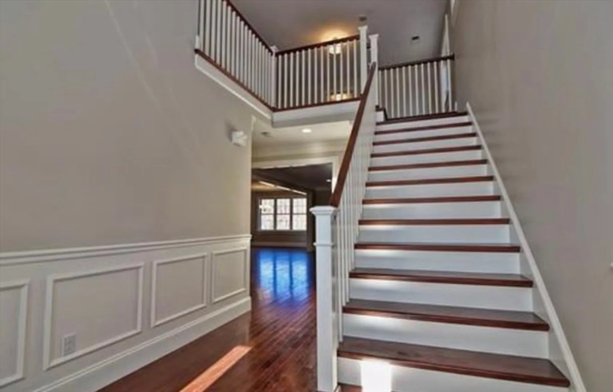
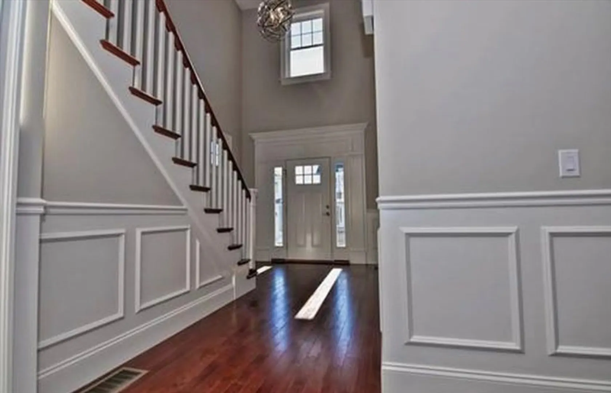
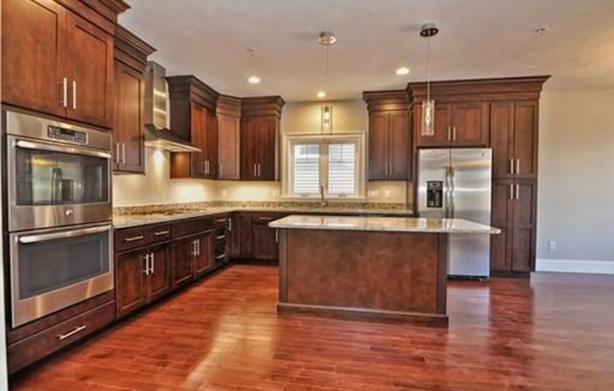
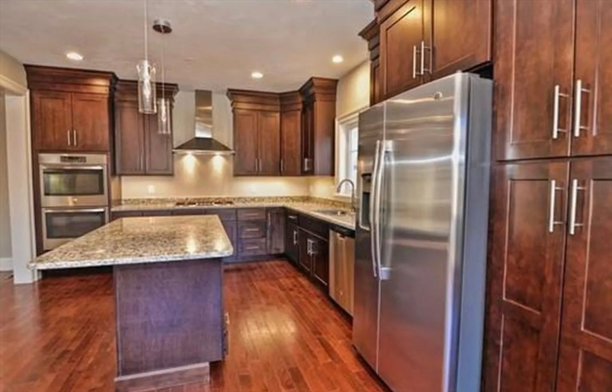
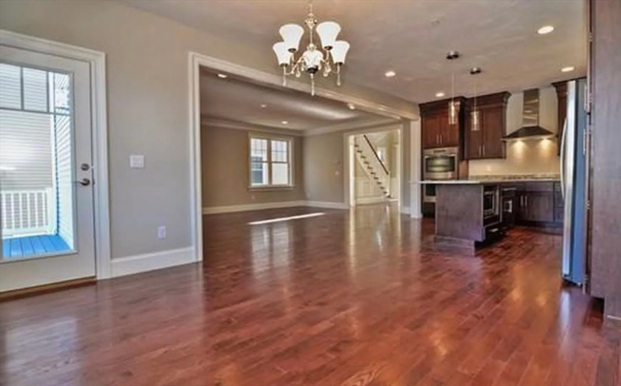
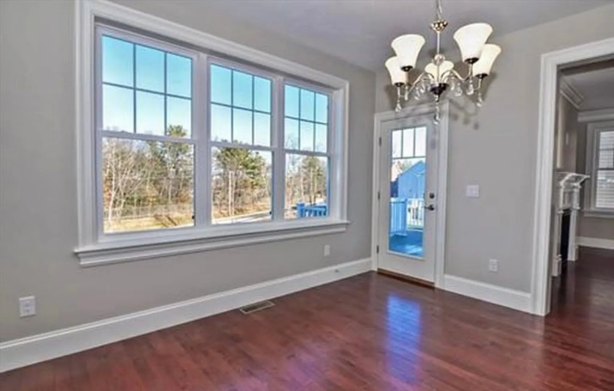
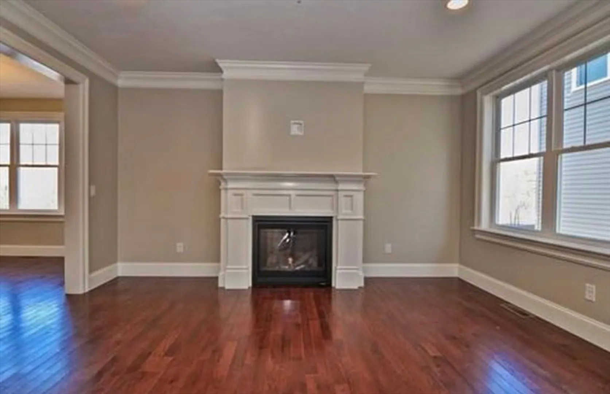
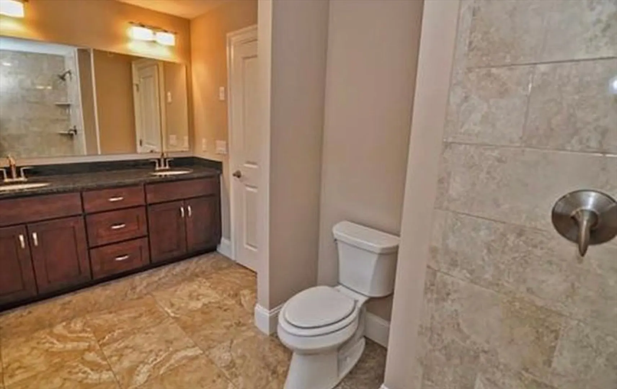
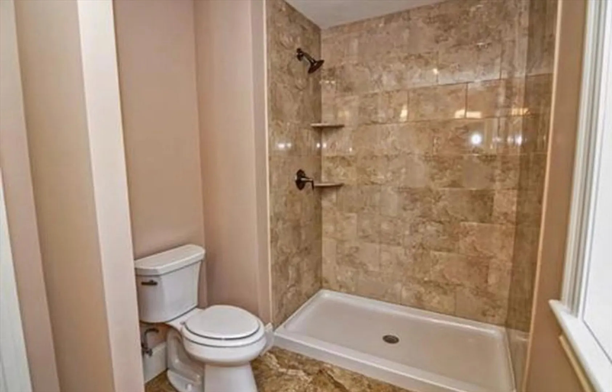
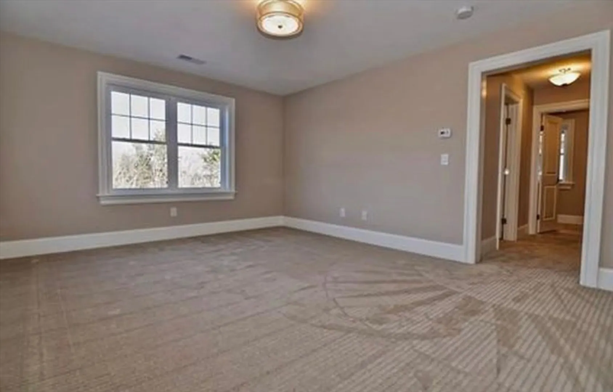
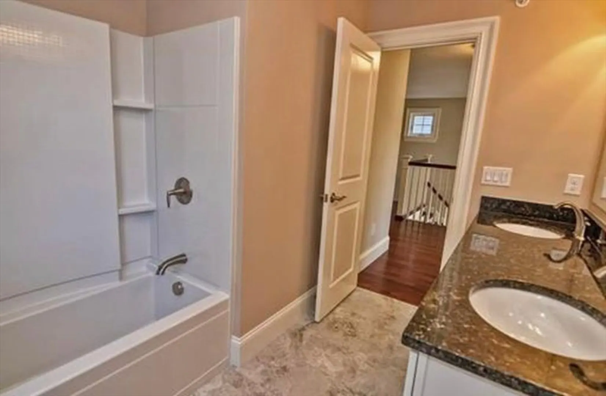
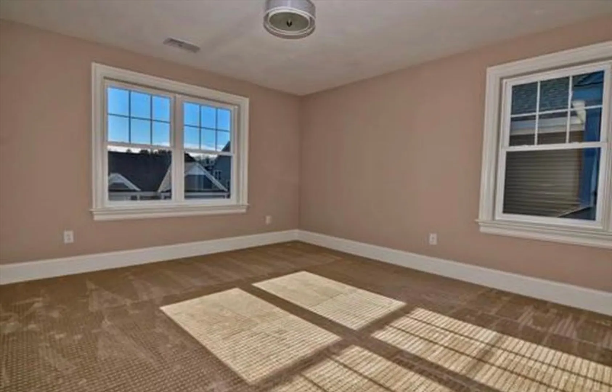
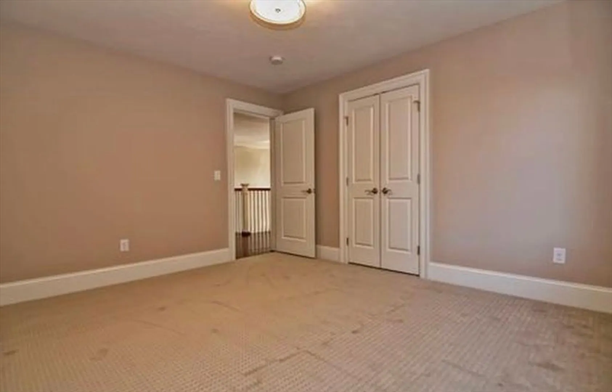
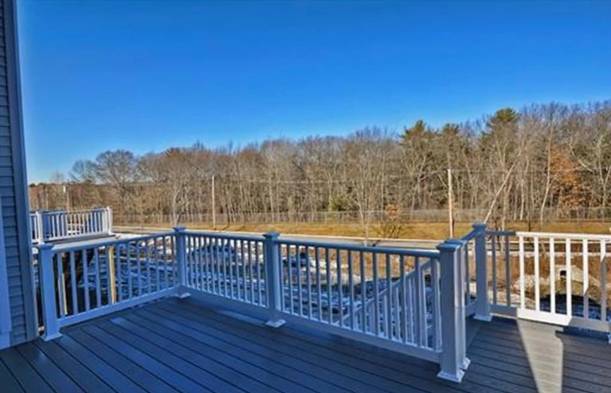
Available 7/1/26! Stunning detached single-family home built in 2017 in the sought-after Montage community of East Framingham. Conveniently located just minutes to the Mass Pike, Route 9, Natick Mall, and commuter rail with easy access into Boston. This spacious 3+ bedroom home offers over 2,400 sq ft of living space complete with a 2-car garage and private deck. The open-concept main living area features a gas fireplace and flows seamlessly into the updated eat-in kitchen with stainless steel appliances, ample cabinetry, and a large center island perfect for entertaining. Upstairs, the primary suite includes a walk-in closet and en-suite bath, along with two additional generously sized bedrooms, a full bath, and convenient bedroom-level laundry. Pets negotiable, first last month/security deposit of one month due at signing.
-
Highlights
- Heating: Natural Gas
- Property Class: Residential Lease
- Total Rooms: 6
- Year Built: 2016
- Parking Spots: 4
- Property Type: Single Family Residence
- Unit Number: 126
- Status: Closed
-
Additional Details
- Appliances: Range, Dishwasher, Microwave, Refrigerator, Washer, Dryer
- Exterior Features: Deck - Composite
- Pets Allowed: Yes w/ Restrictions
- Available Date: July 1, 2026
- Fireplaces: 1
- SqFt Source: Field Card
-
Amenities
- Community Features: Public Transportation, Shopping, Park, Walk/Jog Trails, Bike Path, Conservation Area, Highway Access
- Covered Parking Spaces: 2
-
Fees / Taxes
- Rental Fee Includes: Trash Collection, Snow Removal, Gardener
Similar Listings
Sold
16 Photos
Sold
24 Photos
Sold
42 Photos
Sold
25 Photos
Content © 2026 MLS Property Information Network, Inc. The information in this listing was gathered from third party resources including the seller and public records.
Listing information provided courtesy of Coldwell Banker Realty - Boston.
MLS Property Information Network, Inc. and its subscribers disclaim any and all representations or warranties as to the accuracy of this information.
