
Sold!
$379,900
3
Beds
2
Baths
1,991
Living Area
-
Property Description
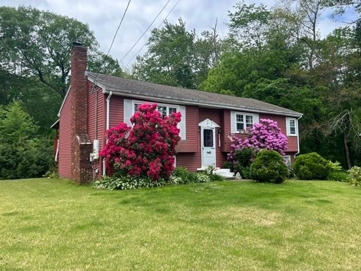
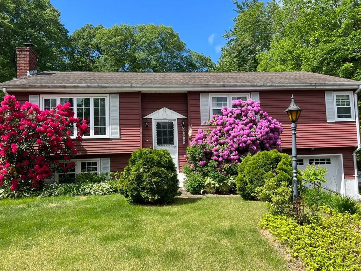
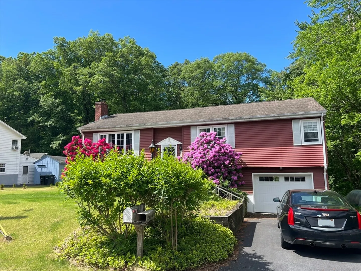
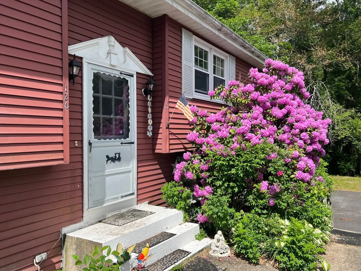
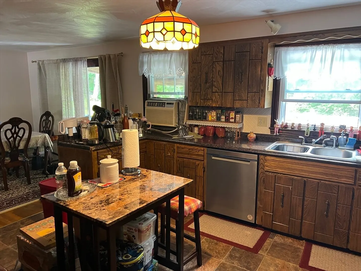
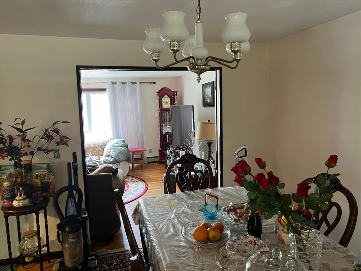
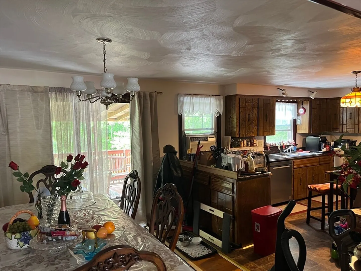
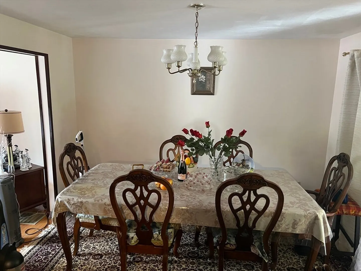
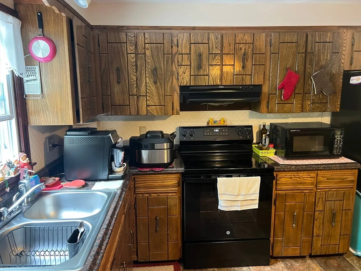
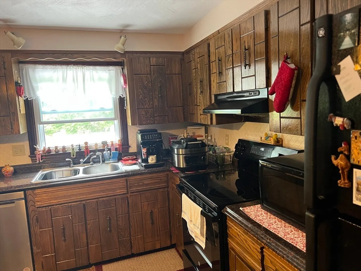
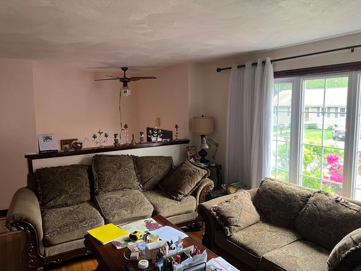
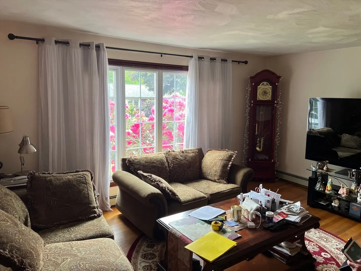
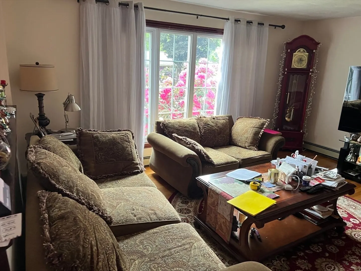
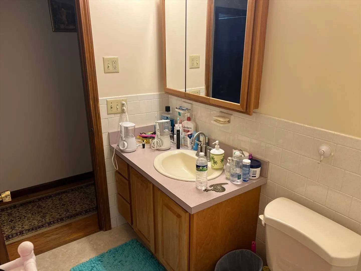
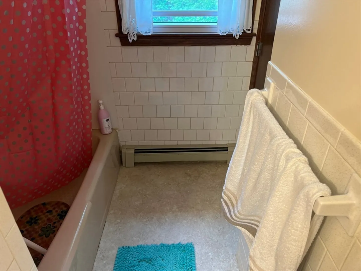
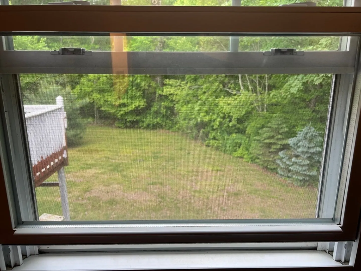
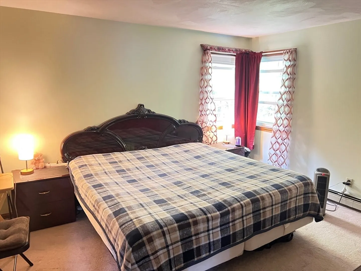
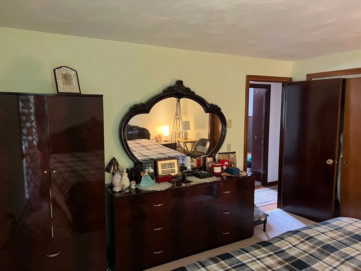
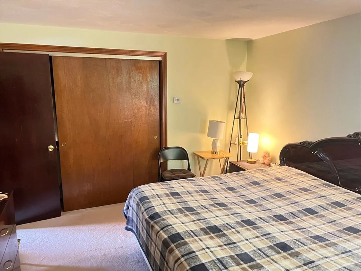
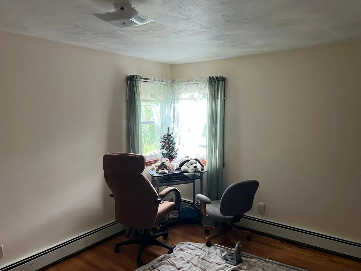
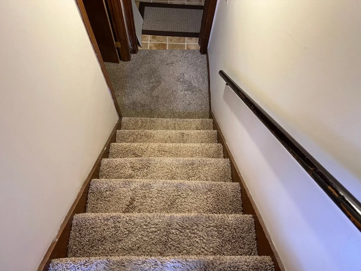
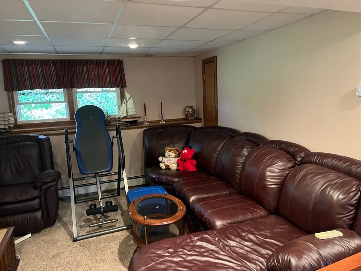
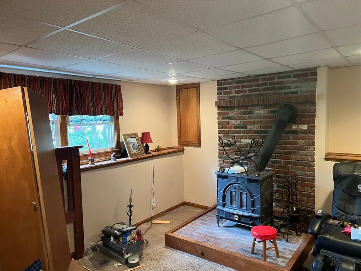
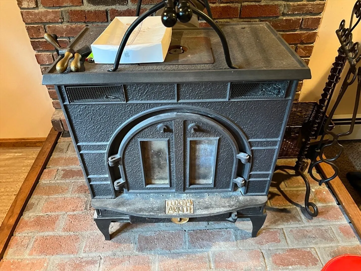
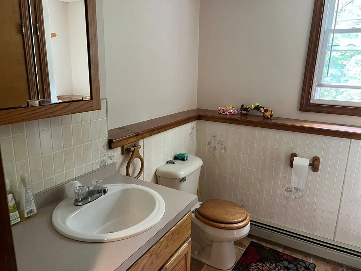
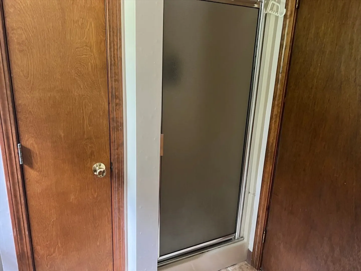
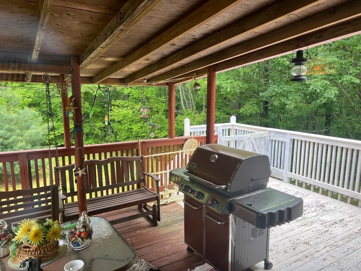
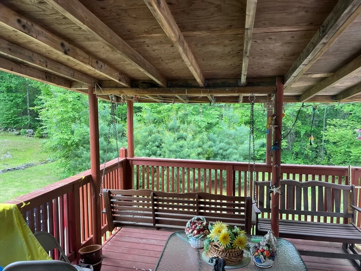
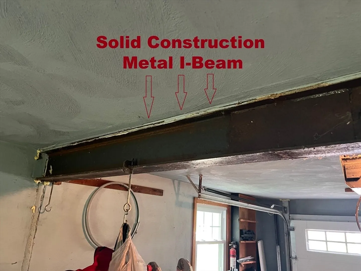
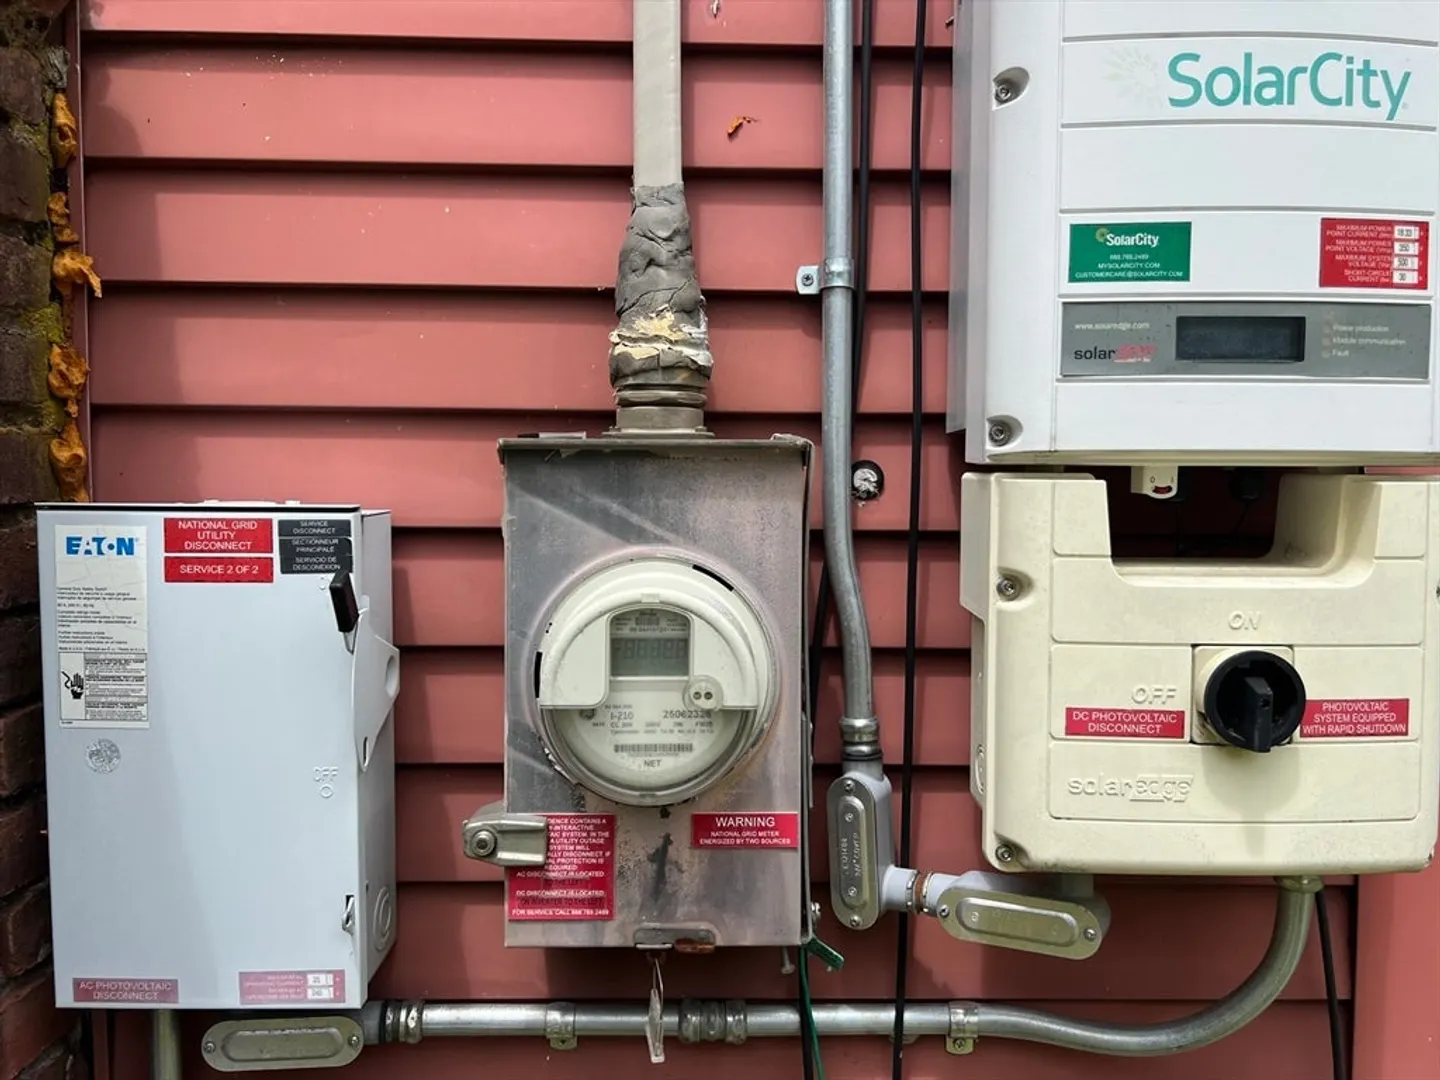
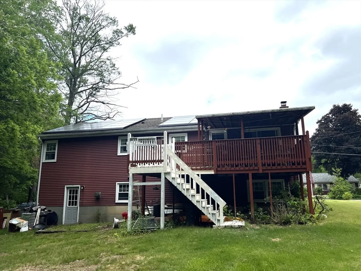
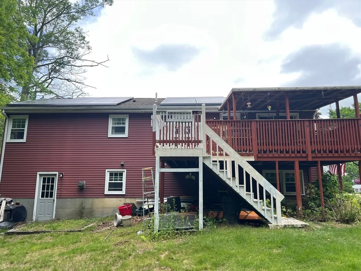
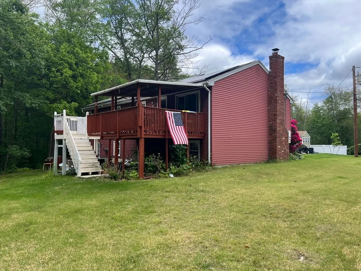
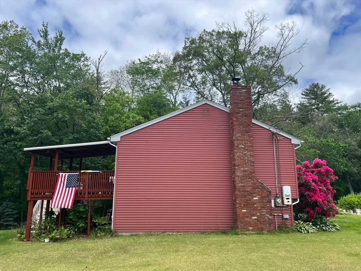
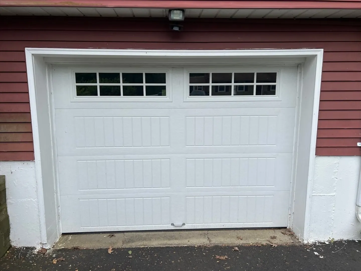
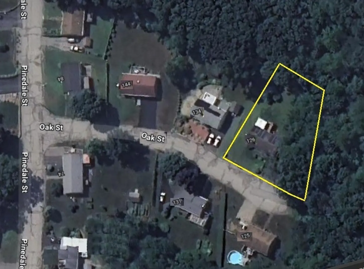
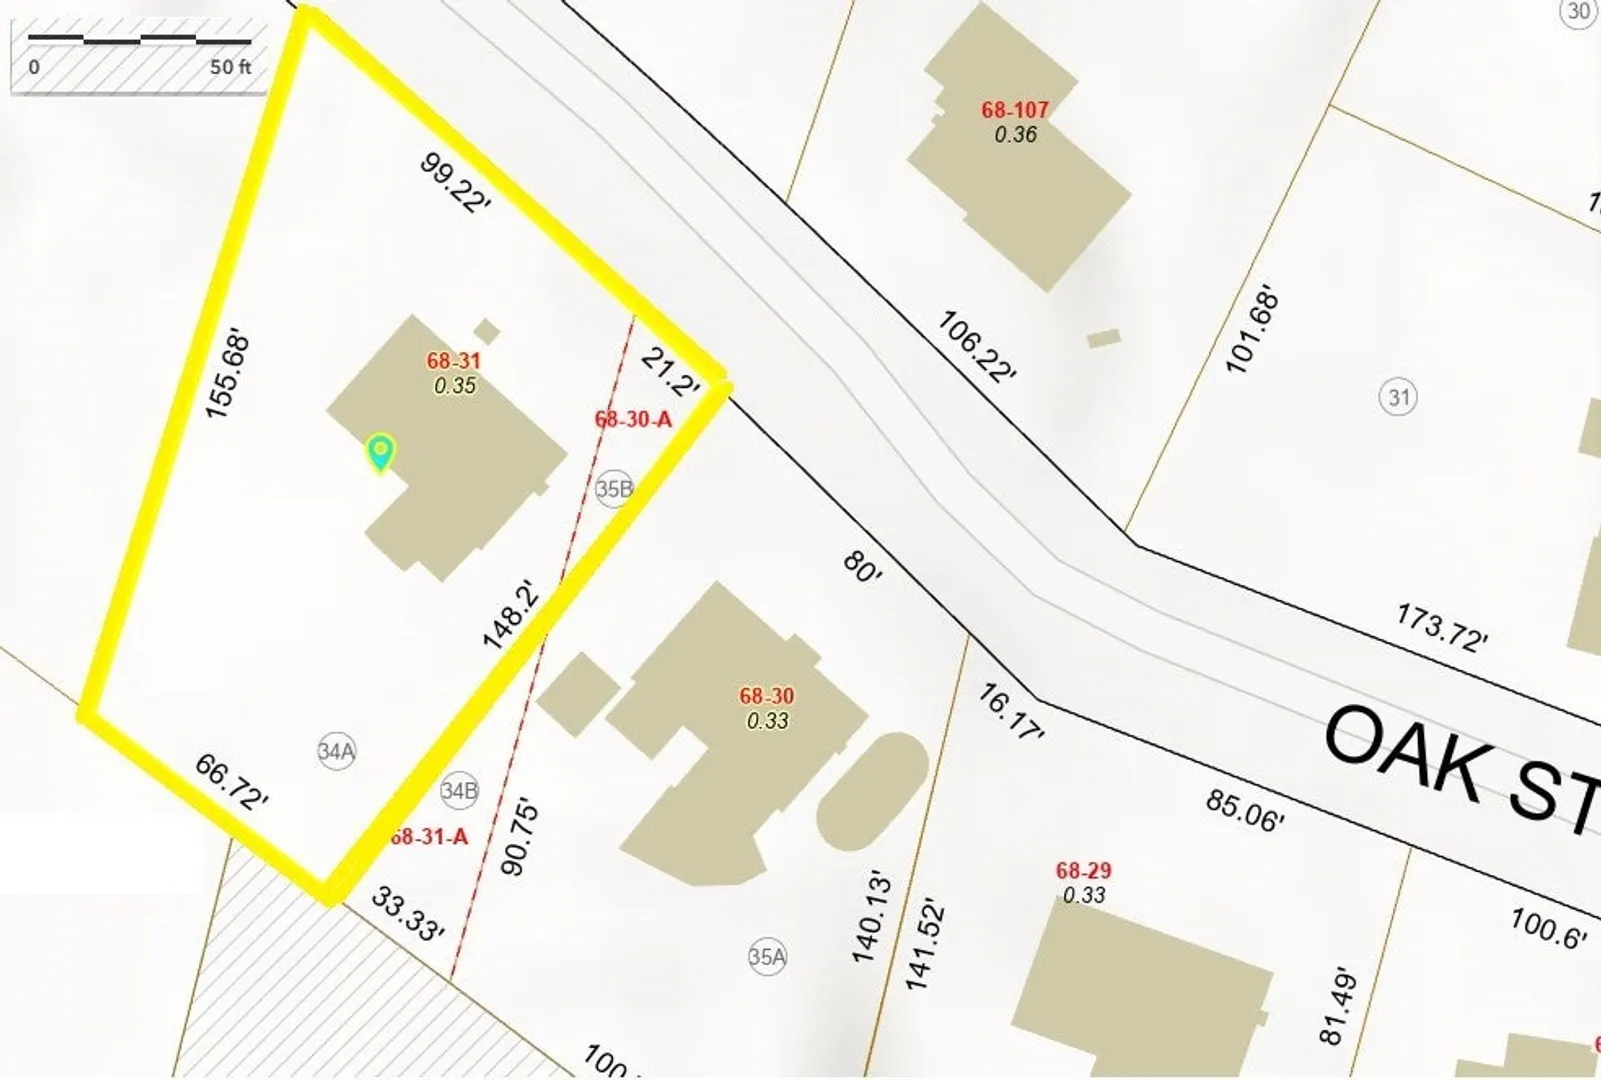
THIS SOLID 3-BEDROOM RAISED-RANCH WAS BUILT TO LAST WITH QUALITY CONSTRUCTION, A METAL I-BEAM & DESIRABLE FEATURES YOU WILL ABSOLUTELY LOVE. IT COMES WITH A GARAGE, WHICH HAS PLENTY OF SPACE FOR YOUR WORKBENCH & TOOLS. LOCATED IN A QUIET NEIGHBORHOOD OF NICE HOMES ON A DEAD-END ROAD. SHINY HARDWOOD FLOORS IN LIVING ROOM, DINING ROOM, HALL & ALL 3 BEDROOMS. THE DINING ROOM & KITCHEN HAVE AN OPEN FLOOR PLAN TO ENJOY THE FAMILY GATHERINGS TOGETHER. THE BIG COVERED DECK & A PRIVATE BACKYARD IS PERFECT FOR YOUR GROWING FAMILY TO ENJOY THE OUTDOORS IN THIS IDEAL LOT AT THE END OF THE CUL-DE-SAC. YOUR FAMILY WILL LOVE THE ELEGANT & BRIGHT LIVING ROOM AND THE FINISHED LOWER LEVEL FAMILY ROOM WITH THE WOOD STOVE INCLUDED FOR THE WARM WINTER NIGHTS. THERE IS ANOTHER FULL BATHROOM IN THE FINISHED LOWER LEVEL FOR YOU GROWING FAMILY. YOUR FAMILY WILL SAVE HUNDREDS ON YOUR ELECTRIC BILLS WITH THE SOLAR CITY ELECTRIC PANELS THAT HAVE BEEN PARTIALLY PAID OFF.
-
Highlights
- Area: Westville
- Has View: Yes
- Parking Spots: 5
- Property Type: Single Family Residence
- Total Rooms: 8
- Status: Closed
- Cooling: Window Unit(s)
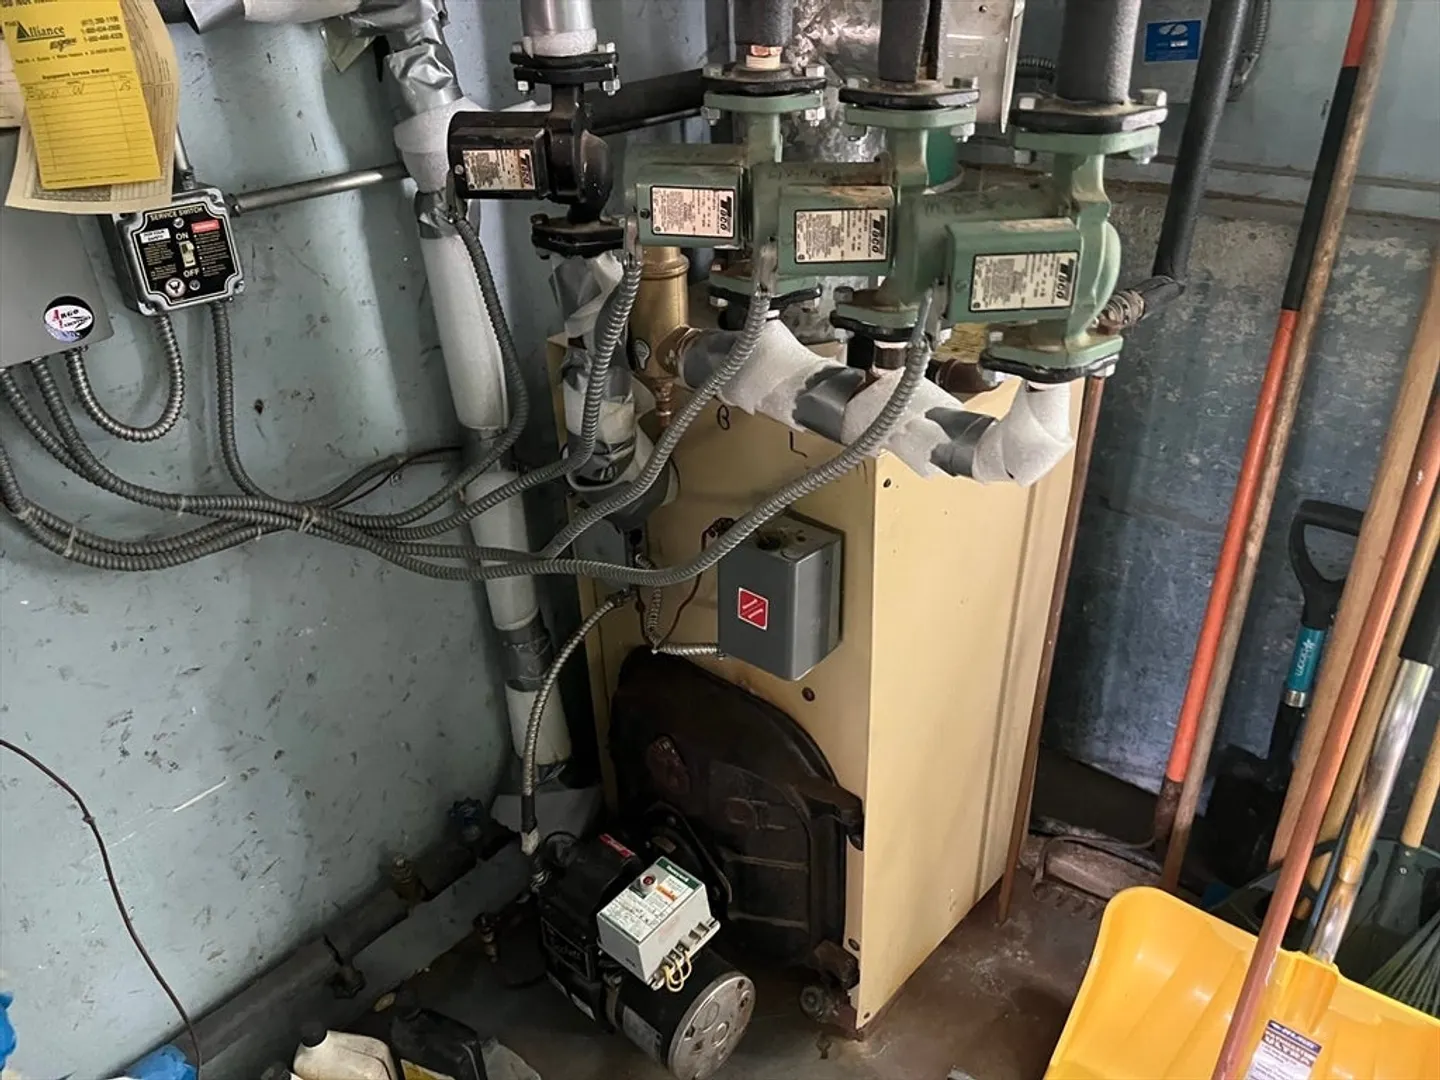
- Heating: Baseboard, Oil
- Property Class: Residential
- Style: Raised Ranch, Split Entry
- Year Built: 1972
-
Additional Details
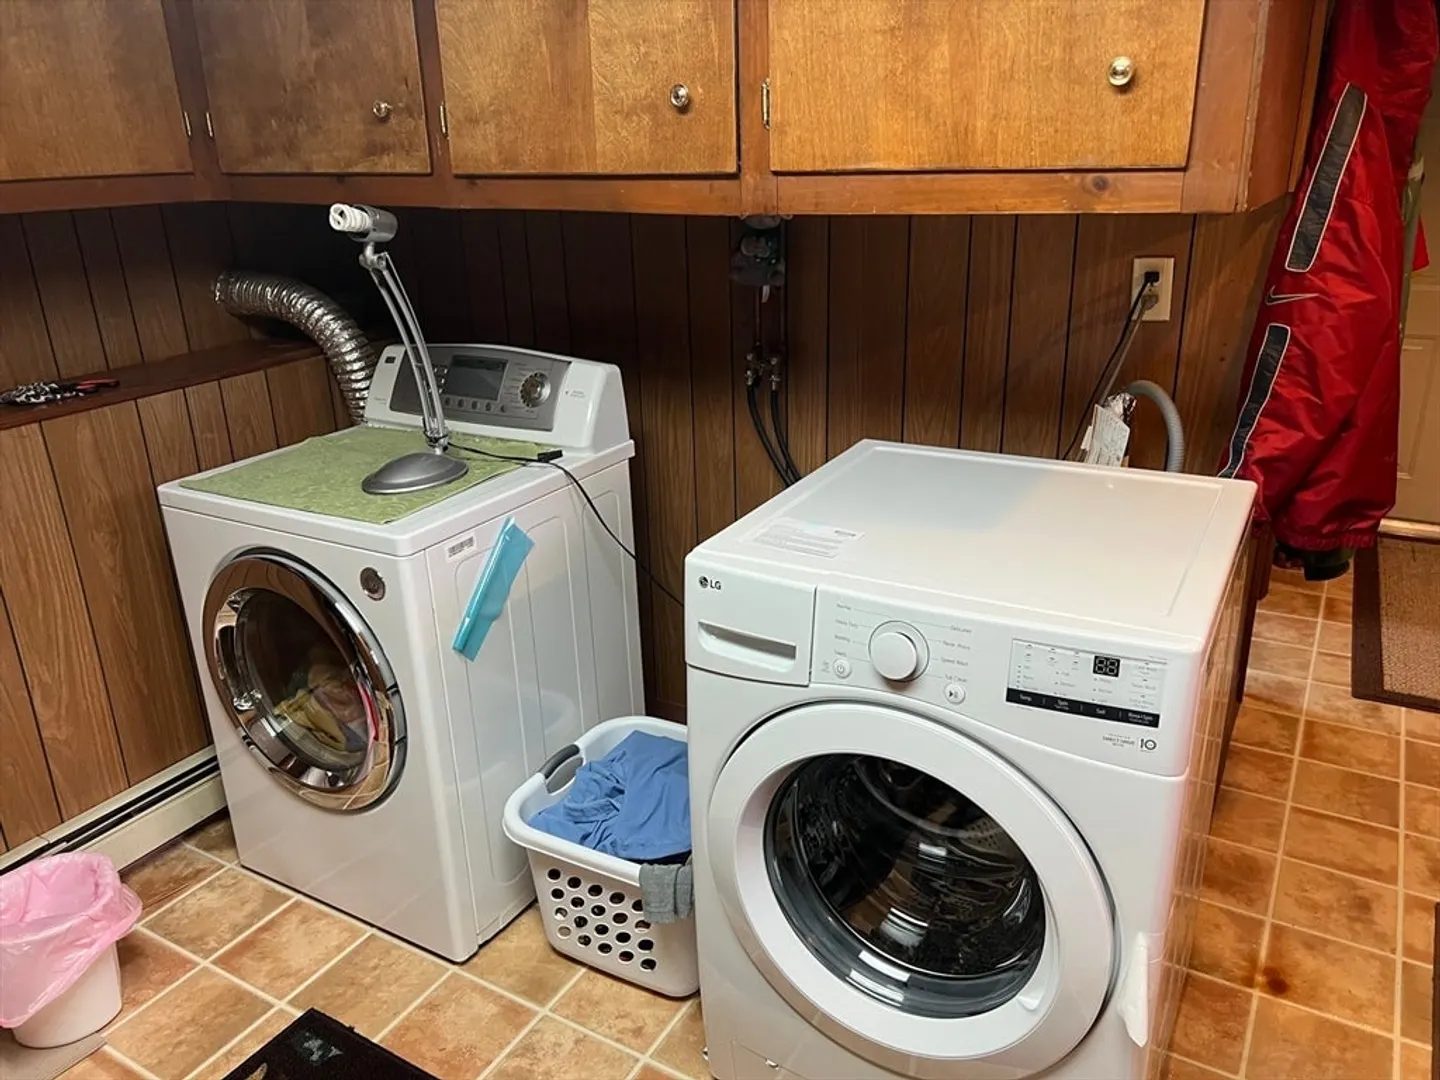
- Appliances: Water Heater, Range, Dishwasher, Microwave, Refrigerator, Washer, Dryer
- Construction: Frame
- Fireplaces: 1
- Foundation: Concrete Perimeter
- Interior Features: Closet, Storage, Entrance Foyer, Center Hall, Exercise Room
- Road Frontage Type: Public
- SqFt Source: Measured
- Year Built Details: Actual, Renovated Since
- Zoning: R1
- Basement: Full, Finished, Partially Finished, Interior Entry, Garage Access
- Exterior Features: Covered Patio/Deck, Rain Gutters, Professional Landscaping, Screens, Garden
- Flooring: Vinyl, Carpet, Hardwood, Flooring - Stone/Ceramic Tile, Flooring - Hardwood
- Foundation Area: 1196
- Lot Features: Cul-De-Sac, Cleared, Level
- Roof: Shingle
- View: Scenic View(s)
- Year Built Source: Public Records
-
Amenities
- Community Features: Public Transportation, Shopping, Park, Walk/Jog Trails, Golf, Medical Facility, Laundromat, Highway Access, House of Worship, Private School, Public School
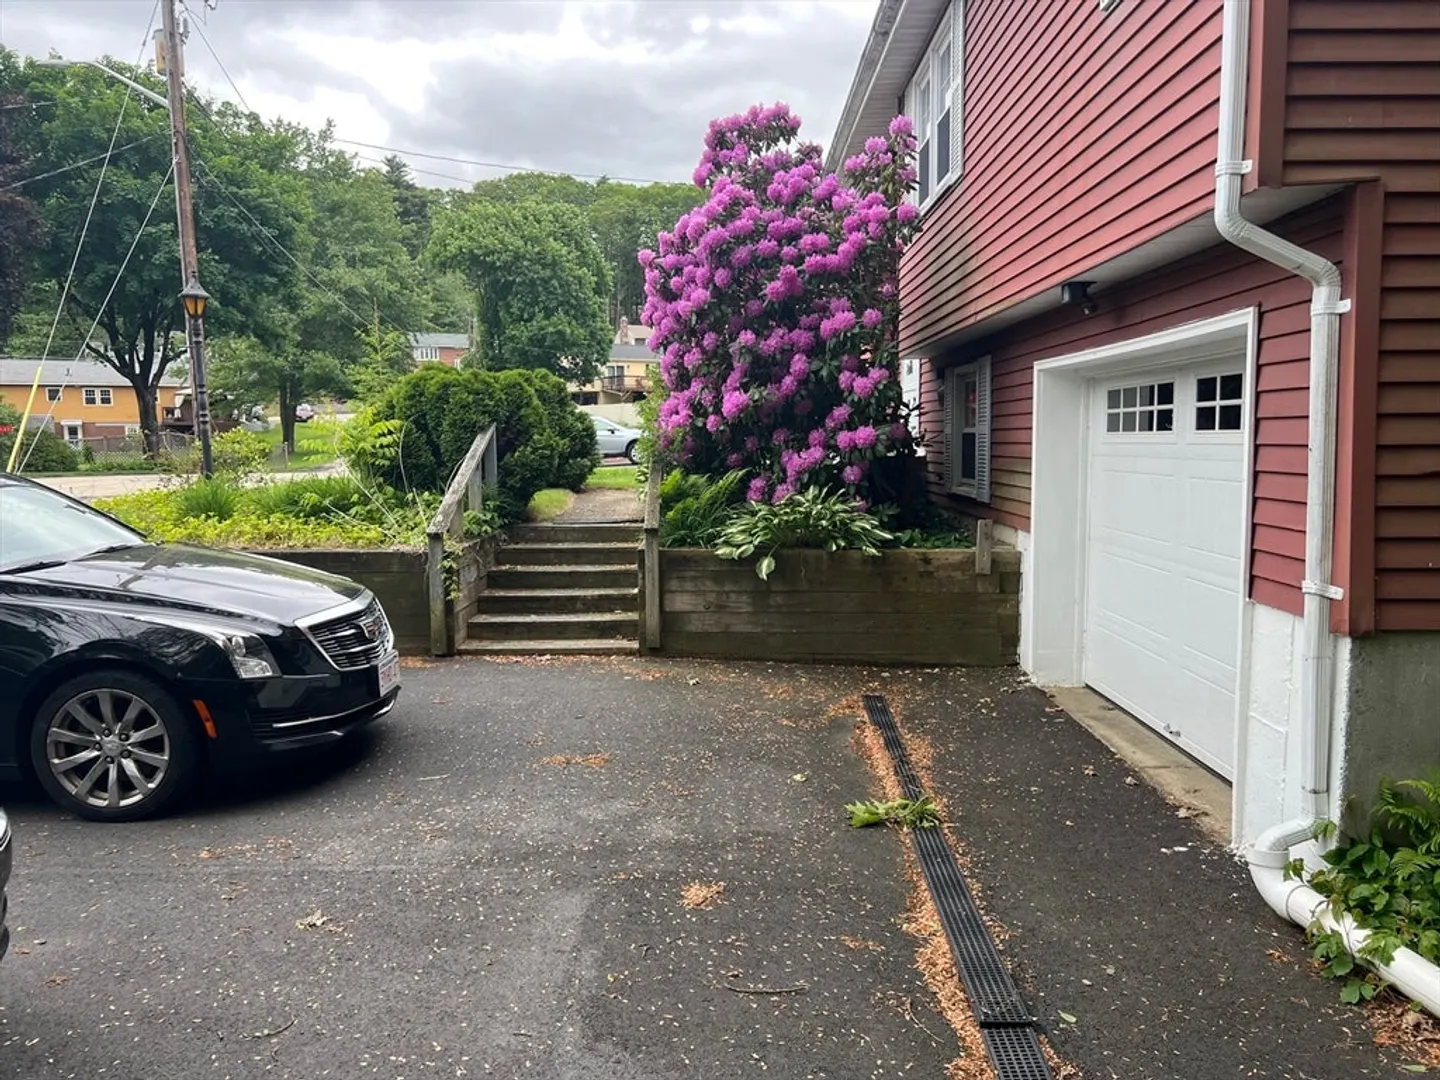
- Parking Features: Under, Garage Door Opener, Heated Garage, Storage, Workshop in Garage, Garage Faces Side, Insulated, Oversized, Paved Drive, Off Street, Driveway, Paved
- Covered Parking Spaces: 1
-
Utilities
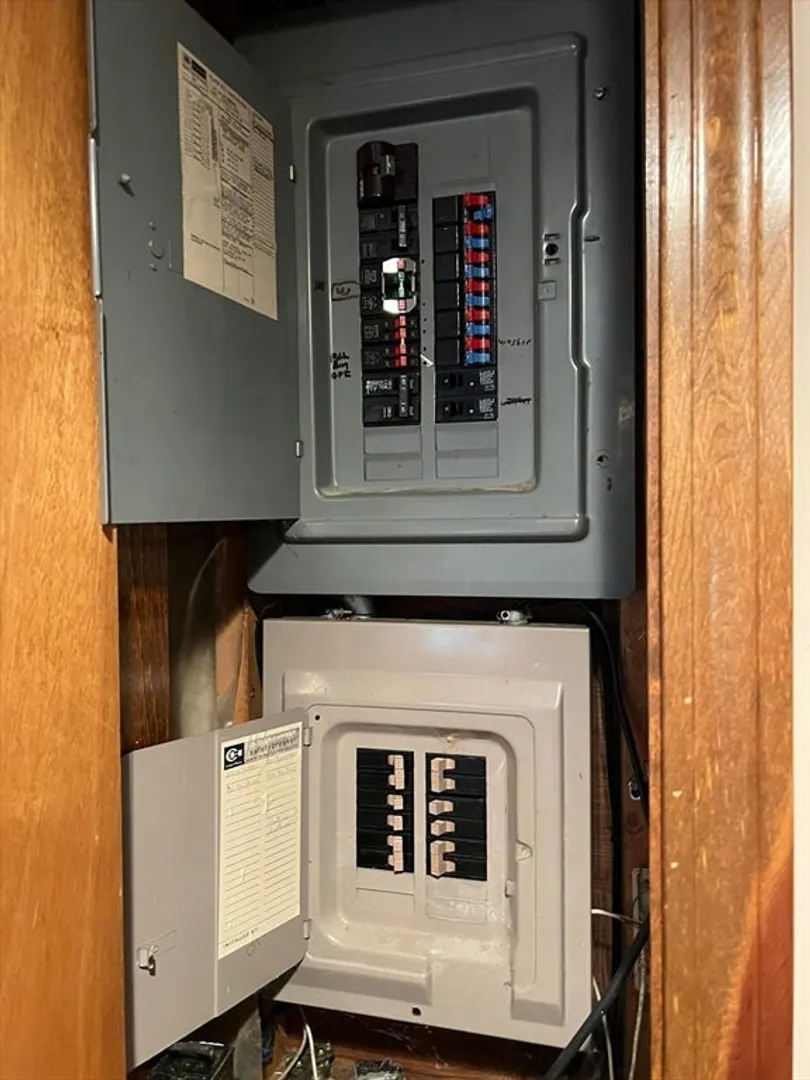
- Electric: Circuit Breakers
- Water Source: Public
- Sewer: Public Sewer
-
Fees / Taxes
- Assessed Value: $305,900
- Taxes: $4,484
- Tax Year: 2025
Similar Listings
Sold
37 Photos
Sold
23 Photos
Sold
40 Photos
Sold
26 Photos
Content © 2026 MLS Property Information Network, Inc. The information in this listing was gathered from third party resources including the seller and public records.
Listing information provided courtesy of Keller Williams Boston MetroWest.
MLS Property Information Network, Inc. and its subscribers disclaim any and all representations or warranties as to the accuracy of this information.
