
Sold!
$410,000
2
Beds
2/1
Baths
1,344
Living Area
-
Property Description
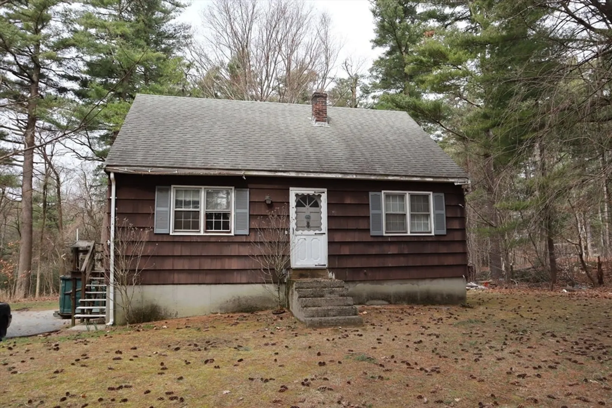
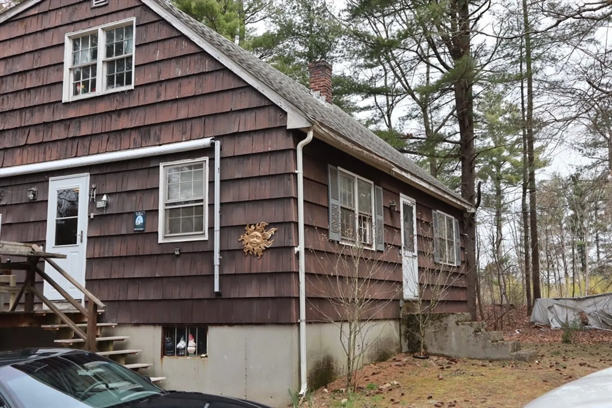
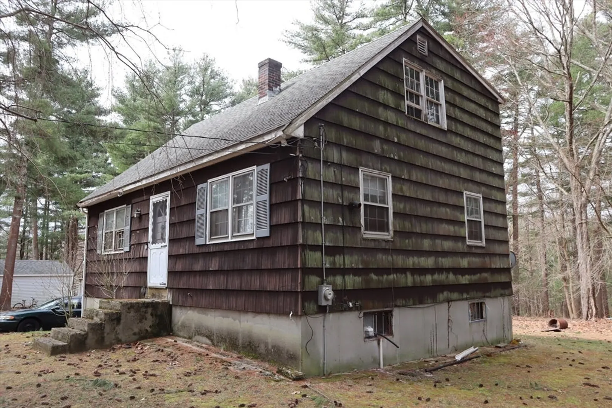
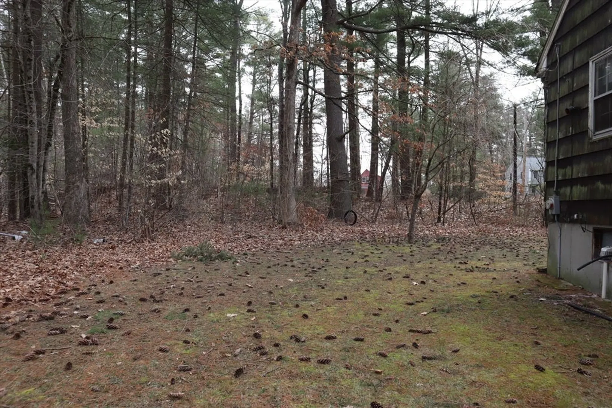
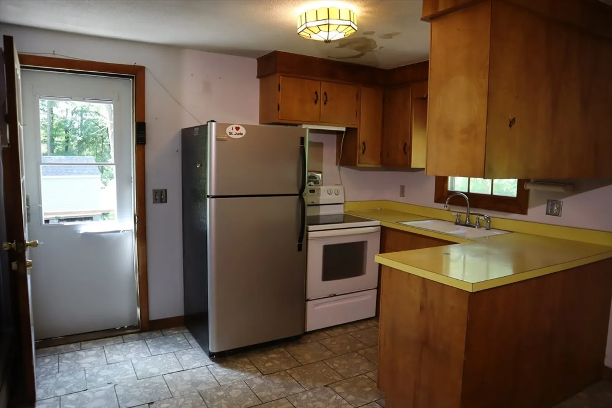
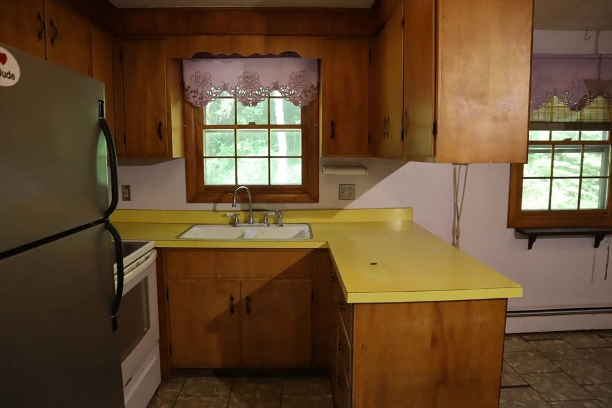
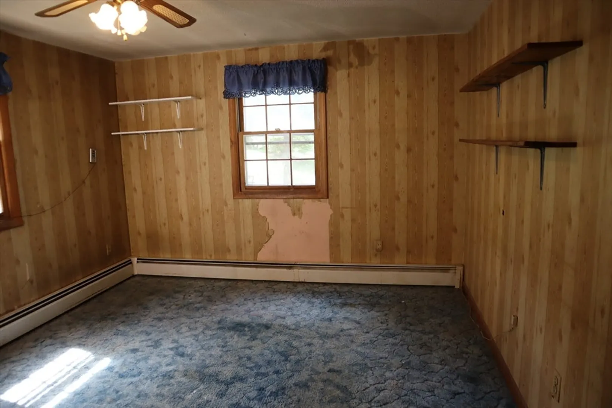
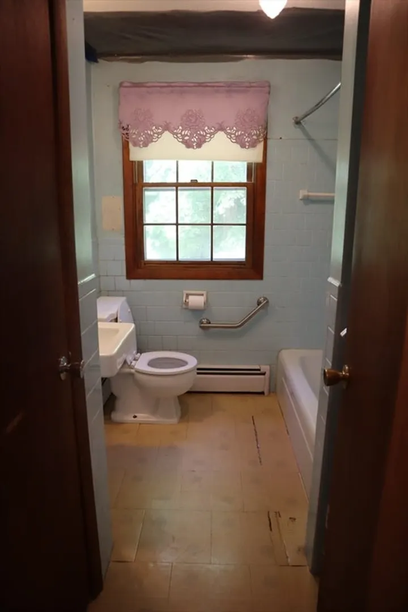
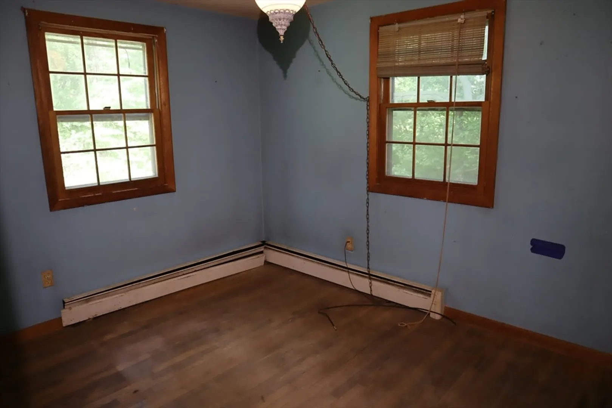
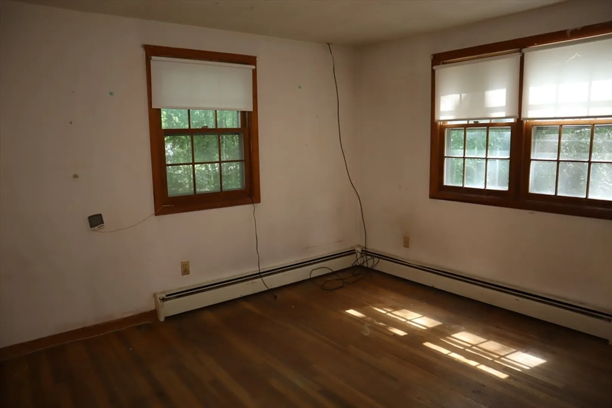
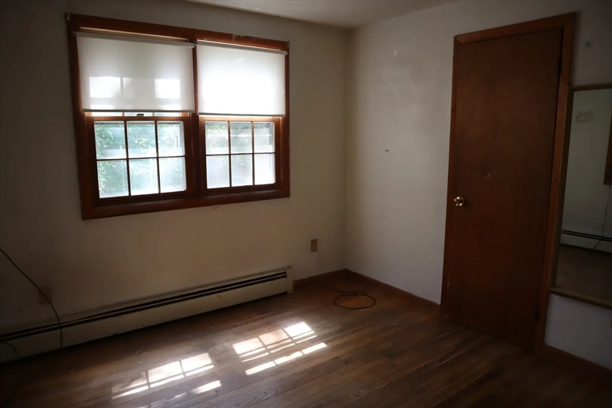
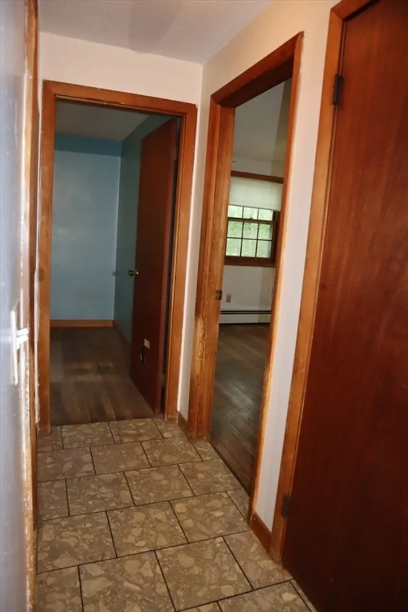
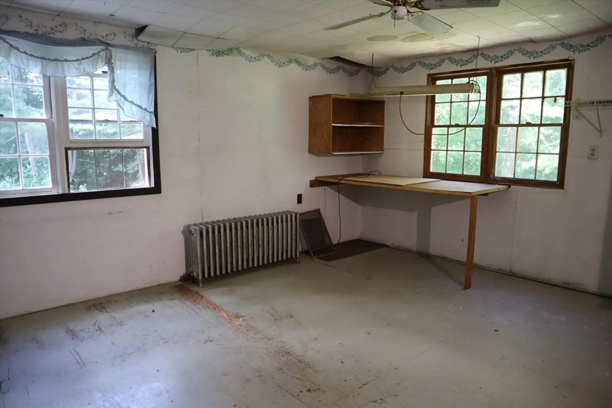
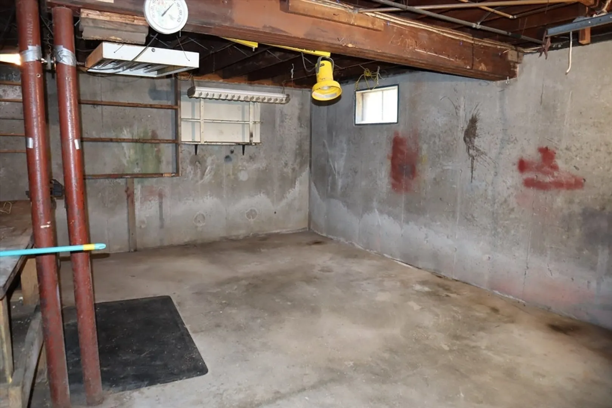
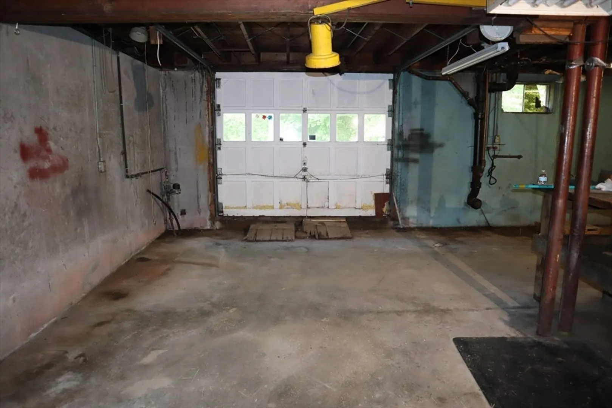
Opportunity Knocks in Norfolk! This Cape Cod styled house is nestled on a spacious & quiet .7-acre lot. This property is a canvas waiting for your personal touch. While some work is needed, you'll notice the sturdy bones of this home, which provides a solid foundation for renovations. The layout features two bedrooms and two bathrooms, providing ample space for comfortable living. The basement offers a garage space and convenient access to the backyard, perfect for storage or potential expansion.The 2nd floor could offer more living space once properly finished! Situated in close proximity to Bristol Blake State Reservation and Stoney Brook Pond, outdoor enthusiasts will appreciate the natural beauty that surrounds this home. Additionally, downtown amenities and the commuter rail station are conveniently located within a 5-minute drive. With its prime location and endless possibilities, this property won't last long!
-
Highlights
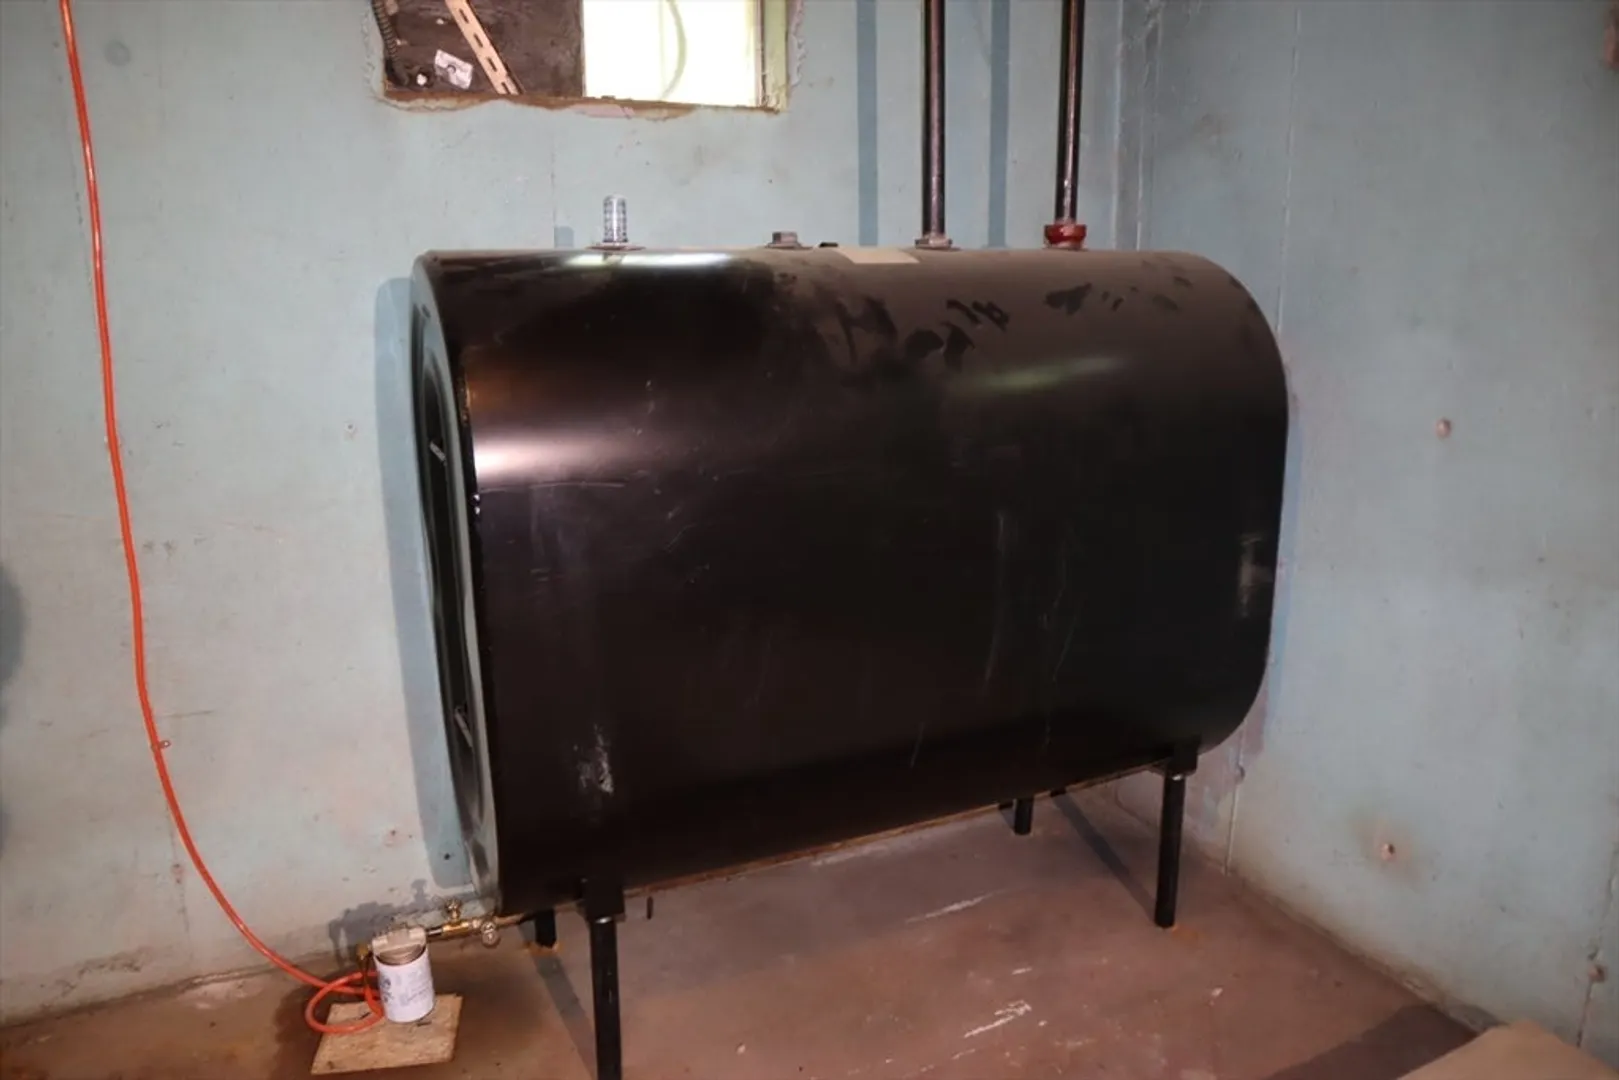
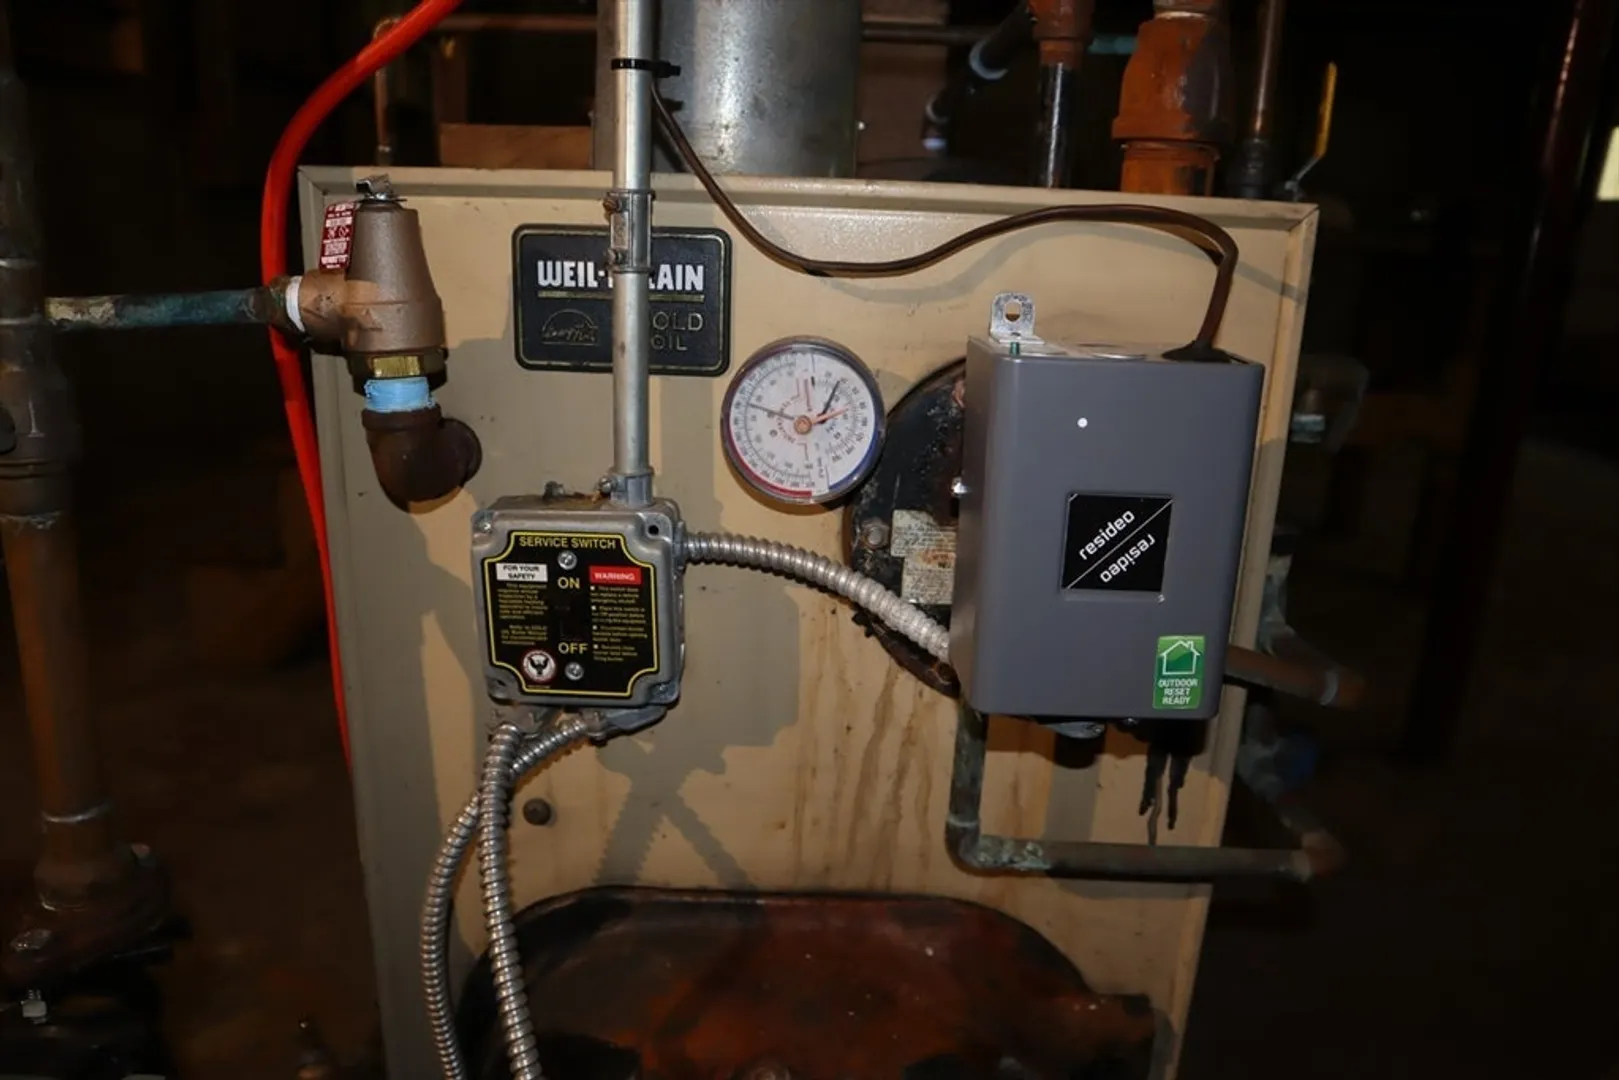
- Heating: Baseboard, Oil
- Property Class: Residential
- Style: Cape
- Year Built: 1965
- Parking Spots: 7
- Property Type: Single Family Residence
- Total Rooms: 5
- Status: Closed
-
Additional Details
- Appliances: Range, Refrigerator, Washer, Dryer
- Construction: Frame
- Flooring: Vinyl, Carpet, Hardwood
- Interior Features: Office, Den
- Roof: Shingle
- Year Built Details: Approximate
- Zoning: Res
- Basement: Full, Walk-Out Access, Interior Entry, Unfinished
- Exterior Features: Deck
- Foundation: Concrete Perimeter
- Lot Features: Wooded
- SqFt Source: Public Record
- Year Built Source: Public Records
-
Amenities
- Community Features: Public Transportation, Stable(s), Bike Path, Conservation Area, House of Worship, Public School, T-Station
- Parking Features: Under, Off Street, Tandem, Stone/Gravel, Unpaved
- Covered Parking Spaces: 1
-
Utilities
- Sewer: Private Sewer
- Water Source: Public
-
Fees / Taxes
- Assessed Value: $394,100
- Taxes: $6,136
- Tax Year: 2024
Similar Listings
Sold
6 Photos
Sold
22 Photos
Sold
42 Photos
Sold
29 Photos
Content © 2026 MLS Property Information Network, Inc. The information in this listing was gathered from third party resources including the seller and public records.
Listing information provided courtesy of Real Broker MA, LLC.
MLS Property Information Network, Inc. and its subscribers disclaim any and all representations or warranties as to the accuracy of this information.
