
Rented!
$5,200/mo
2
Beds
2
Baths
1,840
Living Area
-
Property Description
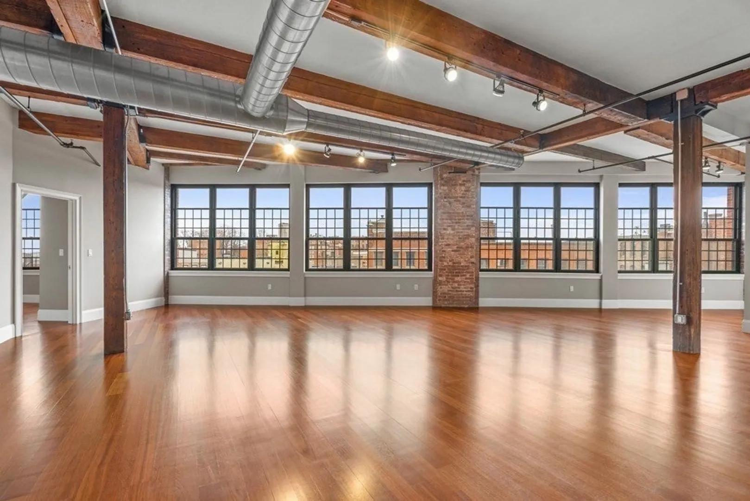
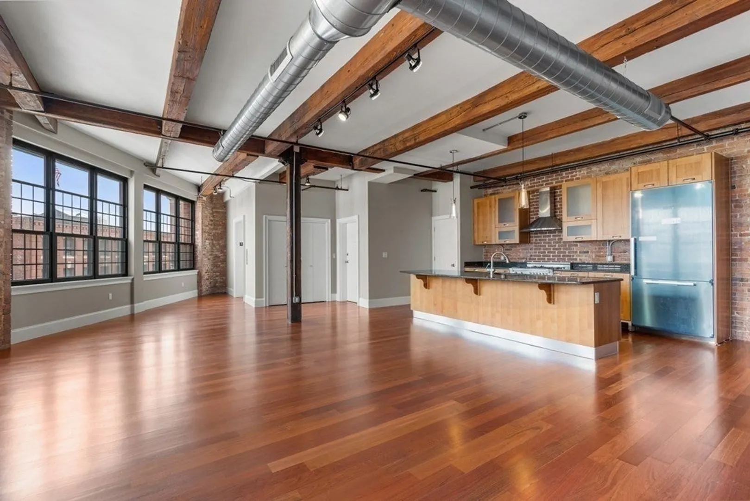
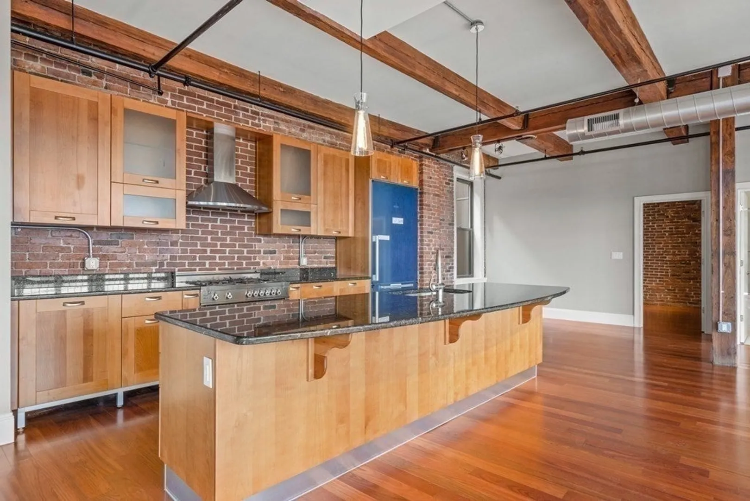
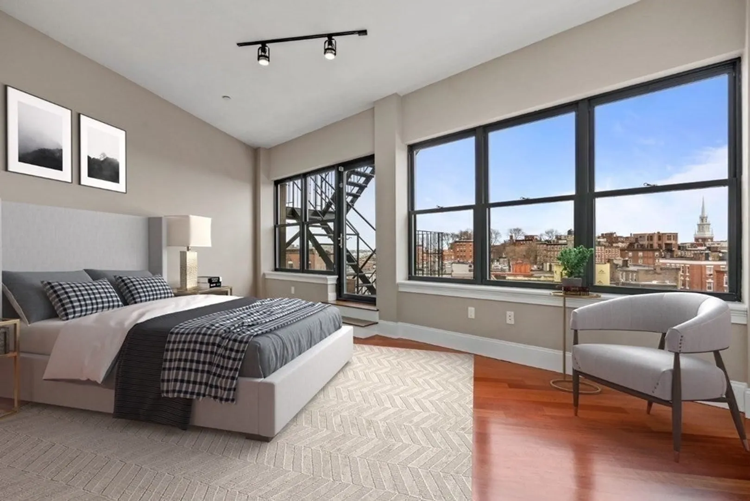
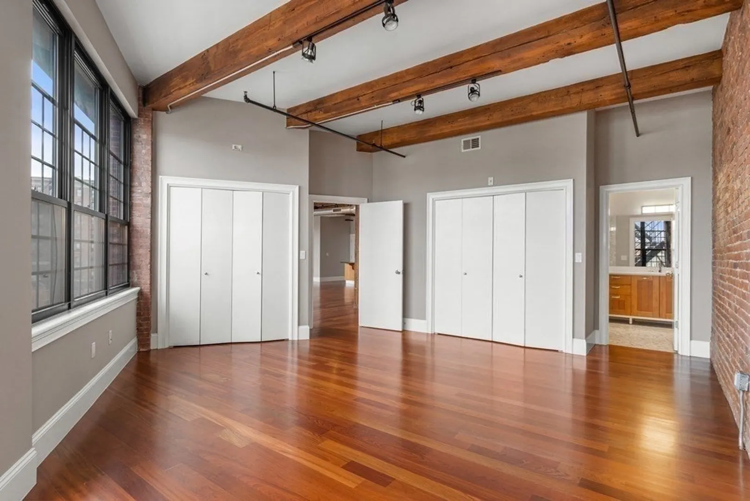
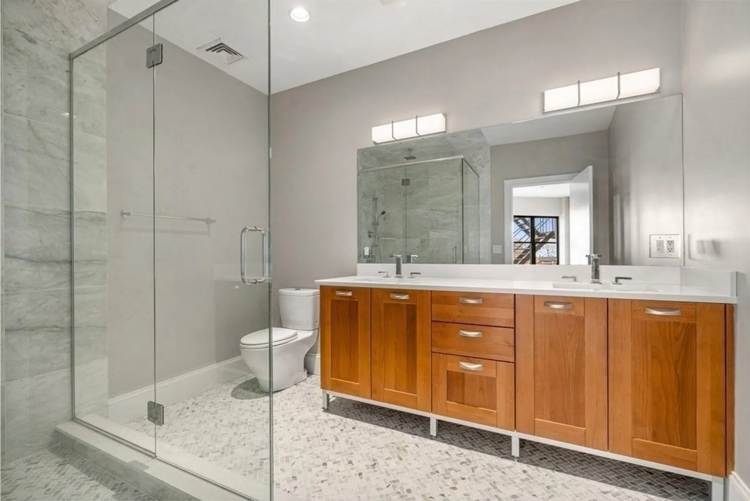
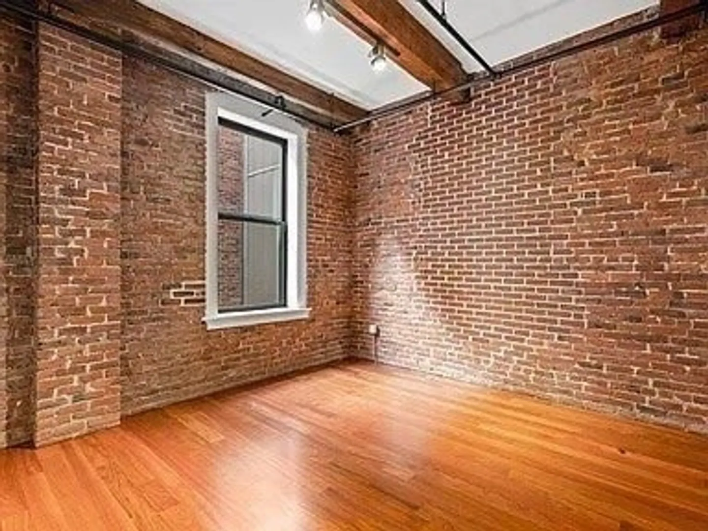
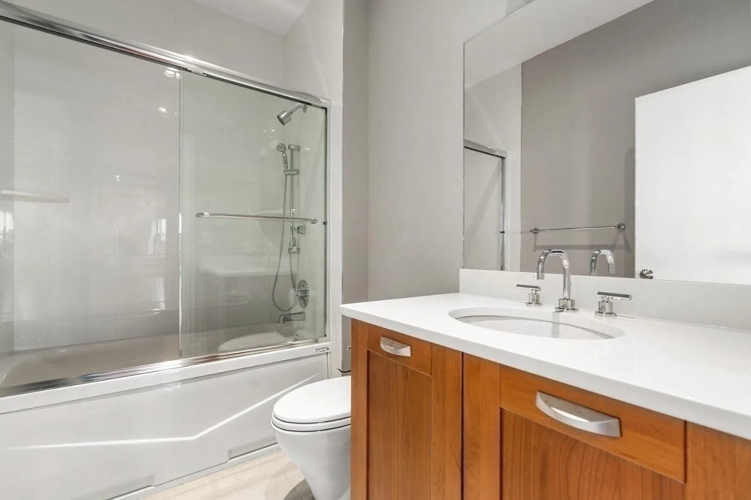
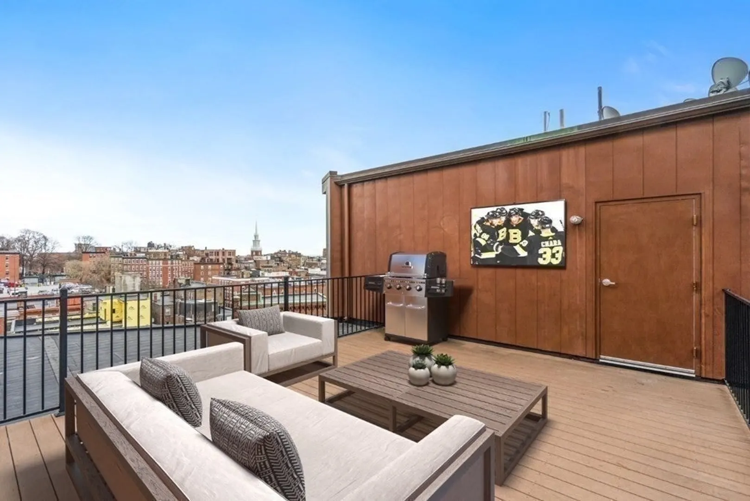
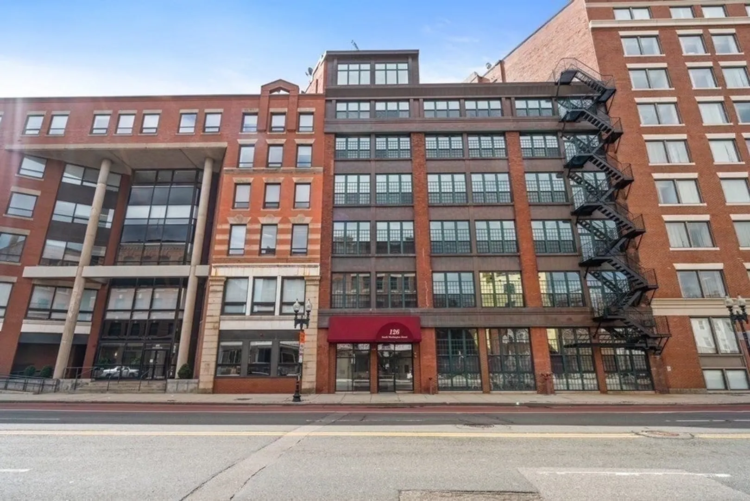
Renovated 1,840 SF loft-style 2BR home. Enjoy direct elevator access, high ceilings, Brazilian cherry floors and brick and beam accents. Palatial living room with an open floor plan and a wall of windows offering postcard views of Boston’s historic North End. Cook's kitchen is highlighted by cherry cabinets, stainless steel appliances, granite counters and an oversized island that accommodates stools. Spacious primary bedroom with two large closets and a gorgeous bathroom en suite with glass shower, custom tile and a doubler-sink vanity. Second bedroom with adjacent full bathroom. Washer & dryer in unit. 126 North Washington is a professionally managed six-unit apartment building with a common roof deck and adjacent club room with service kitchen. Rental parking available nearby. Located in Boston’s North End neighborhood and close to some of Boston's finest Italian restaurants, TD Garden, North Station trains, the Waterfront, Financial District and all major routes.
-
Highlights
- Area: North End
- Property Class: Residential Lease
- Total Rooms: 7
- Year Built: 1910
- Heating: Natural Gas, Central, Forced Air, Unit Control
- Property Type: Apartment
- Unit Number: 3
- Status: Closed
-
Additional Details
- Appliances: Range, Dishwasher, Disposal, Refrigerator, Washer/Dryer, Range Hood
- Exterior Features: Deck - Roof
- SqFt Source: Owner
- Available Date: January 1, 2026
- Interior Features: Elevator, Single Living Level
- Year Built Details: Approximate
-
Amenities
- Community Features: Public Transportation, Shopping, Golf, Medical Facility, Highway Access, T-Station
-
Fees / Taxes
- Rental Fee Includes: Heat, Gas, Water, Sewer, Trash Collection, Snow Removal
Similar Listings

Sold
17 Photos
Sold

24 Photos
Sold
40 Photos
Sold
23 Photos
Content © 2026 MLS Property Information Network, Inc. The information in this listing was gathered from third party resources including the seller and public records.
Listing information provided courtesy of Compass.
MLS Property Information Network, Inc. and its subscribers disclaim any and all representations or warranties as to the accuracy of this information.
