
Sold!
$9,600,000
4
Beds
5/2
Baths
4,886
Living Area
-
Property Description
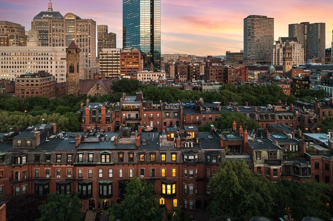
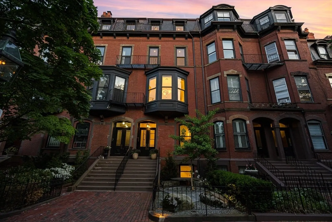
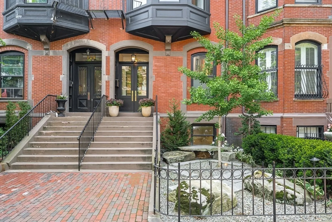
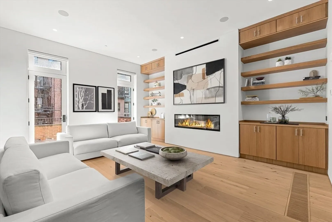
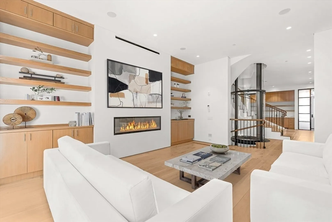
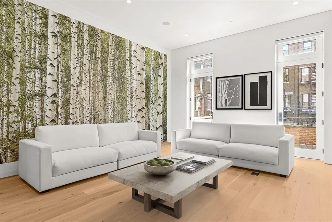
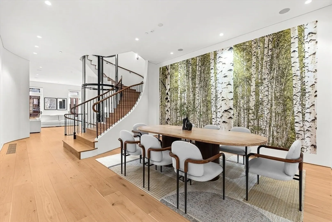
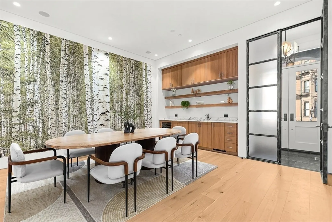
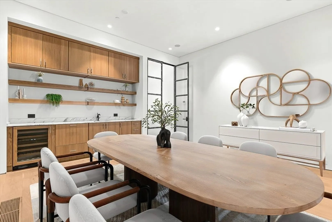
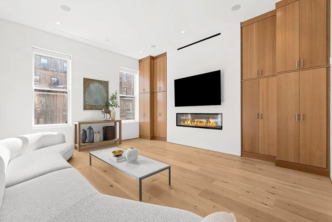
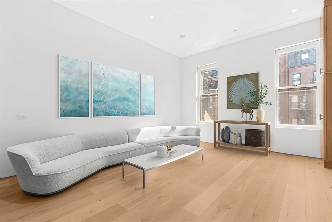
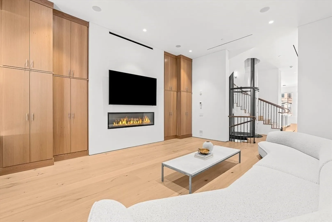
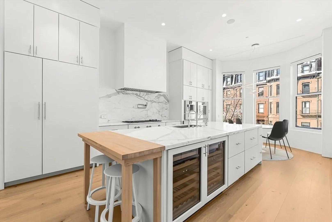
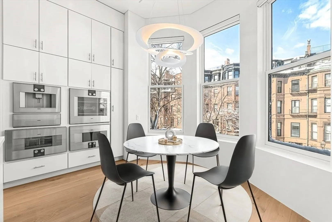
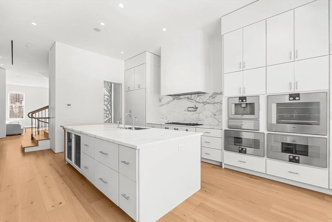
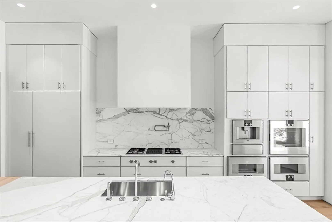
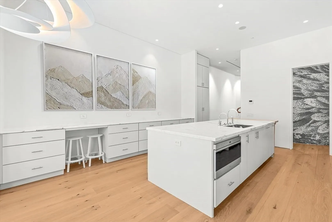
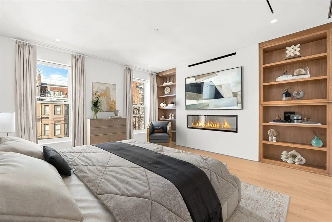
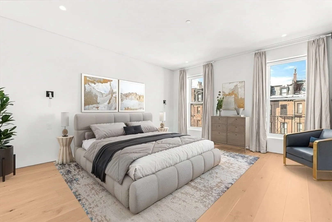
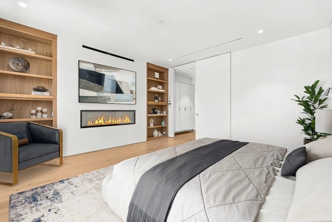
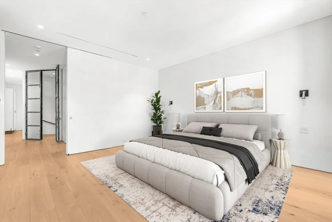
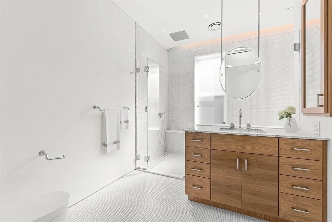
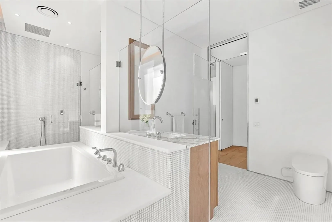
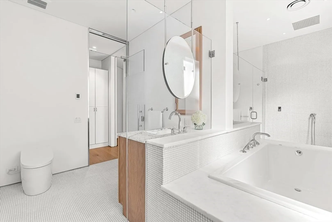
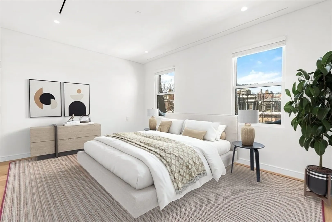
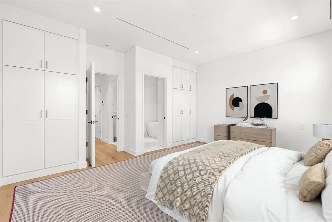
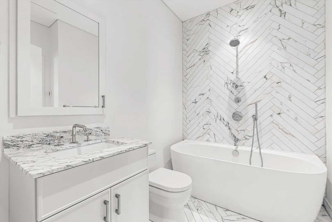
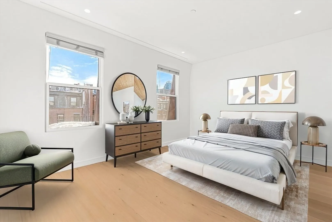
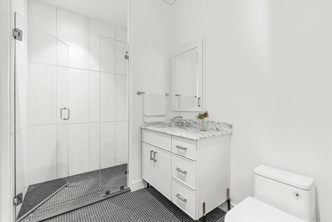
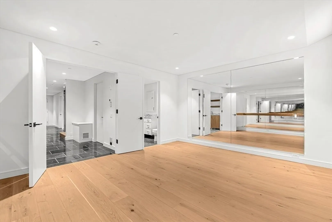
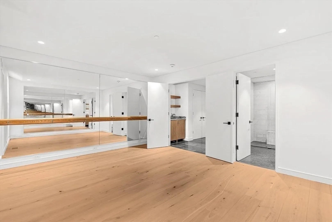
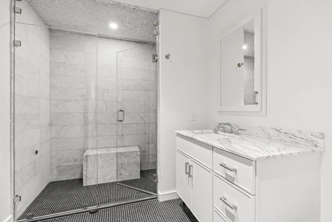
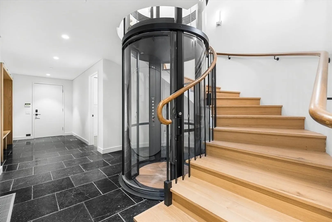
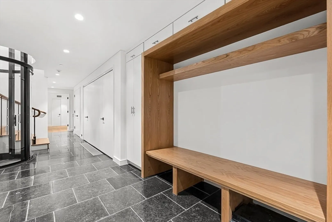
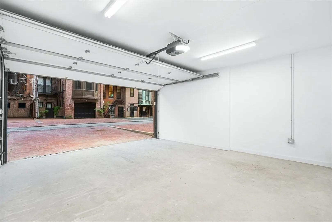
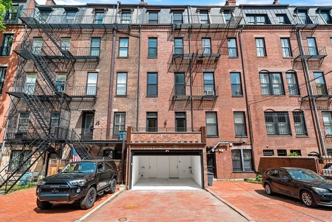
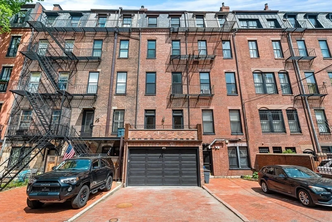
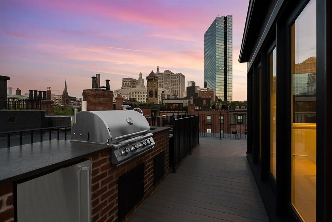
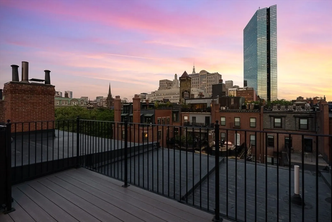
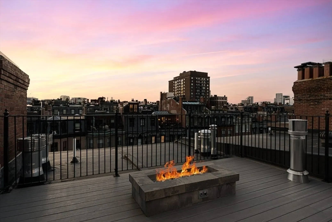
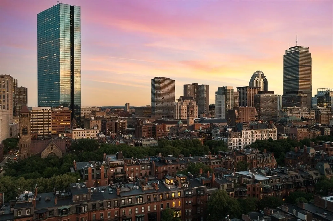
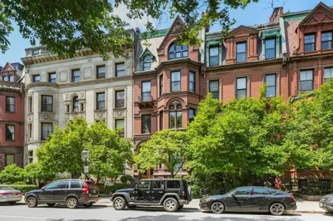
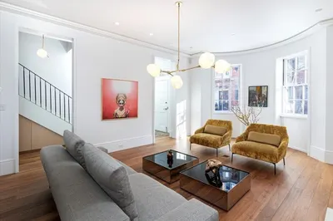
Welcome to 126 Marlborough Street, a luxurious single family residence that combines a historic pedigree with modern livability, privacy, and ideal positioning mid-block between Clarendon and Dartmouth Streets. This turnkey nearly 5,000 sq. ft. four bedroom row house features an attached garage plus driveway parking, glass elevator to access all five floors, two south-facing living spaces with gas fireplaces and grand 11’+ ceilings, a formal dining room with auxiliary kitchen, and primary kitchen with Gaggenau appliances, front-facing oriel windows, and dining area. The floor-through primary suite offers a gas fireplace, two walk-in wardrobe rooms, and two full marble baths with heated floors and spa-inspired wet room. Outdoor amenities include a full-length roof deck under the Boston skyline with outdoor kitchen and gas fire pit, plus a terrace off the living room. A one-of-a-kind property, 126 Marlborough Street is tranquil yet central to all the Back Bay neighborhood has to offer.
-
Highlights
- Area: Back Bay
- Has View: Yes
- Parking Spots: 4
- Property Type: Single Family Residence
- Total Rooms: 8
- Status: Closed
- Cooling: Central Air, Ductless
- Heating: Central, Radiant, Natural Gas, Hydro Air
- Property Class: Residential
- Style: Other (See Remarks)
- Year Built: 1868
-
Additional Details
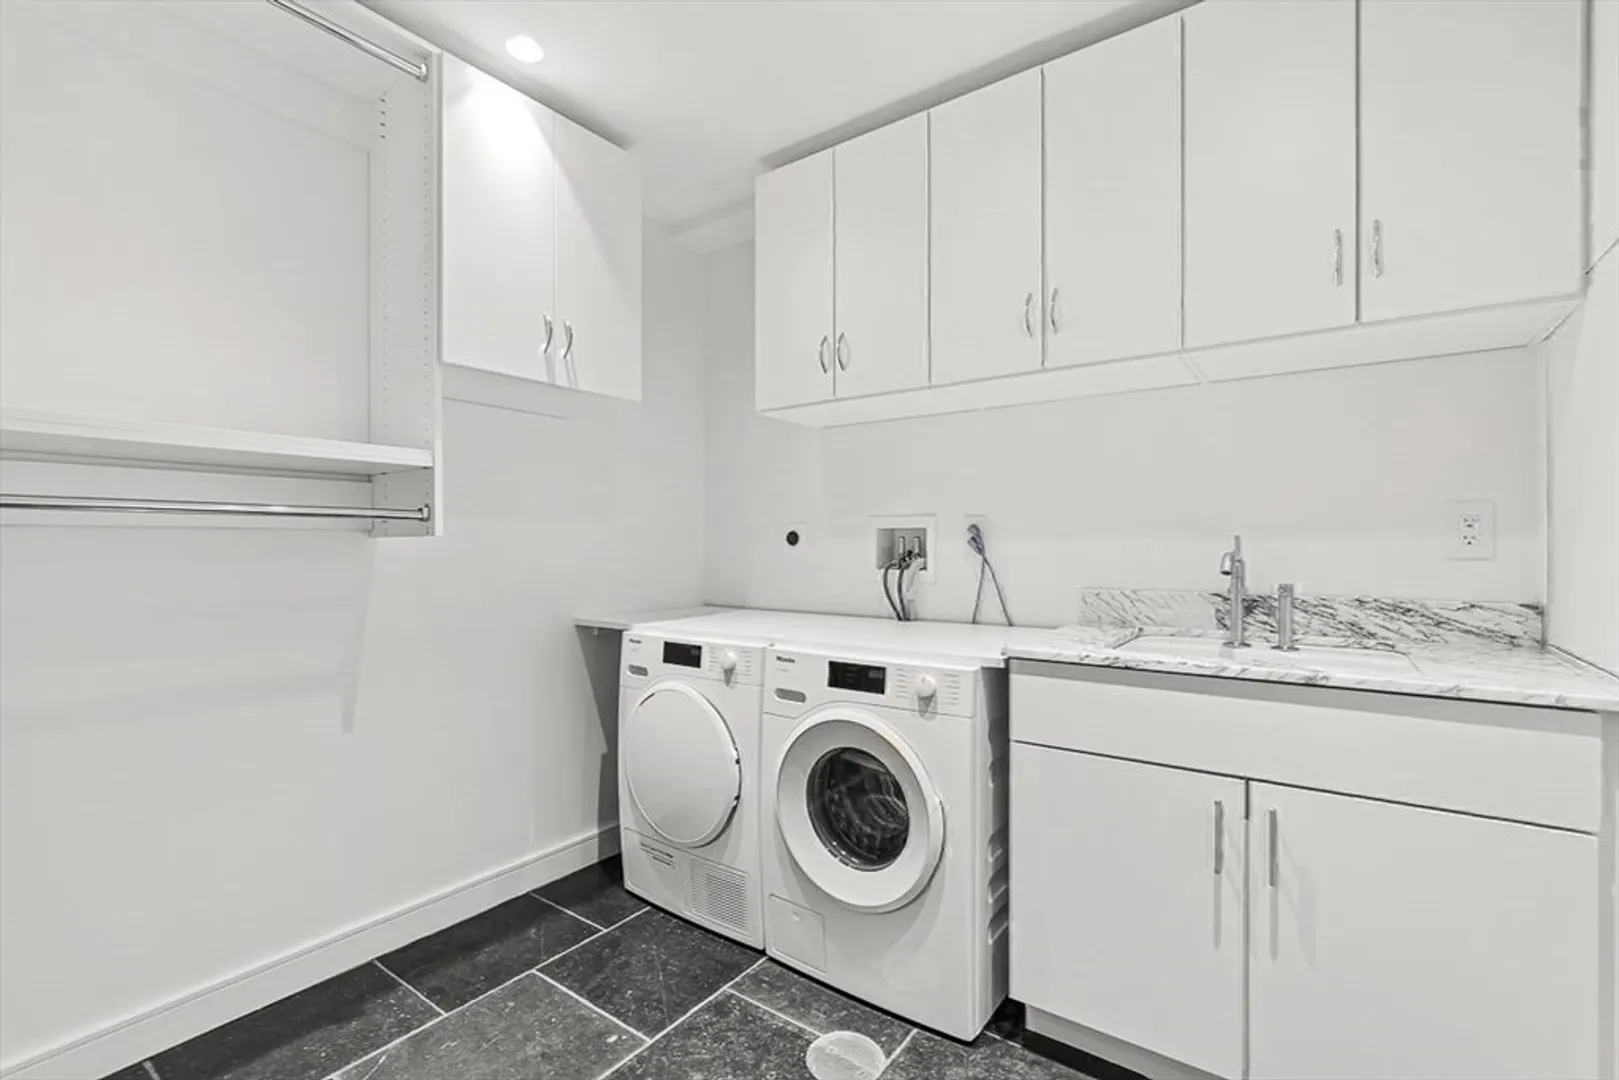
- Appliances: Gas Water Heater, Oven, Dishwasher, Disposal, Microwave, Range, Refrigerator, Freezer, Washer, Dryer, Wine Refrigerator, Range Hood, Plumbed For Ice Maker
- Fireplaces: 3
- Foundation: Granite
- Lot Features: Other
- Roof: Rubber
- View: City View(s)
- Year Built Source: Public Records
- Exterior Features: Deck, Deck - Roof, Rain Gutters, Other, Outdoor Gas Grill Hookup
- Flooring: Tile, Hardwood, Stone / Slate, Flooring - Stone/Ceramic Tile, Flooring - Hardwood
- Interior Features: Bathroom - Full, Bathroom - Tiled With Shower Stall, Recessed Lighting, Steam / Sauna, Bathroom - Half, Countertops - Stone/Granite/Solid, Lighting - Overhead, Closet/Cabinets - Custom Built, Bathroom, Mud Room, Sauna/Steam/Hot Tub, Wet Bar, Wired for Sound, Elevator, Other
- Road Frontage Type: Public
- SqFt Source: Measured
- Year Built Details: Approximate, Renovated Since
- Zoning: 0101
-
Amenities
- Community Features: Public Transportation, Shopping, Pool, Tennis Court(s), Park, Walk/Jog Trails, Medical Facility, Bike Path, Highway Access, House of Worship, Private School, Public School, T-Station, University, Other
- Parking Features: Attached, Garage Door Opener, Paved Drive, Off Street, Paved
- Covered Parking Spaces: 2
- Security Features: Security System
-
Utilities
- Electric: Circuit Breakers
- Water Source: Public
- Sewer: Public Sewer
-
Fees / Taxes
- Assessed Value: $7,323,100
- Taxes: $87,304
- Tax Year: 2026
Similar Listings
Sold
32 Photos
Sold
1 Photo
Sold
20 Photos
Sold
24 Photos
Content © 2026 MLS Property Information Network, Inc. The information in this listing was gathered from third party resources including the seller and public records.
Listing information provided courtesy of Campion & Company Fine Homes Real Estate.
MLS Property Information Network, Inc. and its subscribers disclaim any and all representations or warranties as to the accuracy of this information.
